
Views
Address
2707 Congress Dr, Murfreesboro, TN
Price
$ 853,000
Property Attributes
- MLS#2920964
- TypeSingle Family
- Listing Status Active
- CountyRUTHERFORD
- CityMurfreesboro
- NeighborhoodThe Springs
- Zip37128
- Style
- Year Built2022
- Taxes$ 2999
- Price$ 853,000
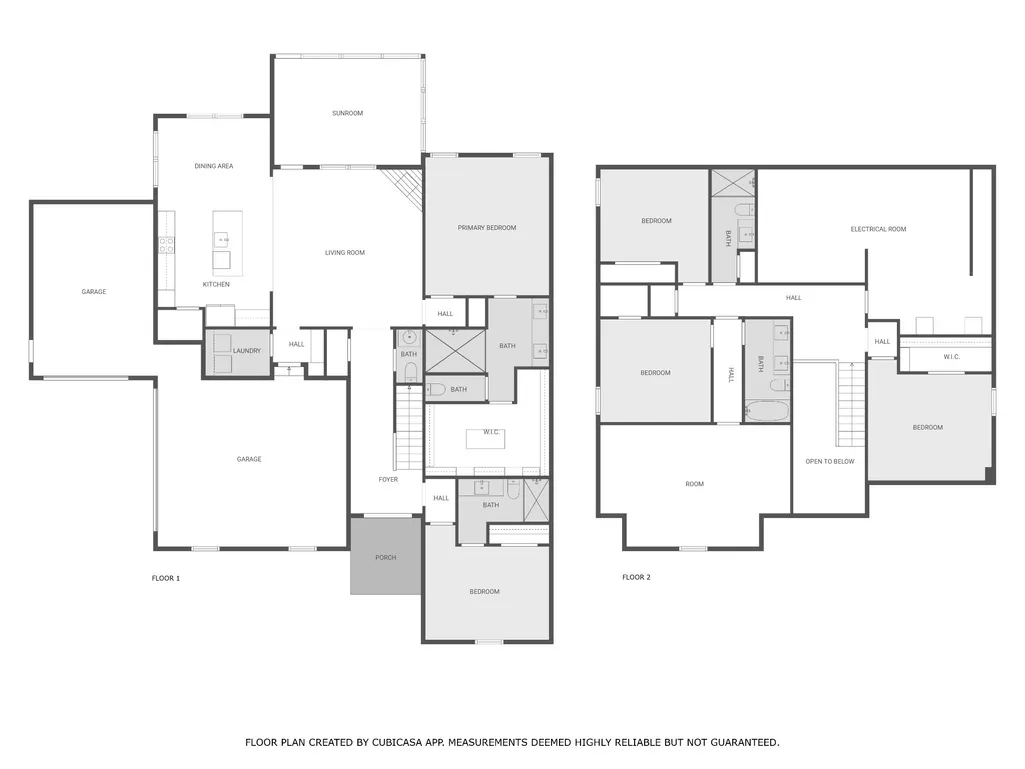
- Bedrooms5
- Full Bathrooms4
- Half Bathrooms1
- Sqr Footage3301
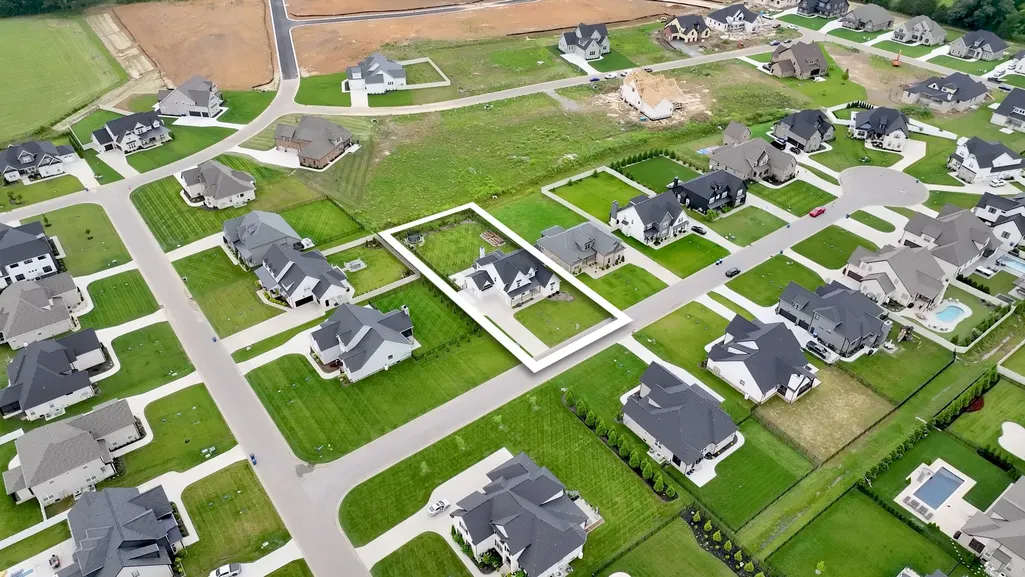
- Lot Size0.41 Acres
Data Source:
Listing courtesy of RealTracs MLS as distributed by MLS GRID
Property Description
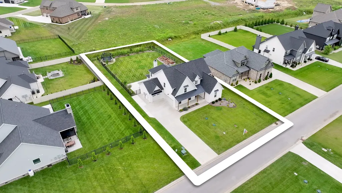
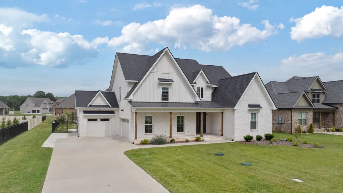
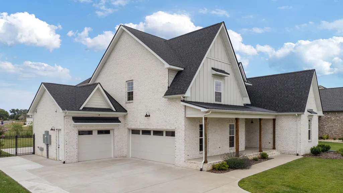
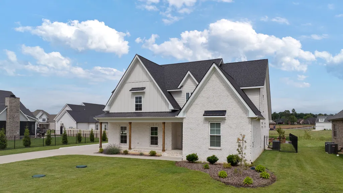
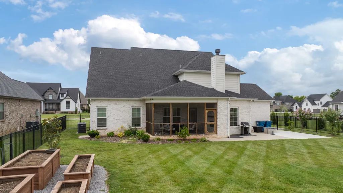
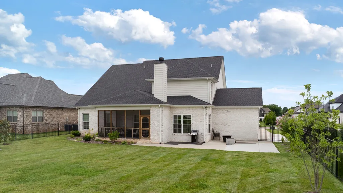
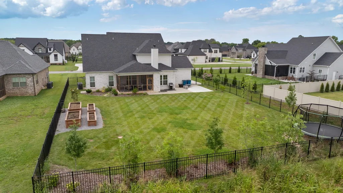
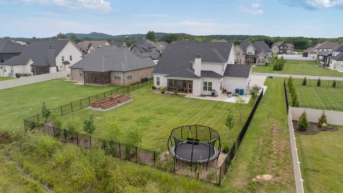
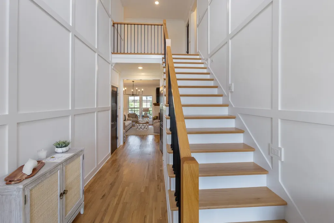
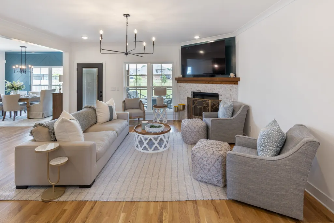
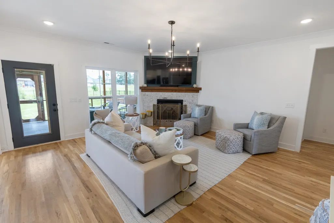
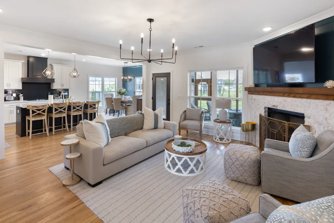
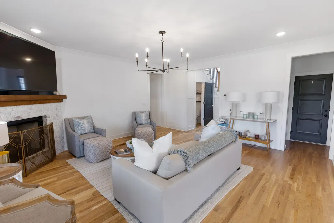
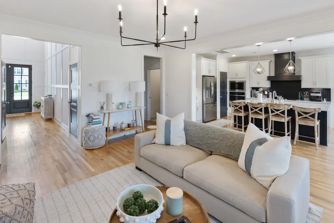
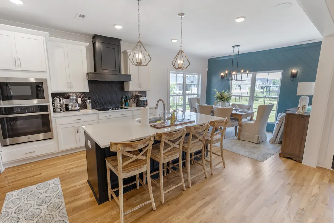
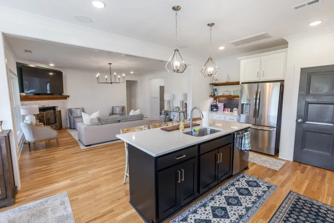
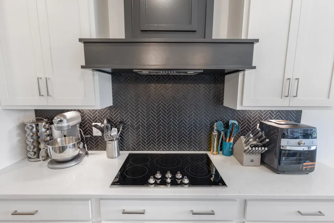
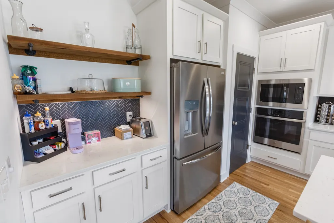
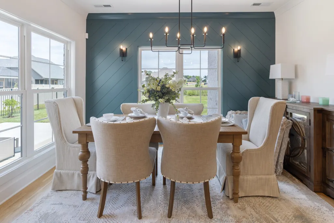
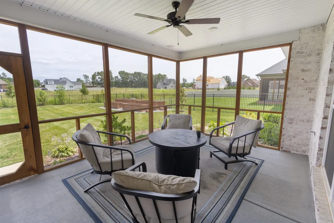
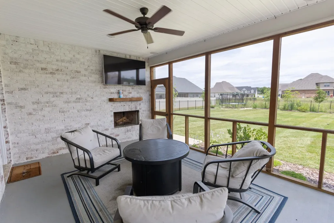
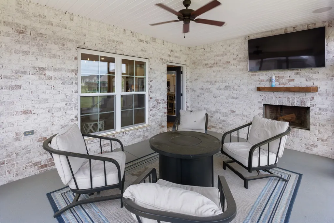
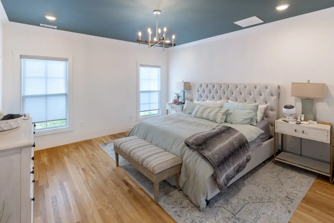
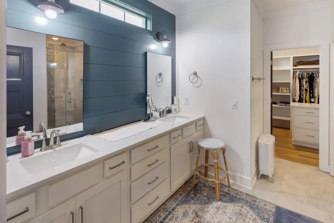
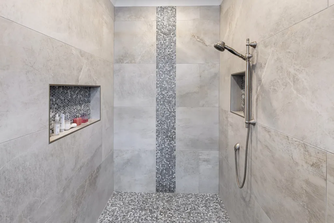
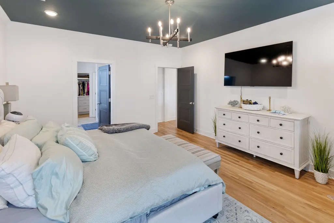
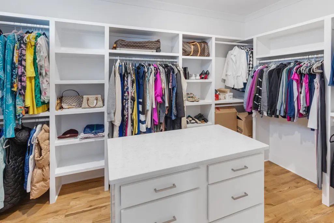
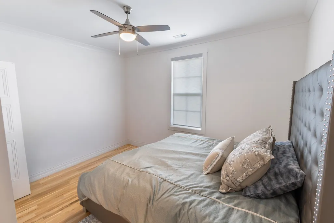
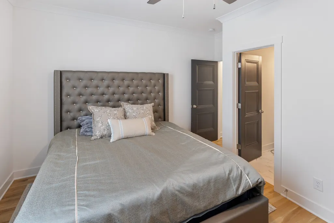
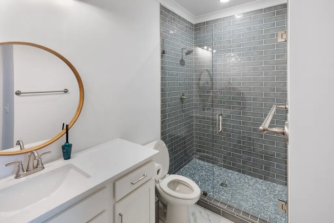
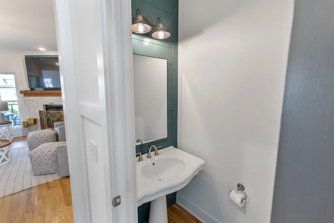
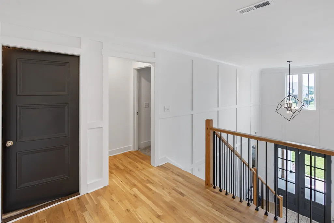
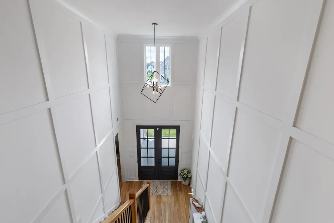
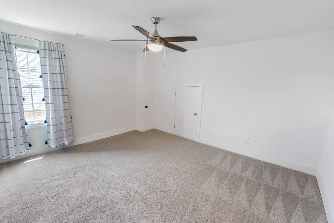
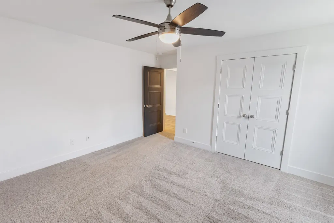
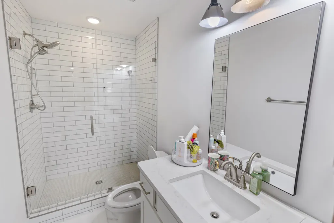
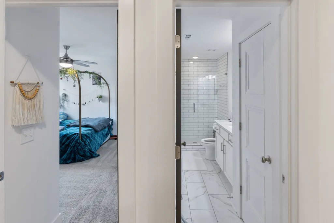
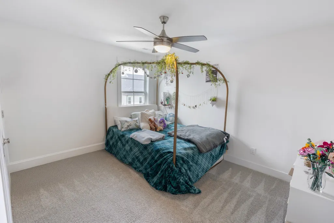
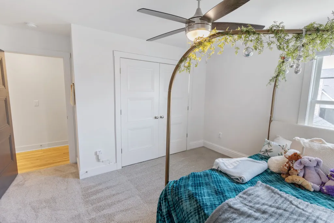
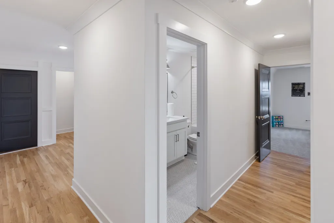
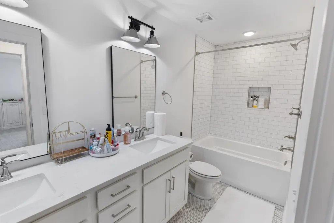
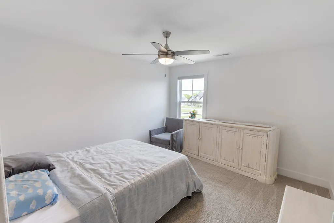
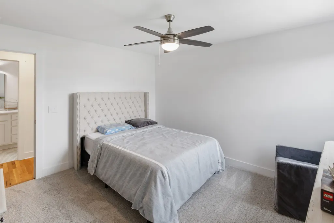
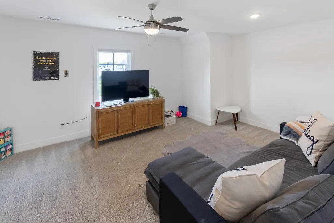
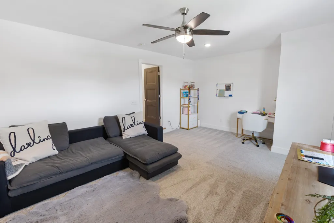
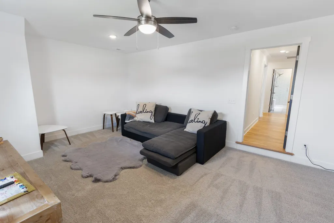
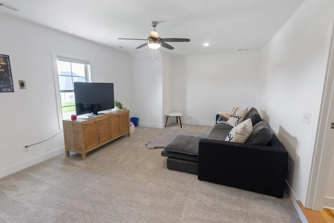
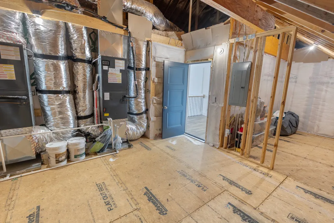
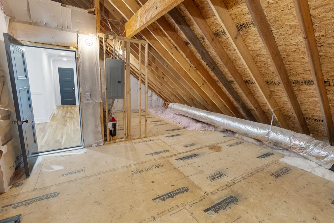
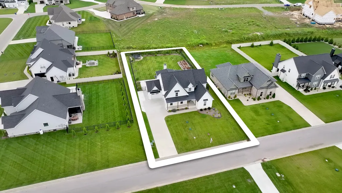
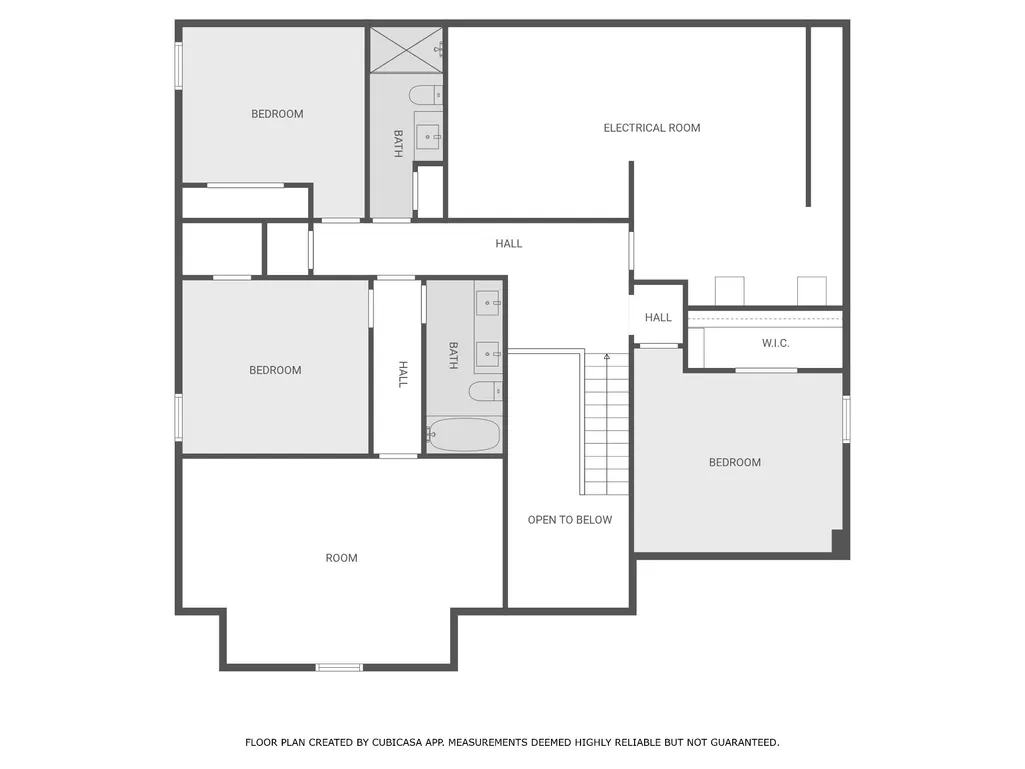
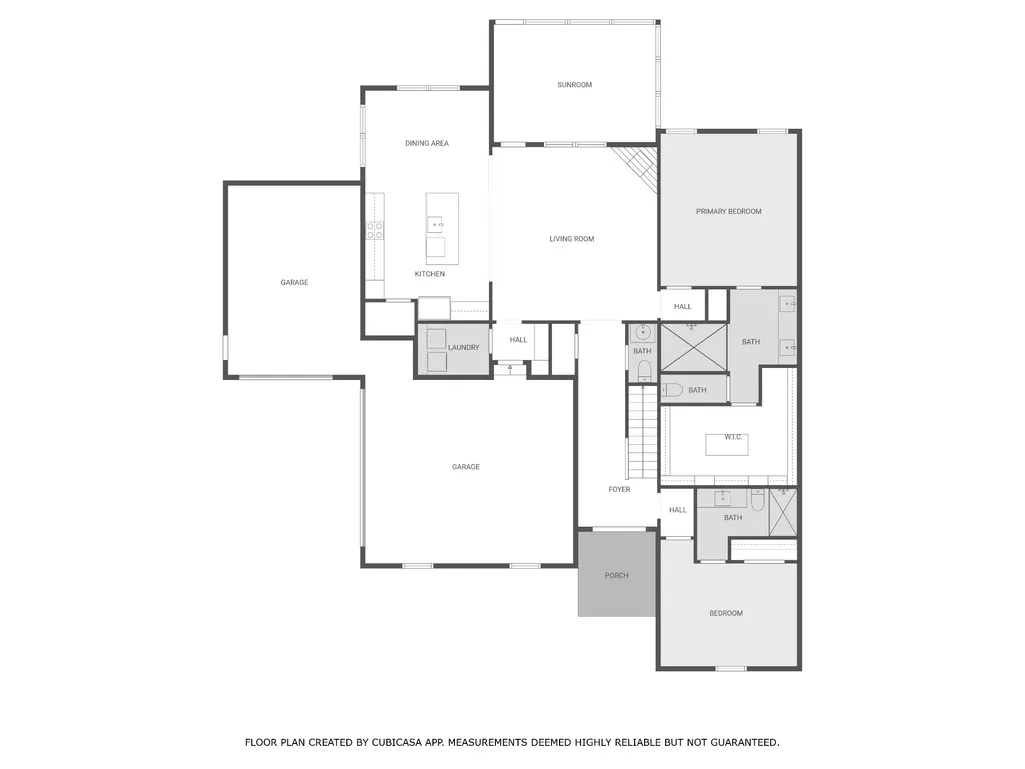
PRICE REDUCTION- Don’t miss this rare chance to own a beautifully crafted home on nearly half an acre in the highly sought-after and peaceful community of The Springs. Perfectly blending the serenity of country living with the warmth of a vibrant neighborhood, this one-of-a-kind property offers a lifestyle that’s truly hard to find. Boasting five spacious bedrooms, including two on the main level, this home welcomes you with stunning custom woodwork in the grand two-story foyer. The open-concept layout centers around a designer kitchen with quartz countertops, a large island with seating, walk-in pantry, and stainless-steel appliances—all with views overlooking the expansive backyard. The primary suite is a true retreat, complete with a spa-like bathroom featuring a massive walk-in shower with multiple shower heads, double vanities, and a custom built-in closet with an island—a rare touch of luxury. Upstairs, you’ll find three additional oversized bedrooms, each with generous closets, plus two full bathrooms and a large bonus room—ideal for a playroom, media room, or home gym. One of the standout features is the screened-in patio with a wood-burning fireplace—perfect for cozy evenings year-round. The fully fenced backyard offers added landscaping, multiple custom elevated garden beds, and an expanded driveway with additional parking pad. Storage is no issue with two large walk-in attic spaces, walk-in closets with built in shelving, and thoughtful details throughout. The home is also pre-wired for speakers in the kitchen, living room, and primary suite—which adds another layer of comfort. While the seller is heartbroken to be relocating out of town, their move creates an incredible opportunity for someone else to enjoy this home. Located just off Veterans Parkway, with easy access to shopping, dining, I-24, and 840, this home offers the perfect balance of convenience and luxury. Book your showings today! Buyer or Buyer's agent to verify all pertinent information.
| Elementary School | Middle School | High School |
|---|---|---|
| Rockvale Elementary | Rockvale Middle School | Rockvale High School |
| Price History | |
|---|---|
| 6/20/2025 | Listed $875,000 |
| 8/28/2025 | 1$869,900 |
| 12/30/2025 | 1$869,800 |
| 4/12/2026 | 1$869,000 |
| 6/19/2026 | 1$868,000 |
| 7/14/2026 | 2$853,000 |
General Features
| Living Area | 3301 |
|---|---|
| Sewer | STEP System |
| Heating | Central,Electric |
| Cooling | Central Air,Electric |
| Utilities | Electricity Available,Water Available |
| Possession | Immediate |
| Roof | Asphalt |
| Appliances | Built-In Electric Oven,Built-In Electric Range,Dishwasher,Disposal,Microwave,Refrigerator,Stainless Steel Appliance(s) |
| HOA Fee | 15 |
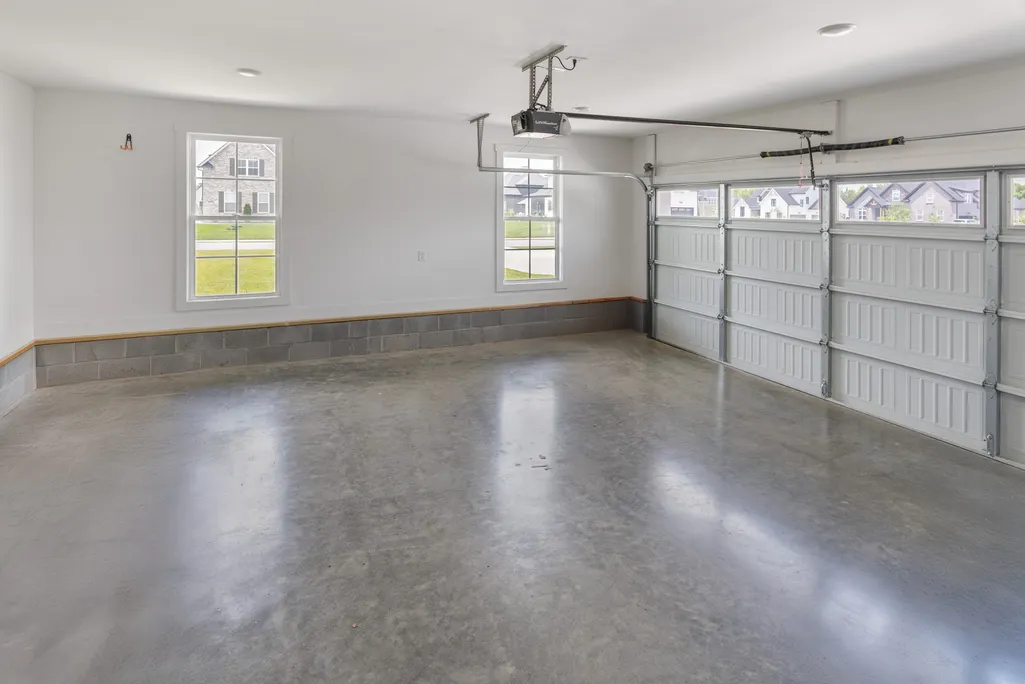
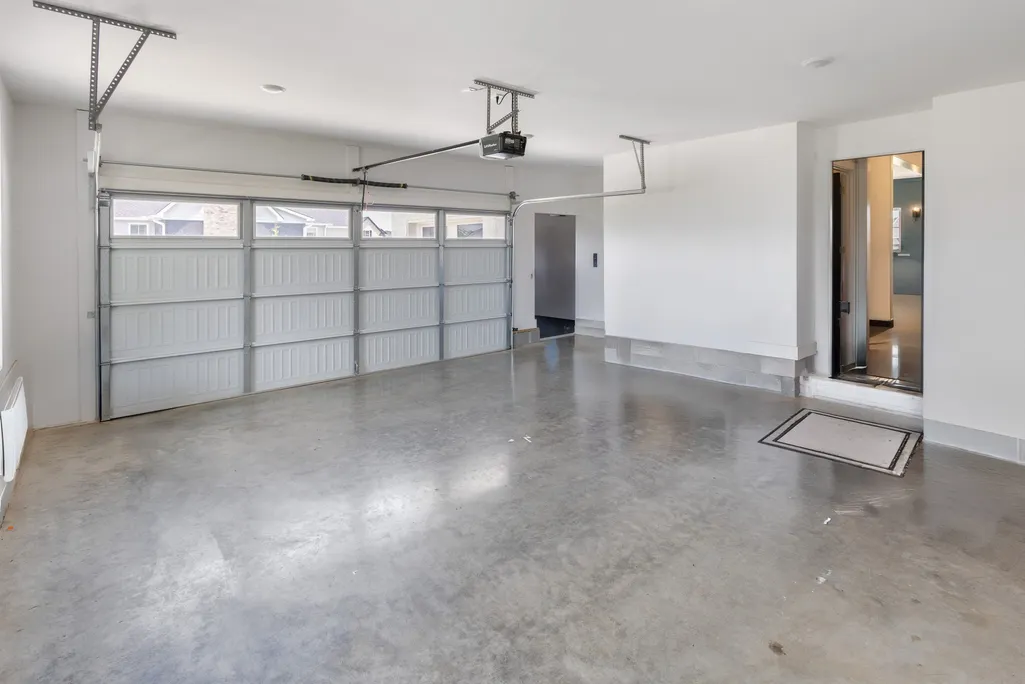
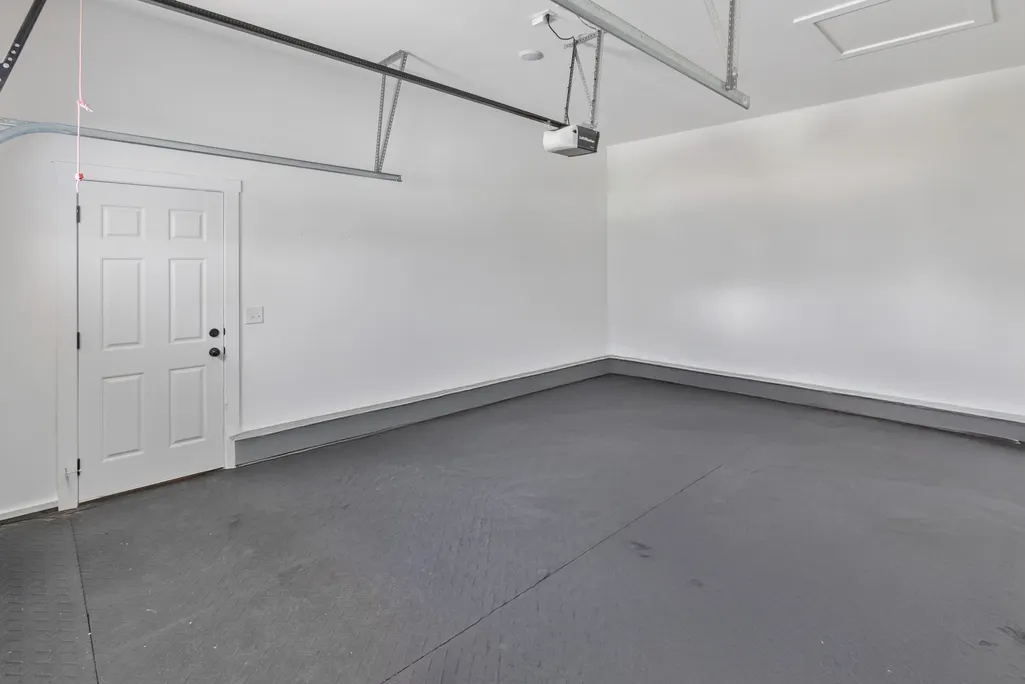
| Garage Spaces | 3 |
| Patio/Porch Features | Patio,Screened |
| Security Features | Smoke Detector(s) |
| Construction Materials | Hardboard Siding,Brick |
| Pets Allowed | Yes |
| Year Built | 2022 |
| Stories Count | 2 |
| Levels | Two |
| Property Subtype | Single Family Residence |
| Assoc Fee Paid Per | Monthly |
| County | Rutherford County,TN |
| New Construction | No |
| Property Type | Residential |
| Attached Garage | No |
| Subdivision Name | The Springs Sec 2 |
| Garage Y/N | Yes |
| Full Baths | 4 |
| Status | Active |
| Directions | From I-840 take the Veteran's Pkwy exit and continue South. Turn Right onto Armstrong Valley Rd,Turn Left onto Carriage Dr,Turn Right onto Congress Dr,the Home will be on your Left. |
| High School | Rockvale High School |
| City | Murfreesboro |
| Senior Community Y/N | No |
| Lot Size Units | Acres |
| Elementary School | Rockvale Elementary |
| Property Attached Y/N | No |
| Year Built Details | Existing |
| Tax Annual Amount | 2999 |
| Middle/Junior High School | Rockvale Middle School |
| Building Area Units | Square Feet |
| Living Area Units | Square Feet |
| Standard Status | Active |
| Virtual Tour | https://visithome.ai/CLFbN5a5ssPXdW56Xts9eg?mu=ft |
Interior Features
| Basement | None |
|---|---|
| Flooring | Carpet,Wood,Tile |
| Total Fireplaces | 2 |
| Air Conditioning Y/N | Yes |
| Heating Y/N | Yes |
| Fireplace Y/N | Yes |
| Above Grade Finished Area | 3301 |
| Half Baths | 1 |
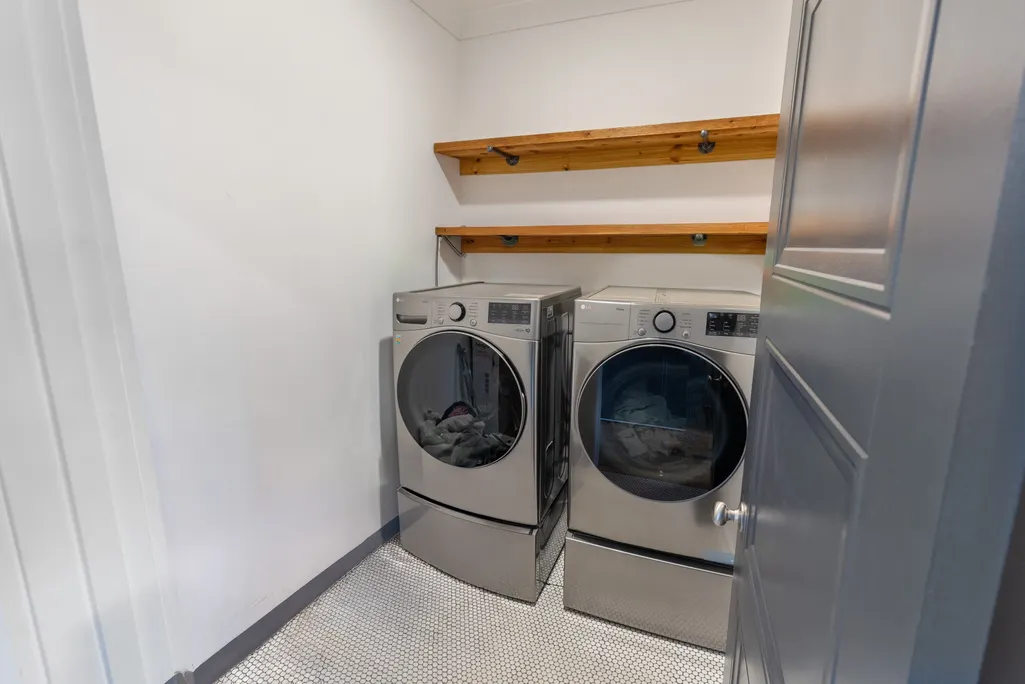
| Laundry Features | Electric Dryer Hookup,Washer Hookup |
| Total Bedrooms | 5 |
| Main Level Bedrooms | 2 |
| Below Grade Finished Area Unit Type | Square Feet |
| LivingAreaSource | Professional Measurement |
| Below Grade Finished Area Source | Professional Measurement |
| Above Grade Finished Area Source | Professional Measurement |
| Above Grade Finished Area Unit Type | Square Feet |
| Total Baths | 5 |
Exterior Features
| Fencing | Back Yard |
|---|---|
| Parking Features | Garage Door Opener,Garage Faces Side |
| Water Source | Private |
| Total Parking | 3 |
| Lot Size Area | 0.41 |
| Building Area Total | 3301 |
| Lot Size Acres | 0.41 |
| Lot Size Source | Calculated from Plat |
| Waterfront Y/N | No |
| Covered Spaces | 3 |
Amenities
- Foreclosure
- Views
- Short Sale
- New Construction
- Adult 55+
- Lease To Own
- No HOA Fees
- Furnished
- Primary On Main
- Air Conditioning
- Seller Finance
- Green
- Fixer Upper
- Horse
- Golf
- Fireplace
- Deck
- Garage
- Basement
- Pool
Property vs Single Family Average in 37128
Price
Taxes
Year Built
Visits
 The data relating to real estate for sale on this web site comes in part from the Internet Data Exchange Program of RealTracs Solutions as distributed by MLS Grid. Real estate listings held by brokerage firms other than Weichert, Realtors® - The Andrews Group - Nashville are marked with the Internet Data Exchange Program logo or thumbnail logo and detailed information about them includes the name of the listing brokers.
