

Address
3368 Eslin Ct, Murfreesboro, TN
Price
$ 2,500,000
Property Attributes
- MLS#3138812
- TypeSingle Family
- Listing Status Active
- CountyRUTHERFORD
- CityMurfreesboro
- NeighborhoodBoura
- Zip37130
- StyleContemporary
- Year Built2026
- Price$ 2,500,000
- Bedrooms5
- Full Bathrooms5
- Half Bathrooms3
- Sqr Footage4773
- Lot Size0.89 Acres
Data Source:
Listing courtesy of RealTracs MLS as distributed by MLS GRID
Property Description
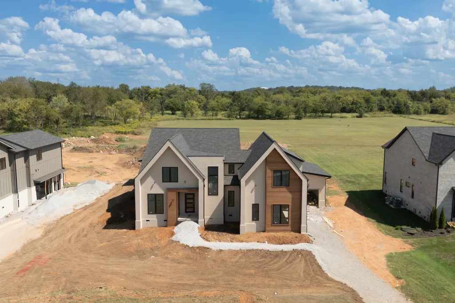
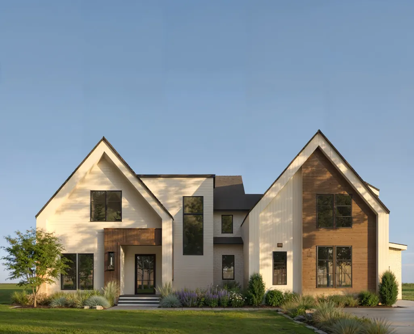
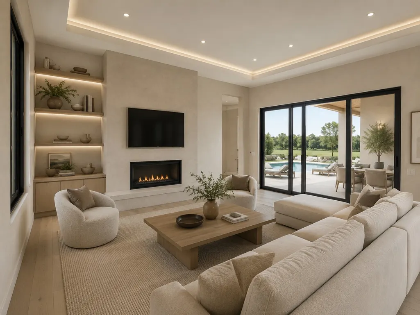
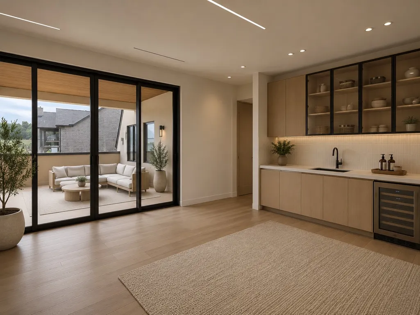
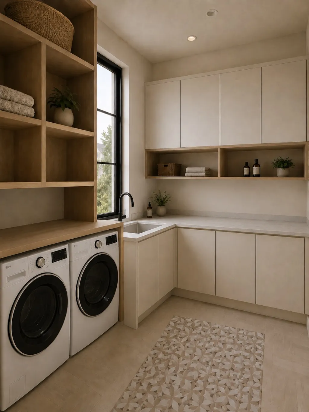
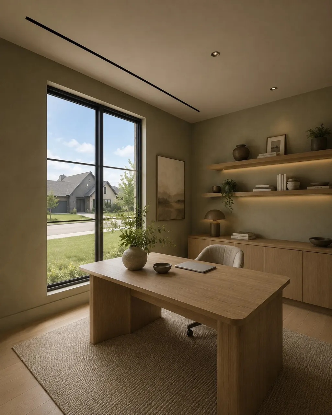
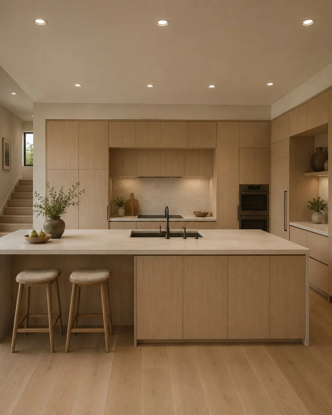
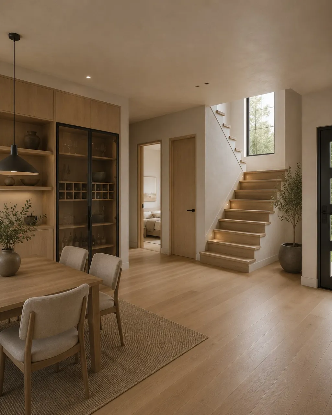
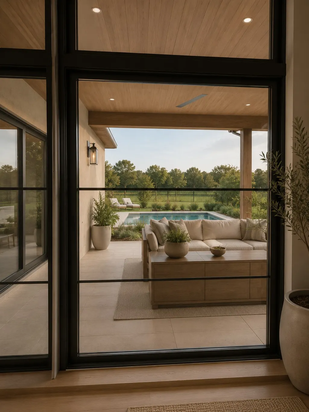
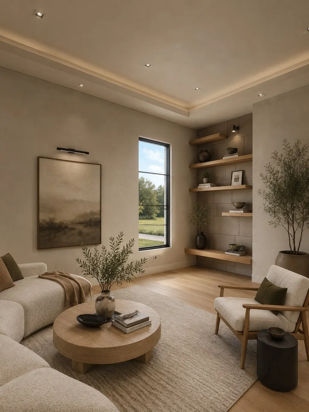
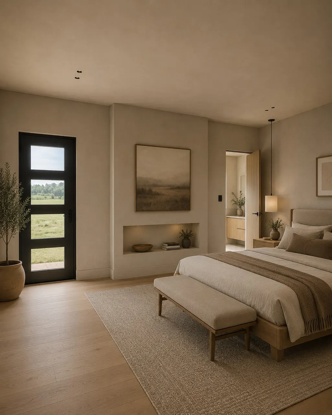
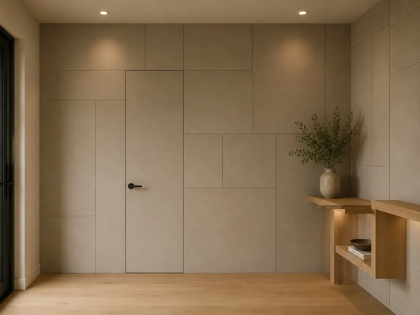
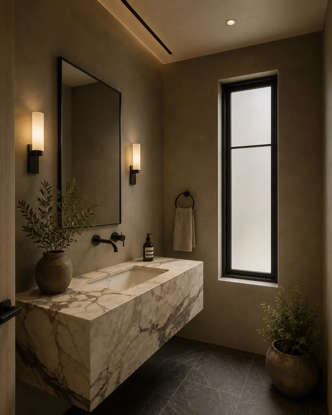
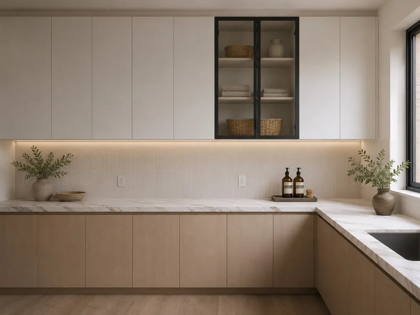
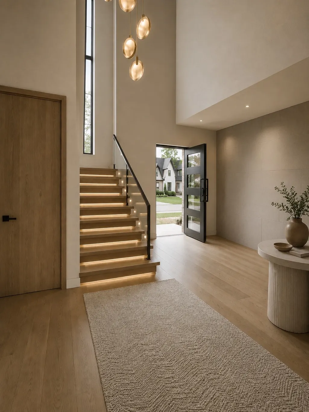
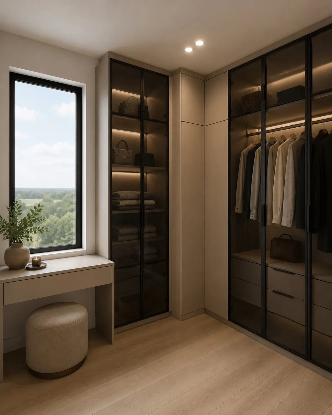
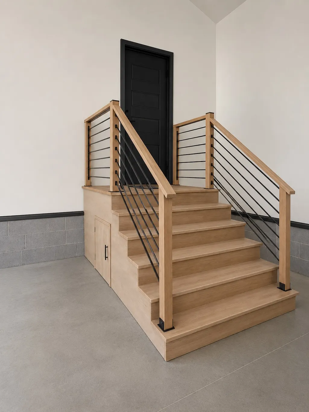
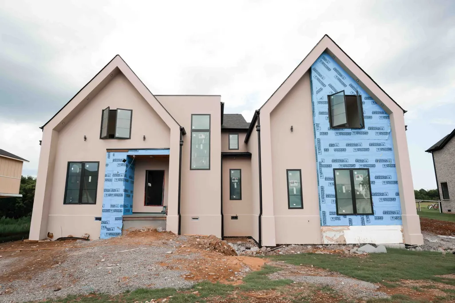
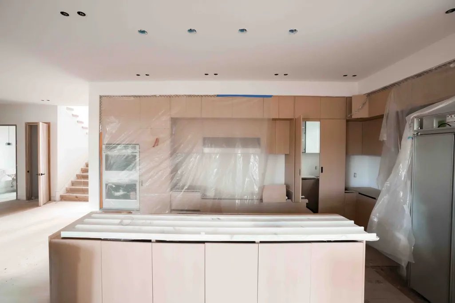
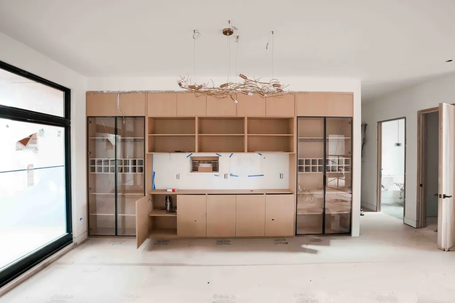
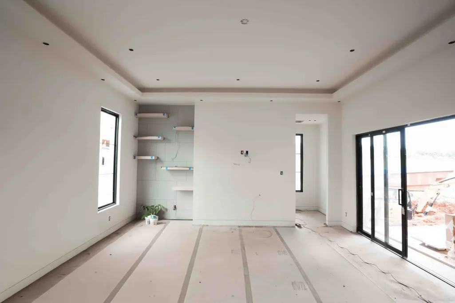
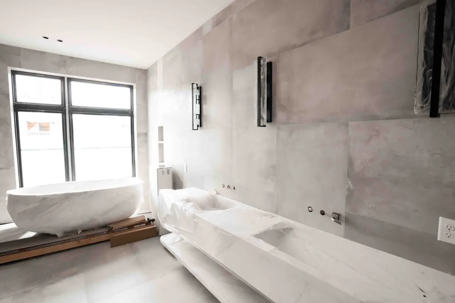
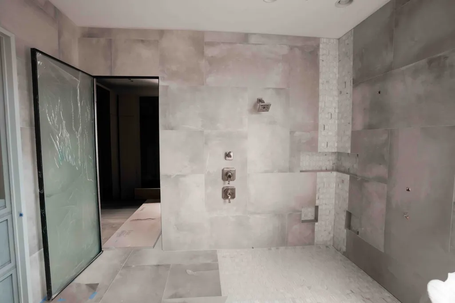
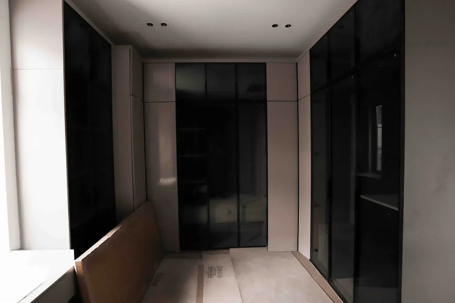
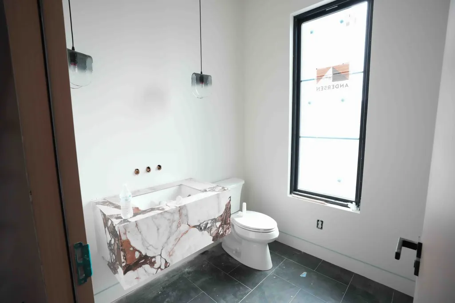
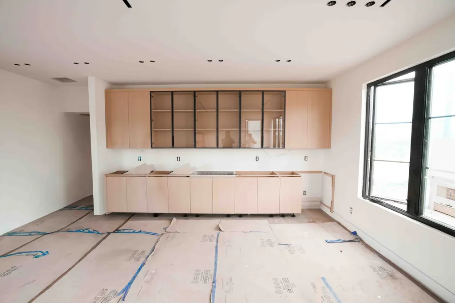
Moving into the final stage of construction!! Modern Scandinavian design meets luxury living in Boura, Murfreesboro’s premier high-end community. This architecturally striking home is defined by clean lines, warm wood tones, layered neutrals, and intentional lighting throughout. The exterior showcases a refined Amarillo White, Buckskin & Oak brown palette w/ dramatic up/down lighting and a statement pivot front door that creates an unforgettable first impression. Inside, herringbone-pattern wood flooring anchors the main living spaces, while a stunning vertical wood slat feature wall with integrated LED lighting highlights the foyer and conceals a private office entry for a seamless architectural look. The stunning wood staircase with glass railing & illuminated treads serves as a true design centerpiece. The kitchen blends warmth & sophistication with custom cabinetry, Calacatta Gold-inspired countertops, champagne bronze fixtures, designer island pendants, & layered recessed lighting. The adjoining dining and great room spaces feature architectural built-ins, a sleek fireplace wall w/ integrated lighting, and cohesive finishes that create a calm, elevated atmosphere ideal for both everyday living & entertaining. The primary suite offers a serene retreat w/ wood slat detailing, statement lighting, & a built-out fireplace wall with subtle LED accents. The spa-inspired bath includes a freestanding soaking tub, oversized 5x7 shower, 9-foot double vanity, tall linen storage, & curated tile selections that reflect Scandinavian simplicity and warmth. Additional highlights include designer powder rooms, a dedicated pool bath with changing station, an upstairs workstation with integrated lighting, a bonus room with architectural LED ceiling detail, recessed baseboards, and modern interior hardware throughout. 3368 Eslin Ct delivers warm minimalism, thoughtful craftsmanship, and refined modern design in one of Murfreesboro’s most exclusive neighborhoods.
| Elementary School | Middle School | High School |
|---|---|---|
| Lascassas Elementary | Oakland Middle School | Oakland High School |
| Price History | |
|---|---|
| 3/3/2026 | Listed $2,500,000 |
General Features
| Living Area | 4773 |
|---|---|
| Sewer | Septic Tank |
| Heating | Central,Electric |
| Cooling | Central Air,Electric |
| Utilities | Electricity Available,Water Available |
| Possession | Close Of Escrow |
| Roof | Shingle |
| Appliances | Double Oven,Gas Oven,Gas Range,Dishwasher,Disposal,Microwave,Refrigerator |
| HOA Fee | 40 |
| Garage Spaces | 3 |
| Patio/Porch Features | Porch,Covered |
| Architectural Style | Contemporary |
| Security Features | Carbon Monoxide Detector(s),Fire Alarm,Smoke Detector(s) |
| Construction Materials | Fiber Cement,Brick,Wood Siding |
| Pets Allowed | Yes |
| Year Built | 2026 |
| Stories Count | 2 |
| Topography | Level |
| Levels | Two |
| Property Subtype | Single Family Residence |
| Assoc Fee Paid Per | Monthly |
| County | Rutherford County,TN |
| New Construction | No |
| Property Type | Residential |
| Attached Garage | No |
| Subdivision Name | Boura |
| Garage Y/N | Yes |
| Full Baths | 5 |
| Status | Active |
| Directions | From I24 E,take exit 78B onto Old Fort Pkwy. Turn right on E Northfield Blvd,left on Lascassas Pike,left on Compton Rd,left on Eslin. |
| High School | Oakland High School |
| City | Murfreesboro |
| Senior Community Y/N | No |
| Lot Size Units | Acres |
| Elementary School | Lascassas Elementary |
| Property Attached Y/N | No |
| Year Built Details | Approximate |
| Middle/Junior High School | Oakland Middle School |
| Building Area Units | Square Feet |
| Living Area Units | Square Feet |
| Standard Status | Active |
| Tax Lot | 12 |
Interior Features
| Interior Amenities | Bookcases,Built-in Features,Entrance Foyer,Extra Closets,High Ceilings,Open Floorplan,Pantry,Walk-In Closet(s) |
|---|---|
| Basement | Crawl Space |
| Flooring | Wood,Tile |
| Total Fireplaces | 3 |
| Air Conditioning Y/N | Yes |
| Heating Y/N | Yes |
| Fireplace Y/N | Yes |
| Above Grade Finished Area | 4773 |
| Half Baths | 3 |
| Laundry Features | Electric Dryer Hookup,Washer Hookup |
| Total Bedrooms | 5 |
| Main Level Bedrooms | 1 |
| Below Grade Finished Area Unit Type | Square Feet |
| LivingAreaSource | Builder |
| Below Grade Finished Area Source | Builder |
| Above Grade Finished Area Source | Builder |
| Above Grade Finished Area Unit Type | Square Feet |
| Total Baths | 8 |
Exterior Features
| Parking Features | Garage Faces Side |
|---|---|
| Lot Features | Level |
| Water Source | Public |
| Total Parking | 3 |
| Lot Size Area | 0.89 |
| Building Area Total | 4773 |
| Lot Size Acres | 0.89 |
| Waterfront Y/N | No |
| Covered Spaces | 3 |
Amenities
- Foreclosure
- Views
- Short Sale
- New Construction
- Adult 55+
- Lease To Own
- No HOA Fees
- Furnished
- Primary On Main
- Air Conditioning
- Seller Finance
- Green
- Fixer Upper
- Horse
- Golf
- Fireplace
- Deck
- Garage
- Basement
- Pool
Property vs Single Family Average in 37130
Price
Year Built
Visits
In The Neighborhood
New Construction
Murfreesboro
$ 3,000,000
- Type
- Single Family
- Size
- 5,500 SqFt
- Rooms
- 5 Beds + 6.5 Baths
 The data relating to real estate for sale on this web site comes in part from the Internet Data Exchange Program of RealTracs Solutions as distributed by MLS Grid. Real estate listings held by brokerage firms other than Weichert, Realtors® - The Andrews Group - Nashville are marked with the Internet Data Exchange Program logo or thumbnail logo and detailed information about them includes the name of the listing brokers.
