
Address
217 Lewisburg Ave, Franklin, TN
Price
$ 1,699,000
Property Attributes
- MLS#3149981
- TypeSingle Family
- Listing Status Active
- CountyWILLIAMSON
- CityFranklin
- NeighborhoodDowntown Franklin
- Zip37064
- Style
- Year Built1951
- Taxes$ 5415
- Price$ 1,699,000
- Bedrooms4
- Full Bathrooms4
- Half Bathrooms0
- Sqr Footage3480
- Lot Size0.5 Acres
Data Source:
Listing courtesy of RealTracs MLS as distributed by MLS GRID
Property Description
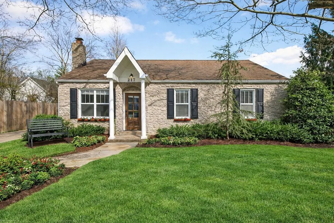
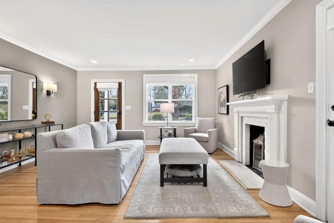
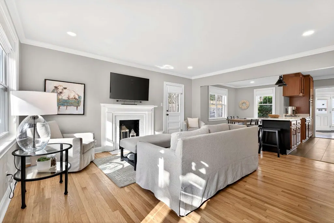
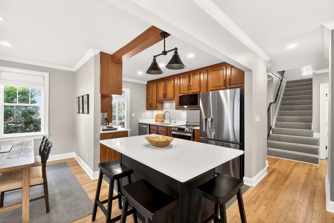
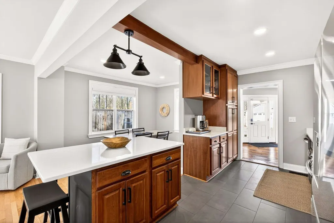
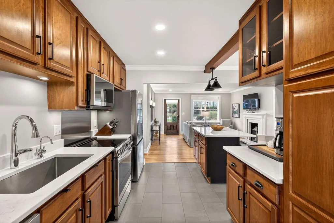
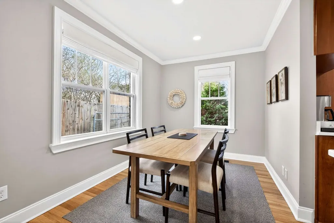
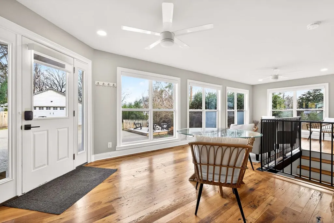
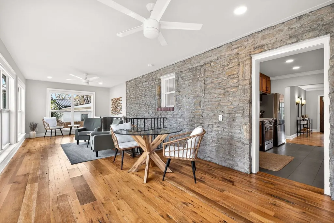
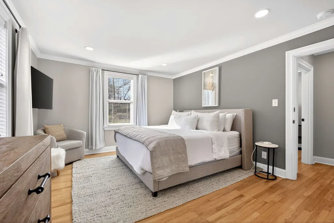
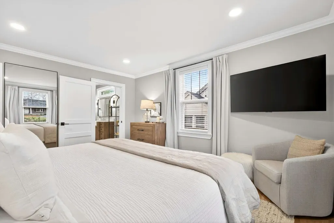
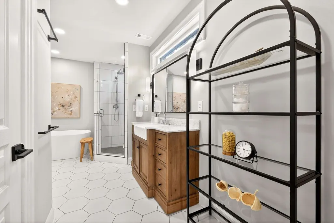
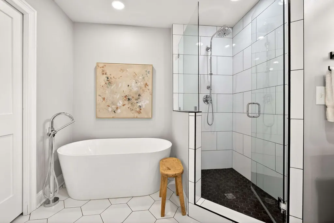
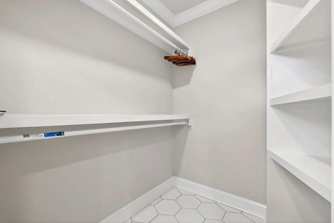
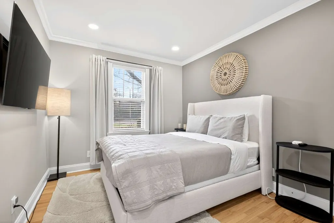
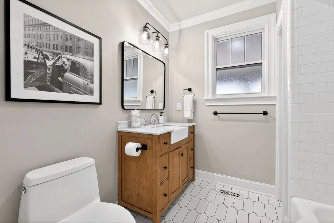
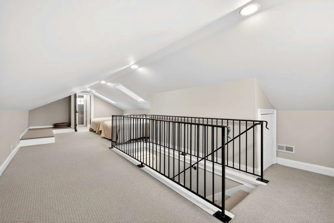
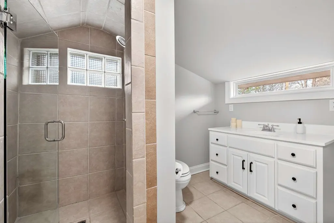
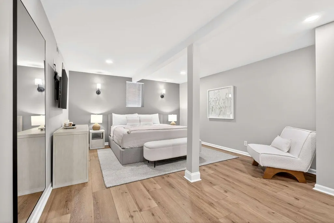
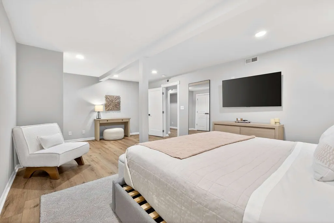
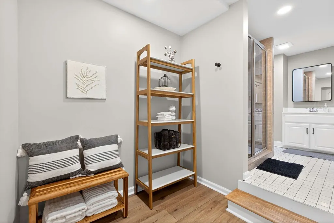
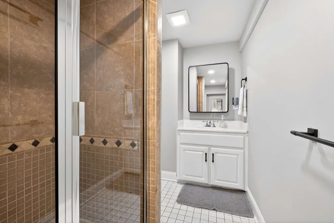
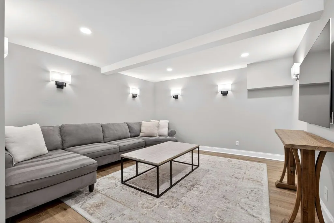
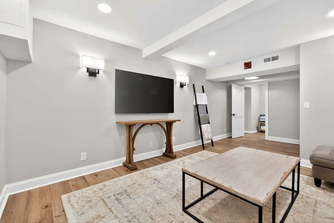
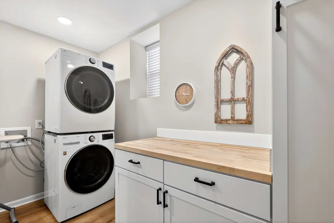
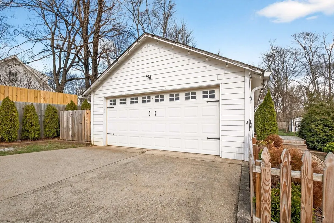
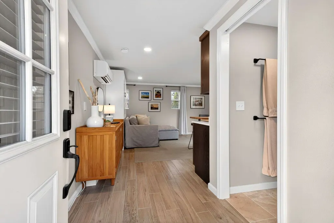
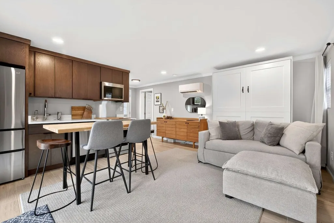
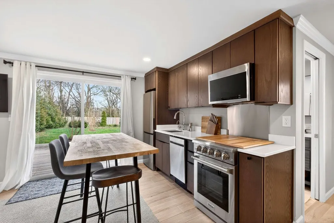
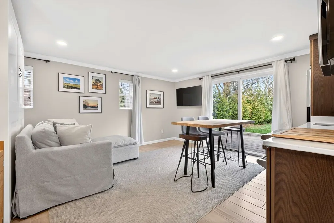
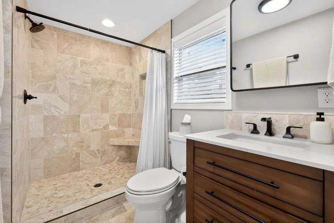
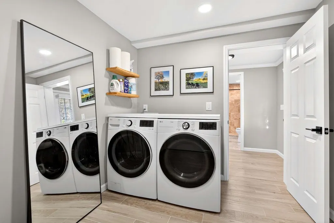
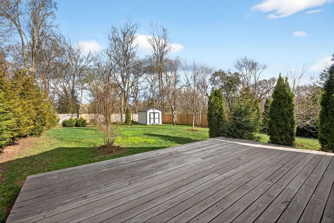
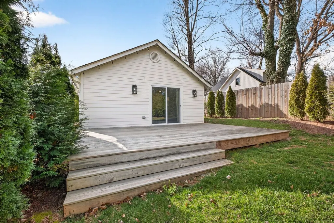
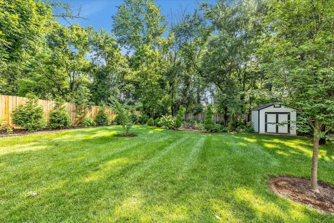
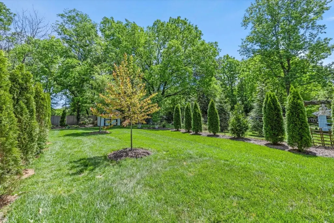
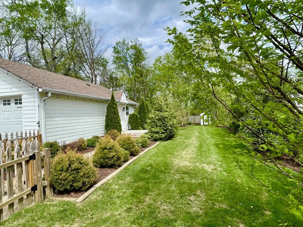
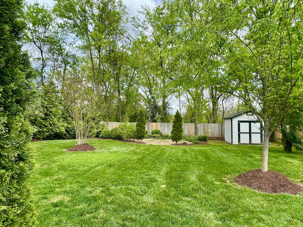
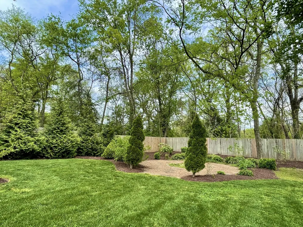
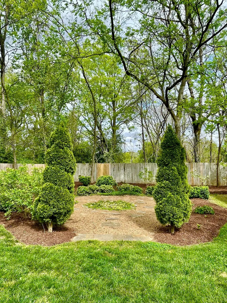
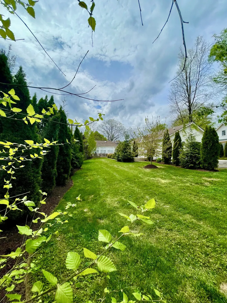
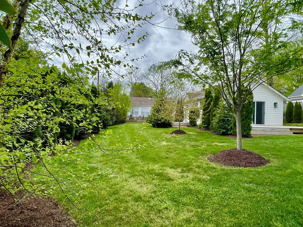
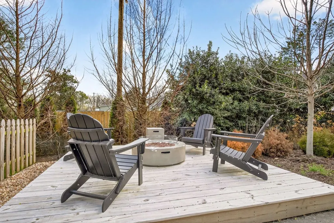
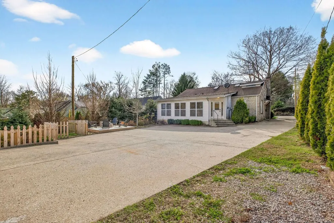
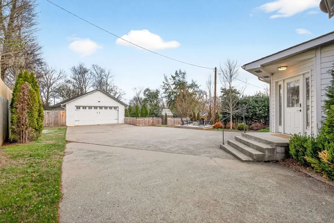
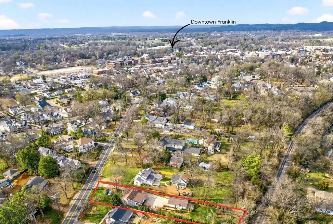
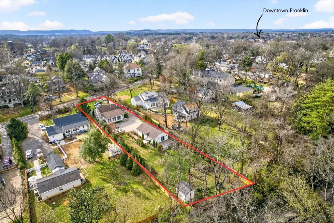
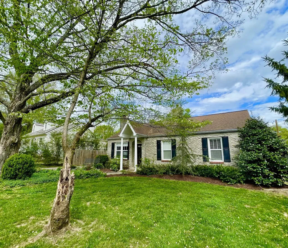
Located in the heart of Historic Downtown Franklin, this newly updated home offers 4 bedrooms, an oversized loft, 4 bathrooms, an expansive lower level with media center, and a recently remodeled DADU. The main home—currently operating as a highly successful Airbnb—welcomes you with abundant natural light, open-concept living and dining spaces, and a picturesque sunroom overlooking the expansive, private lot. The main level features two bedrooms, including a spacious primary suite with a recently renovated spa-like bathroom complete with a soaking tub, walk-in shower, vanity with an oversized apron sink with Carrara marble top, and a generous walk-in closet. Upstairs, a large loft with a full bathroom provides flexible space for guests, an office, or additional living area. The newly updated lower level includes an oversized bedroom, full bathroom, large media room, and laundry room—perfect for entertaining or extended stays. Outside, the newly completed DADU offers incredible versatility with its own kitchenette, full bathroom, oversized laundry room with additional storage, and sliding doors that open to the private backyard. The property includes a one-car garage, large driveway with ample parking, and additional designated parking spaces. Set on a rare and private .51-acre fully fenced lot, the grounds feature lush landscaping, mature trees, and a cozy fire pit area ideal for relaxing or entertaining. Both floors of the home are dual zoned for cooling and heating efficiency, tankless water heater, additional insulation added to home, custom electric window coverings in the sunroom, updated kitchen appliances, new lighting and light fixtures throughout -- ask for full list of extensive updates. This exceptional property combines a coveted location—just a short stroll to the shops, restaurants, and charm of Historic Downtown Franklin—with the ease of a turnkey short-term rental and the flexibility of a separate DADU, perfect for an owner’s suite, office, or guest
| Elementary School | Middle School | High School |
|---|---|---|
| Franklin Elementary | Freedom Middle School | Centennial High School |
| Price History | |
|---|---|
| 3/17/2026 | Listed $1,765,000 |
| 4/29/2026 | 4$1,699,000 |
General Features
| Living Area | 3480 |
|---|---|
| Sewer | Public Sewer |
| Heating | Central |
| Cooling | Central Air |
| Utilities | Water Available |
| Possession | Negotiable |
| Appliances | Built-In Electric Oven,Built-In Electric Range,Dishwasher,Disposal,Dryer,Microwave,Refrigerator,Washer |
| Garage Spaces | 1 |
| Security Features | Carbon Monoxide Detector(s),Smoke Detector(s) |
| Construction Materials | Stone |
| Year Built | 1951 |
| Stories Count | 2 |
| Levels | One |
| Property Subtype | Single Family Residence |
| County | Williamson County,TN |
| New Construction | No |
| Property Type | Residential |
| Attached Garage | No |
| Subdivision Name | Downtown Franklin |
| Garage Y/N | Yes |
| Full Baths | 4 |
| Status | Active |
| Directions | From Columbia Ave in Downtown Franklin,turn onto Lewisburg Ave. Continue approx. 0.2 miles; home is on the left at 217 Lewisburg Ave. |
| High School | Centennial High School |
| City | Franklin |
| Senior Community Y/N | No |
| Open Parking Spaces | 4 |
| Lot Size Units | Acres |
| Elementary School | Franklin Elementary |
| Property Attached Y/N | No |
| Year Built Details | Existing |
| Tax Annual Amount | 5415 |
| Middle/Junior High School | Freedom Middle School |
| Building Area Units | Square Feet |
| Living Area Units | Square Feet |
| Standard Status | Active |
Interior Features
| Basement | Finished |
|---|---|
| Flooring | Carpet,Wood,Tile |
| Air Conditioning Y/N | Yes |
| Heating Y/N | Yes |
| Above Grade Finished Area | 3480 |
| Total Bedrooms | 4 |
| Main Level Bedrooms | 2 |
| Below Grade Finished Area Unit Type | Square Feet |
| LivingAreaSource | Assessor |
| Below Grade Finished Area Source | Assessor |
| Above Grade Finished Area Source | Assessor |
| Above Grade Finished Area Unit Type | Square Feet |
| Total Baths | 4 |
Exterior Features
| Parking Features | Detached |
|---|---|
| Water Source | Public |
| Total Parking | 5 |
| Lot Size Area | 0.5 |
| Building Area Total | 3480 |
| Lot Dimensions | 66 X 335 |
| Lot Size Acres | 0.5 |
| Lot Size Source | Calculated from Plat |
| Waterfront Y/N | No |
| Covered Spaces | 1 |
Amenities
- Foreclosure
- Views
- Short Sale
- New Construction
- Adult 55+
- Lease To Own
- No HOA Fees
- Furnished
- Primary On Main
- Air Conditioning
- Seller Finance
- Green
- Fixer Upper
- Horse
- Golf
- Fireplace
- Deck
- Garage
- Basement
- Pool
Property vs Single Family Average in 37064
Price
Taxes
Year Built
Visits
 The data relating to real estate for sale on this web site comes in part from the Internet Data Exchange Program of RealTracs Solutions as distributed by MLS Grid. Real estate listings held by brokerage firms other than Weichert, Realtors® - The Andrews Group - Nashville are marked with the Internet Data Exchange Program logo or thumbnail logo and detailed information about them includes the name of the listing brokers.
