
New Construction
Address
8728 Iron Willow Pass, Eagleville, TN
Price
$ 1,999,900
Property Attributes
- MLS#3156382
- TypeSingle Family
- Listing Status Active
- CountyWILLIAMSON
- CityEagleville
- NeighborhoodTaliaferro
- Zip37060
- Style
- Year Built2026
- Taxes$ 2109
- Price$ 1,999,900
- Bedrooms5
- Full Bathrooms5
- Half Bathrooms1
- Sqr Footage4653
- Lot Size1.44 Acres
Data Source:
Listing courtesy of RealTracs MLS as distributed by MLS GRID
Property Description
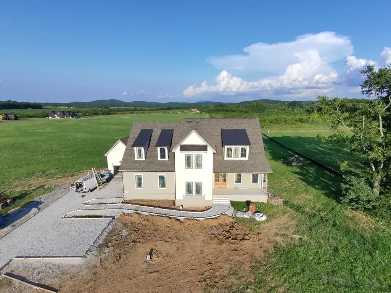
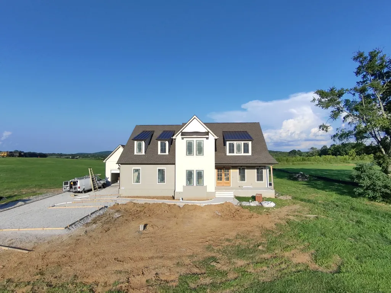
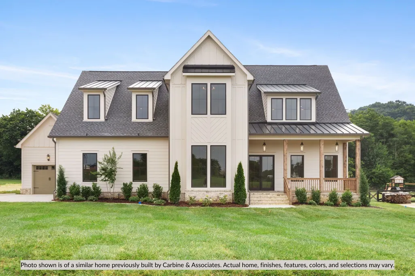
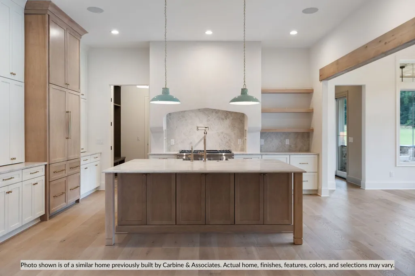
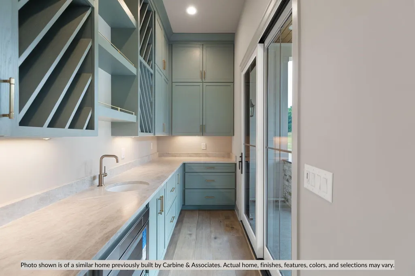
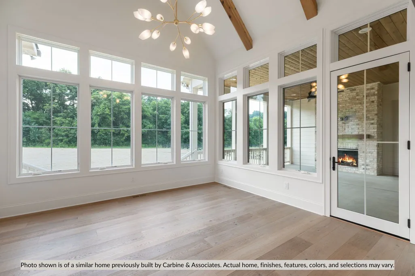
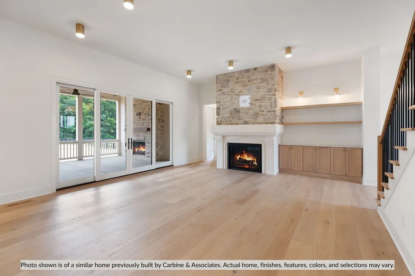
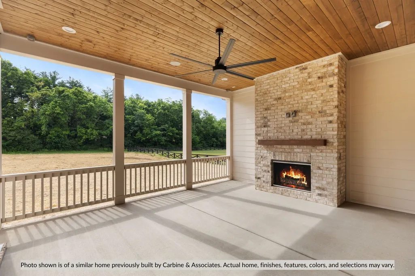
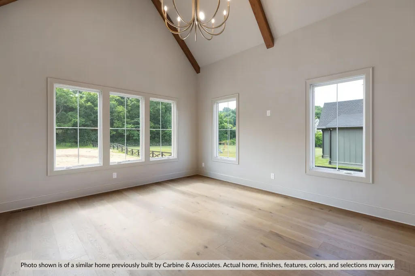
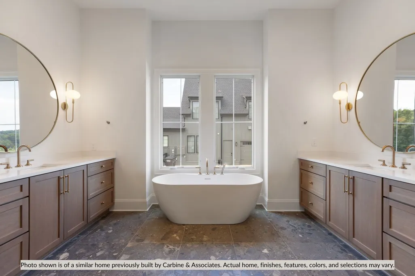
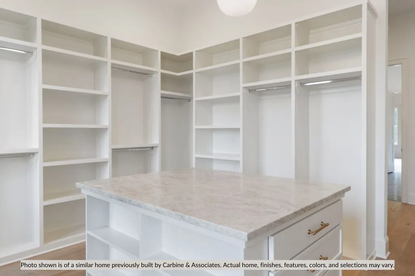
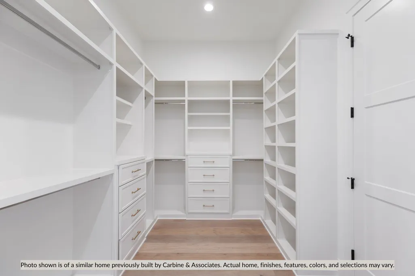
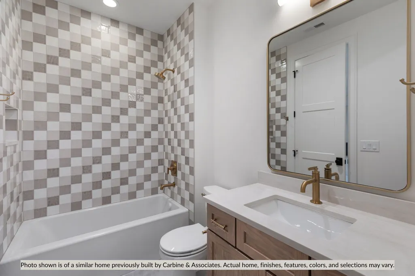
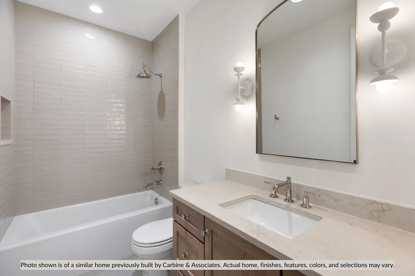
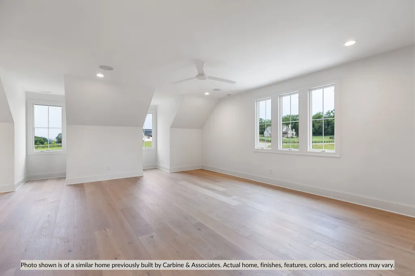
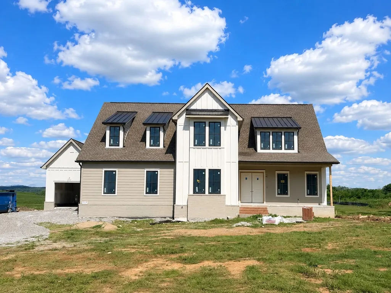
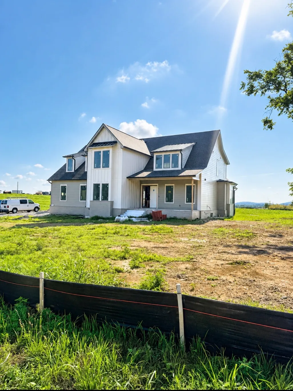
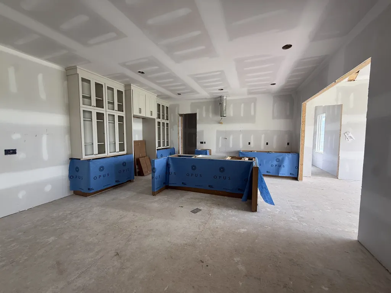
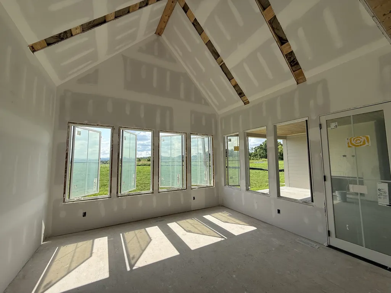
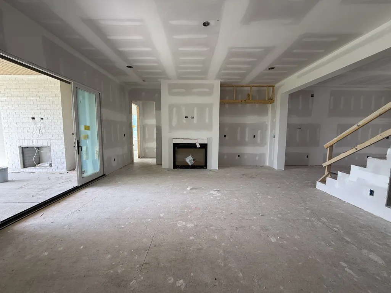
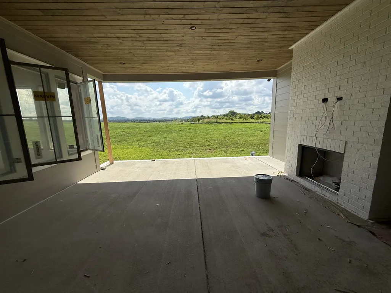
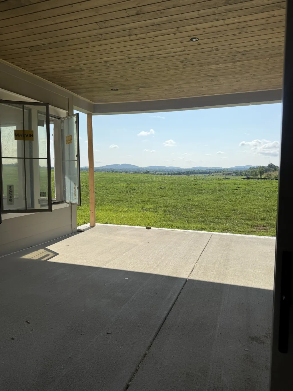
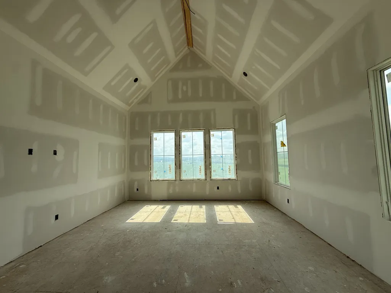
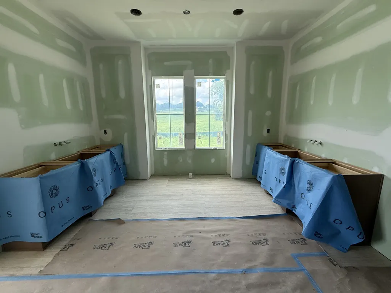
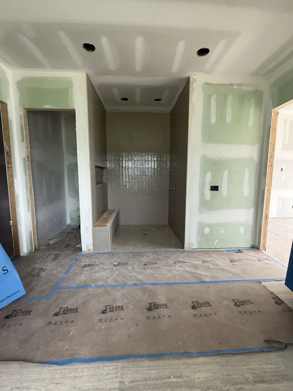
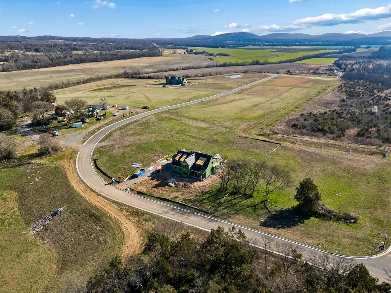
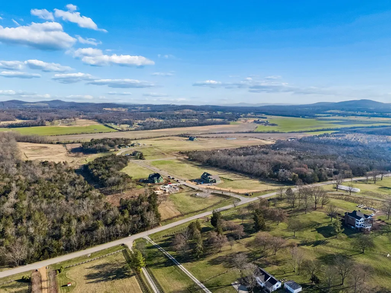
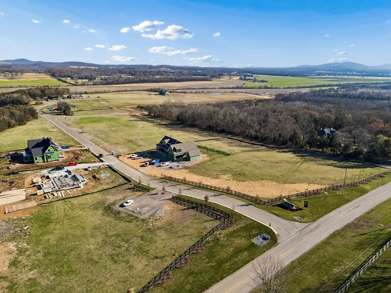
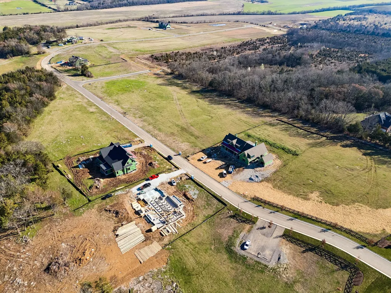
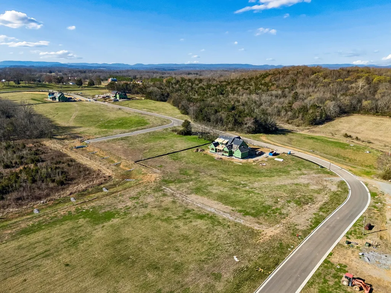
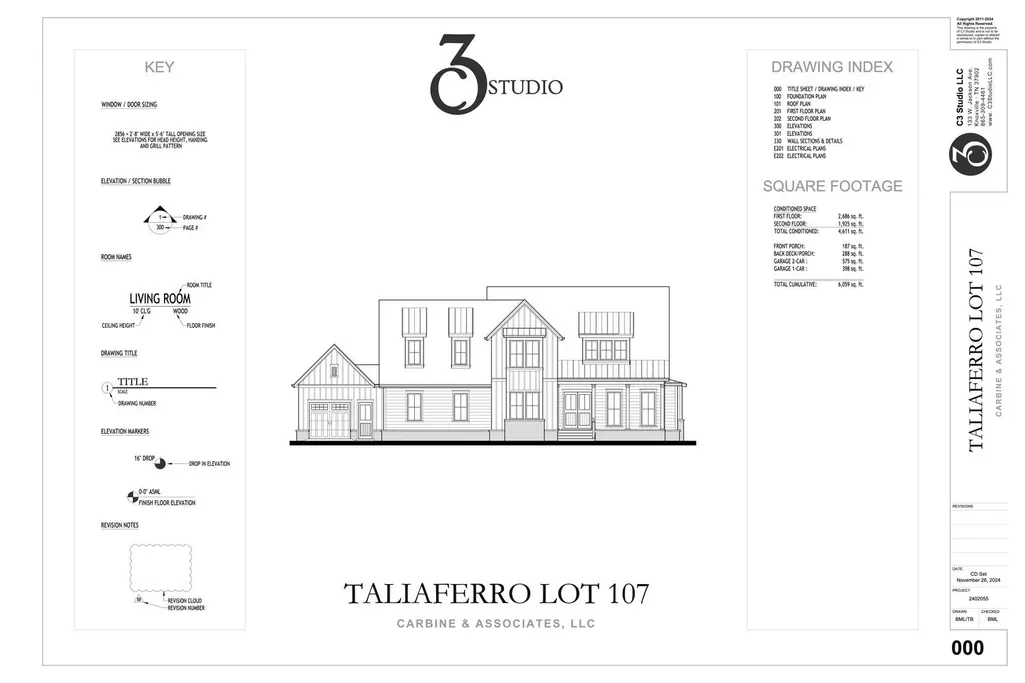
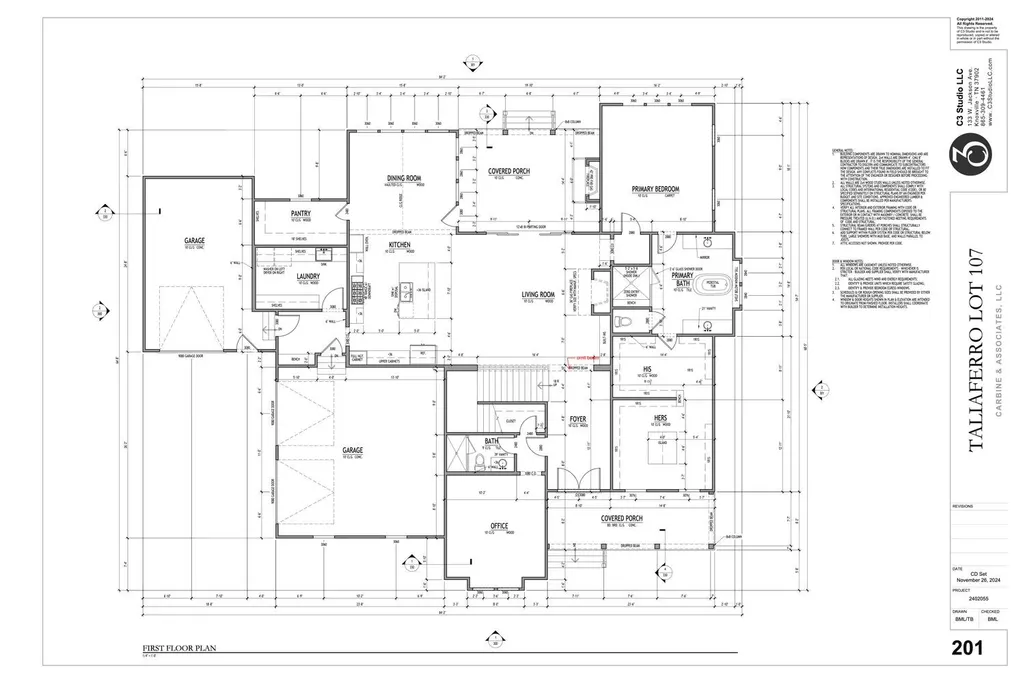
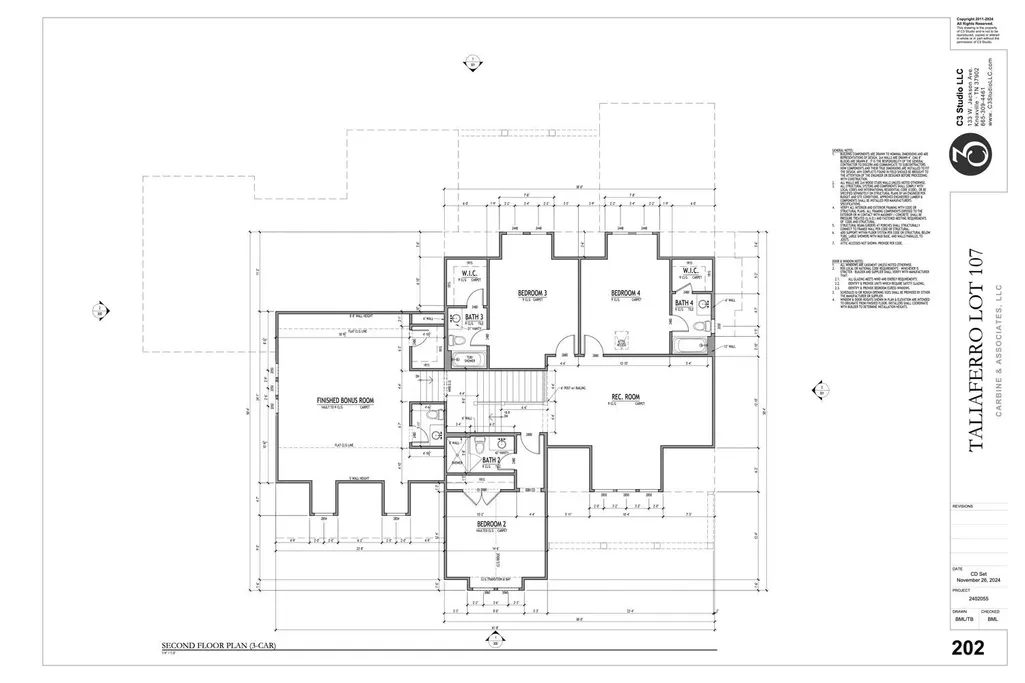
Welcome to the new Taliaferro neighborhood in Williamson County, where Carbine & Associates will serve as the exclusive builder. With only 27 homesites, all over an acre, and open space spanning over 152+ acres. Set on a sprawling 1.44-acre lot, this breathtaking 4,653 sq. ft. modern farmhouse seamlessly blends luxury with charm. Boasting 5 bedrooms, 5.5 baths, and meticulously designed spaces, this home is everything you’ve been searching for. As you step through the inviting entry foyer, you’re greeted by a private ensuite, which is perfect for guests or a home office. At the heart of the home, the open-concept living area is designed for connection and comfort. The living room, complete with a cozy fireplace and built-ins, flows seamlessly into the kitchen and dining room, which stuns with a soaring vaulted ceiling. The chef’s kitchen is a showpiece, featuring an oversized island, a walk-in butler’s pantry, and ample space for entertaining. A large sliding glass door leads to the covered porch with a wood-burning fireplace, which is a dreamy spot for crisp evenings and lively gatherings with a beautiful rolling hills backdrop. Tucked away in the back corner of the main level, the vaulted primary suite offers a tranquil escape, complete with double vanities, a spacious shower with a bench, a soaking tub, and a jaw-dropping walk-in closet featuring its own island. The upper level continues to impress with three additional ensuite bedrooms, a roomy rec area, and a bonus room above the three-car garage—ideal for a media room or playroom.
| Elementary School | Middle School | High School |
|---|---|---|
| College Grove Elementary | Fred J Page Middle School | Fred J Page High School |
| Price History | |
|---|---|
| 3/23/2026 | Listed $1,999,900 |
General Features
| Living Area | 4653 |
|---|---|
| Sewer | STEP System |
| Heating | Central,Dual,Propane |
| Cooling | Central Air,Electric |
| Utilities | Electricity Available,Water Available |
| Possession | Close Of Escrow |
| Roof | Asphalt |
| Appliances | Gas Range,Dishwasher,Disposal,Freezer,Microwave,Refrigerator |
| HOA Fee | 3000 |
| Garage Spaces | 3 |
| Association Fee Includes | Maintenance Grounds,Insurance |
| Patio/Porch Features | Porch,Covered |
| Construction Materials | Fiber Cement |
| Pets Allowed | Yes |
| Year Built | 2026 |
| Stories Count | 2 |
| Topography | Corner Lot,Level |
| Levels | Two |
| Property Subtype | Single Family Residence |
| HOA Fee 2 | 2000 |
| Assoc Fee Paid Per | Annually |
| County | Williamson County,TN |
| New Construction | Yes |
| Property Type | Residential |
| Association Amenities | Gated,Underground Utilities |
| Attached Garage | Yes |
| Subdivision Name | Taliaferro |
| Garage Y/N | Yes |
| Full Baths | 5 |
| Status | Active |
| Directions | From I-65 South: Take Exit 65 for TN-96 W (Triune / Murfreesboro),Turn R off exit onto TN-96 W and Drive approximately 5 miles. Turn L onto Taliaferro Rd,The entrance to Taliaferro will be on your L. |
| High School | Fred J Page High School |
| City | Eagleville |
| Senior Community Y/N | No |
| Lot Size Units | Acres |
| HOA Fee 2 Frequency | One Time |
| Elementary School | College Grove Elementary |
| Property Attached Y/N | No |
| Year Built Details | New |
| Tax Annual Amount | 2109 |
| Middle/Junior High School | Fred J Page Middle School |
| Building Area Units | Square Feet |
| Living Area Units | Square Feet |
| Standard Status | Active |
| Tax Lot | 107 |
Interior Features
| Interior Amenities | Built-in Features,Entrance Foyer,Extra Closets,Open Floorplan,Pantry,Walk-In Closet(s),Kitchen Island |
|---|---|
| Basement | Crawl Space,None |
| Flooring | Wood,Tile |
| Total Fireplaces | 2 |
| Air Conditioning Y/N | Yes |
| Heating Y/N | Yes |
| Fireplace Y/N | Yes |
| Above Grade Finished Area | 4653 |
| Half Baths | 1 |
| Total Bedrooms | 5 |
| Main Level Bedrooms | 2 |
| Below Grade Finished Area Unit Type | Square Feet |
| LivingAreaSource | Other |
| Below Grade Finished Area Source | Other |
| Above Grade Finished Area Source | Other |
| Above Grade Finished Area Unit Type | Square Feet |
| Total Baths | 6 |
Exterior Features
| Parking Features | Attached |
|---|---|
| Lot Features | Corner Lot,Level |
| Water Source | Public |
| Total Parking | 3 |
| Lot Size Area | 1.44 |
| Building Area Total | 4653 |
| Lot Size Acres | 1.44 |
| Lot Size Source | Calculated from Plat |
| Waterfront Y/N | No |
| Covered Spaces | 3 |
| Other Equipment | Irrigation System |
Amenities
- Foreclosure
- Views
- Short Sale
- New Construction
- Adult 55+
- Lease To Own
- No HOA Fees
- Furnished
- Primary On Main
- Air Conditioning
- Seller Finance
- Green
- Fixer Upper
- Horse
- Golf
- Fireplace
- Deck
- Garage
- Basement
- Pool
Property vs Single Family Average in 37060
Price
Taxes
Year Built
Visits
 The data relating to real estate for sale on this web site comes in part from the Internet Data Exchange Program of RealTracs Solutions as distributed by MLS Grid. Real estate listings held by brokerage firms other than Weichert, Realtors® - The Andrews Group - Nashville are marked with the Internet Data Exchange Program logo or thumbnail logo and detailed information about them includes the name of the listing brokers.
