
Views

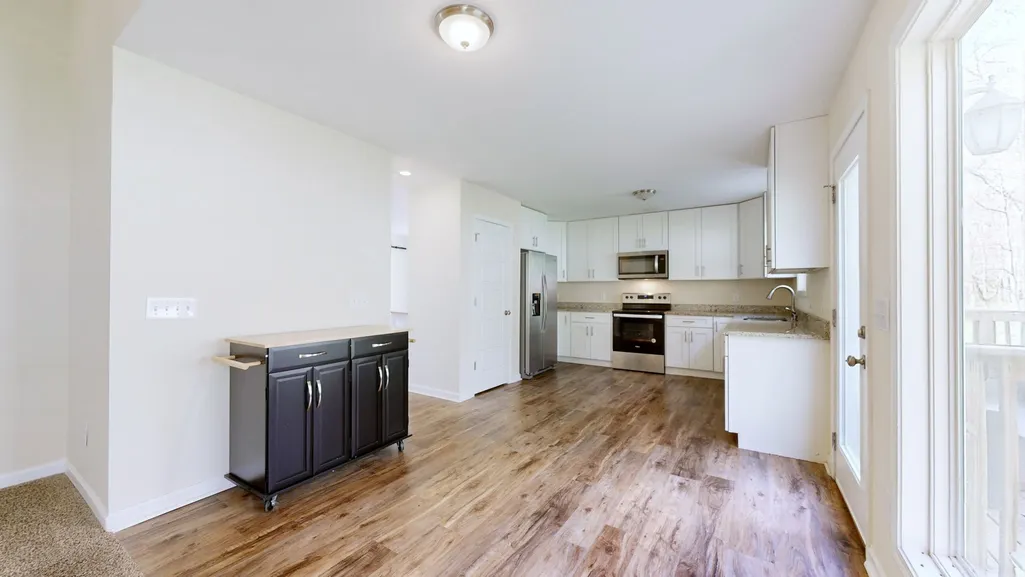
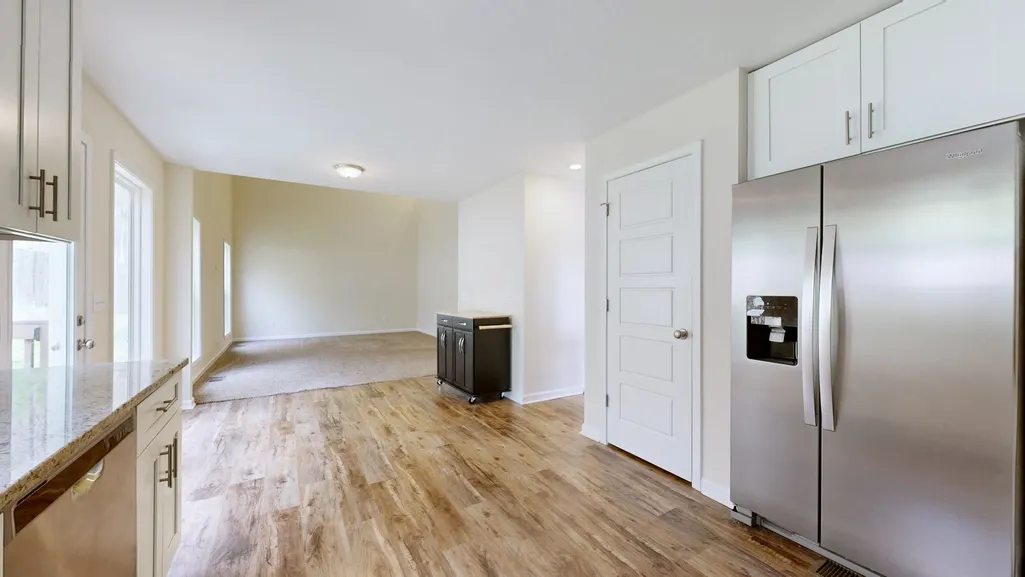
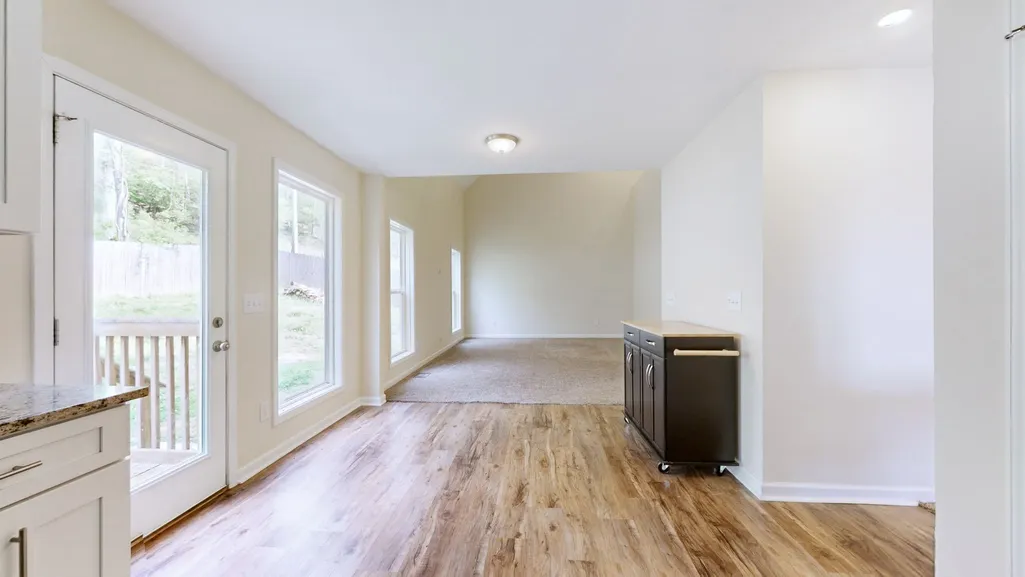
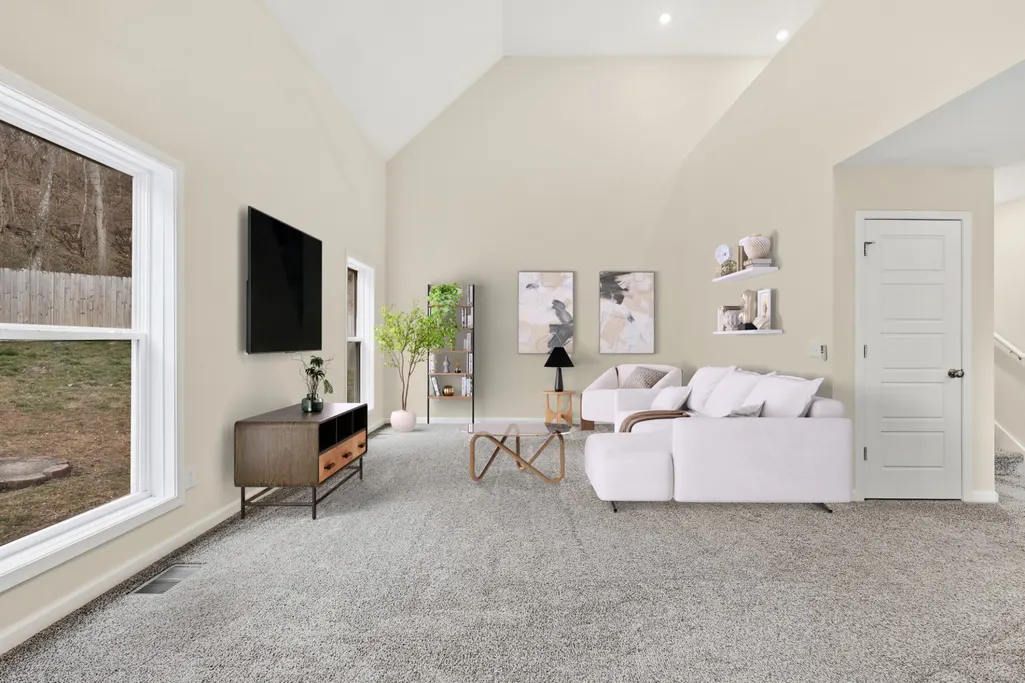



Address
213 Indian Summer Ct, Nashville, TN
Price
$ 455,000
Property Attributes
- MLS#3167032
- TypeSingle Family
- Listing Status Active
- CountyDAVIDSON
- CityNashville
- NeighborhoodQuail Ridge
- Zip37207
- Style
- Year Built2021
- Taxes$ 3028
- Price$ 455,000
- Bedrooms3
- Full Bathrooms2
- Half Bathrooms1
- Sqr Footage2795
- Lot Size0.24 Acres
Data Source:
Listing courtesy of RealTracs MLS as distributed by MLS GRID
Property Description
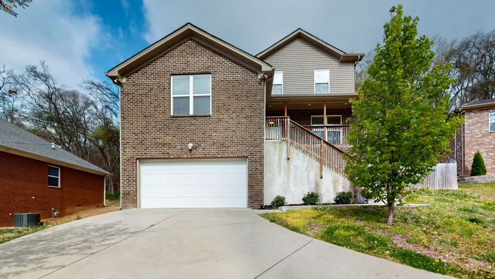
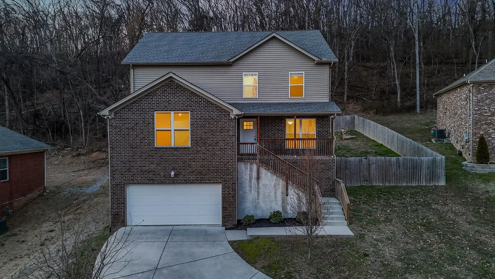
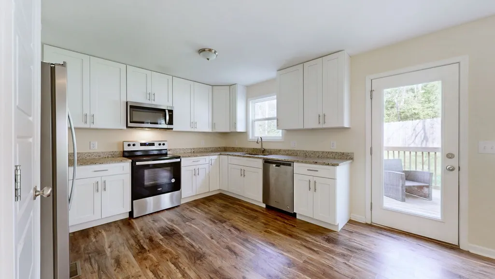
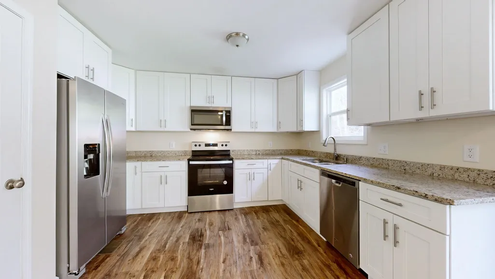
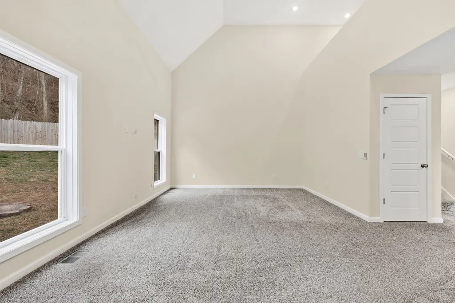
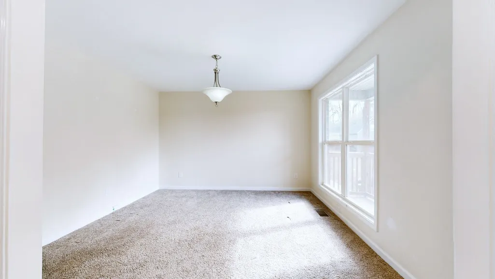
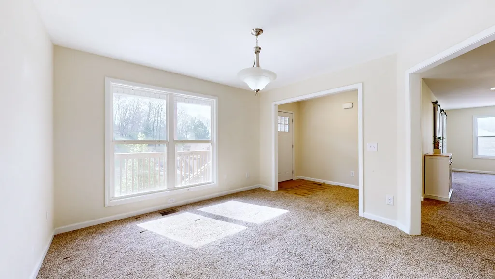
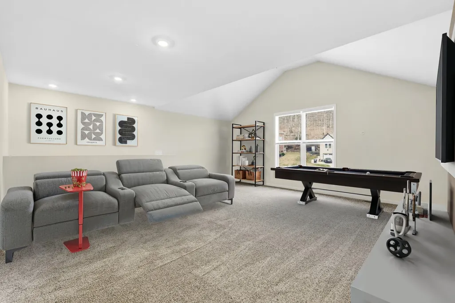
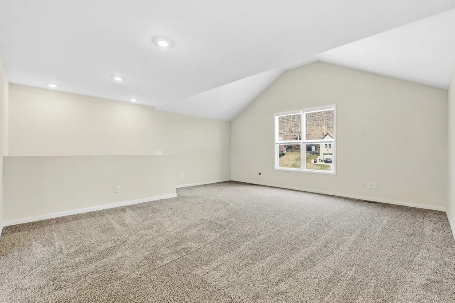
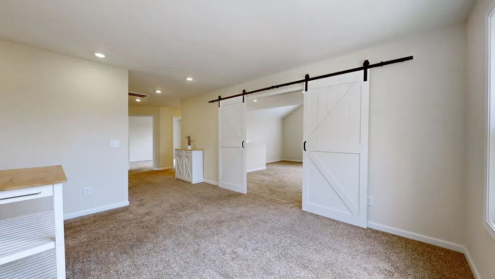
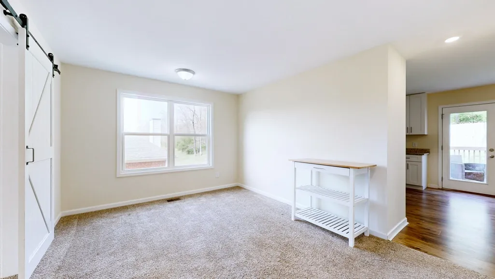
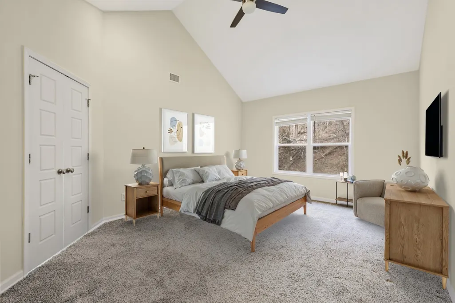
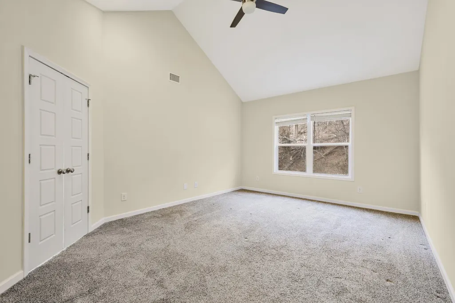
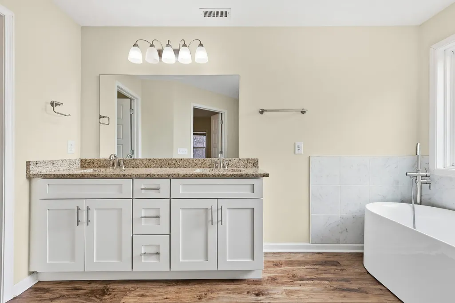
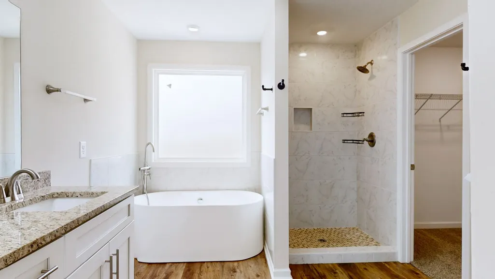
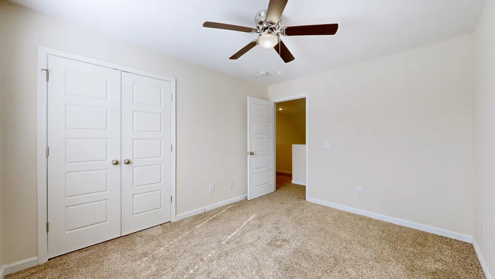
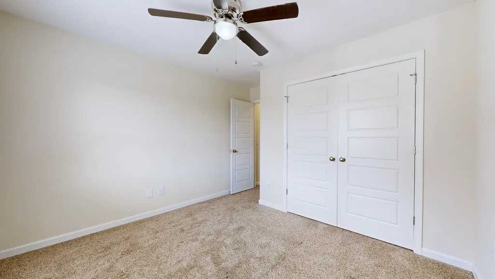
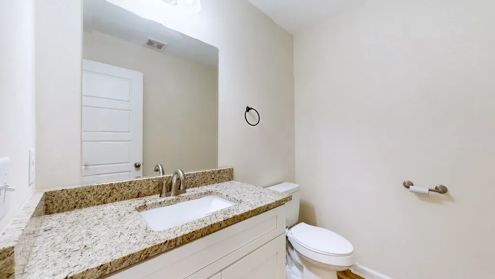
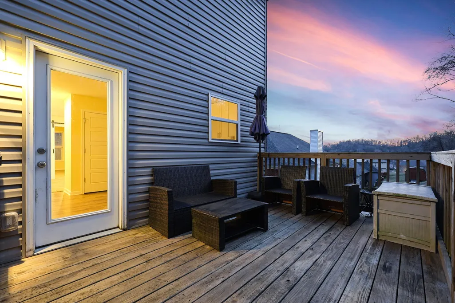
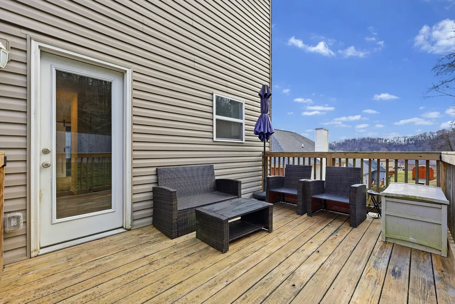
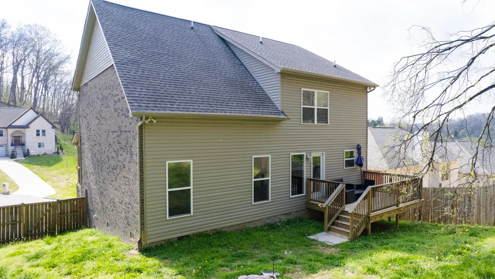
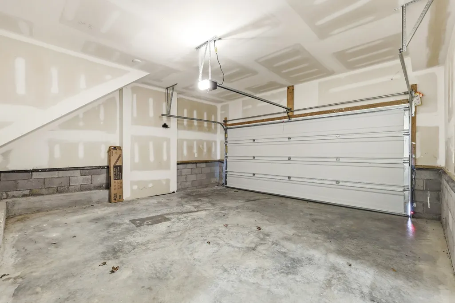
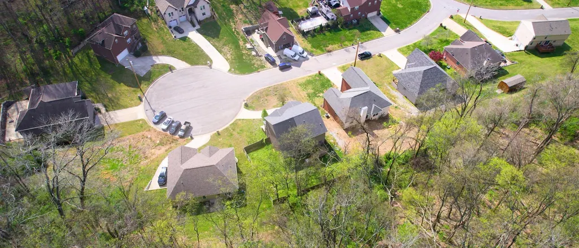
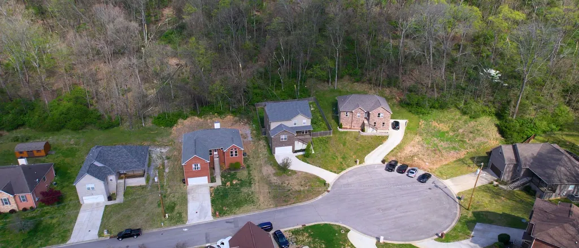
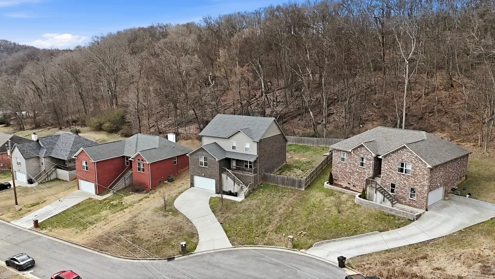
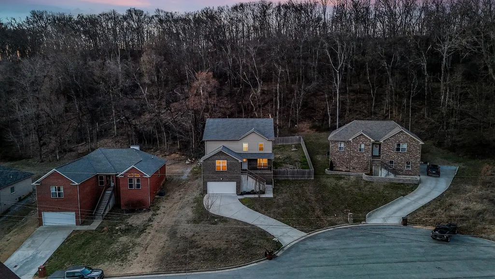
Home is currently leased so no showings without a contract in hand. Is there a 3-bed home in North Nashville under $500K with space and privacy? This 3-bed single-family home in North Nashville under $500K offers 2,795 sqft, a cul-de-sac location, fenced yard, and modern 2021 construction just 15 minutes from downtown, combining comfort, convenience, and long-term value. Welcome to 213 Indian Summer Ct, Nashville, TN 37207, where space, privacy, and smart design come together in a newer construction home tucked into a quiet cul-de-sac. Built in 2021, this 3-bedroom, 2.5-bath home offers 2,795 square feet of thoughtfully designed living space on a 0.24-acre lot in the newest section of the subdivision, positioned at the back of the neighborhood for minimal through traffic and added privacy. Inside, the open and functional layout creates an easy flow for both daily living and entertaining. Generous living areas provide flexibility, while the large bonus room above the garage offers the perfect setup for a media room, home office, playroom, or additional flex space. The home’s size and layout make it ideal for buyers seeking room to grow without sacrificing comfort. Outdoor living is just as appealing, with a fully fenced backyard and an oversized deck designed for hosting, relaxing, or enjoying quiet evenings. The lot size and setting offer a sense of space that is increasingly hard to find at this price point. Located just 15 minutes from downtown Nashville with quick access to I-24 and I-65, commuting and exploring the city is simple and convenient. With no HOA, $3,028 annual taxes, and competitive pricing relative to recent neighborhood sales, this move-in ready property stands out as a strong opportunity.
| Elementary School | Middle School | High School |
|---|---|---|
| Bellshire Elementary Design Center | Goodlettsville Middle | Hunters Lane Comp High School |
| Price History | |
|---|---|
| 4/2/2026 | Listed $489,000 |
| 4/14/2026 | 5$469,000 |
| 8/7/2026 | 3$455,000 |
General Features
| Living Area | 2795 |
|---|---|
| Sewer | Public Sewer |
| Heating | Central |
| Cooling | Central Air |
| Utilities | Water Available,Cable Connected |
| Possession | Close Of Escrow |
| Appliances | Electric Oven,Built-In Electric Range,Dishwasher,Disposal |
| Garage Spaces | 2 |
| Construction Materials | Brick,Vinyl Siding |
| Pets Allowed | Yes |
| Year Built | 2021 |
| View | Bluff |
| Stories Count | 3 |
| Topography | Cul-De-Sac |
| Levels | Three Or More |
| Property Subtype | Single Family Residence |
| County | Davidson County,TN |
| New Construction | No |
| Property Type | Residential |
| Attached Garage | Yes |
| Subdivision Name | Quail Ridge |
| Garage Y/N | Yes |
| Full Baths | 2 |
| Status | Active |
| Directions | From downtown follow I-65 N to I-24 W. Take exit 40 Old Hickory Blvd. Continue on Old Hickory Blvd. Turn left on Brick Church Pike. Turn left onto Quail Ridge Dr. Turn right onto Indian Summer Dr. Tu |
| High School | Hunters Lane Comp High School |
| City | Nashville |
| Senior Community Y/N | No |
| Open Parking Spaces | 2 |
| Lot Size Units | Acres |
| Elementary School | Bellshire Elementary Design Center |
| Property Attached Y/N | No |
| Year Built Details | Existing |
| Tax Annual Amount | 3028 |
| Middle/Junior High School | Goodlettsville Middle |
| Building Area Units | Square Feet |
| Living Area Units | Square Feet |
| Standard Status | Active |
Interior Features
| Interior Amenities | High Speed Internet |
|---|---|
| Basement | Crawl Space,Finished |
| Flooring | Carpet,Laminate,Tile |
| Air Conditioning Y/N | Yes |
| Heating Y/N | Yes |
| Above Grade Finished Area | 2642 |
| Half Baths | 1 |
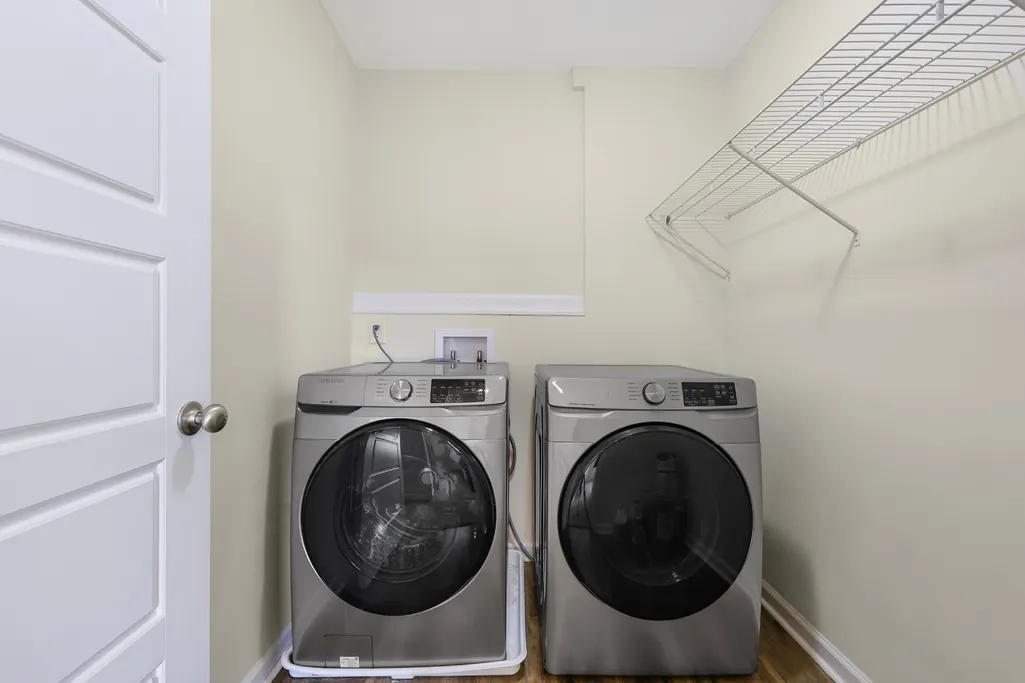
| Laundry Features | Electric Dryer Hookup,Washer Hookup |
| Total Bedrooms | 3 |
| Below Grade Finished Area | 153 |
| Below Grade Finished Area Unit Type | Square Feet |
| LivingAreaSource | Owner |
| Below Grade Finished Area Source | Owner |
| Above Grade Finished Area Source | Owner |
| Above Grade Finished Area Unit Type | Square Feet |
| Total Baths | 3 |
Exterior Features
| Fencing | Back Yard |
|---|---|
| Parking Features | Garage Faces Front |
| Lot Features | Cul-De-Sac |
| Water Source | Public |
| Total Parking | 4 |
| Lot Size Area | 0.24 |
| Building Area Total | 2795 |
| Lot Dimensions | 88 X 153 |
| Lot Size Acres | 0.24 |
| Lot Size Source | Assessor |
| Waterfront Y/N | No |
| Covered Spaces | 2 |
Amenities
- Foreclosure
- Views
- Short Sale
- New Construction
- Adult 55+
- Lease To Own
- No HOA Fees
- Furnished
- Primary On Main
- Air Conditioning
- Seller Finance
- Green
- Fixer Upper
- Horse
- Golf
- Fireplace
- Deck
- Garage
- Basement
- Pool
Property vs Single Family Average in 37207
Price
Taxes
Year Built
Visits
 The data relating to real estate for sale on this web site comes in part from the Internet Data Exchange Program of RealTracs Solutions as distributed by MLS Grid. Real estate listings held by brokerage firms other than Weichert, Realtors® - The Andrews Group - Nashville are marked with the Internet Data Exchange Program logo or thumbnail logo and detailed information about them includes the name of the listing brokers.
