
Address
1046 Weston Ct, Brentwood, TN
Price
$ 2,100,000
Property Attributes
- MLS#3182647
- TypeSingle Family
- Listing Status Active
- CountyWILLIAMSON
- CityBrentwood
- NeighborhoodLansdowne
- Zip37027
- StyleTraditional
- Year Built2002
- Taxes$ 6447
- Price$ 2,100,000
- Bedrooms5
- Full Bathrooms4
- Half Bathrooms2
- Sqr Footage5883
- Lot Size0.99 Acres
Data Source:
Listing courtesy of RealTracs MLS as distributed by MLS GRID
Property Description
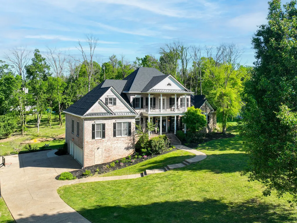
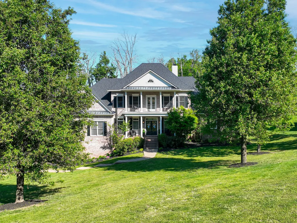
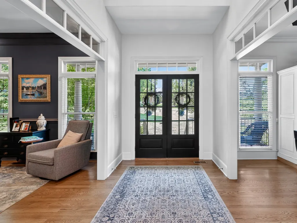
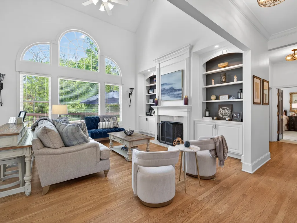
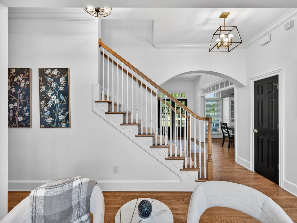
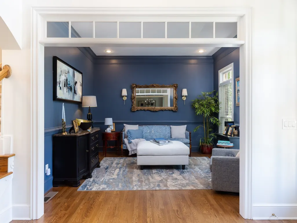
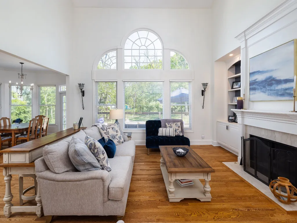
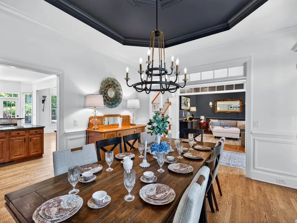
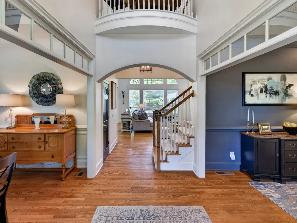
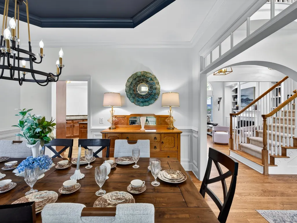
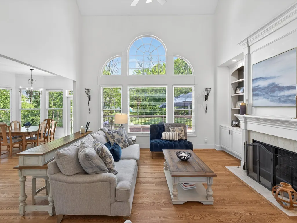
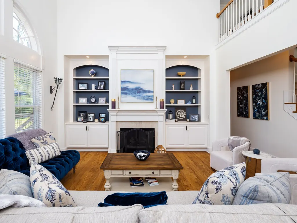
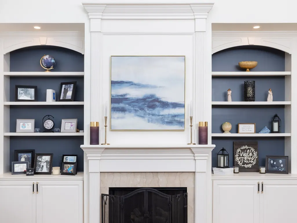
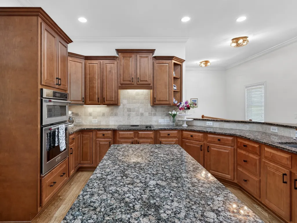
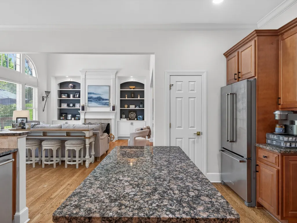
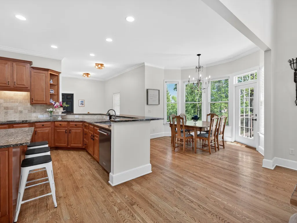
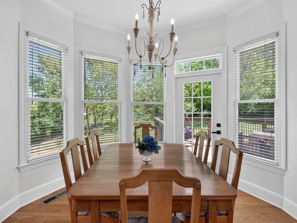
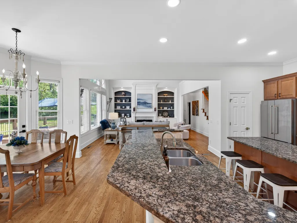
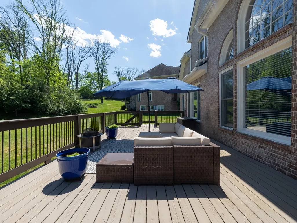
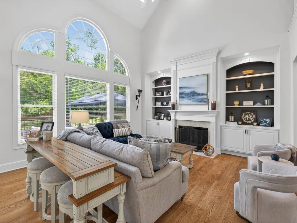
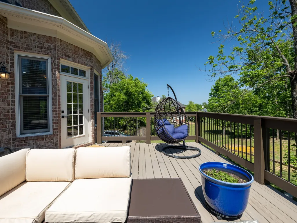
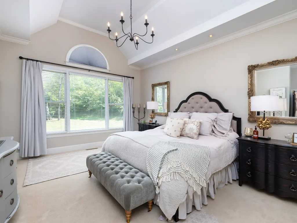
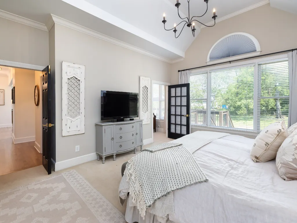
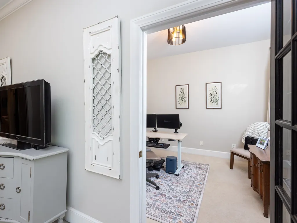
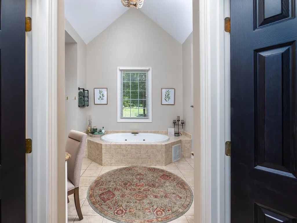
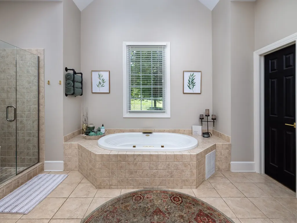
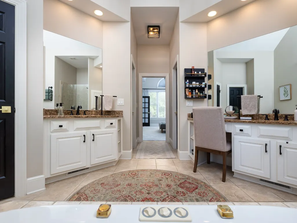
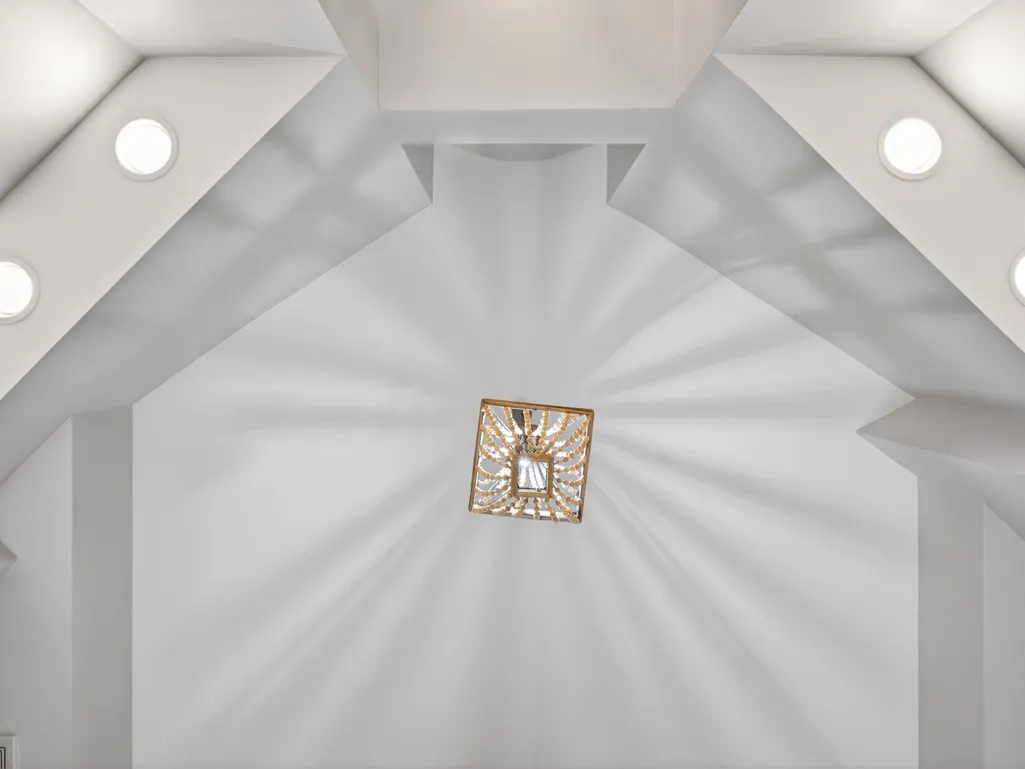
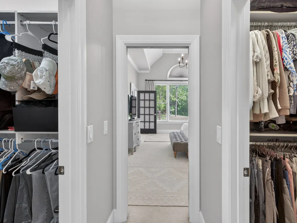
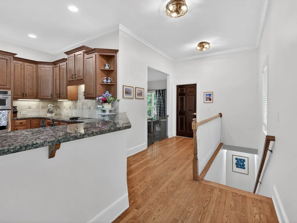
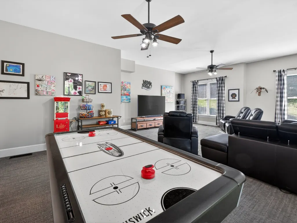
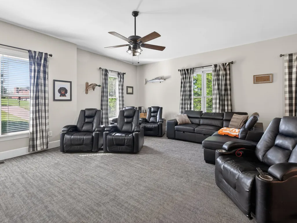
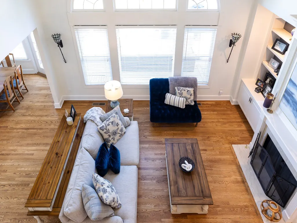
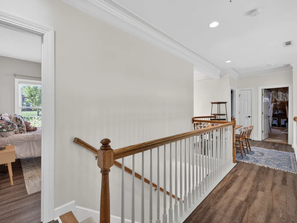
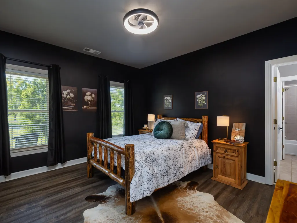
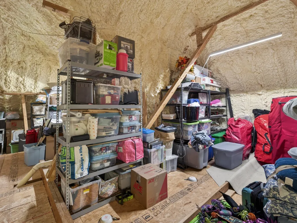
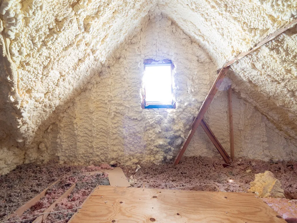
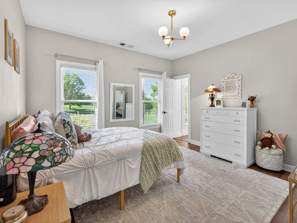
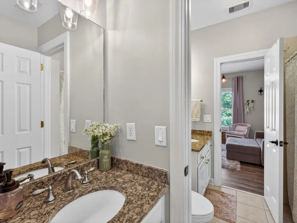
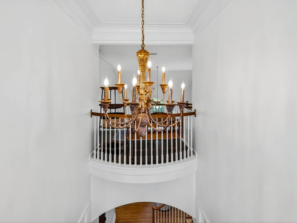
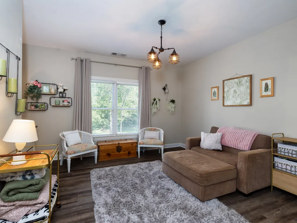
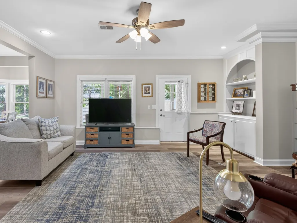
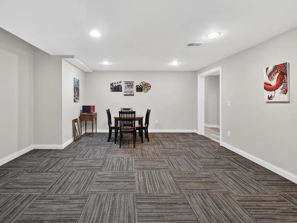
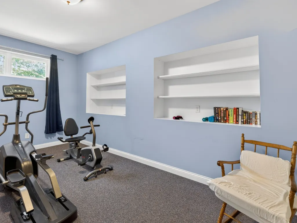
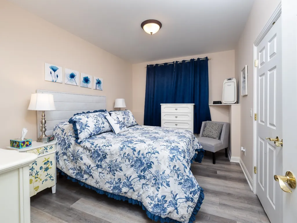
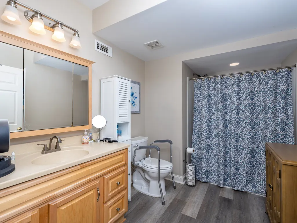
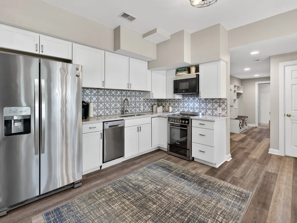
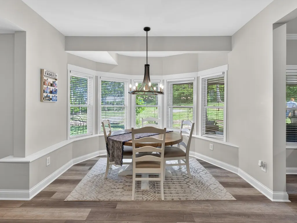
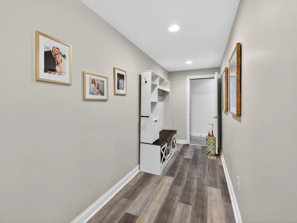
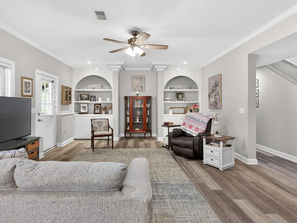
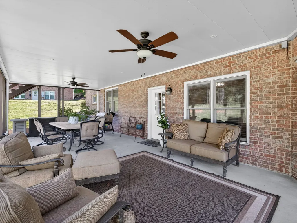
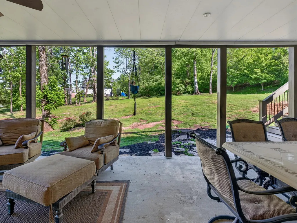
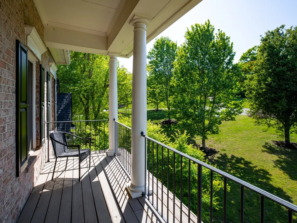
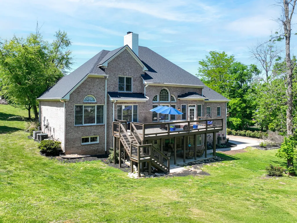
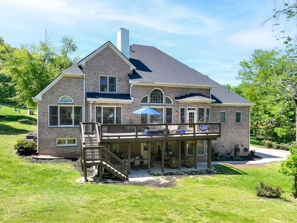
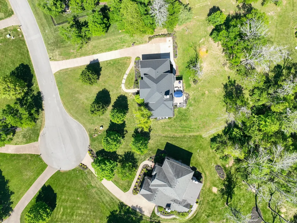
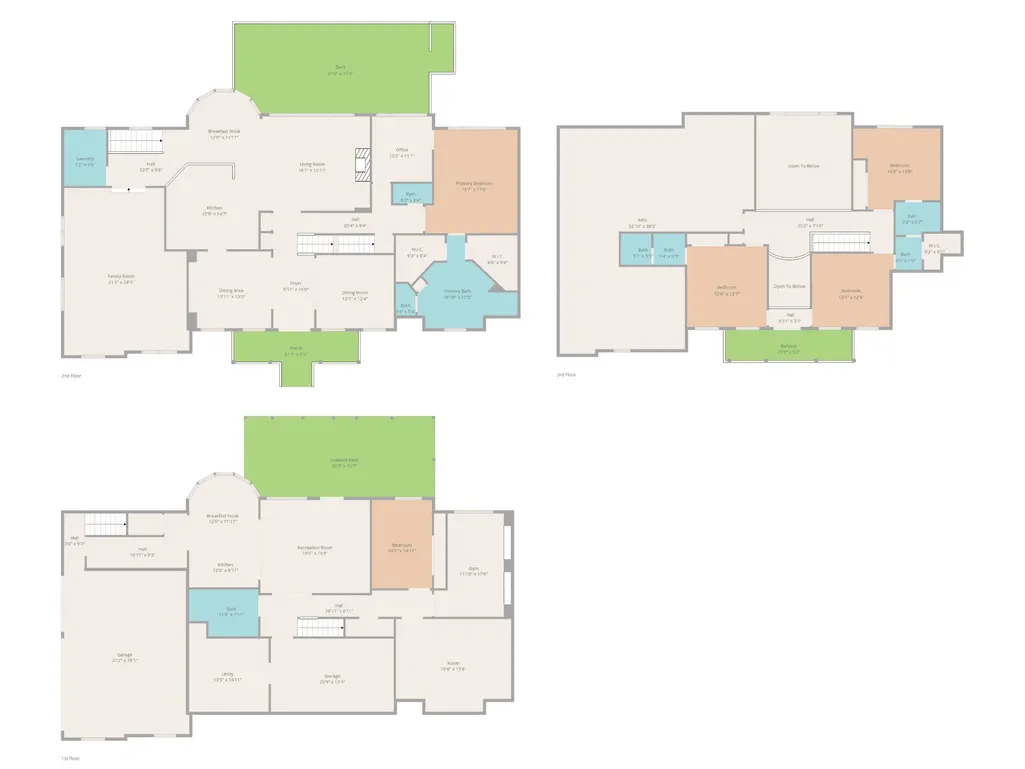
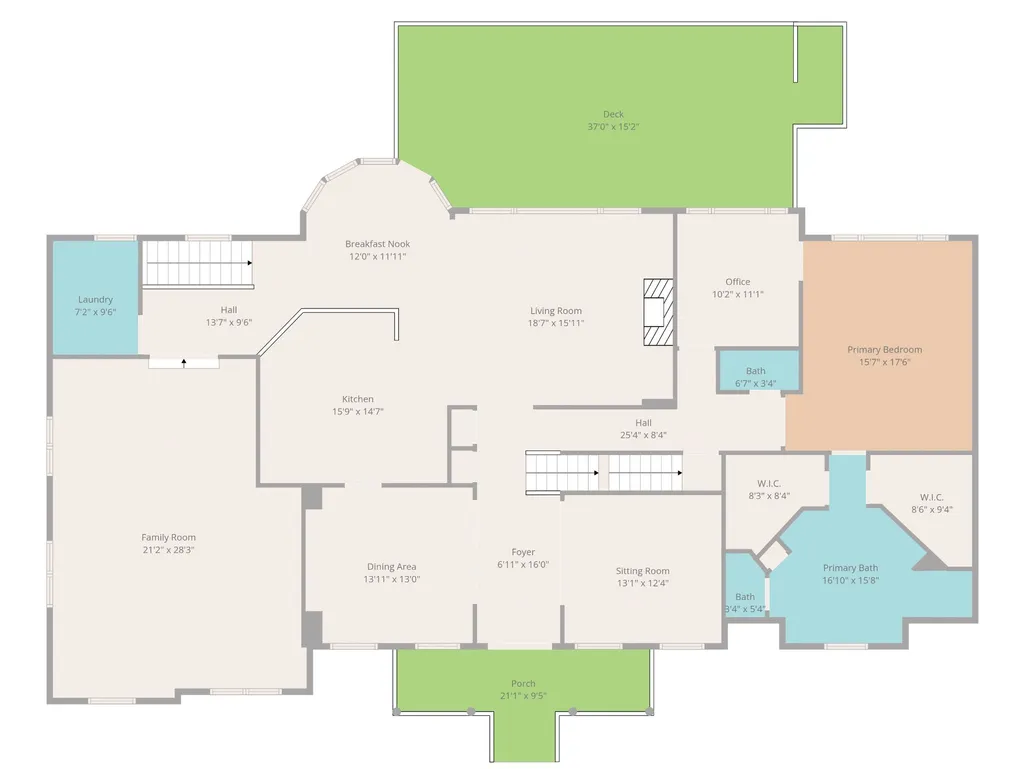
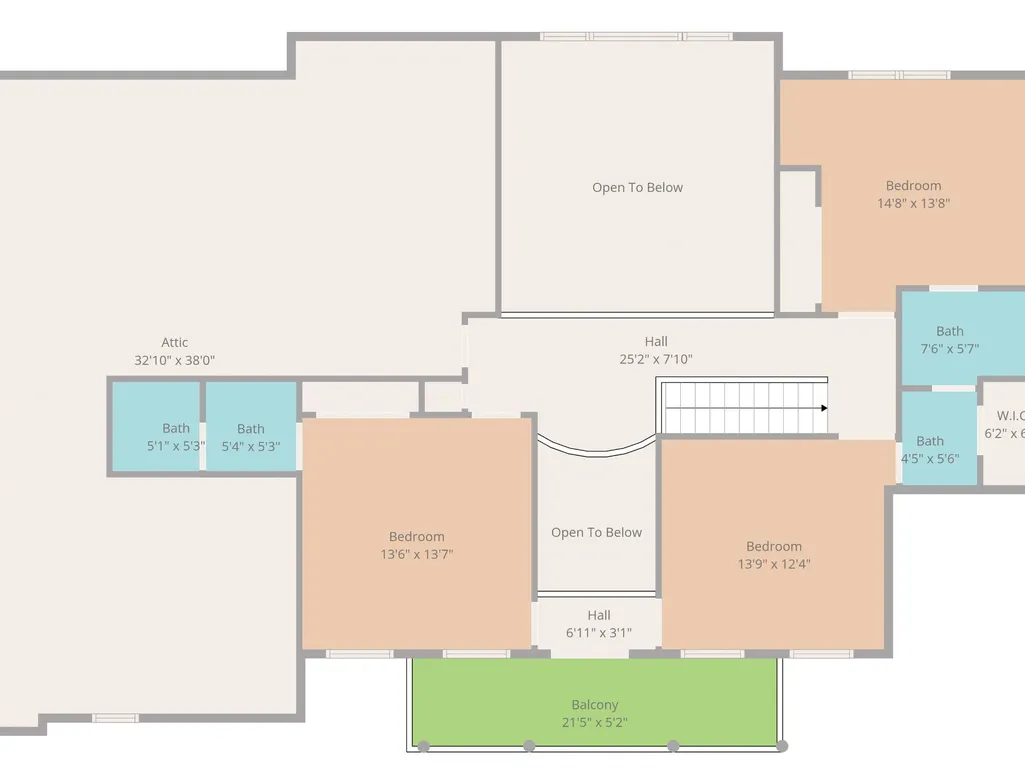
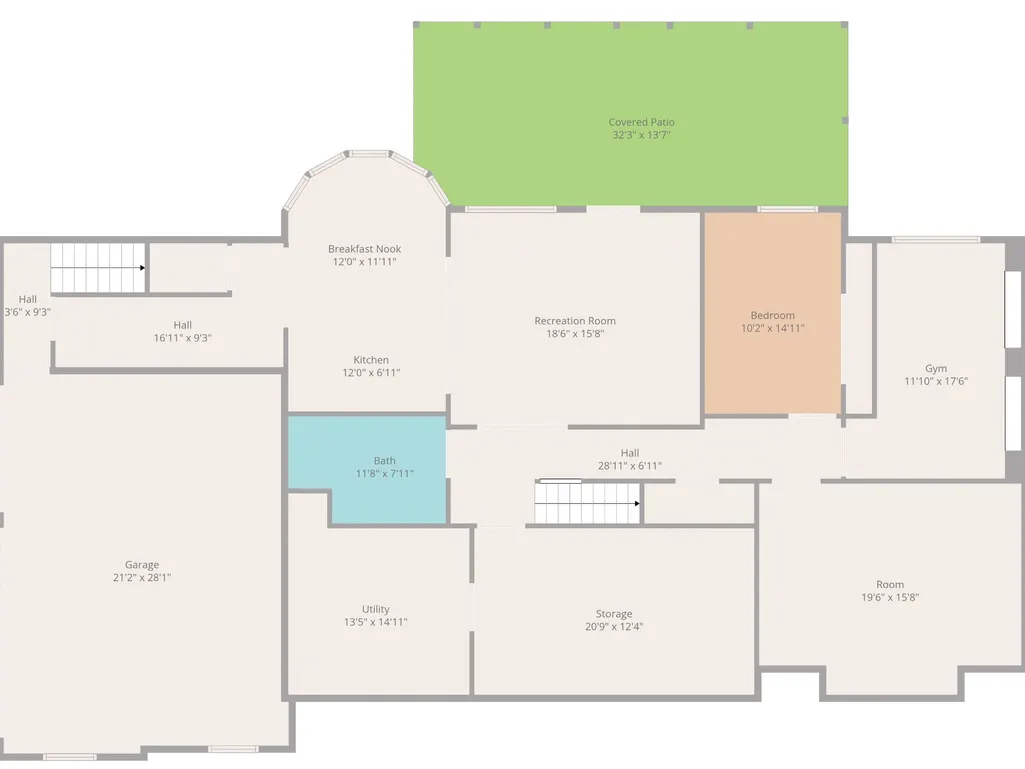
This stunning Brentwood home is located on a quiet cul-de-sac on a .99-acre lot in a beautiful private setting in the Lansdowne neighborhood. The owner’s private suite boasts an attached office/sitting room and dual large walk-in closets. The primary bath features a large soaking tub, separate vanities & oversized shower. Sitting room & dining are located off either side of the foyer. Head to the living room w/soaring ceiling, built-ins & a FP w/gas logs. The over-sized deck is located off the living room. The kitchen features hardwood cabinetry, pantry, convection oven, microwave, dishwasher & a large nook overlooking the parklike setting of the backyard. The floorplan includes a main floor family room which serves as a bonus space w/plenty of space for entertaining. Laundry room located on the first floor. The upper level of the home has a walk-in storage area measuring over 850SF insulated w/spray foam. This area could be finished for additional living space. 3 BRS are featured on this upper level w/one ensuite bath & one jack-and-jill bath. This level features access to the upper floor of the double front porch. The finished walkout basement hosts a full kitchen & pantry, breakfast area, living room, mudroom, one full bath & a half bath, 2nd laundry room, bedroom, flex room, bonus room & storage room. A covered patio compliments this functional living space. The basement is accessed by 2 separate staircases from upstairs and can be entered from a door off the garage which allows for privacy & multi-generational living. The basement storage room is over 250 sq ft & would make a wonderful wine cellar or safe room. There's plenty of parking w/a 3-car garage & extended parking pad. The home includes many options for additional space w/out adding to the structure. Lots of updates--expanded driveway, spray foam insulation, updated lighting, designer paint & much more. The neighborhood also includes a club house, pool, kids pool, tennis and pickle ball courts!
| Elementary School | Middle School | High School |
|---|---|---|
| Edmondson Elementary | Brentwood Middle School | Brentwood High School |
| Price History | |
|---|---|
| 4/25/2026 | Listed $2,200,000 |
| 6/9/2026 | 5$2,100,000 |
General Features
| Living Area | 5883 |
|---|---|
| Sewer | Public Sewer |
| Heating | Central |
| Cooling | Central Air |
| Utilities | Water Available,Cable Connected |
| Possession | Negotiable |
| Roof | Shingle |
| Appliances | Built-In Electric Oven,Cooktop,Dishwasher,Microwave,Stainless Steel Appliance(s) |
| HOA Fee | 215 |
| Garage Spaces | 3 |
| Association Fee Includes | Recreation Facilities |
| Patio/Porch Features | Patio,Covered,Porch,Deck |
| Architectural Style | Traditional |
| Security Features | Smoke Detector(s) |
| Construction Materials | Brick |
| Pets Allowed | Yes |
| Year Built | 2002 |
| Stories Count | 3 |
| Levels | Three Or More |
| Property Subtype | Single Family Residence |
| HOA Fee 2 | 1000 |
| Assoc Fee Paid Per | Monthly |
| County | Williamson County,TN |
| New Construction | No |
| Property Type | Residential |
| Attached Garage | No |
| Subdivision Name | Lansdowne Sec 3 |
| Garage Y/N | Yes |
| Full Baths | 4 |
| Status | Active |
| Buyer Financing | Conventional,VA |
| Directions | From I-65 Travel East on Concord Road to Lansdowne Approach,left into Subdivision. Keep right at split and follow to Weston Ct. Turn right on Weston Ct. Home is on the left. |
| High School | Brentwood High School |
| City | Brentwood |
| Senior Community Y/N | No |
| Open Parking Spaces | 4 |
| Lot Size Units | Acres |
| HOA Fee 2 Frequency | One Time |
| Elementary School | Edmondson Elementary |
| Property Attached Y/N | No |
| Year Built Details | Existing |
| Tax Annual Amount | 6447 |
| Middle/Junior High School | Brentwood Middle School |
| Virtual Tour | https://view.luxurylevelmedia.com/1046-Weston-Ct |
| Building Area Units | Square Feet |
| Living Area Units | Square Feet |
| Standard Status | Active |
Interior Features
| Interior Amenities | Built-in Features,Entrance Foyer,Extra Closets,High Ceilings,In-Law Floorplan,Open Floorplan,Pantry,Walk-In Closet(s),High Speed Internet |
|---|---|
| Basement | Finished,Full |
| Flooring | Carpet,Wood,Laminate,Tile |
| Total Fireplaces | 1 |
| Air Conditioning Y/N | Yes |
| Heating Y/N | Yes |
| Fireplace Y/N | Yes |
| Above Grade Finished Area | 4000 |
| Half Baths | 2 |
| Laundry Features | Electric Dryer Hookup,Washer Hookup |
| Total Bedrooms | 5 |
| Below Grade Finished Area | 1883 |
| Main Level Bedrooms | 1 |
| Below Grade Finished Area Unit Type | Square Feet |
| LivingAreaSource | Owner |
| Below Grade Finished Area Source | Owner |
| Above Grade Finished Area Source | Owner |
| Above Grade Finished Area Unit Type | Square Feet |
| Total Baths | 6 |
Exterior Features
| Exterior Amenities | Balcony |
|---|---|
| Parking Features | Garage Door Opener,Garage Faces Side,Aggregate,Concrete |
| Water Source | Public |
| Total Parking | 7 |
| Lot Size Area | 0.99 |
| Building Area Total | 5883 |
| Lot Dimensions | 135 X 333 |
| Lot Size Acres | 0.99 |
| Lot Size Source | Calculated from Plat |
| Waterfront Y/N | No |
| Covered Spaces | 3 |
Amenities
- Foreclosure
- Views
- Short Sale
- New Construction
- Adult 55+
- Lease To Own
- No HOA Fees
- Furnished
- Primary On Main
- Air Conditioning
- Seller Finance
- Green
- Fixer Upper
- Horse
- Golf
- Fireplace
- Deck
- Garage
- Basement
- Pool
Property vs Single Family Average in 37027
Price
Taxes
Year Built
Visits
 The data relating to real estate for sale on this web site comes in part from the Internet Data Exchange Program of RealTracs Solutions as distributed by MLS Grid. Real estate listings held by brokerage firms other than Weichert, Realtors® - The Andrews Group - Nashville are marked with the Internet Data Exchange Program logo or thumbnail logo and detailed information about them includes the name of the listing brokers.
