
New Construction

Address
2915 Vaulx Ln, Nashville, TN
Price
$ 1,695,000
Property Attributes
- MLS#3186170
- TypeSingle Family
- Listing Status Active
- CountyDAVIDSON
- CityNashville
- Neighborhood12 South - Melrose
- Zip37204
- StyleTraditional
- Year Built2026
- Taxes$ 6746
- Price$ 1,695,000
- Bedrooms4
- Full Bathrooms3
- Half Bathrooms1
- Sqr Footage3188
Data Source:
Listing courtesy of RealTracs MLS as distributed by MLS GRID
Property Description
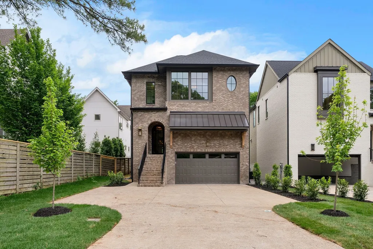
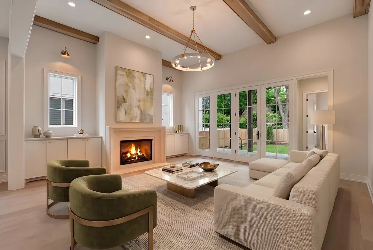
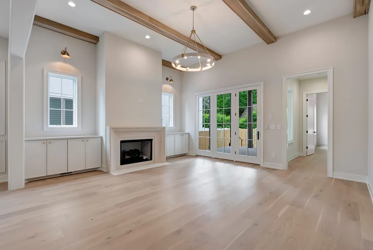
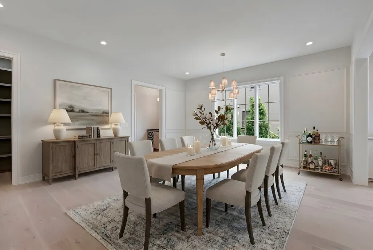
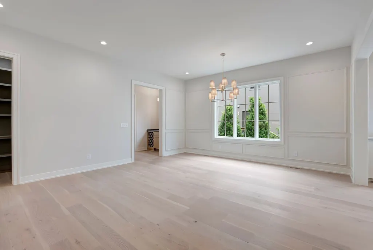
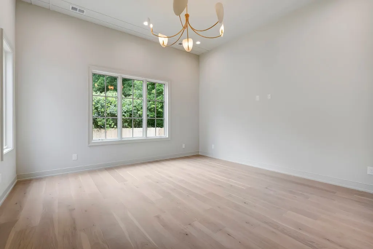
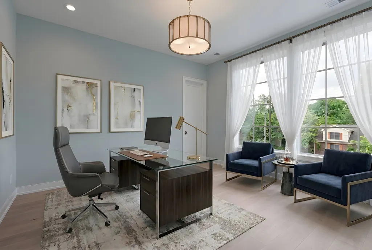
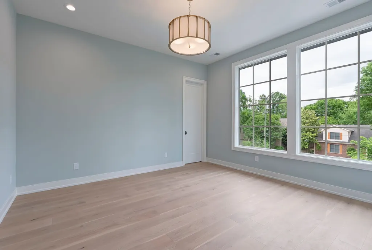
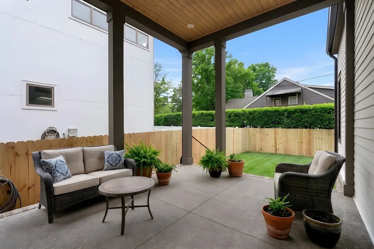
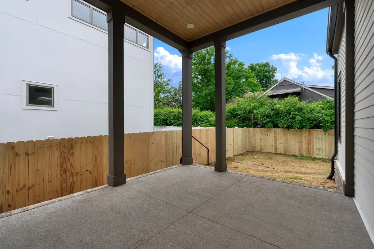
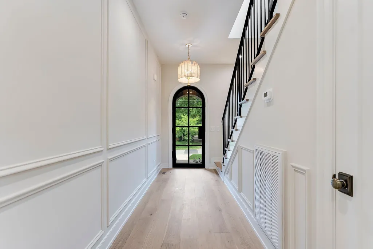
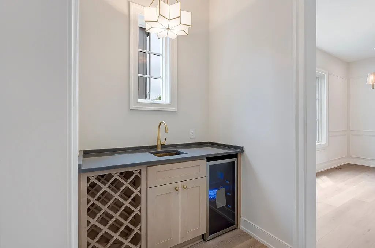
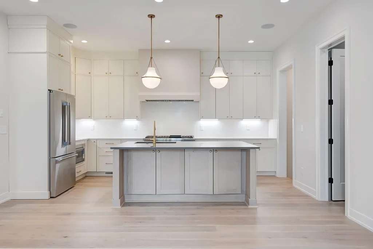
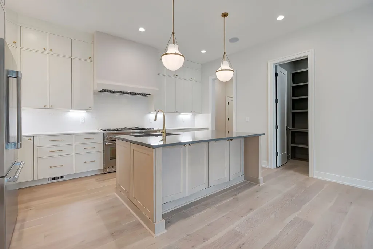
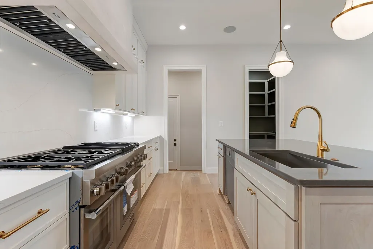
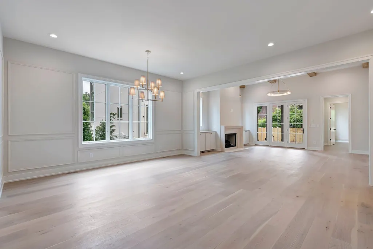
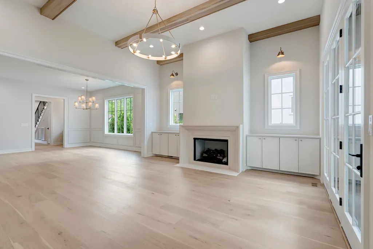
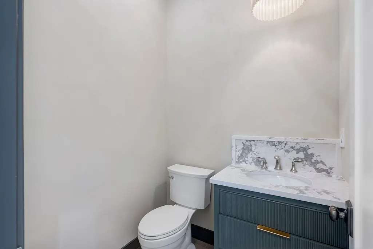
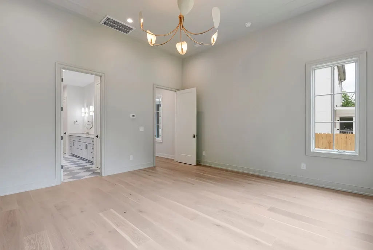
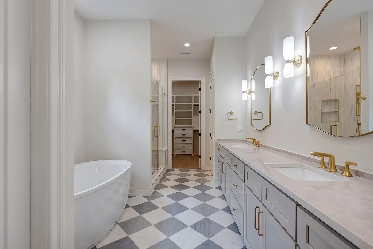
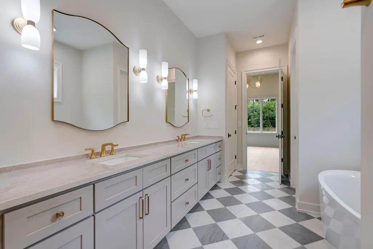
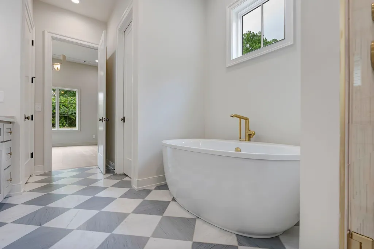
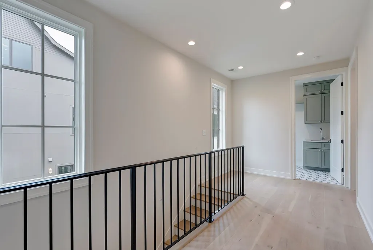
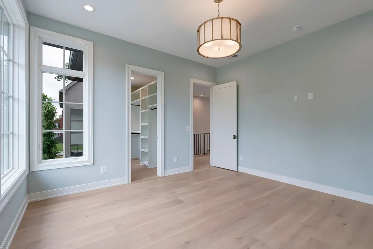
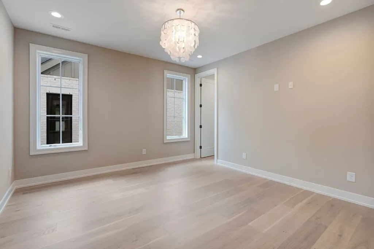
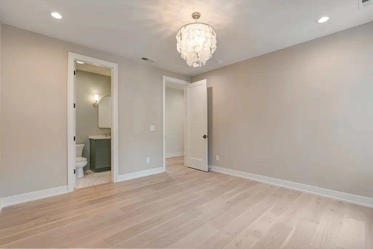
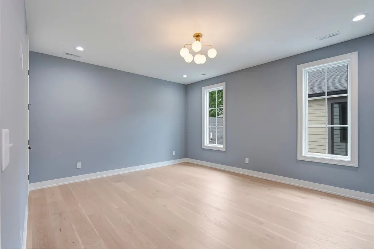
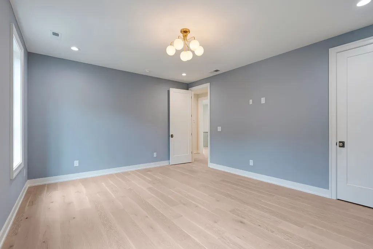
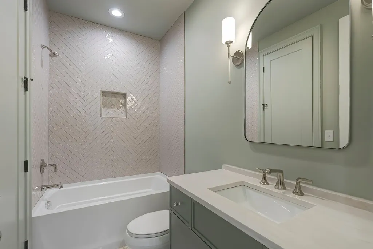
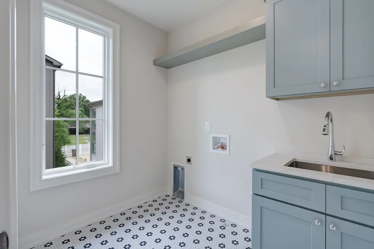
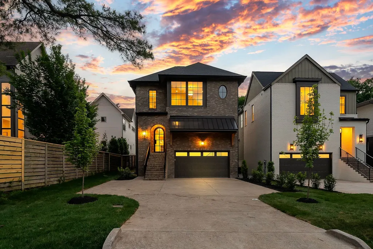
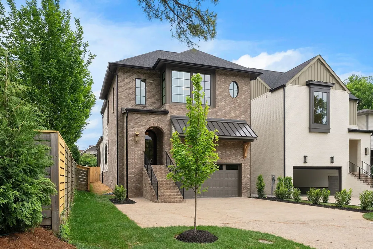
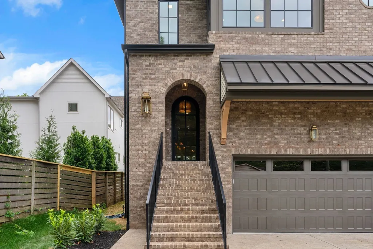
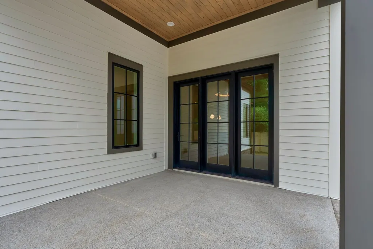
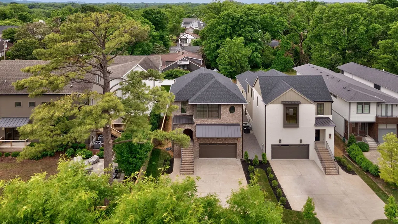
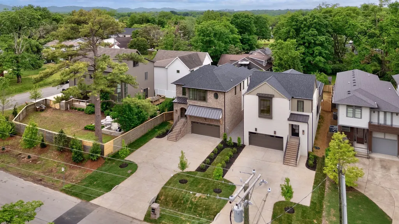
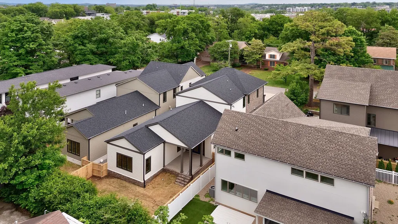
Modern new construction meets effortless neighborhood living at 2915 Vaulx. Built by prominent local builder Province Builders, this beautifully designed home sits just moments from 12 South, 8th Avenue South, Melrose, and Wedgewood, placing some of Nashville's best restaurants, coffee shops, shopping, parks, and entertainment within easy reach while still offering the comfort of a true residential setting. Inside, soaring ceilings, expansive windows, and white oak flooring create a bright, sophisticated atmosphere. The main living space is anchored by a gas fireplace and custom built-ins, while a wet bar with wine storage and beverage refrigeration makes entertaining easy. The kitchen combines beautiful design with serious functionality, featuring an oversized island, quartz countertops with full-height backsplash, large pantry, and an impressive Thermador package with 6-burner gas range and griddle, double ovens, column refrigerator and freezer, built-in microwave, and panel-ready dishwasher. A major highlight is the main-level primary suite, offering convenient everyday living with a spa-inspired bath featuring dual vanities, soaking tub, glass shower, custom walk-in closet, and dedicated laundry connections. Outside, the covered back porch opens to a flat, fully fenced private yard, creating a wonderful setting for children, pets, grilling, or simply enjoying an evening outside. A private driveway, oversized 2-car garage, and dedicated guest parking provide conveniences increasingly difficult to find this close to Nashville's urban core. Pella windows and doors, brick and Hardie exterior, smart-home features, mudroom built-ins, outdoor speakers, and high-efficiency HVAC complete the home. Sophisticated new construction, a main-level primary, private fenced yard, and exceptional parking, all surrounded by the energy of 12 South, Melrose, 8th Avenue South, and Wedgewood.
| Elementary School | Middle School | High School |
|---|---|---|
| Waverly-Belmont Elementary School | John Trotwood Moore Middle | Hillsboro Comp High School |
| Price History | |
|---|---|
| 5/1/2026 | Listed $1,750,000 |
| 6/1/2026 | 4$1,695,000 |
General Features
| Living Area | 3188 |
|---|---|
| Sewer | Public Sewer |
| Heating | Furnace,Natural Gas |
| Cooling | Electric |
| Utilities | Electricity Available,Natural Gas Available,Water Available |
| Possession | Close Of Escrow |
| Roof | Asphalt |
| Appliances | Built-In Gas Oven,Double Oven,Built-In Gas Range,Dishwasher,Disposal,Microwave,Refrigerator,Stainless Steel Appliance(s),Smart Appliance(s) |
| Garage Spaces | 2 |
| Patio/Porch Features | Porch,Covered |
| Architectural Style | Traditional |
| Construction Materials | Fiber Cement,Brick |
| Year Built | 2026 |
| Stories Count | 2 |
| Topography | Level |
| Levels | Two |
| Property Subtype | Horizontal Property Regime - Detached |
| County | Davidson County,TN |
| New Construction | Yes |
| Property Type | Residential |
| Attached Garage | Yes |
| Subdivision Name | 12 South / Melrose |
| Garage Y/N | Yes |
| Full Baths | 3 |
| Status | Active |
| Directions | From Downtown I-65 S to Exit 81 Wedgewood Ave | Go Right off Exit for .1 Mile to Left on 8th Ave S | Go .8 Miles to left on Horner Ave | Go .1 Mile to Left on Vaulx Ln |
| High School | Hillsboro Comp High School |
| City | Nashville |
| Senior Community Y/N | No |
| Open Parking Spaces | 2 |
| Lot Size Units | Acres |
| Elementary School | Waverly-Belmont Elementary School |
| Property Attached Y/N | No |
| Year Built Details | New |
| Tax Annual Amount | 6746 |
| Middle/Junior High School | John Trotwood Moore Middle |
| Building Area Units | Square Feet |
| Living Area Units | Square Feet |
| Standard Status | Active |
Interior Features
| Interior Amenities | Built-in Features,Entrance Foyer,Extra Closets,High Ceilings,Pantry,Walk-In Closet(s),Wet Bar,Kitchen Island |
|---|---|
| Basement | Crawl Space |
| Flooring | Wood,Tile |
| Total Fireplaces | 1 |
| Air Conditioning Y/N | Yes |
| Heating Y/N | Yes |
| Fireplace Y/N | Yes |
| Above Grade Finished Area | 3188 |
| Half Baths | 1 |
| Laundry Features | Electric Dryer Hookup,Washer Hookup |
| Total Bedrooms | 4 |
| Main Level Bedrooms | 1 |
| Below Grade Finished Area Unit Type | Square Feet |
| LivingAreaSource | Professional Measurement |
| Below Grade Finished Area Source | Professional Measurement |
| Above Grade Finished Area Source | Professional Measurement |
| Above Grade Finished Area Unit Type | Square Feet |
| Total Baths | 4 |
Exterior Features
| Fencing | Back Yard |
|---|---|
| Parking Features | Garage Faces Front,Concrete,Driveway |
| Lot Features | Level |
| Water Source | Public |
| Total Parking | 4 |
| Building Area Total | 3188 |
| Waterfront Y/N | No |
| Covered Spaces | 2 |
Amenities
- Foreclosure
- Views
- Short Sale
- New Construction
- Adult 55+
- Lease To Own
- No HOA Fees
- Furnished
- Primary On Main
- Air Conditioning
- Seller Finance
- Green
- Fixer Upper
- Horse
- Golf
- Fireplace
- Deck
- Garage
- Basement
- Pool
Property vs Single Family Average in 37204
Price
Taxes
Year Built
Visits
 The data relating to real estate for sale on this web site comes in part from the Internet Data Exchange Program of RealTracs Solutions as distributed by MLS Grid. Real estate listings held by brokerage firms other than Weichert, Realtors® - The Andrews Group - Nashville are marked with the Internet Data Exchange Program logo or thumbnail logo and detailed information about them includes the name of the listing brokers.
