
Price Reduction
Address
1881 Traditions Cir, Brentwood, TN
Price
$ 1,995,000
Property Attributes
- MLS#3190066
- TypeSingle Family
- Listing Status Active
- CountyWILLIAMSON
- CityBrentwood
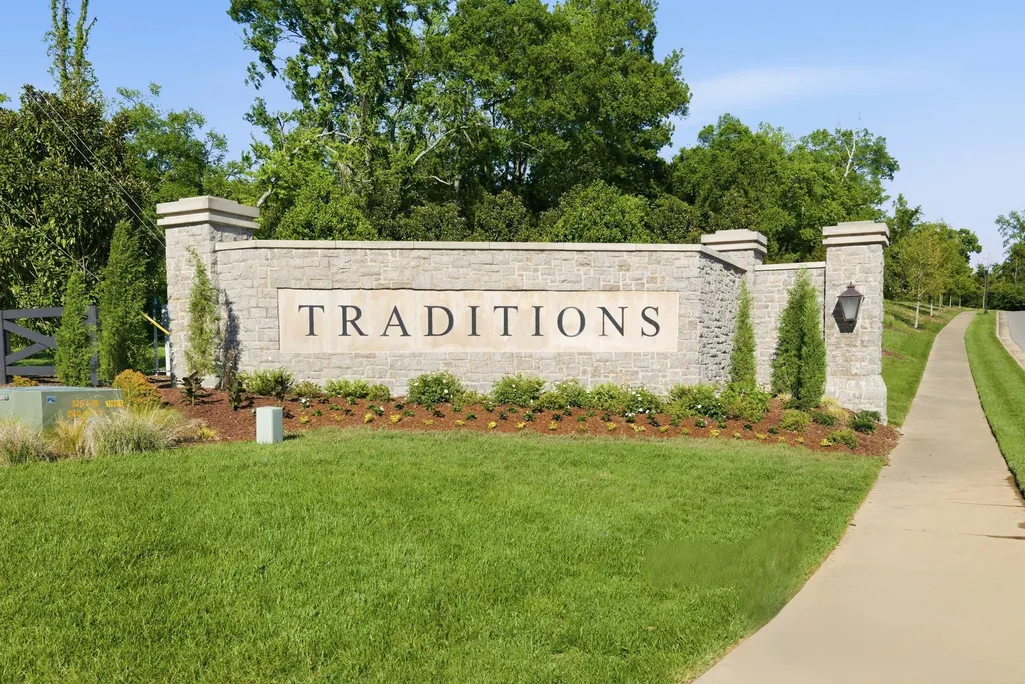
- NeighborhoodTraditions Sec5
- Zip37027
- Style
- Year Built2022
- Taxes$ 7232
- Price$ 1,995,000
- Bedrooms4
- Full Bathrooms4
- Half Bathrooms1
- Sqr Footage4152
- Lot Size0.5 Acres
Data Source:
Listing courtesy of RealTracs MLS as distributed by MLS GRID
Property Description
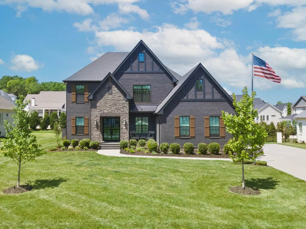
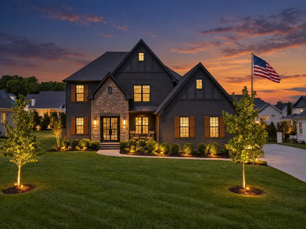
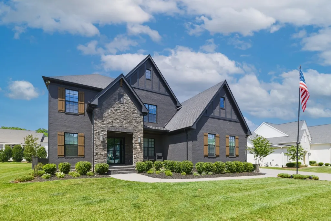
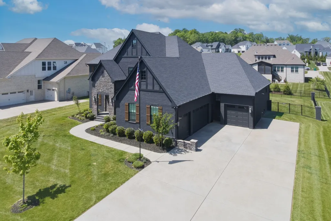
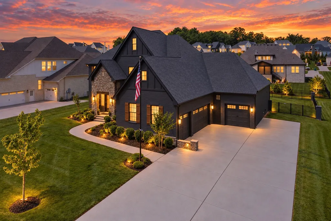
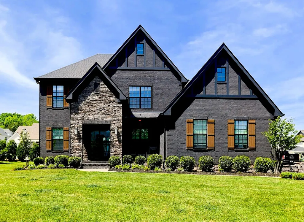
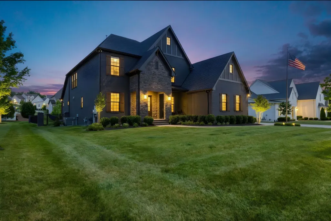
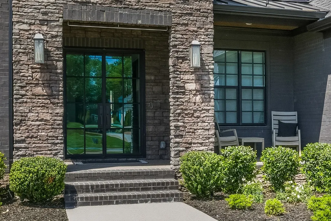
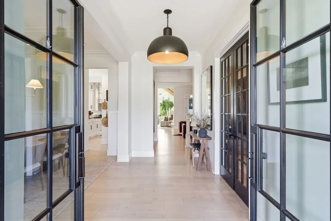
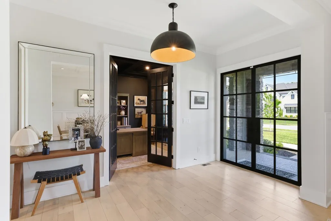
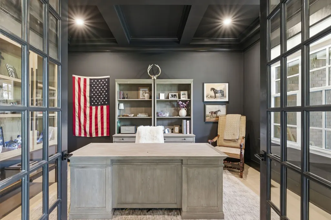
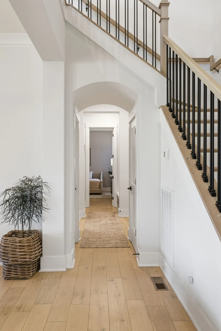
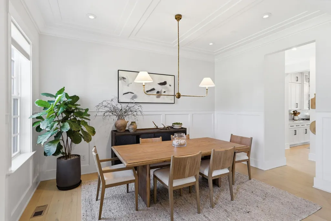
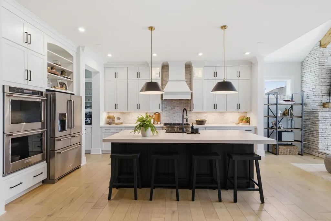
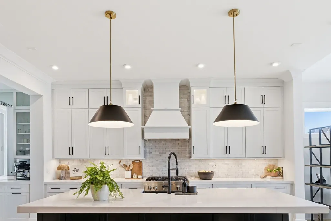
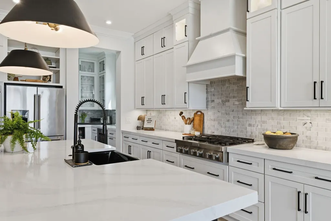
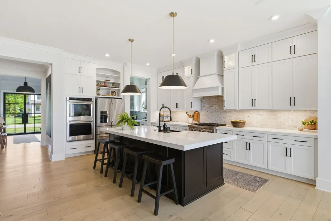
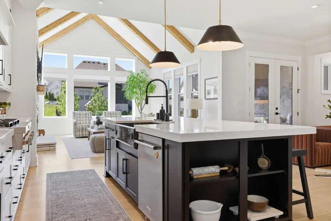
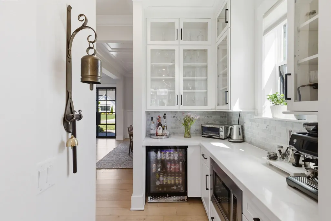
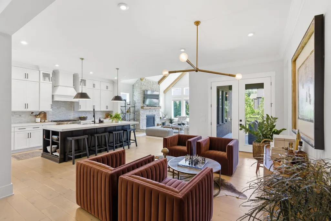
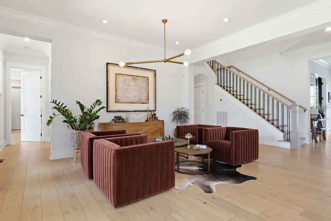
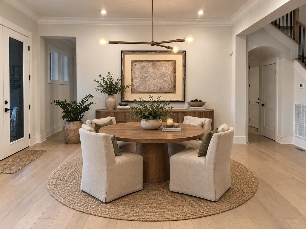
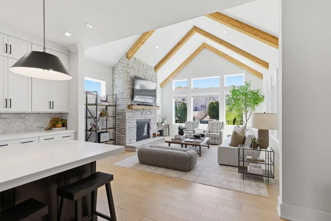
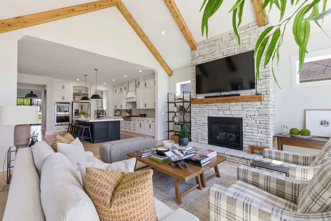
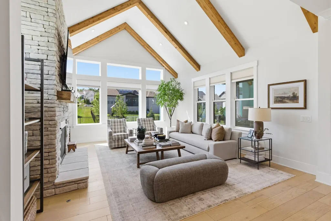
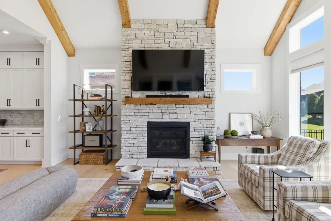
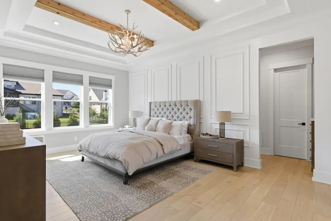
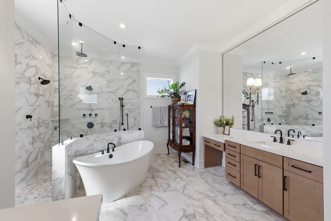
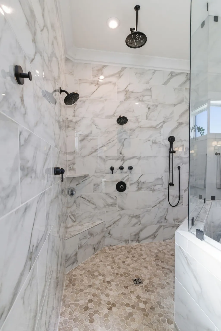
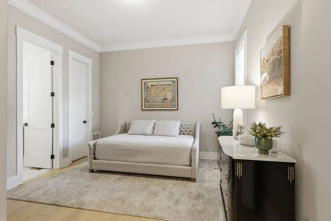
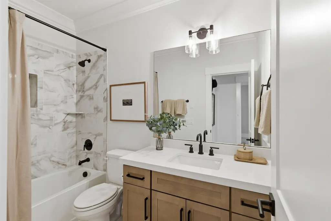
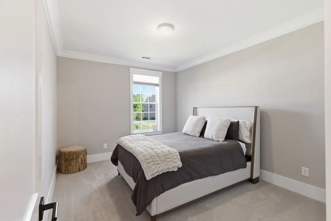
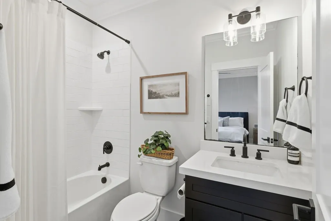
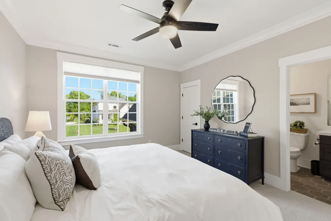
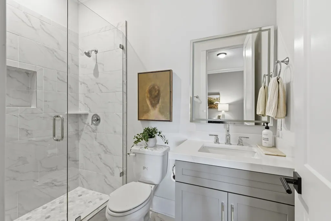
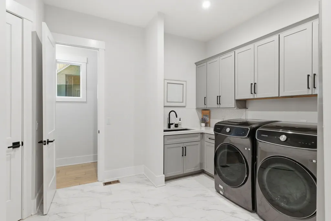
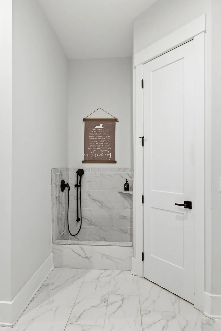
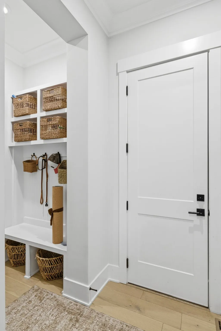
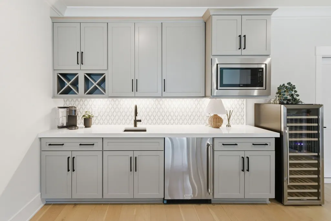
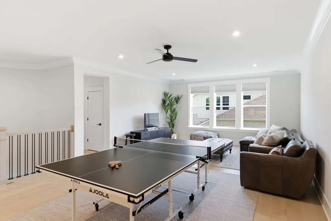
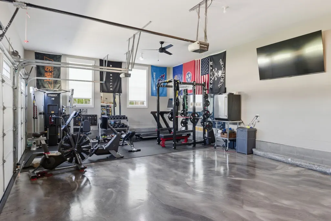
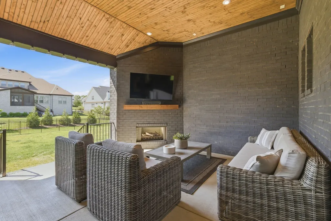
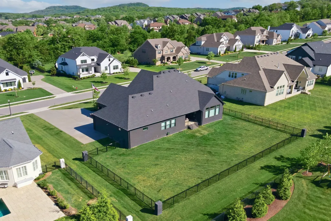
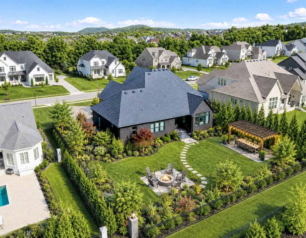
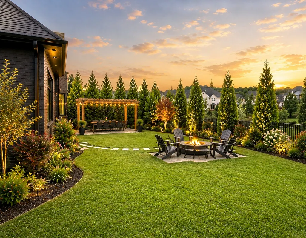
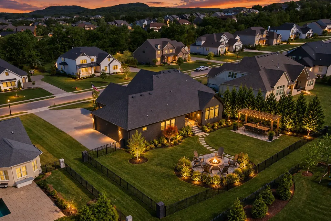
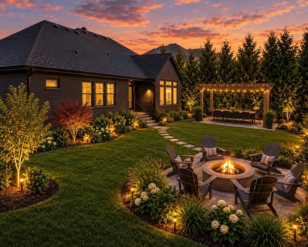
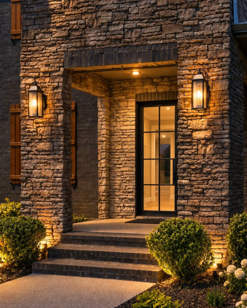
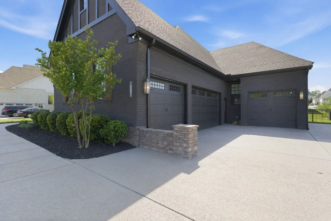
Welcome to Traditions. Tucked into one of Brentwood’s most desirable communities & award winning Williamson county school zones, 1881 Traditions Circle offers an exceptional blend of elegance, comfort, and modern living. This beautifully crafted home comes with endless upgrades and a thoughtfully designed interior that balances sophistication with everyday functionality. Step inside to discover an open, light-filled floor plan featuring high ceilings, rich finishes, and spacious living areas perfect for both relaxing and entertaining. The gourmet kitchen with butler’s pantry serves as the heart of the home, complete with premium appliances, ample cabinetry, and a large island that flows seamlessly into the main living space. With two bedrooms and a den on the main living area, the primary suite provides a private retreat, featuring a luxurious en-suite bath and generous closet space. Additional bedrooms are well-sized and versatile, ideal for family or guests, each with their own bath. Every detail throughout the home reflects quality craftsmanship and thoughtful attention to detail with intricate wainscoting in both the study and formal dining, Seaglass Oak hardwood floors throughout the residence, 2" Silestone counters in the kitchen and butlers pantry, 8-foot double iron entry doors, upgraded lighting and wiring packages, a 4-car garage, and a utility room featuring laundry and a built-in dog bathing area along with ample storage. The large game room features a premium wet bar for social activities and movie nights. Outside, enjoy a large, flat and level ½ acre lot featuring a cozy covered patio with fireplace within a peaceful neighborhood atmosphere. Located just minutes from and zoned for top-rated schools such as Ravenwood, shopping, dining, and parks, this home combines convenience with upscale suburban living. Buyers can also receive a $5,000 credit towards buyer closing costs if using the preferred lender!
| Elementary School | Middle School | High School |
|---|---|---|
| Kenrose Elementary | Woodland Middle School | Ravenwood High School |
| Price History | |
|---|---|
| 5/7/2026 | Listed $2,249,000 |
| 6/25/2026 | 5$2,149,000 |
| 7/24/2026 | 5$2,050,000 |
| 9/10/2026 | 3$1,995,000 |
General Features
| Living Area | 4152 |
|---|---|
| Sewer | Public Sewer |
| Heating | Central |
| Cooling | Central Air |
| Utilities | Water Available |
| Possession | Close Of Escrow |
| Roof | Shingle |
| Appliances | Double Oven,Cooktop,Dishwasher,Disposal,Microwave,Stainless Steel Appliance(s) |
| HOA Fee | 150 |
| Garage Spaces | 4 |
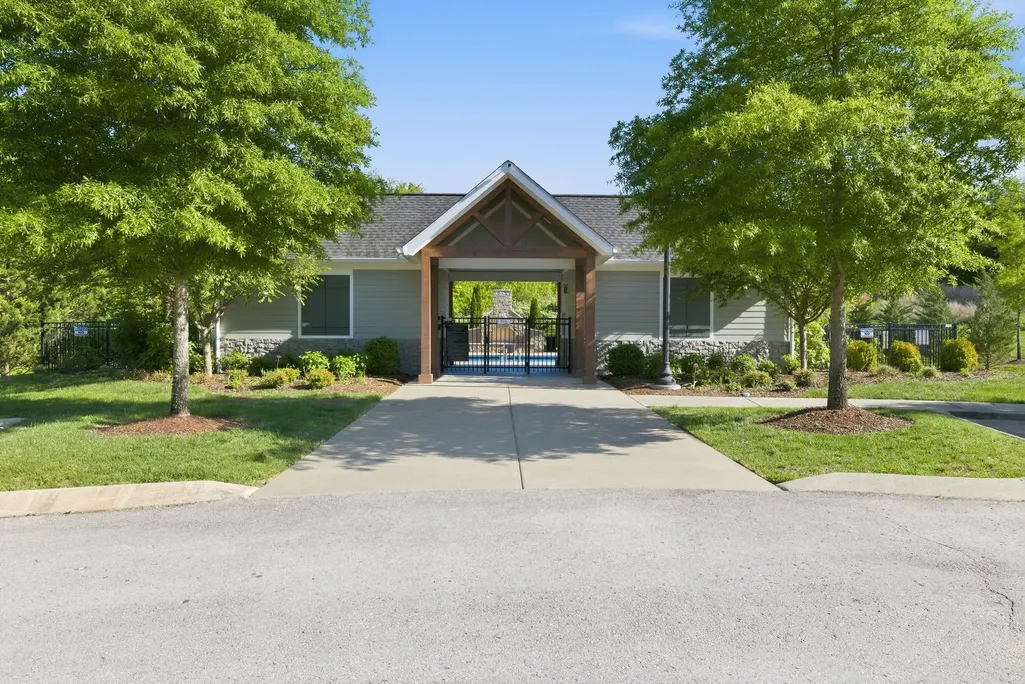
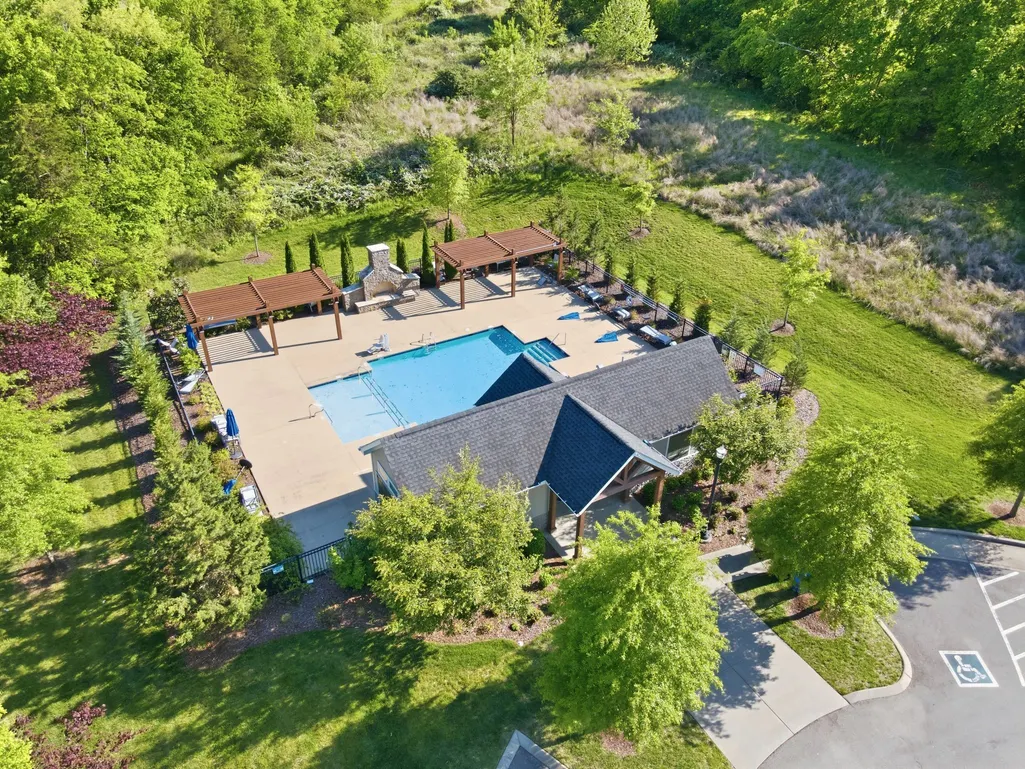
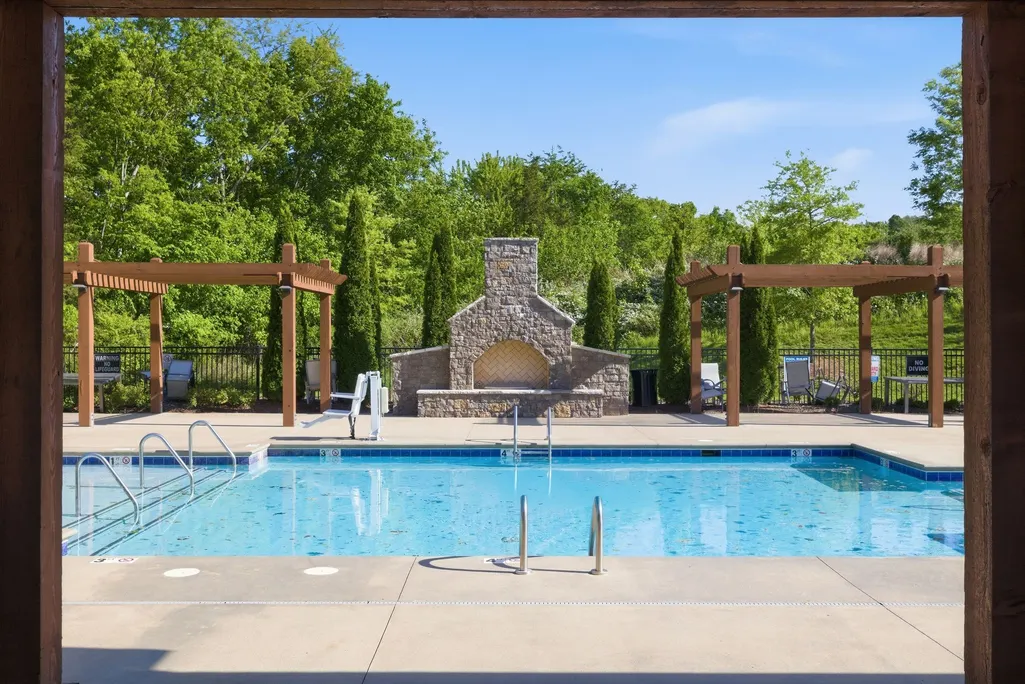
| Association Fee Includes | Recreation Facilities |
| Patio/Porch Features | Porch,Covered |
| Security Features | Security System |
| Construction Materials | Brick |
| Pets Allowed | Yes |
| Year Built | 2022 |
| Stories Count | 2 |
| Topography | Level |
| Levels | Two |
| Property Subtype | Single Family Residence |
| Accessibility | Smart Technology |
| Assoc Fee Paid Per | Monthly |
| County | Williamson County,TN |
| New Construction | No |
| Property Type | Residential |
| Association Amenities | Park,Pool,Sidewalks,Trail(s) |
| Attached Garage | Yes |
| Subdivision Name | Traditions Sec5 |
| Garage Y/N | Yes |
| Full Baths | 4 |
| Status | Active |
| Buyer Financing | Conventional |
| Directions | Exit E McEwen Dr (go east),Left on Wilson Pike,Right on Carnival Dr,Left on Parade Dr,Right on Charity Dr,Left on Traditions Dr. Home is on the left. |
| High School | Ravenwood High School |
| City | Brentwood |
| Senior Community Y/N | No |
| Lot Size Units | Acres |
| Elementary School | Kenrose Elementary |
| Property Attached Y/N | No |
| Year Built Details | Existing |
| Tax Annual Amount | 7232 |
| Middle/Junior High School | Woodland Middle School |
| Building Area Units | Square Feet |
| Living Area Units | Square Feet |
| Standard Status | Active |
Interior Features
| Interior Amenities | Entrance Foyer,Extra Closets,Walk-In Closet(s),Wet Bar,High Speed Internet |
|---|---|
| Basement | Crawl Space |
| Flooring | Wood,Tile |
| Total Fireplaces | 2 |
| Air Conditioning Y/N | Yes |
| Heating Y/N | Yes |
| Fireplace Y/N | Yes |
| Above Grade Finished Area | 4152 |
| Half Baths | 1 |
| Laundry Features | Electric Dryer Hookup,Gas Dryer Hookup,Washer Hookup |
| Total Bedrooms | 4 |
| Main Level Bedrooms | 2 |
| Below Grade Finished Area Unit Type | Square Feet |
| LivingAreaSource | Builder |
| Below Grade Finished Area Source | Builder |
| Above Grade Finished Area Source | Builder |
| Above Grade Finished Area Unit Type | Square Feet |
| Total Baths | 5 |
Exterior Features
| Fencing | Back Yard |
|---|---|
| Parking Features | Garage Door Opener,Attached,Aggregate |
| Lot Features | Level |
| Water Source | Public |
| Total Parking | 4 |
| Lot Size Area | 0.5 |
| Building Area Total | 4152 |
| Lot Dimensions | 110 X 197 |
| Lot Size Acres | 0.5 |
| Lot Size Source | Calculated from Plat |
| Waterfront Y/N | No |
| Covered Spaces | 4 |
| Other Equipment | Irrigation System |
Amenities
- Foreclosure
- Views
- Short Sale
- New Construction
- Adult 55+
- Lease To Own
- No HOA Fees
- Furnished
- Primary On Main
- Air Conditioning
- Seller Finance
- Green
- Fixer Upper
- Horse
- Golf
- Fireplace
- Deck
- Garage
- Basement
- Pool
Property vs Single Family Average in 37027
Price
Taxes
Year Built
Visits
 The data relating to real estate for sale on this web site comes in part from the Internet Data Exchange Program of RealTracs Solutions as distributed by MLS Grid. Real estate listings held by brokerage firms other than Weichert, Realtors® - The Andrews Group - Nashville are marked with the Internet Data Exchange Program logo or thumbnail logo and detailed information about them includes the name of the listing brokers.
