
Views

Address
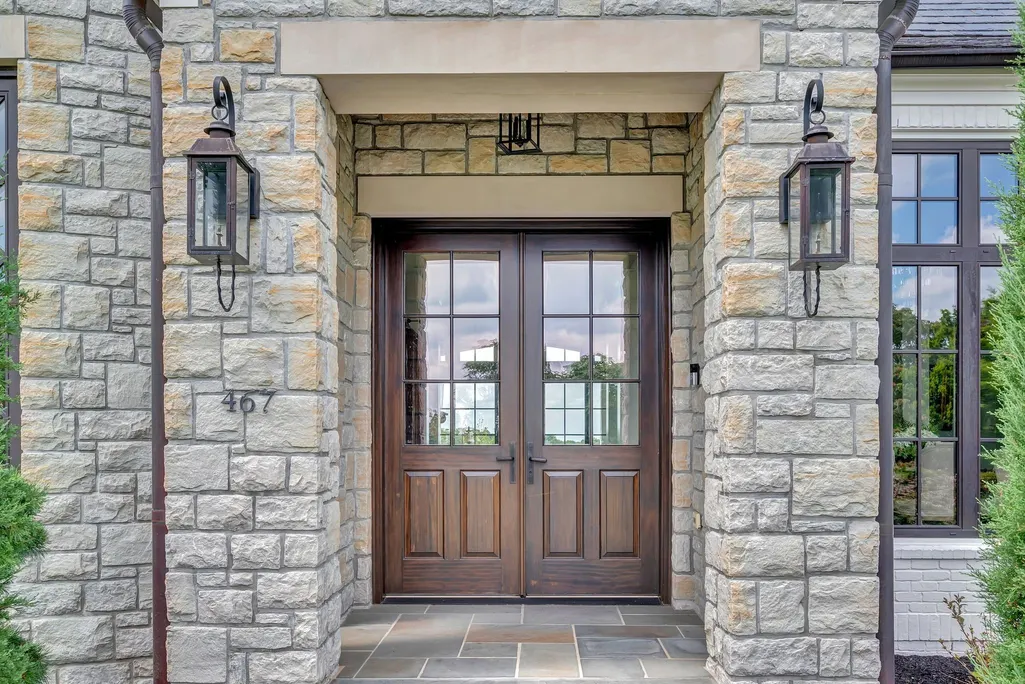
467 Canterbury Rise, Franklin, TN
Price
$ 6,500,000
Property Attributes
- MLS#3193740
- TypeSingle Family
- Listing Status Active
- CountyWILLIAMSON
- CityFranklin
- NeighborhoodAvalon
- Zip37067
- StyleContemporary
- Year Built2017
- Taxes$ 14994
- Price$ 6,500,000
- Bedrooms5
- Full Bathrooms5
- Half Bathrooms3
- Sqr Footage8382
- Lot Size1.17 Acres
Data Source:
Listing courtesy of RealTracs MLS as distributed by MLS GRID
Property Description
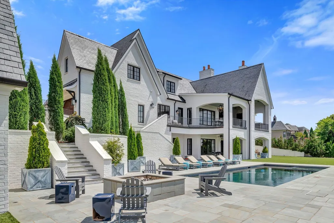
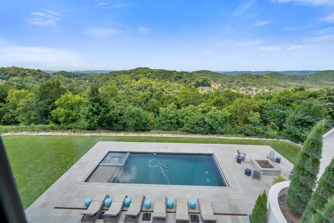
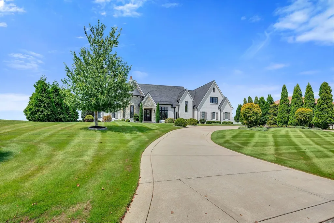
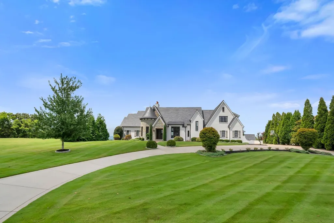
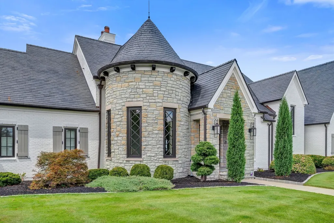
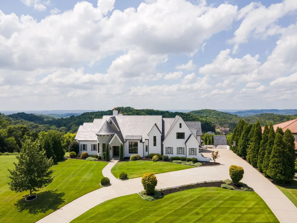
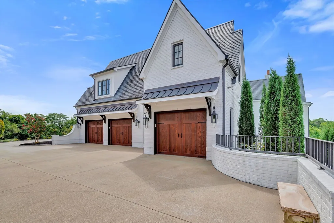
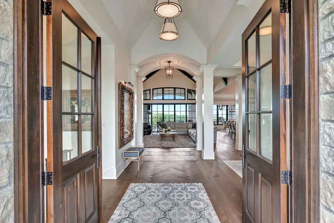
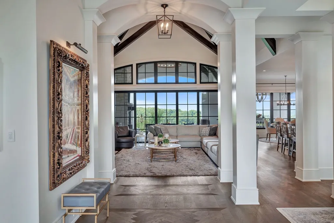
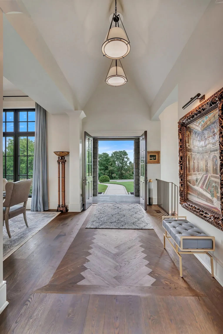
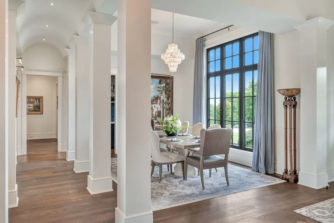
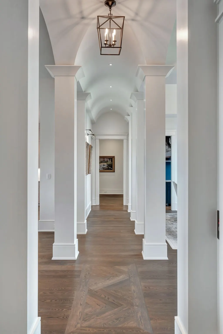
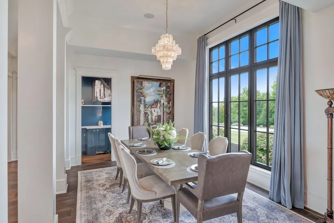
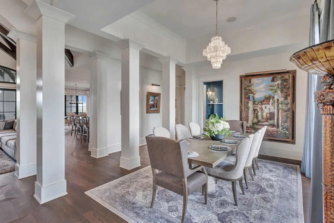
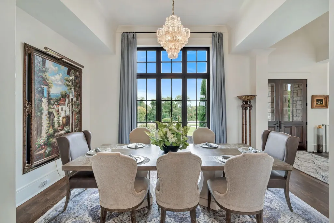
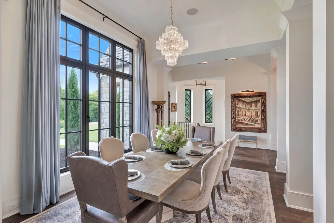
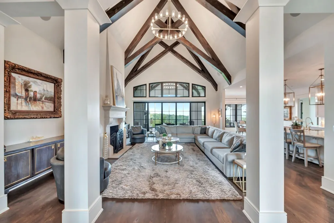
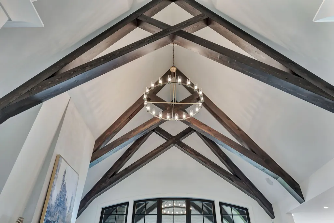
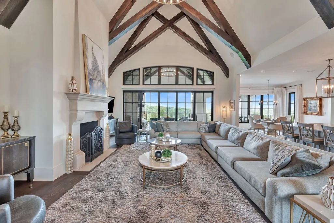
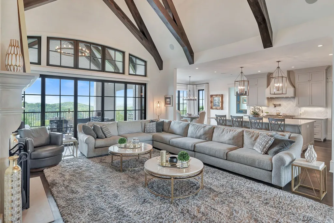
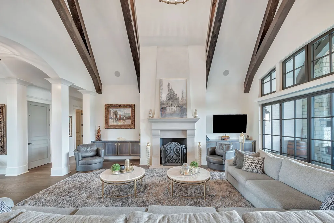
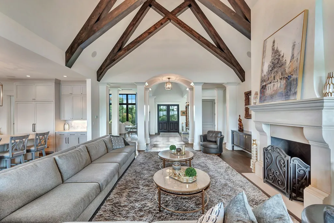
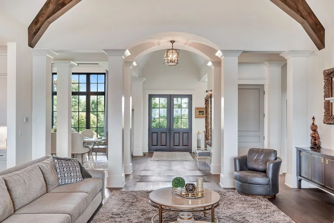
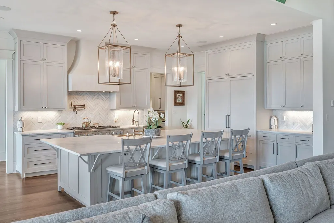
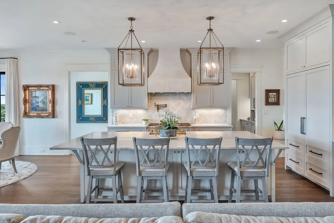
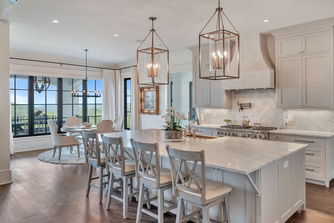
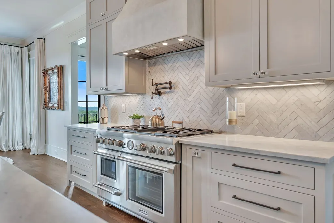
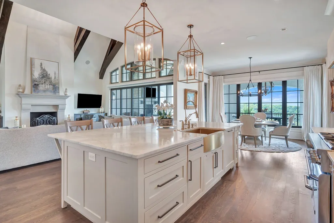
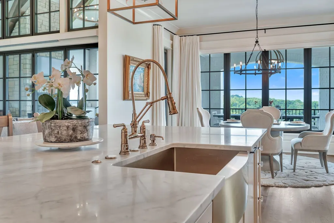

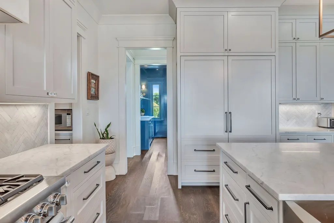
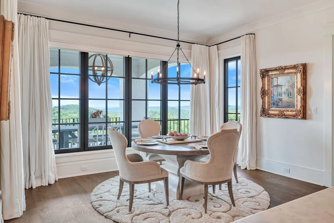
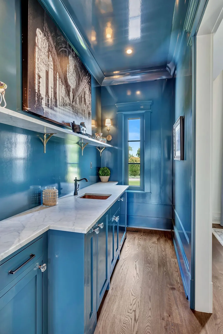
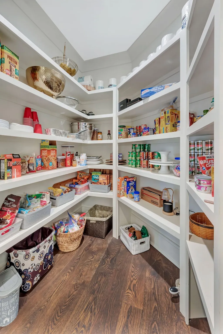
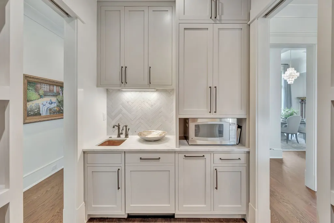
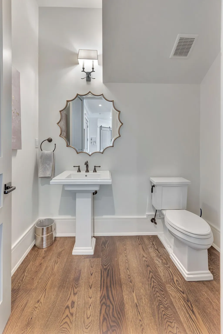
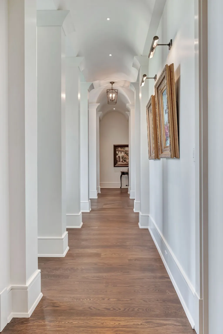
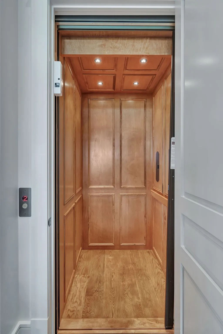
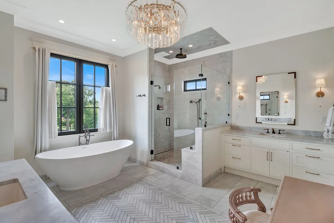
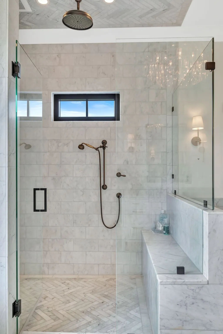
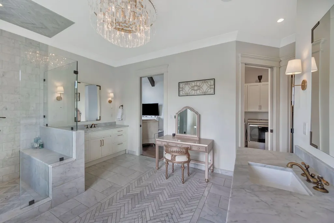
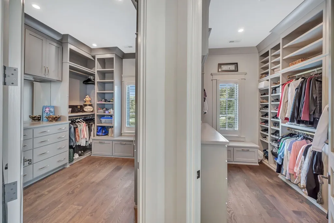
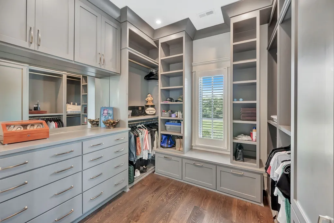
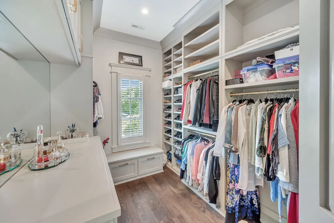
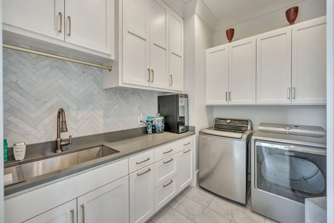
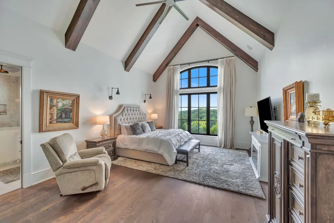
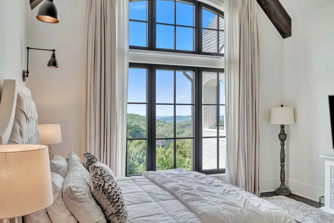
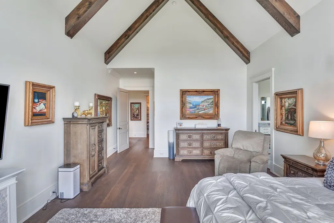
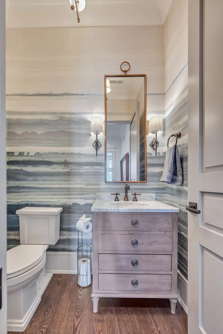
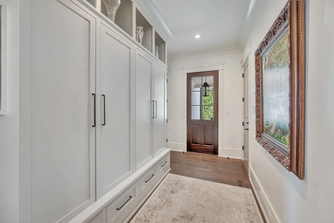
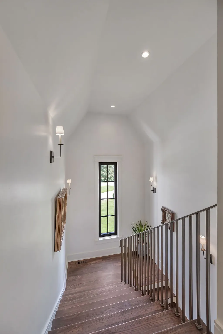
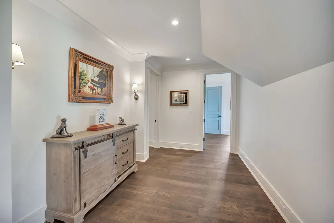
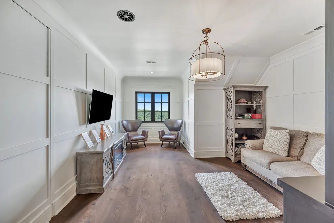
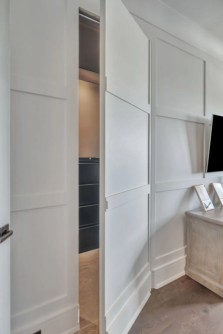
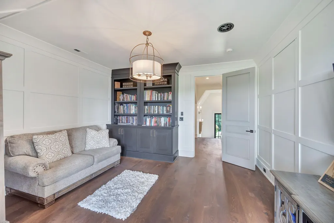
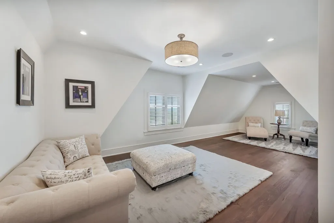
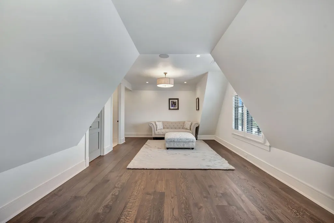
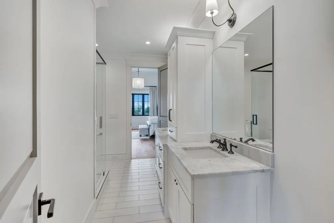
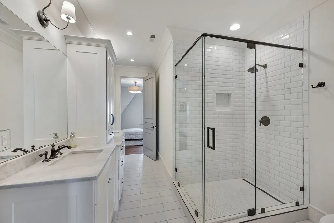
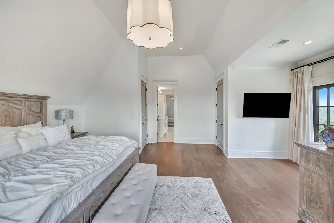
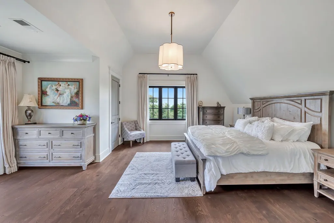
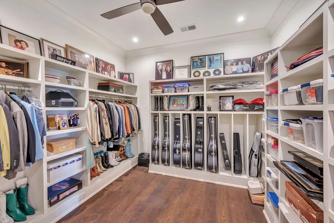
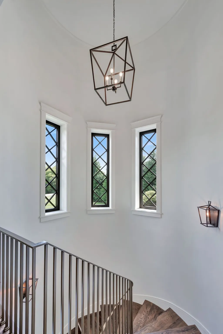
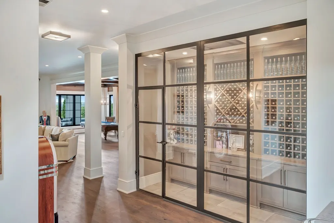
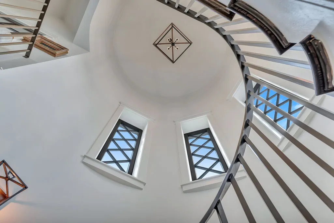
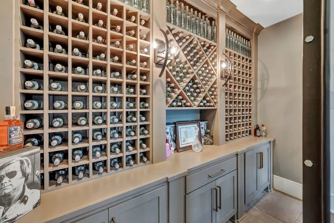
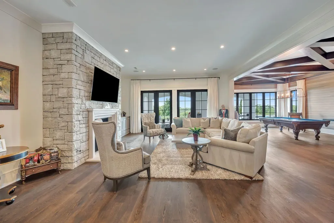
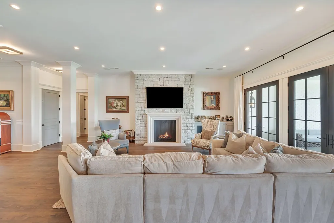
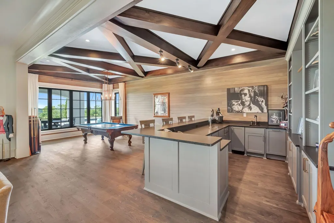
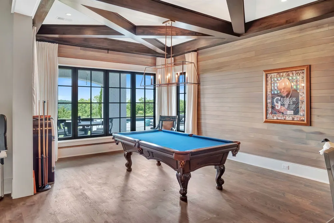
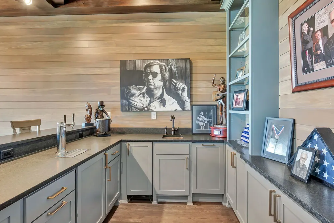
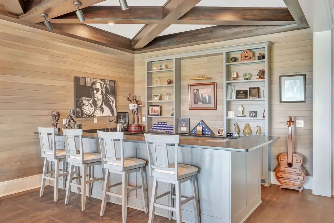
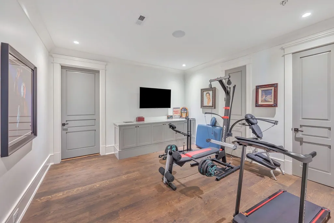
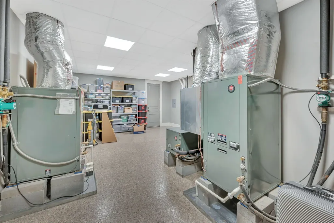
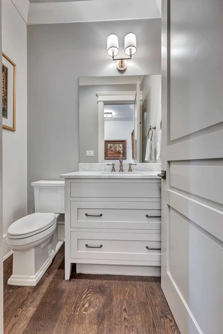
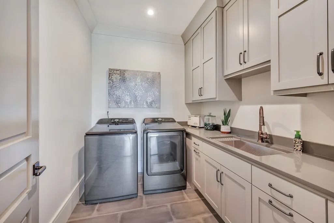
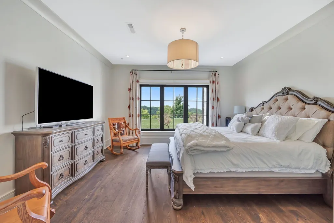
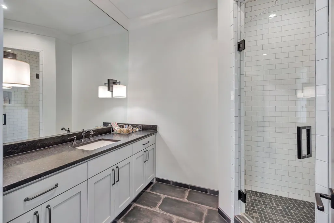
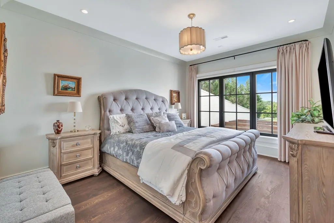
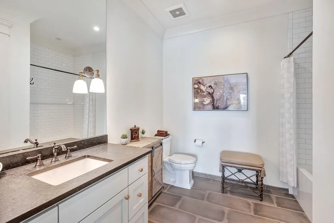
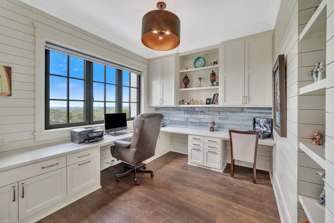
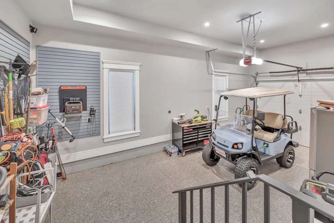
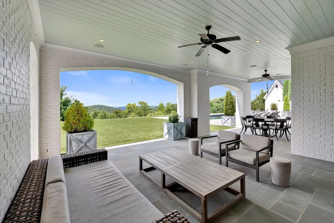
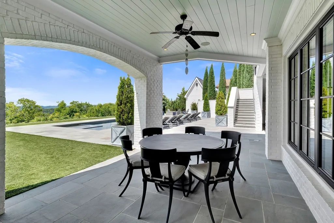
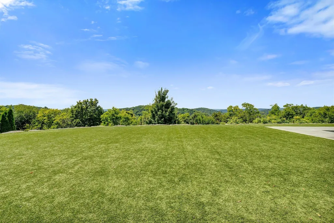
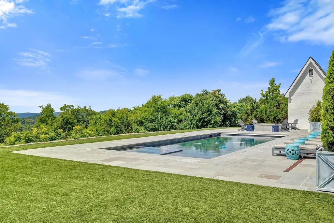
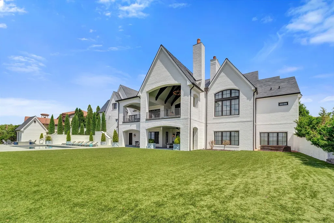
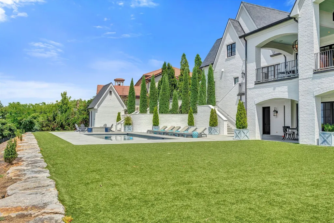
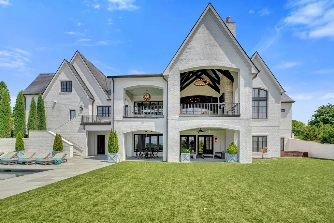
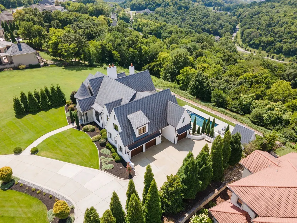
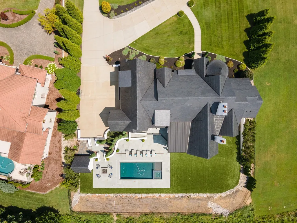
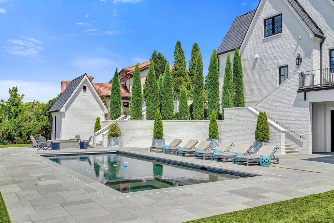
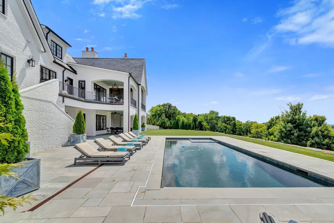
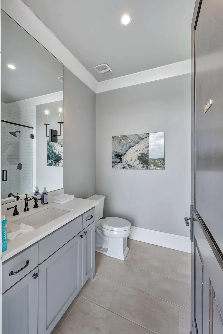
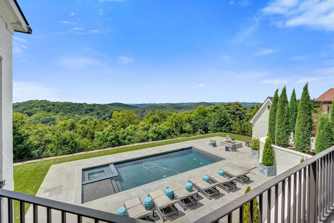
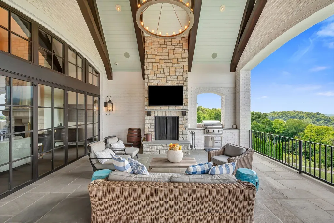
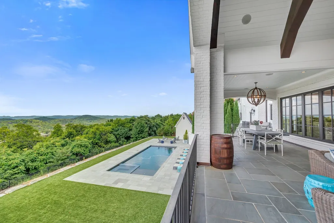
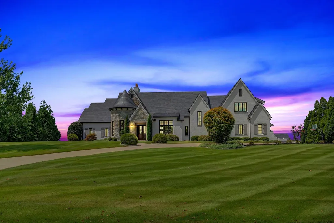
PRICED MORE THAN $1M BELOW APPRAISAL! | Set on one of the most coveted home sites within the gated community of Avalon, this extraordinary estate showcases breathtaking 180-degree views of Tennessee’s rolling hills, offering unmatched privacy and a true sense of retreat |Thoughtfully designed for both effortless daily living and sophisticated entertaining, this 5-bedroom residence features 5 full baths and 3 half baths, including a dedicated pool bath | Inside, timeless elegance meets modern comfort with a striking curved staircase, rich hardwood floors, and carefully curated designer finishes throughout | The main level offers an exceptional balance of beauty and function, featuring a formal living room, private office, and a chef’s kitchen that flows seamlessly into expansive gathering spaces ideal for hosting or everyday living | The second level is equally impressive, offering two spacious bedrooms, an additional private office, and a custom flex room ideal for an oversized dressing room, boutique-style closet, fitness studio, or creative retreat | Designed with both luxury and practicality in mind, the lower level features a temperature-controlled 108-bottle wine cellar, private safe room, and elevator access to all levels | Geothermal HVAC provides efficient year-round comfort | Step outside into a resort-inspired setting where a saltwater pool and spa, fire pit, and fully equipped outdoor living space create an unforgettable backdrop for entertaining or quiet relaxation | Low-maintenance turf in back, manicured Zoysia grass in front yard, and a timeless slate roof further elevate the home’s impeccable presentation | Additional highlights include abundant storage, custom built-ins, and laundry rooms on both levels, ensuring every convenience has been thoughtfully considered | More than a home, this is a private luxury retreat offering panoramic views, refined design, and exceptional livability in one of the region’s most sought-after communities
| Elementary School | Middle School | High School |
|---|---|---|
| Clovercroft Elementary School | Woodland Middle School | Ravenwood High School |
| Price History | |
|---|---|
| 5/8/2026 | Listed $6,899,900 |
| 5/22/2026 | 2$6,799,700 |
| 8/5/2026 | 5$6,500,000 |
General Features
| Living Area | 8382 |
|---|---|
| Sewer | Public Sewer |
| Heating | Geothermal |
| Cooling | Geothermal |
| Utilities | Water Available,Cable Connected |
| Possession | Negotiable |
| Roof | Slate |
| Appliances | Built-In Electric Oven,Double Oven,Built-In Gas Range,Dishwasher,Disposal,Ice Maker,Microwave,Refrigerator,Stainless Steel Appliance(s) |
| HOA Fee | 3340 |
| Garage Spaces | 3 |
| Patio/Porch Features | Patio,Covered,Porch |
| Architectural Style | Contemporary |
| Security Features | Security Gate,Security System,Smoke Detector(s) |
| Construction Materials | Brick,Stone |
| Pets Allowed | Yes |
| Year Built | 2017 |
| View | Valley |
| Stories Count | 3 |
| Topography | Level,Views |
| Levels | Three Or More |
| Property Subtype | Single Family Residence |
| Accessibility | Accessible Elevator Installed,Smart Technology |
| Assoc Fee Paid Per | Annually |
| County | Williamson County,TN |
| New Construction | No |
| Property Type | Residential |
| Association Amenities | Gated |
| Attached Garage | No |
| Subdivision Name | Avalon Sec 3 |
| Garage Y/N | Yes |
| Full Baths | 5 |
| Status | Active |
| Directions | From Downtown - I-65 to Exit 68A Cool Springs Blvd E | Go 1.7 Mi to LT into Avalon | Go .3 Mi to RT on Road of the Round Table | Go thru roundabout | Continue on Road of the Round Table | RT on Cante |
| High School | Ravenwood High School |
| City | Franklin |
| Senior Community Y/N | No |
| Open Parking Spaces | 4 |
| Lot Size Units | Acres |
| Elementary School | Clovercroft Elementary School |
| Property Attached Y/N | No |
| Year Built Details | Existing |
| Tax Annual Amount | 14994 |
| Middle/Junior High School | Woodland Middle School |
| Building Area Units | Square Feet |
| Living Area Units | Square Feet |
| Standard Status | Active |
| Virtual Tour | https://www.youtube.com/watch?v=nkB92LYSVSI |
Interior Features
| Interior Amenities | Bookcases,Ceiling Fan(s),Elevator,Entrance Foyer,Extra Closets,High Ceilings,Hot Tub,In-Law Floorplan,Open Floorplan,Pantry,Redecorated,Smart Camera(s)/Recording,Walk-In Closet(s),Wet Bar,High Speed |
|---|---|
| Basement | Finished,Full |
| Flooring | Wood,Tile |
| Total Fireplaces | 3 |
| Air Conditioning Y/N | Yes |
| Heating Y/N | Yes |
| Fireplace Y/N | Yes |
| Above Grade Finished Area | 5361 |
| Half Baths | 3 |
| Laundry Features | Electric Dryer Hookup,Washer Hookup |
| Total Bedrooms | 5 |
| Below Grade Finished Area | 3021 |
| Main Level Bedrooms | 1 |
| Below Grade Finished Area Unit Type | Square Feet |
| LivingAreaSource | Appraiser |
| Below Grade Finished Area Source | Appraiser |
| Above Grade Finished Area Source | Appraiser |
| Above Grade Finished Area Unit Type | Square Feet |
| Total Baths | 8 |
Exterior Features
| Exterior Amenities | Balcony,Gas Grill,Smart Camera(s)/Recording,Smart Irrigation |
|---|---|
| Parking Features | Garage Door Opener,Garage Faces Side,Circular Driveway,Concrete |
| Lot Features | Level,Views |
| Water Source | Public |
| Total Parking | 7 |
| Lot Size Area | 1.17 |
| Building Area Total | 8382 |
| Lot Size Acres | 1.17 |
| Lot Size Source | Calculated from Plat |
| Waterfront Y/N | No |
| Covered Spaces | 3 |
| Other Equipment | Irrigation System |
Amenities
- Foreclosure
- Views
- Short Sale
- New Construction
- Adult 55+
- Lease To Own
- No HOA Fees
- Furnished
- Primary On Main
- Air Conditioning
- Seller Finance
- Green
- Fixer Upper
- Horse
- Golf
- Fireplace
- Deck
- Garage
- Basement
- Pool
Property vs Single Family Average in 37067
Price
Taxes
Year Built
Visits
 The data relating to real estate for sale on this web site comes in part from the Internet Data Exchange Program of RealTracs Solutions as distributed by MLS Grid. Real estate listings held by brokerage firms other than Weichert, Realtors® - The Andrews Group - Nashville are marked with the Internet Data Exchange Program logo or thumbnail logo and detailed information about them includes the name of the listing brokers.
