
Eco Friendly
Address
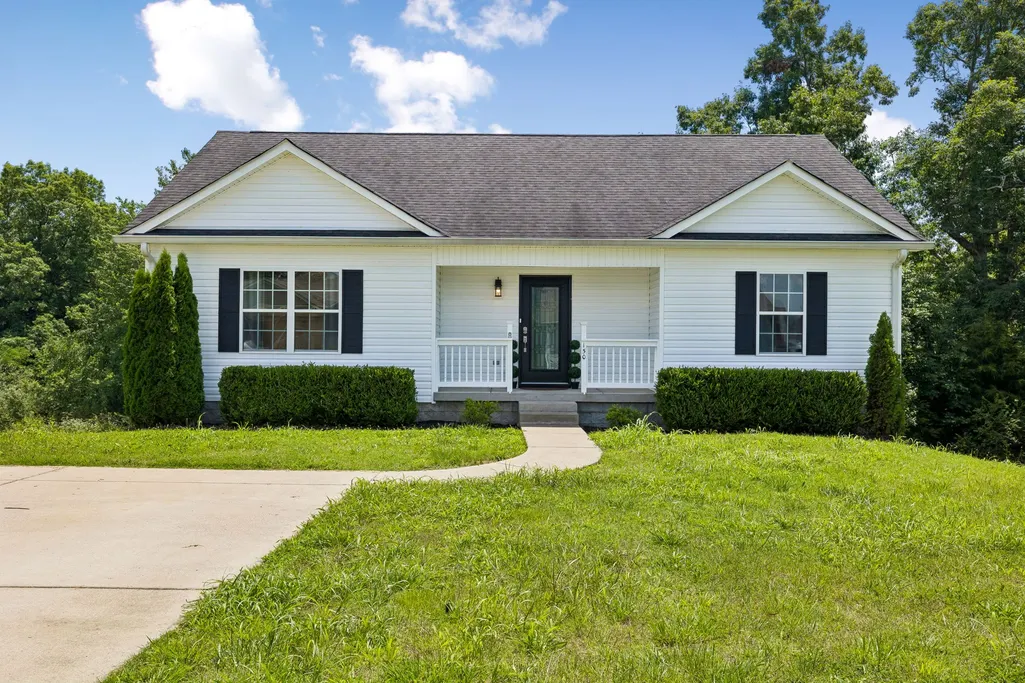
150 Lizzie Rd, Ashland City, TN
Price
$ 350,000
Property Attributes
- MLS#3197596
- TypeSingle Family
- Listing Status Active
- CountyCHEATHAM
- CityAshland City
- NeighborhoodOak Hills
- Zip37015
- StyleRanch
- Year Built2016
- Taxes$ 1641
- Price$ 350,000
- Bedrooms3
- Full Bathrooms2
- Half Bathrooms0
- Sqr Footage1368
- Lot Size0.55 Acres
Data Source:
Listing courtesy of RealTracs MLS as distributed by MLS GRID
Property Description
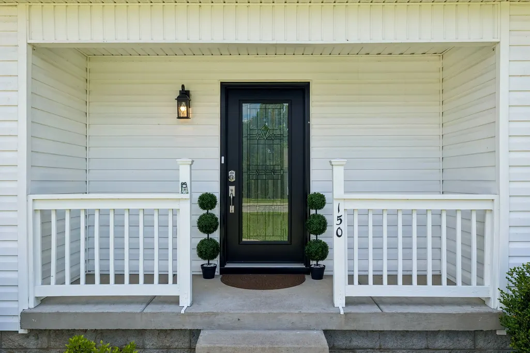
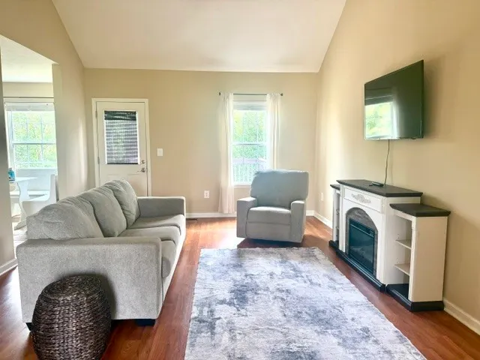
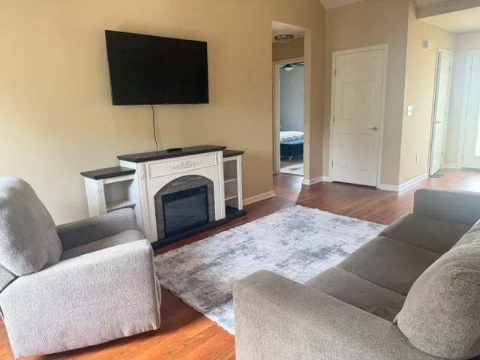
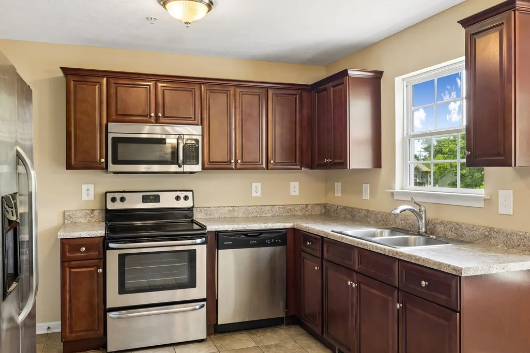
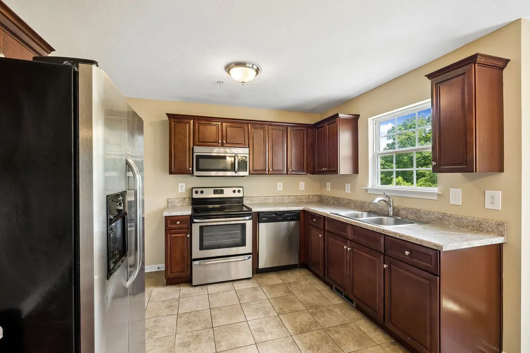
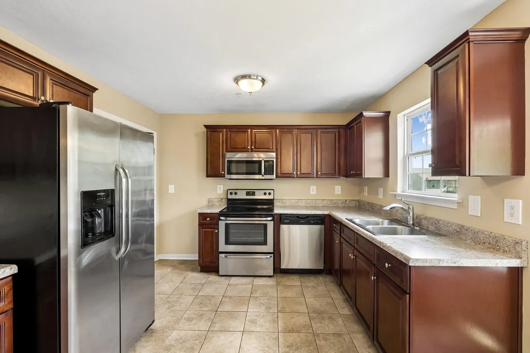
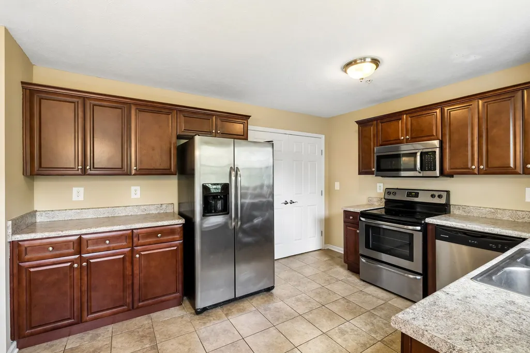
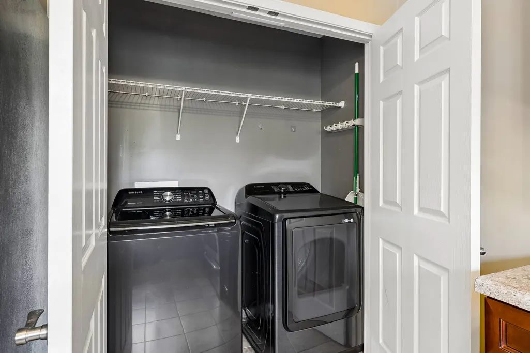
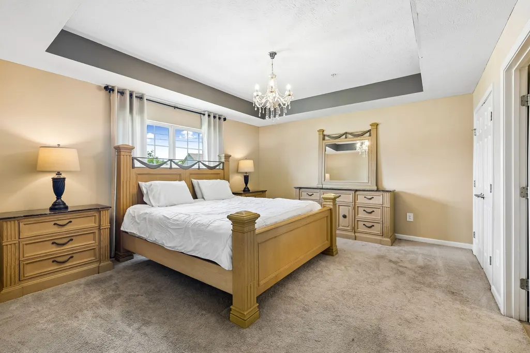
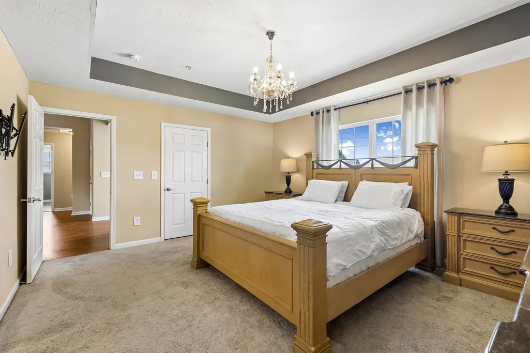
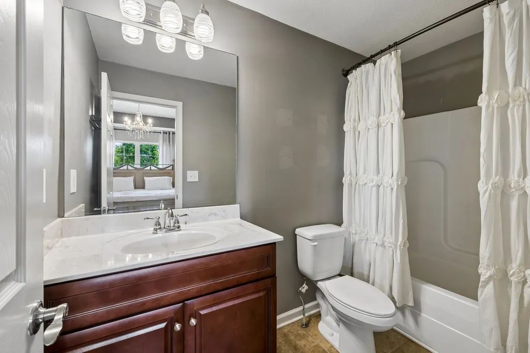
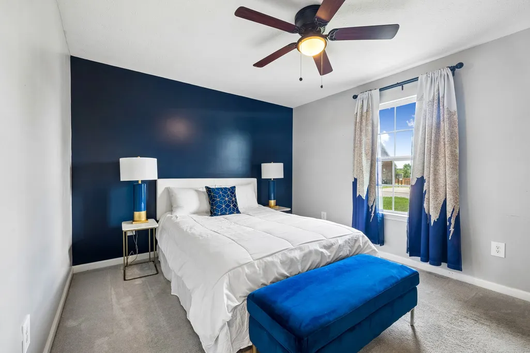
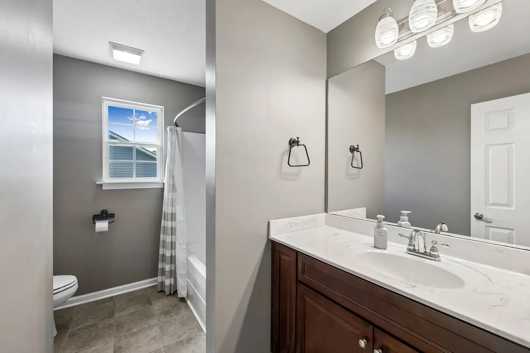
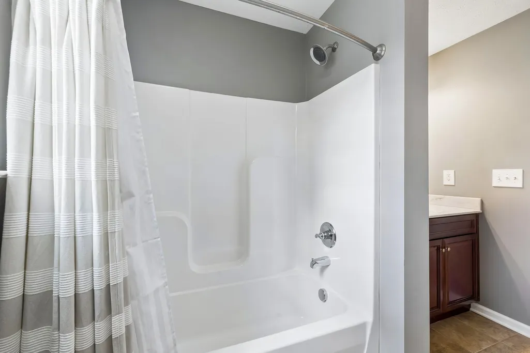
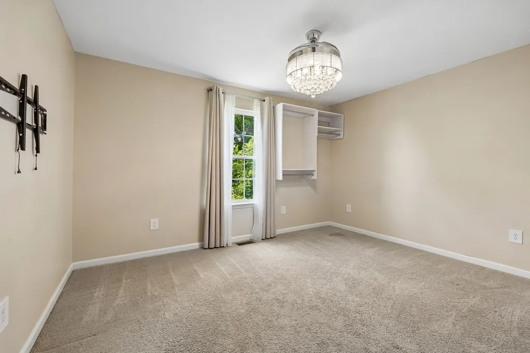
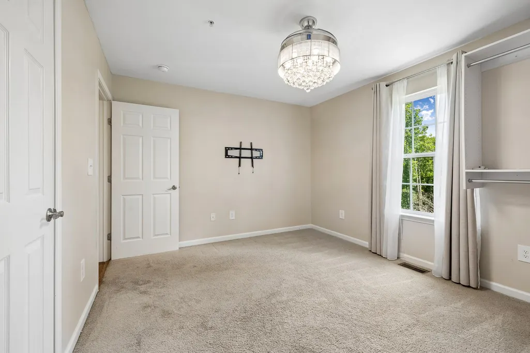
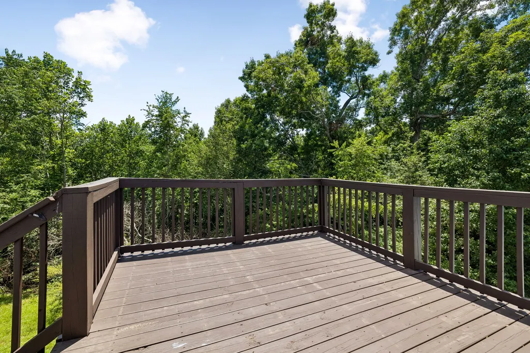
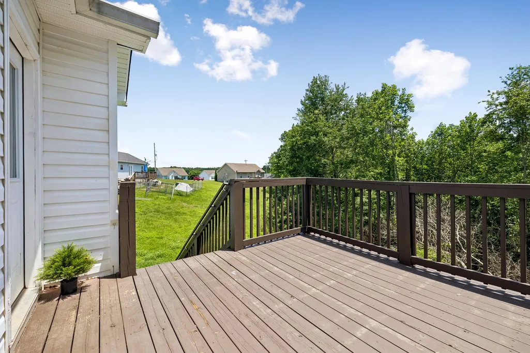
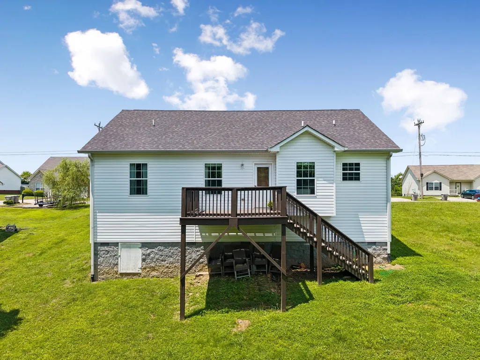
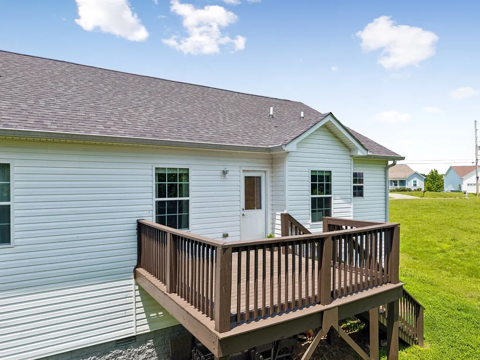
NO HOA! Special Financing 3% down~NO PMI~$7500 grant~no income limit~Ask for details~Welcome home to this beautifully maintained, move-in-ready ranch offering the perfect combination of modern finishes, thoughtful design, & low-maintenance living. Built in 2016, this one-level home features a desirable split-bedroom floor plan that provides privacy for the spacious primary suite while keeping everyday living comfortable & convenient.Inside, you'll find durable luxury vinyl plank flooring throughout the main living areas, tile in the wet areas, & comfortable carpet in the bedrooms. The open-concept layout creates an inviting space for relaxing or entertaining, while the kitchen comes complete with all appliances, making moving in effortless. The primary suite offers two oversized closets, providing exceptional storage rarely found in homes of this size. Step outside to enjoy the backyard and spacious rear deck—ideal for morning coffee, outdoor dining, entertaining friends, gardening, or giving pets plenty of room to play. The manageable lot offers the perfect balance of usable outdoor space without the maintenance of a larger property. Thoughtfully designed with no wasted space, this home delivers comfortable everyday living with abundant storage, modern finishes, and the peace of mind that comes with newer construction. Off-street driveway parking provides convenient access, and the location offers the tranquility of Ashland City while remaining just minutes from shopping, restaurants, schools, parks, and an easy commute to Nashville. The owners have also installed an energy efficient storm door about 2 years ago to cut down on energy costs. Whether you're searching for your first home, looking to downsize, or simply wanting a move-in-ready property with style, function, and lasting value, this home is ready to welcome its next owner.
| Elementary School | Middle School | High School |
|---|---|---|
| Ashland City Elementary | Cheatham Middle School | Cheatham Co Central High School |
| Price History | |
|---|---|
| 5/8/2026 | Listed $359,000 |
| 7/13/2026 | 2$354,900 |
| 7/29/2026 | 2$350,000 |
General Features
| Living Area | 1368 |
|---|---|
| Sewer | STEP System |
| Heating | Central,Electric |
| Cooling | Central Air,Electric |
| Utilities | Electricity Available,Water Available |
| Possession | Close Of Escrow |
| Roof | Shingle |
| Appliances | Oven,Range,Dishwasher,Microwave,Stainless Steel Appliance(s) |
| Patio/Porch Features | Porch,Covered,Deck |
| Architectural Style | Ranch |
| Construction Materials | Vinyl Siding |
| Year Built | 2016 |
| Stories Count | 1 |
| Levels | One |
| Property Subtype | Single Family Residence |
| County | Cheatham County,TN |
| New Construction | No |
| Property Type | Residential |
| Attached Garage | No |
| Subdivision Name | Oak Hills Sec 2 |
| Garage Y/N | No |
| Full Baths | 2 |
| Status | Active |
| Buyer Financing | FHA,USDA,VA |
| Directions | From Nashville Take Briley Parkway to Exit 24~Go North on Hwy 12 until you reach the court house~Turn Right on Frey St~Turn Right on Bell St~Turn Left on Lizzie~Home on the Right |
| High School | Cheatham Co Central |
| City | Ashland City |
| Senior Community Y/N | No |
| Open Parking Spaces | 2 |
| Lot Size Units | Acres |
| Elementary School | Ashland City Elementary |
| Property Attached Y/N | No |
| Year Built Details | Existing |
| Tax Annual Amount | 1641 |
| Middle/Junior High School | Cheatham Middle School |
| Building Area Units | Square Feet |
| Living Area Units | Square Feet |
| Standard Status | Active |
| Virtual Tour | https://properties.615.media/videos/019e994d-34df-7230-928a-8ace5399b41e?v=220 |
Interior Features
| Interior Amenities | Ceiling Fan(s),Walk-In Closet(s),High Speed Internet |
|---|---|
| Basement | Crawl Space |
| Flooring | Carpet,Luxury Vinyl,Tile |
| Air Conditioning Y/N | Yes |
| Heating Y/N | Yes |
| Fireplace Y/N | No |
| Above Grade Finished Area | 1368 |
| Laundry Features | Electric Dryer Hookup,Washer Hookup |
| Total Bedrooms | 3 |
| Main Level Bedrooms | 3 |
| Below Grade Finished Area Unit Type | Square Feet |
| LivingAreaSource | Assessor |
| Below Grade Finished Area Source | Assessor |
| Above Grade Finished Area Source | Assessor |
| Above Grade Finished Area Unit Type | Square Feet |
| Total Baths | 2 |
Exterior Features
| Parking Features | Concrete,Driveway |
|---|---|
| Water Source | Public |
| Total Parking | 2 |
| Lot Size Area | 0.55 |
| Building Area Total | 1368 |
| Lot Dimensions | 80X311 |
| Lot Size Acres | 0.55 |
| Lot Size Source | Calculated from Plat |
| Waterfront Y/N | No |
Amenities
- Foreclosure
- Views
- Short Sale
- New Construction
- Adult 55+
- Lease To Own
- No HOA Fees
- Furnished
- Primary On Main
- Air Conditioning
- Seller Finance
- Green
- Fixer Upper
- Horse
- Golf
- Fireplace
- Deck
- Garage
- Basement
- Pool
Property vs Single Family Average in 37015
Price
Taxes
Year Built
Visits
 The data relating to real estate for sale on this web site comes in part from the Internet Data Exchange Program of RealTracs Solutions as distributed by MLS Grid. Real estate listings held by brokerage firms other than Weichert, Realtors® - The Andrews Group - Nashville are marked with the Internet Data Exchange Program logo or thumbnail logo and detailed information about them includes the name of the listing brokers.
