
Open House Sun, Sep 13th 02:00 PM - 04:00 PM - Views - New Construction
Address
2156 Summitt Ave, Nashville, TN
Price
$ 859,999
Property Attributes
- MLS#3211595
- TypeSingle Family
- Listing Status Active
- CountyDAVIDSON
- CityNashville
- NeighborhoodSummitt Avenue Residences II
- Zip37218
- Style
- Year Built2026
- Taxes$ 1013
- Price$ 859,999
- Bedrooms4
- Full Bathrooms4
- Half Bathrooms0
- Sqr Footage2835
- Lot Size0.125 Acres
Data Source:
Listing courtesy of RealTracs MLS as distributed by MLS GRID
Property Description
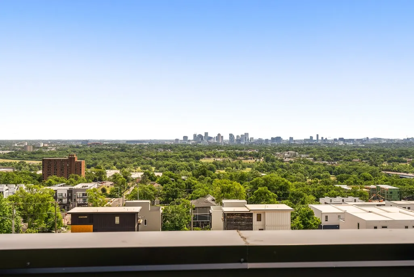
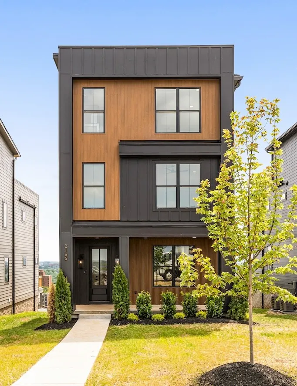
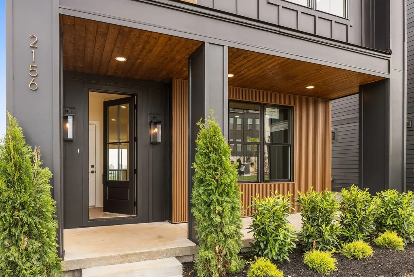
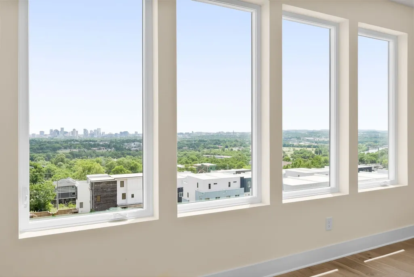
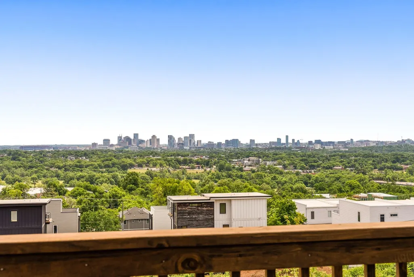
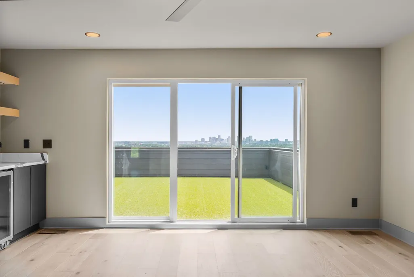
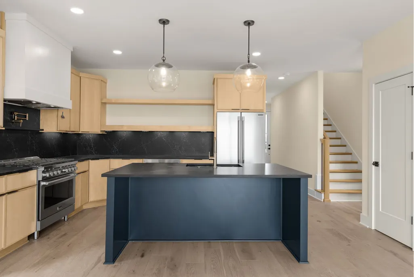
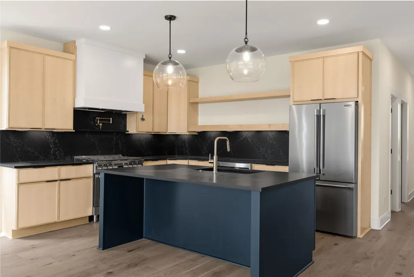
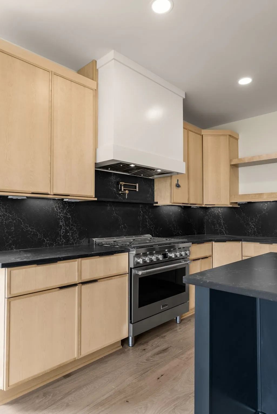
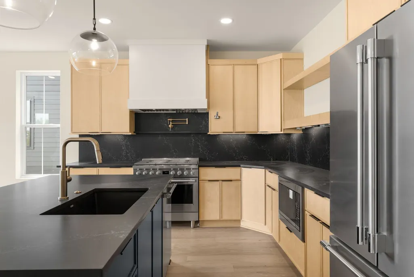
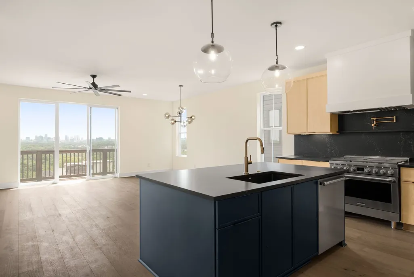
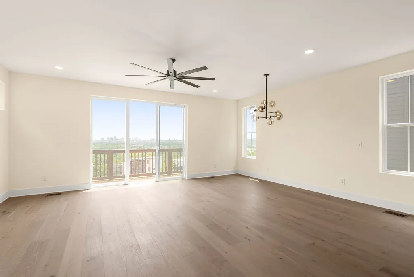
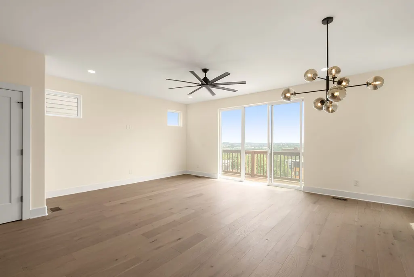
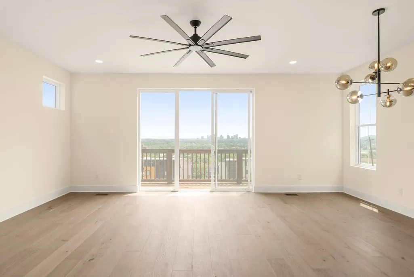
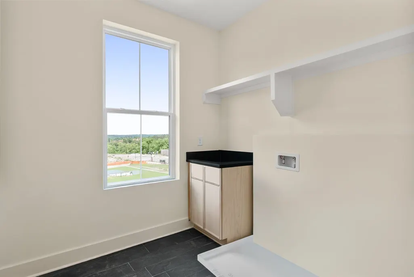
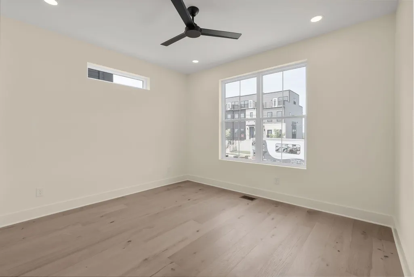
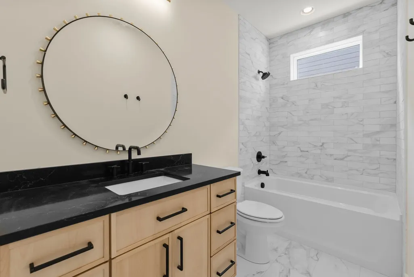
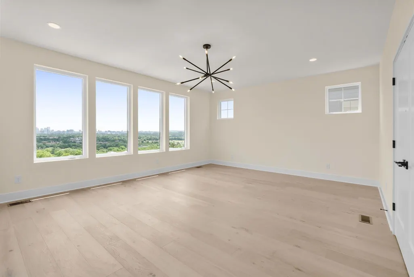
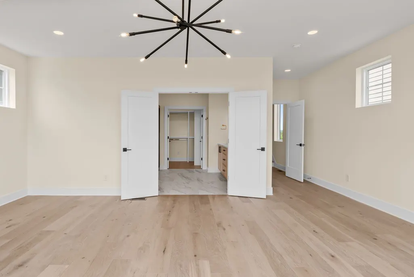
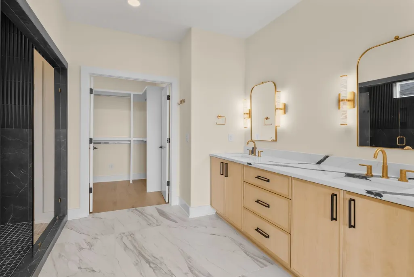
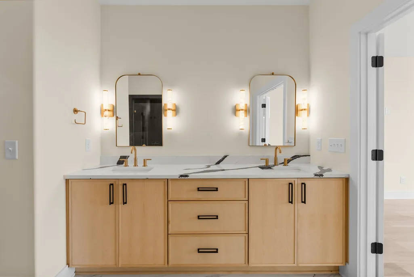
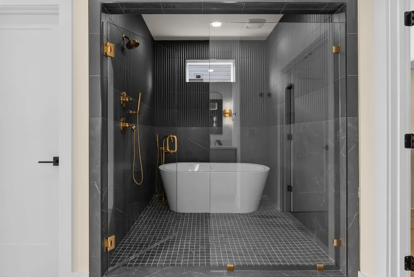
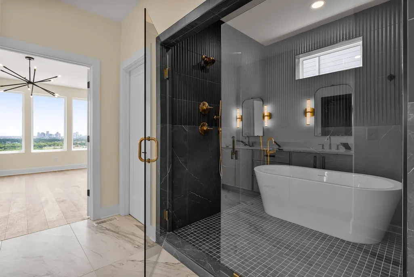
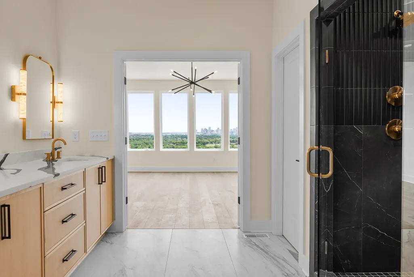
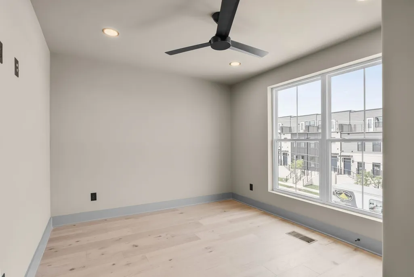
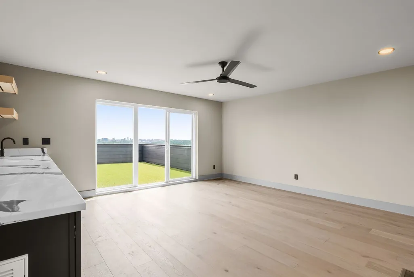
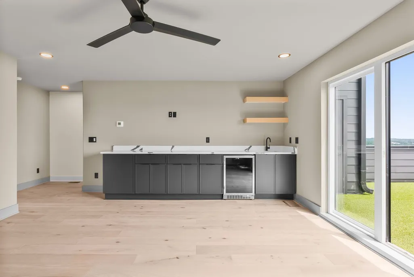
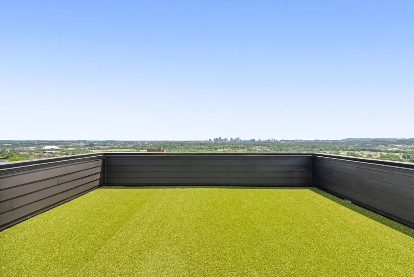
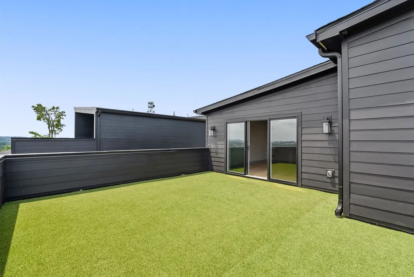
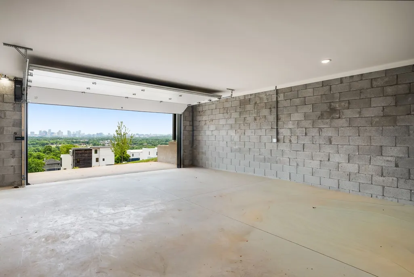
Engineered for those who appreciate clean architectural lines, uncompromising structural integrity, and sky-high vantage points, 2156 Summit Ave delivers an elevated living experience minutes from the city core. Rising four levels to capture dramatic skyline views, this residence blends luxury finishes with high-impact outdoor entertaining. Step into modern open-concept living spaces anchored by crisp natural light, high ceilings, and premium materials designed for sleek hosting. The top-tier living zones flow out to private outdoor spaces where the Nashville skyline serves as your permanent backdrop—perfect for sunset cocktails or private retreats. Situated squarely in the path of progress near the massive East Bank development corridor, this property combines immediate high-end urban living with long-term strategic positioning.
| Elementary School | Middle School | High School |
|---|---|---|
| Cumberland Elementary | Haynes Middle | Whites Creek High |
| Price History | |
|---|---|
| 5/14/2026 | Listed $899,000 |
| 6/12/2026 | 2$889,000 |
| 7/16/2026 | 1$885,000 |
| 8/7/2026 | 3$859,999 |
General Features
| Living Area | 2835 |
|---|---|
| Sewer | Public Sewer |
| Heating | Central |
| Cooling | Central Air |
| Utilities | Water Available |
| Possession | Close Of Escrow |
| Appliances | Built-In Gas Oven,Double Oven,Built-In Gas Range,Dishwasher,Disposal,Microwave,Refrigerator |
| Garage Spaces | 2 |
| Construction Materials | Hardboard Siding |
| Year Built | 2026 |
| Stories Count | 3 |
| Levels | One |
| Property Subtype | Horizontal Property Regime - Detached |
| County | Davidson County,TN |
| New Construction | Yes |
| Property Type | Residential |
| Attached Garage | Yes |
| Subdivision Name | Summitt Avenue Residences II |
| Garage Y/N | Yes |
| Full Baths | 4 |
| Status | Active |
| Directions | From the I-65 and Trinity Lane exit (Exit 87) in Nashville,head west on Trinity Lane for about 2.5 miles,passing Old Buena Vista Road and continuing straight as the road naturally curves and becomes |
| High School | Whites Creek High |
| City | Nashville |
| Senior Community Y/N | No |
| Lot Size Units | Acres |
| Elementary School | Cumberland Elementary |
| Property Attached Y/N | No |
| Year Built Details | New |
| Tax Annual Amount | 1013 |
| Middle/Junior High School | Haynes Middle |
| Building Area Units | Square Feet |
| Living Area Units | Square Feet |
| Standard Status | Active |
Interior Features
| Basement | None |
|---|---|
| Flooring | Wood |
| Air Conditioning Y/N | Yes |
| Heating Y/N | Yes |
| Above Grade Finished Area | 2835 |
| Total Bedrooms | 4 |
| Main Level Bedrooms | 1 |
| Below Grade Finished Area Unit Type | Square Feet |
| LivingAreaSource | Builder |
| Below Grade Finished Area Source | Builder |
| Above Grade Finished Area Source | Builder |
| Above Grade Finished Area Unit Type | Square Feet |
| Total Baths | 4 |
Exterior Features
| Parking Features | Garage Faces Rear |
|---|---|
| Water Source | Public |
| Total Parking | 2 |
| Lot Size Area | 0.125 |
| Building Area Total | 2835 |
| Lot Size Acres | 0.125 |
| Lot Size Source | Calculated from Plat |
| Waterfront Y/N | No |
| Covered Spaces | 2 |
Amenities
- Foreclosure
- Views
- Short Sale
- New Construction
- Adult 55+
- Lease To Own
- No HOA Fees
- Furnished
- Primary On Main
- Air Conditioning
- Seller Finance
- Green
- Fixer Upper
- Horse
- Golf
- Fireplace
- Deck
- Garage
- Basement
- Pool
Property vs Single Family Average in 37218
Price
Taxes
Year Built
Visits
 The data relating to real estate for sale on this web site comes in part from the Internet Data Exchange Program of RealTracs Solutions as distributed by MLS Grid. Real estate listings held by brokerage firms other than Weichert, Realtors® - The Andrews Group - Nashville are marked with the Internet Data Exchange Program logo or thumbnail logo and detailed information about them includes the name of the listing brokers.
