
Address
404 Chesterfield Pl, Franklin, TN
Price
$ 1,194,999
Property Attributes
- MLS#3216001
- TypeSingle Family
- Listing Status Active
- CountyWILLIAMSON
- CityFranklin
- NeighborhoodSturbridge Pointe
- Zip37064
- Style
- Year Built1985
- Taxes$ 3937
- Price$ 1,194,999
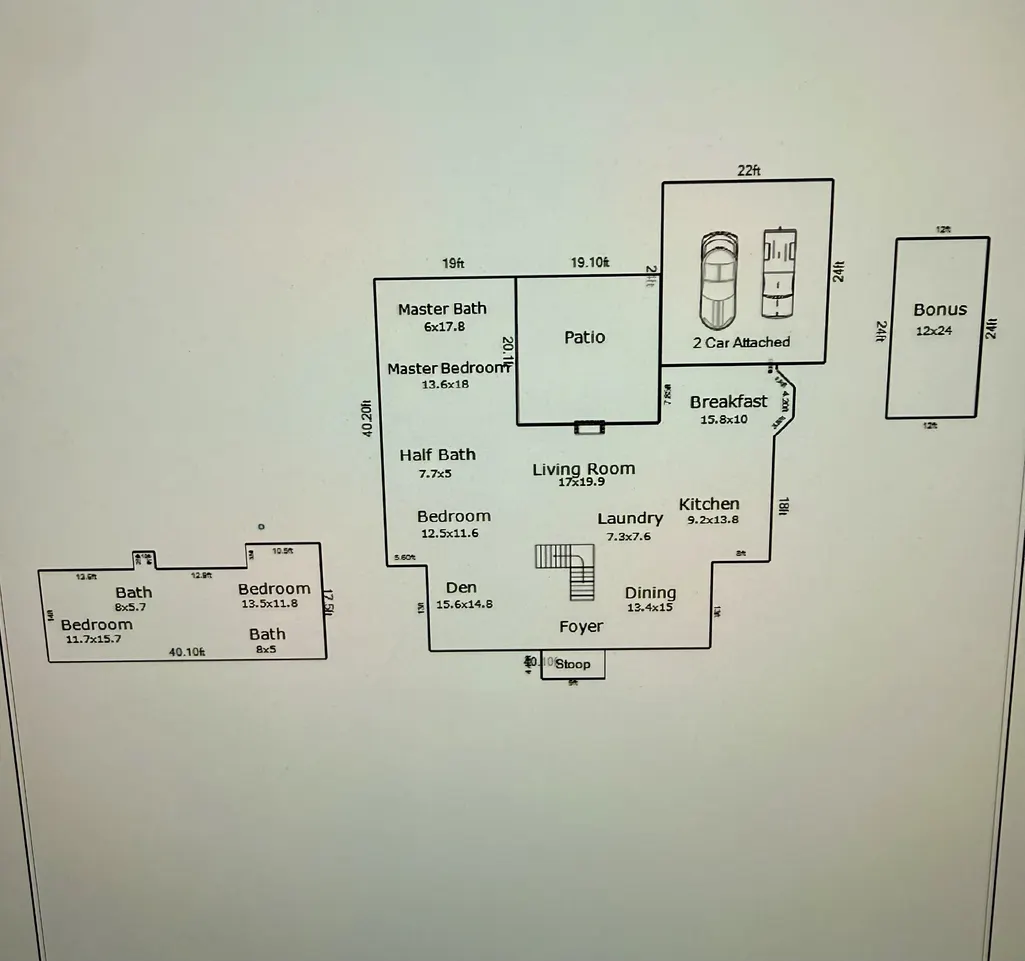
- Bedrooms4
- Full Bathrooms3
- Half Bathrooms1
- Sqr Footage3055
- Lot Size0.27 Acres
Data Source:
Listing courtesy of RealTracs MLS as distributed by MLS GRID
Property Description
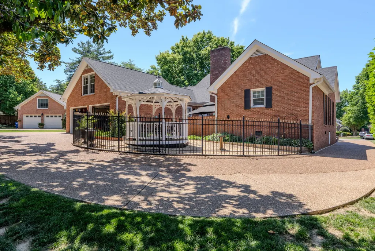
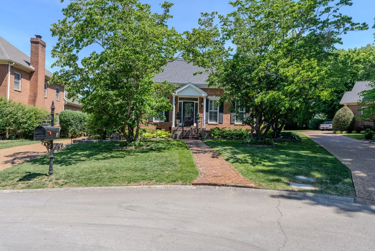
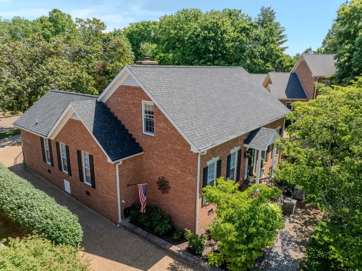
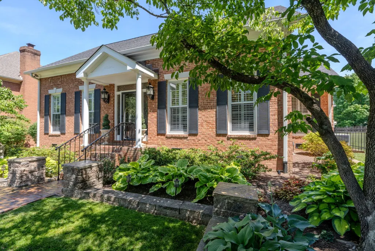
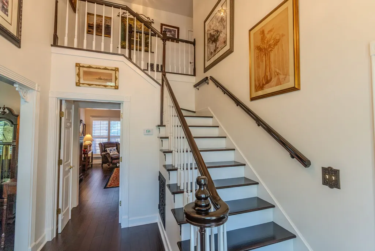
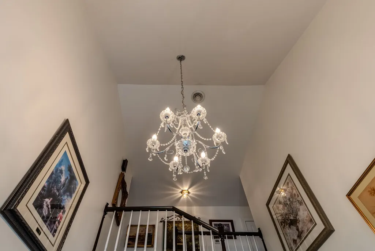
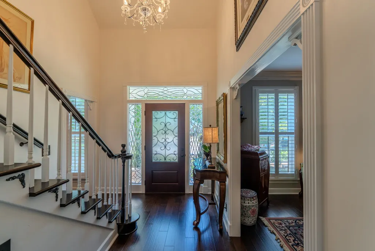
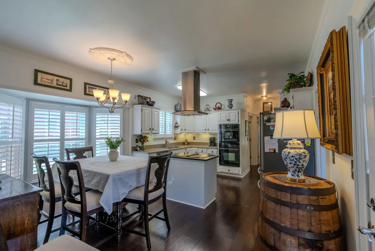
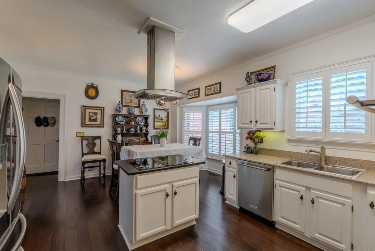
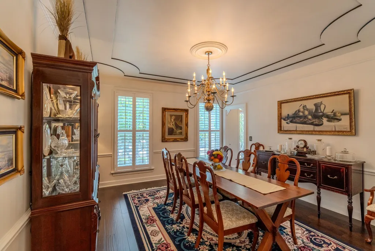
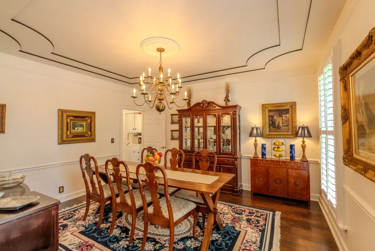
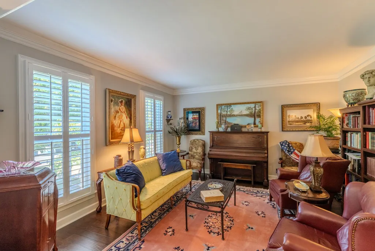
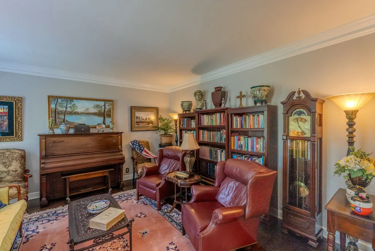
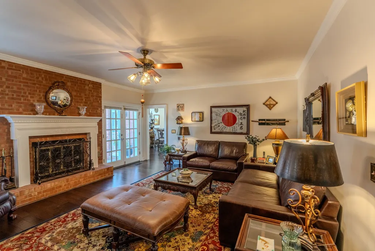
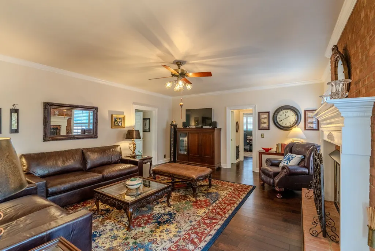
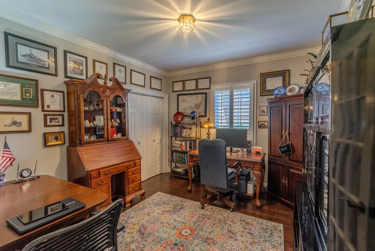
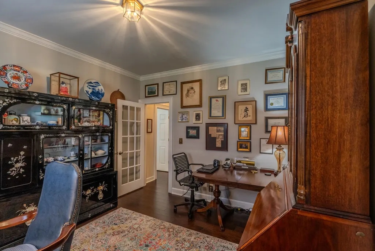
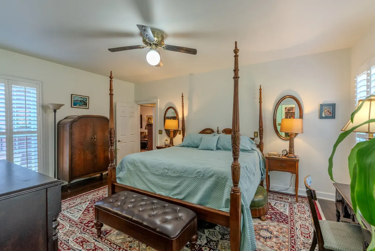
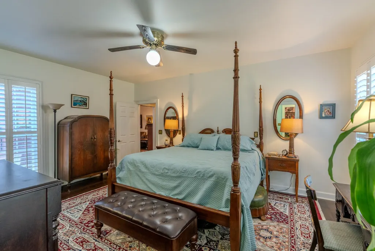
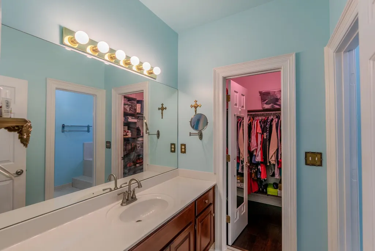
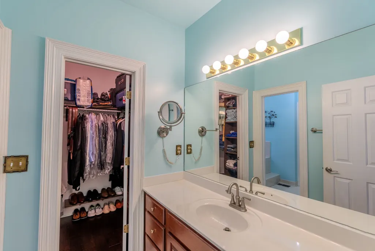
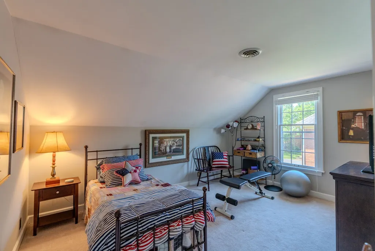
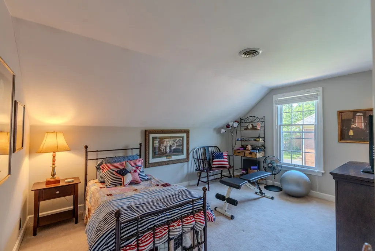
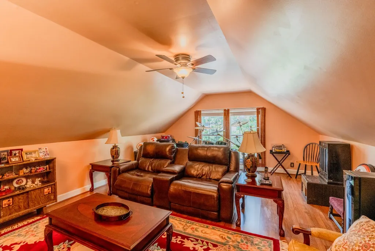
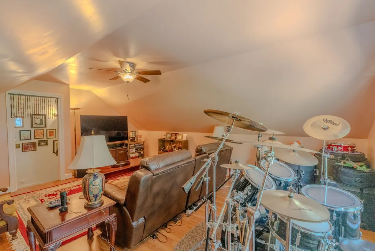
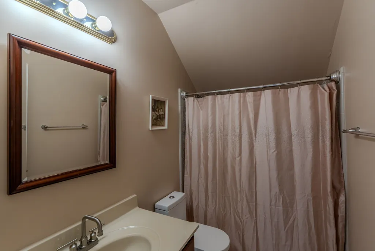
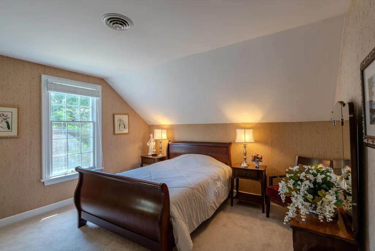
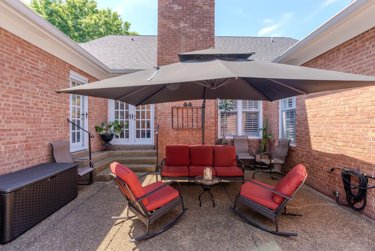
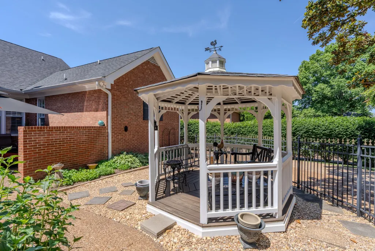
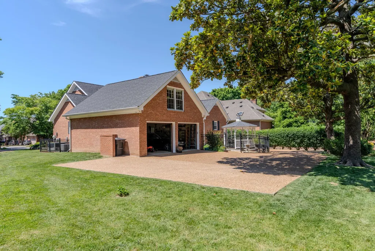
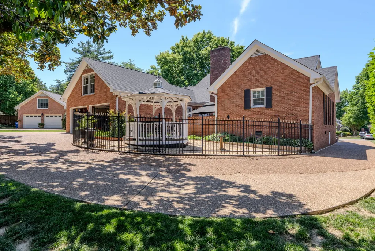
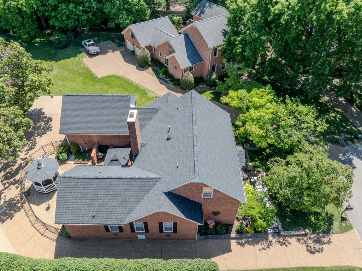
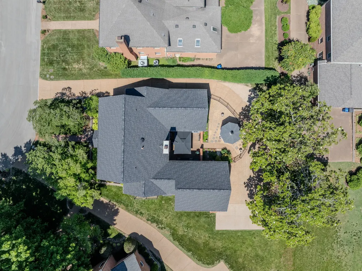
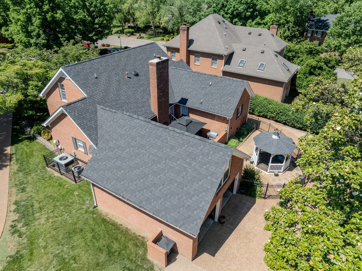
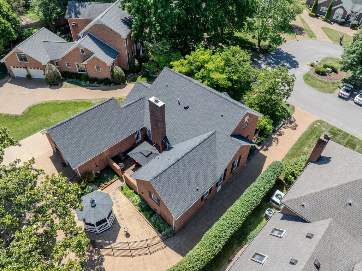
Welcome to this exquisite 4-bedroom, 3.5-bath home in a beautiful, tree-lined neighborhood where charm and convenience meet. Thoughtfully designed with tons of custom finishes throughout, this residence offers timeless elegance and modern comfort at every turn. The heart of the home is the fantastic kitchen, complete with a professional-grade Jenn-Air cooktop and striking stainless steel hood, custom cabinetry, and workspace perfect for entertaining or everyday family meals. Inside, plantation shutters frame the sunlit rooms, a cozy gas fireplace anchors the living area, a private home office or handsome library—provide the perfect settings for productivity or quiet reflection. Custom entry door and custom AC vents. Dryer can be gas or electric. HVAC downstairs is 6 months old, the HVAC upstairs is 4 years old, roof 5 years old, tankless water heater 2 years old, deluxe garage doors 1 year old. Step outside to your own private retreat: a serene courtyard with private patio, a charming 8 octagon gazebo, natural gas for grilling, surrounded by graceful dogwood trees that offer lush seasonal shade and beauty. The expansive aggregate driveway ensures plenty of room for guests while adding distinctive curb appeal. This is more than a house—it’s a lifestyle of comfort, style, and effortless entertaining in one of the most desirable neighborhoods around. Within walking distance of downtown Franklin and a less than a mile from The Factory. This home is located less than a mile from groceries, shopping, pharmacy and much more. Don’t miss your chance to call it home!
| Elementary School | Middle School | High School |
|---|---|---|
| Franklin Elementary | Freedom Middle School | Centennial High School |
| Price History | |
|---|---|
| 5/19/2026 | Listed $1,250,000 |
| 6/5/2026 | 1$1,245,000 |
| 6/27/2026 | 4$1,199,999 |
| 7/22/2026 | 1$1,194,999 |
General Features
| Living Area | 3055 |
|---|---|
| Sewer | Public Sewer |
| Heating | Central |
| Cooling | Central Air |
| Utilities | Water Available |
| Possession | Close Of Escrow |
| Appliances | Oven,Cooktop,Dishwasher,Disposal,Microwave,Refrigerator,Stainless Steel Appliance(s) |
| HOA Fee | 550 |
| Garage Spaces | 2 |
| Association Fee Includes | Maintenance Grounds |
| Patio/Porch Features | Patio |
| Construction Materials | Brick |
| Pets Allowed | Yes |
| Year Built | 1985 |
| Stories Count | 2 |
| Levels | Two |
| Property Subtype | Single Family Residence |
| Assoc Fee Paid Per | Annually |
| County | Williamson County,TN |
| New Construction | No |
| Property Type | Residential |
| Attached Garage | Yes |
| Energy Efficient | Doors,Water Heater |
| Subdivision Name | Sturbridge Pointe Sec 1 |
| Garage Y/N | Yes |
| Full Baths | 3 |
| Status | Active |
| Buyer Financing | Conventional,FHA,VA |
| Directions | Hwy 96 to L on Sturbridge to Left on Chesterfield |
| High School | Centennial High School |
| City | Franklin |
| Senior Community Y/N | No |
| Lot Size Units | Acres |
| Elementary School | Franklin Elementary |
| Property Attached Y/N | No |
| Year Built Details | Existing |
| Tax Annual Amount | 3937 |
| Middle/Junior High School | Freedom Middle School |
| Building Area Units | Square Feet |
| Living Area Units | Square Feet |
| Standard Status | Active |
Interior Features
| Interior Amenities | Entrance Foyer,Extra Closets,High Speed Internet |
|---|---|
| Basement | Crawl Space |
| Flooring | Carpet,Wood,Tile |
| Total Fireplaces | 1 |
| Air Conditioning Y/N | Yes |
| Heating Y/N | Yes |
| Fireplace Y/N | Yes |
| Above Grade Finished Area | 3055 |
| Half Baths | 1 |
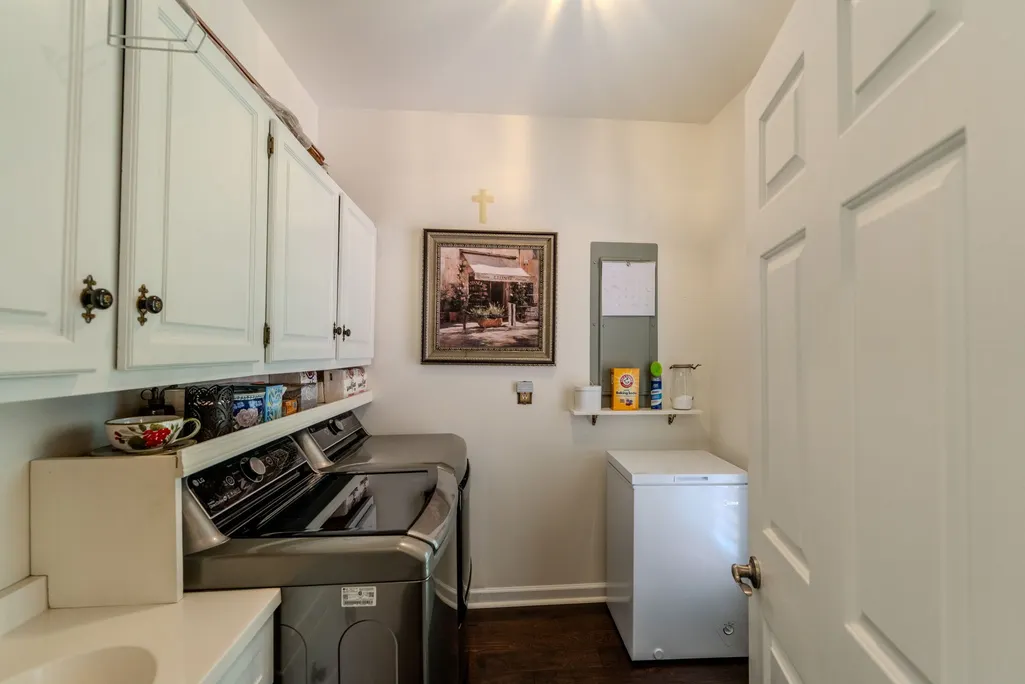
| Laundry Features | Electric Dryer Hookup,Washer Hookup |
| Total Bedrooms | 4 |
| Main Level Bedrooms | 2 |
| Below Grade Finished Area Unit Type | Square Feet |
| LivingAreaSource | Professional Measurement |
| Below Grade Finished Area Source | Professional Measurement |
| Above Grade Finished Area Source | Professional Measurement |
| Above Grade Finished Area Unit Type | Square Feet |
| Total Baths | 4 |
Exterior Features
| Parking Features | Garage Faces Rear |
|---|---|
| Water Source | Public |
| Total Parking | 2 |
| Lot Size Area | 0.27 |
| Building Area Total | 3055 |
| Lot Dimensions | 50 X 159 |
| Lot Size Acres | 0.27 |
| Lot Size Source | Calculated from Plat |
| Waterfront Y/N | No |
| Covered Spaces | 2 |
Amenities
- Foreclosure
- Views
- Short Sale
- New Construction
- Adult 55+
- Lease To Own
- No HOA Fees
- Furnished
- Primary On Main
- Air Conditioning
- Seller Finance
- Green
- Fixer Upper
- Horse
- Golf
- Fireplace
- Deck
- Garage
- Basement
- Pool
Property vs Single Family Average in 37064
Price
Taxes
Year Built
Visits
 The data relating to real estate for sale on this web site comes in part from the Internet Data Exchange Program of RealTracs Solutions as distributed by MLS Grid. Real estate listings held by brokerage firms other than Weichert, Realtors® - The Andrews Group - Nashville are marked with the Internet Data Exchange Program logo or thumbnail logo and detailed information about them includes the name of the listing brokers.
