
New Construction
Address
6147 Mount View Rd, Antioch, TN
Price
$ 13,800,000
Property Attributes
- MLS#3217217
- TypeSingle Family
- Listing Status Active
- CountyDAVIDSON
- CityAntioch
- NeighborhoodW SIDE MT VIEW ROAD
- Zip37013
- Style
- Year Built2026
- Taxes$ 3122
- Price$ 13,800,000
- Bedrooms6
- Full Bathrooms6
- Half Bathrooms3
- Sqr Footage11576
- Lot Size2.5 Acres
Data Source:
Listing courtesy of RealTracs MLS as distributed by MLS GRID
Property Description
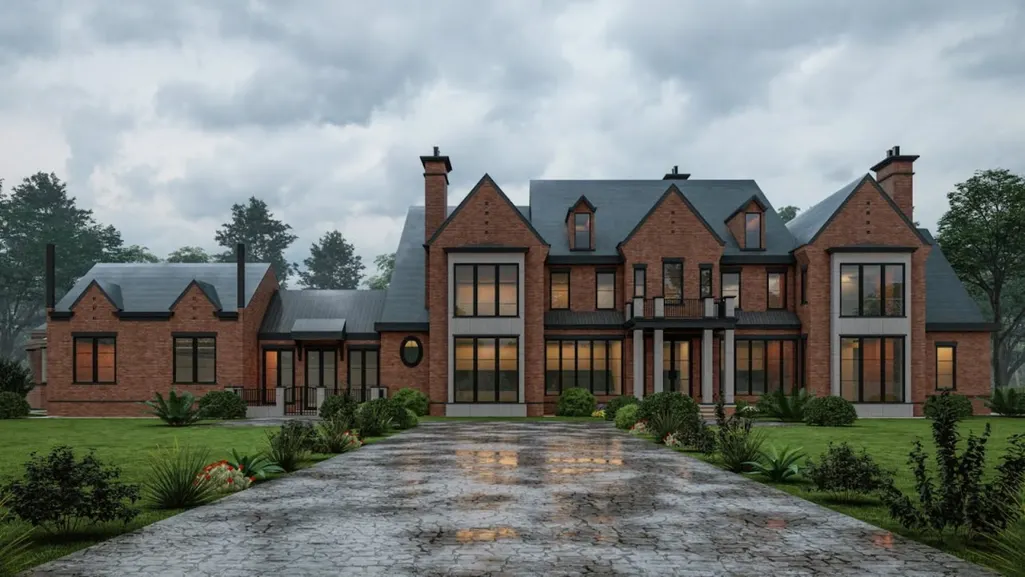
To be built behind a private gated entrance on approximately 2.5 acres, this custom estate is planned to offer approximately 11,576 square feet of thoughtfully designed living space with privacy, flexibility, and room to entertain. The proposed floor plan includes six en suite bedrooms, six full baths, and additional powder rooms. A main-level primary suite is planned within a private wing and will feature high ceilings, a fireplace, large windows overlooking the property, a spacious bath with soaking tub and multi-head steam shower, dual vanities, and generous walk-in closets. The kitchen is designed with an oversized island, premium appliances, a butler’s pantry, and additional prep space. Open living and dining areas are planned to connect easily to the outdoor spaces through retractable glass doors. Additional planned features include a home theater, climate-controlled wine cellar, elevator, smart home technology, and a custom garage designed to accommodate a car lift system. The outdoor design is planned to include a pool and spa, sunken lounge with fire feature, covered outdoor living areas, and a fully equipped outdoor kitchen. This is a proposed custom build. Final plans, finishes, features, square footage, and pricing are subject to change based on buyer selections, builder specifications, site conditions, and final approvals.
| Elementary School | Middle School | High School |
|---|---|---|
| Thomas A. Edison Elementary | Antioch Middle | Antioch High School |
| Price History | |
|---|---|
| 5/21/2026 | Listed $13,800,000 |
General Features
| Living Area | 11576 |
|---|---|
| Sewer | Public Sewer |
| Heating | Central |
| Cooling | Central Air |
| Utilities | Water Available |
| Possession | Close Of Escrow |
| Appliances | Double Oven,Gas Range,Dishwasher,Microwave |
| Garage Spaces | 6 |
| Pool Features | In Ground |
| Security Features | Carbon Monoxide Detector(s),Fire Alarm,Security Gate,Smoke Detector(s) |
| Construction Materials | Brick |
| Year Built | 2026 |
| Stories Count | 2 |
| Topography | Level |
| Levels | Two |
| Property Subtype | Single Family Residence |
| County | Davidson County,TN |
| New Construction | Yes |
| Property Type | Residential |
| Attached Garage | No |
| Subdivision Name | W SIDE MT VIEW ROAD |
| Garage Y/N | Yes |
| Full Baths | 6 |
| Status | Active |
| Buyer Financing | Conventional |
| Directions | From Downtown Nashville; take I-24 E to Exit 59A Bell Rd E. Continue approx. 3.5 miles; turn right on Mt. View Rd. Property at 6147 Mt. View Rd will be on the left behind a gated entrance. |
| High School | Antioch High School |
| City | Antioch |
| Senior Community Y/N | No |
| Lot Size Units | Acres |
| Elementary School | Thomas A. Edison Elementary |
| Property Attached Y/N | No |
| Year Built Details | To Be Built |
| Tax Annual Amount | 3122 |
| Middle/Junior High School | Antioch Middle |
| Building Area Units | Square Feet |
| Living Area Units | Square Feet |
| Standard Status | Active |
Interior Features
| Interior Amenities | Ceiling Fan(s),Elevator,Entrance Foyer,Extra Closets,High Ceilings,Open Floorplan,Pantry,Walk-In Closet(s),Wet Bar |
|---|---|
| Basement | Crawl Space |
| Flooring | Wood |
| Total Fireplaces | 4 |
| Air Conditioning Y/N | Yes |
| Heating Y/N | Yes |
| Fireplace Y/N | Yes |
| Above Grade Finished Area | 11576 |
| Half Baths | 3 |
| Laundry Features | Electric Dryer Hookup,Washer Hookup |
| Total Bedrooms | 6 |
| Main Level Bedrooms | 2 |
| Below Grade Finished Area Unit Type | Square Feet |
| LivingAreaSource | Builder |
| Below Grade Finished Area Source | Builder |
| Above Grade Finished Area Source | Builder |
| Above Grade Finished Area Unit Type | Square Feet |
| Total Baths | 9 |
Exterior Features
| Fencing | Privacy |
|---|---|
| Parking Features | Garage Faces Side |
| Lot Features | Level |
| Water Source | Public |
| Total Parking | 6 |
| Lot Size Area | 2.5 |
| Building Area Total | 11576 |
| Lot Size Acres | 2.5 |
| Lot Size Source | Assessor |
| Waterfront Y/N | No |
| Covered Spaces | 6 |
Amenities
- Foreclosure
- Views
- Short Sale
- New Construction
- Adult 55+
- Lease To Own
- No HOA Fees
- Furnished
- Primary On Main
- Air Conditioning
- Seller Finance
- Green
- Fixer Upper
- Horse
- Golf
- Fireplace
- Deck
- Garage
- Basement
- Pool
Property vs Single Family Average in 37013
Price
Taxes
Year Built
Visits
 The data relating to real estate for sale on this web site comes in part from the Internet Data Exchange Program of RealTracs Solutions as distributed by MLS Grid. Real estate listings held by brokerage firms other than Weichert, Realtors® - The Andrews Group - Nashville are marked with the Internet Data Exchange Program logo or thumbnail logo and detailed information about them includes the name of the listing brokers.
