
Price Reduction - Views
Address
2407 Fig Dr, Murfreesboro, TN
Price
$ 463,500
Property Attributes
- MLS#3220442
- TypeSingle Family
- Listing Status Active
- CountyRUTHERFORD
- CityMurfreesboro
- NeighborhoodMankin Pointe
- Zip37127
- StyleTraditional
- Year Built2023
- Taxes$ 2947
- Price$ 463,500
- Bedrooms4
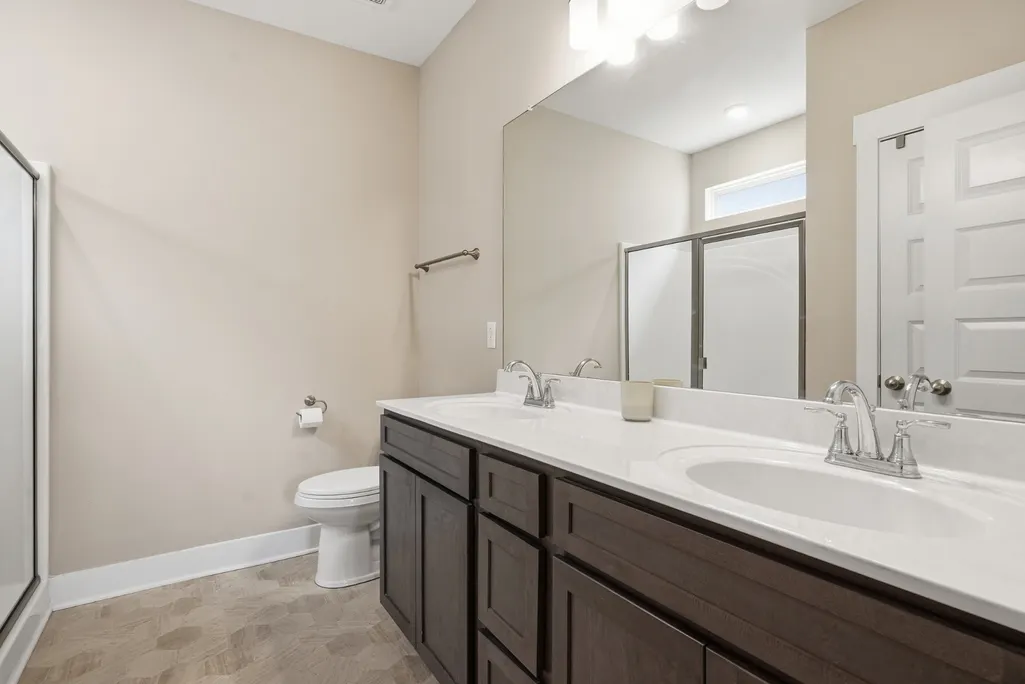
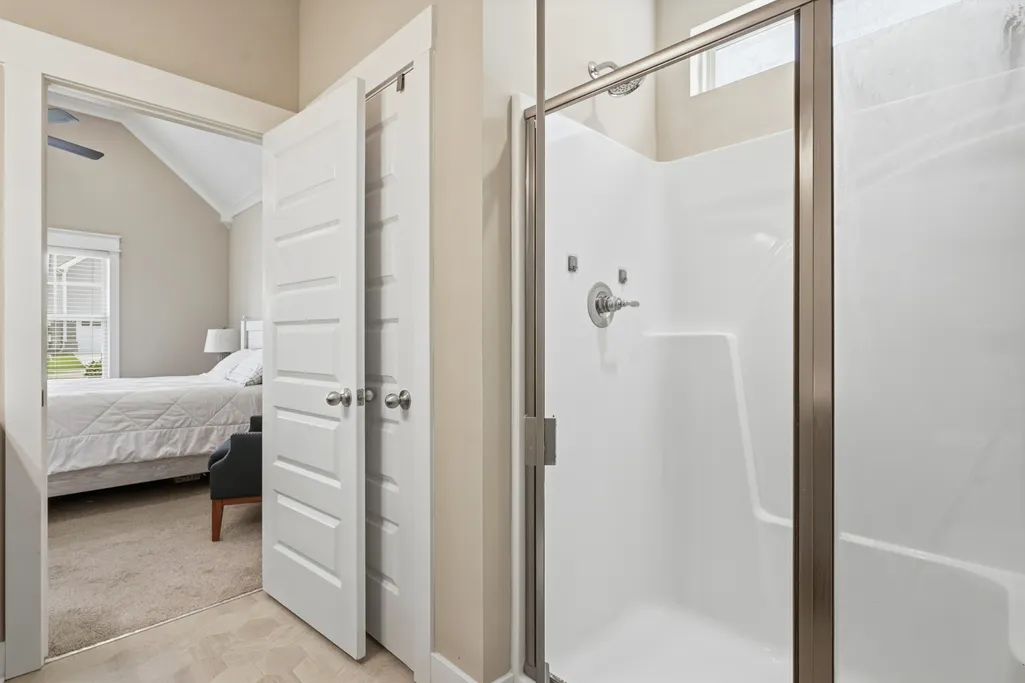
- Full Bathrooms3
- Half Bathrooms0
- Sqr Footage2282
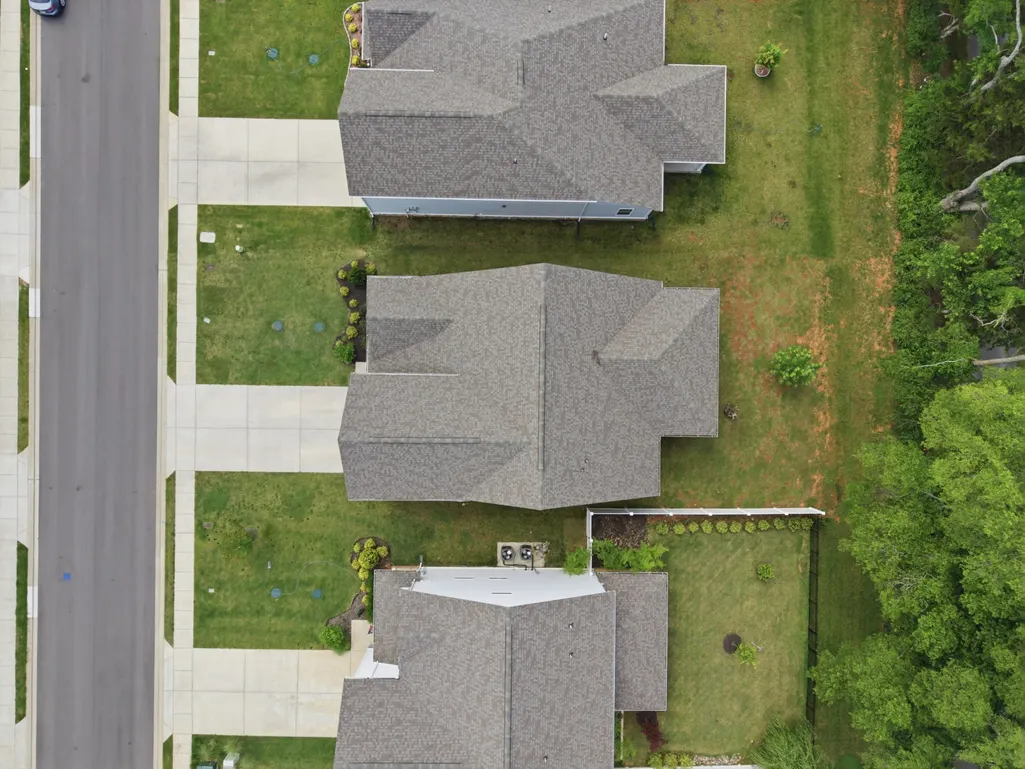
- Lot Size0.19 Acres
Data Source:
Listing courtesy of RealTracs MLS as distributed by MLS GRID
Property Description
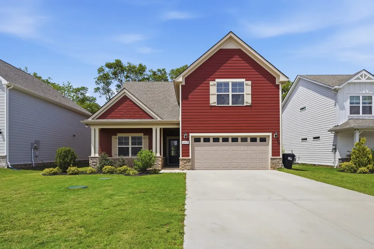
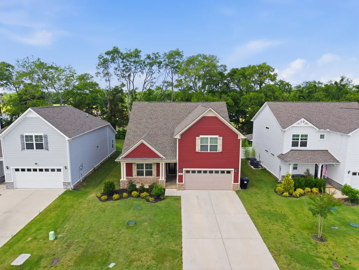
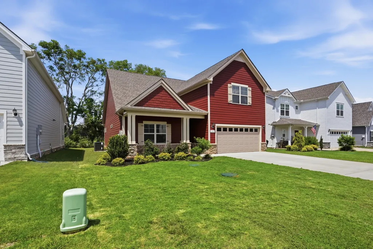
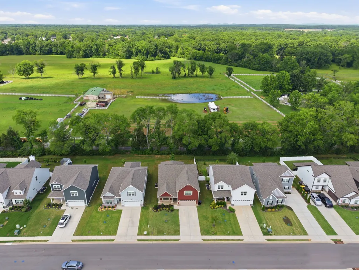
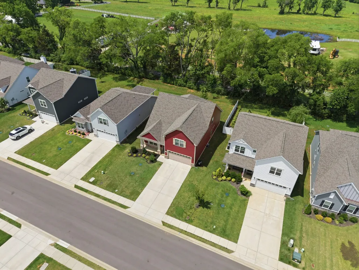
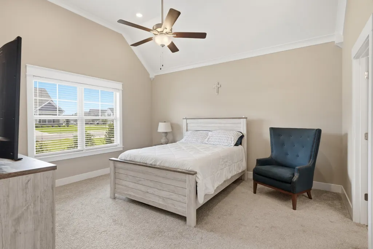
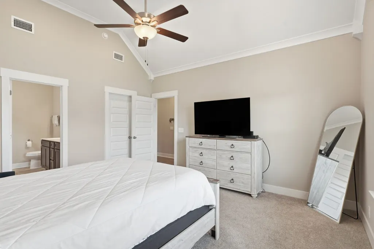
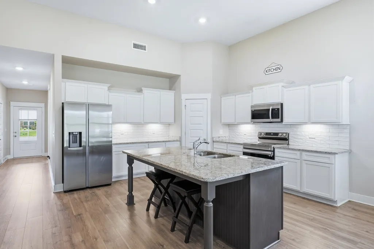
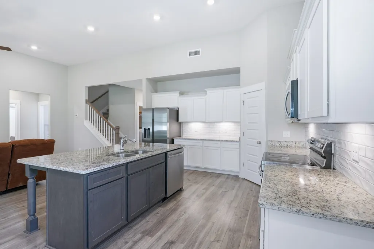
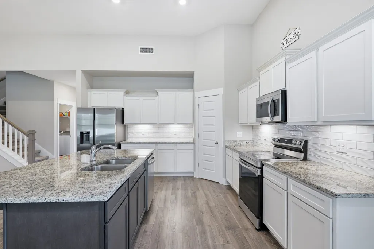
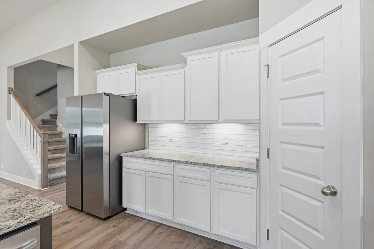
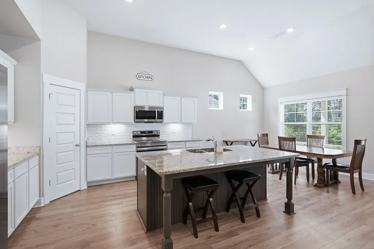
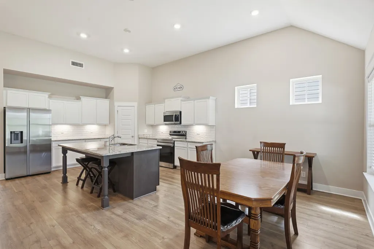
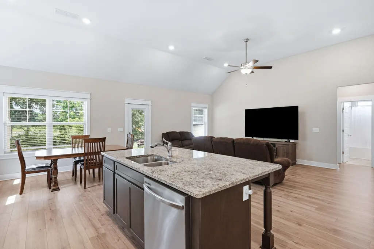
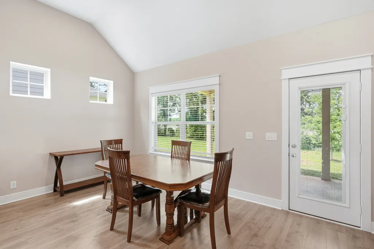
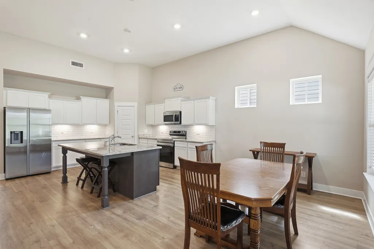
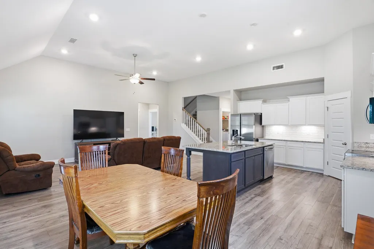
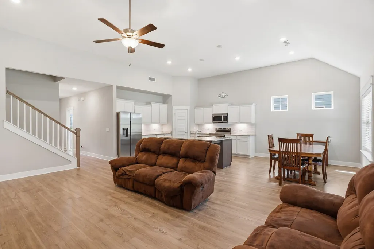
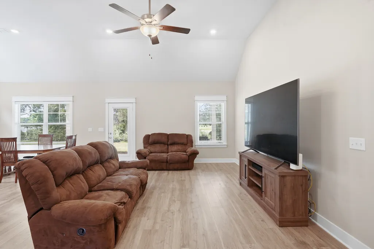
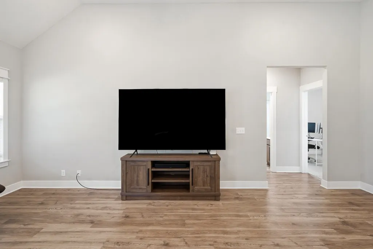
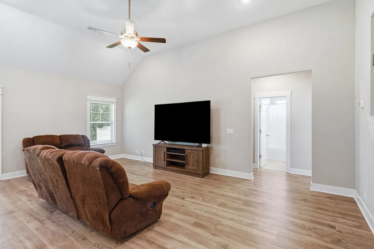
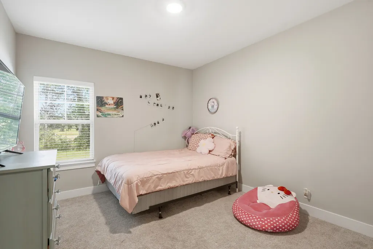
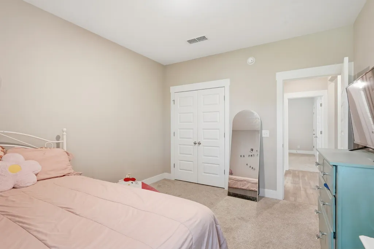
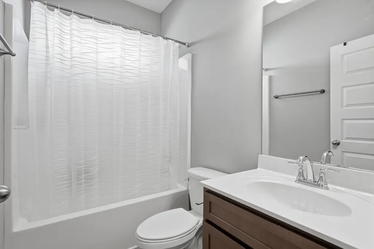
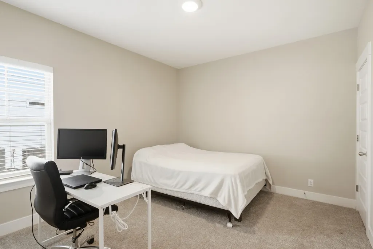
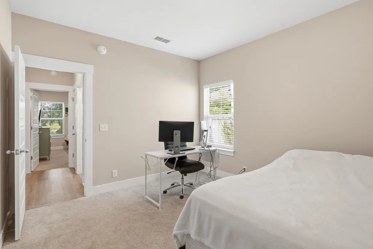
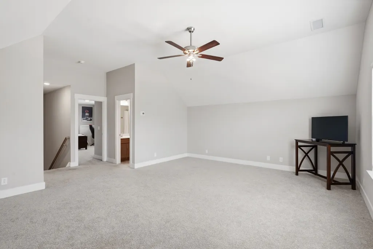
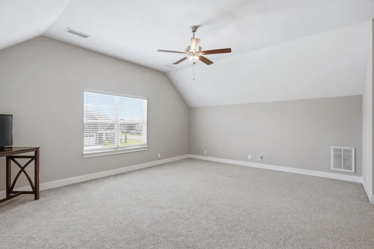
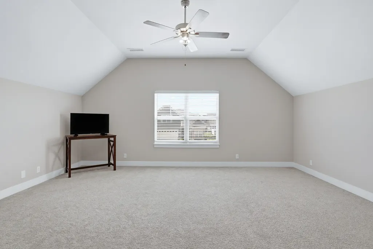
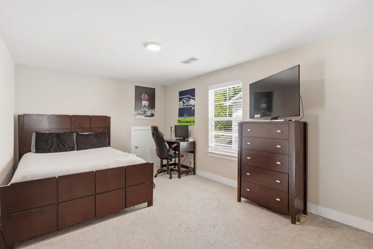
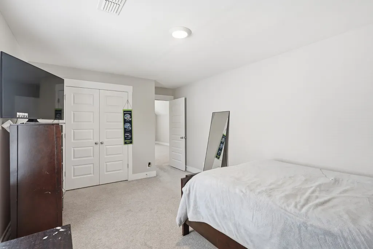
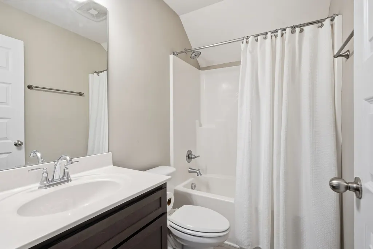
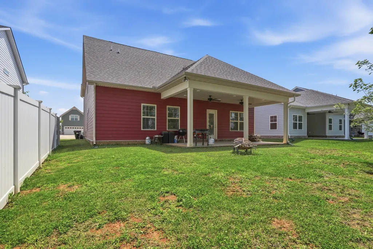
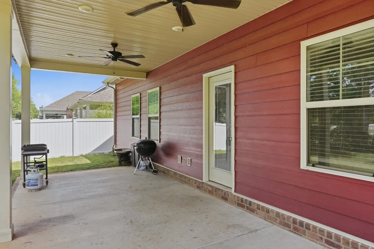
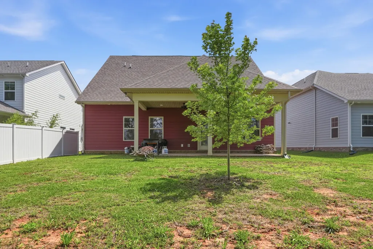
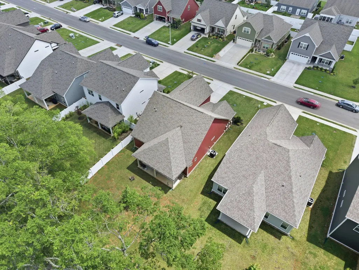
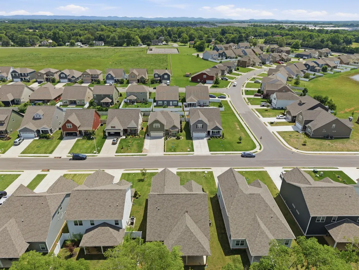
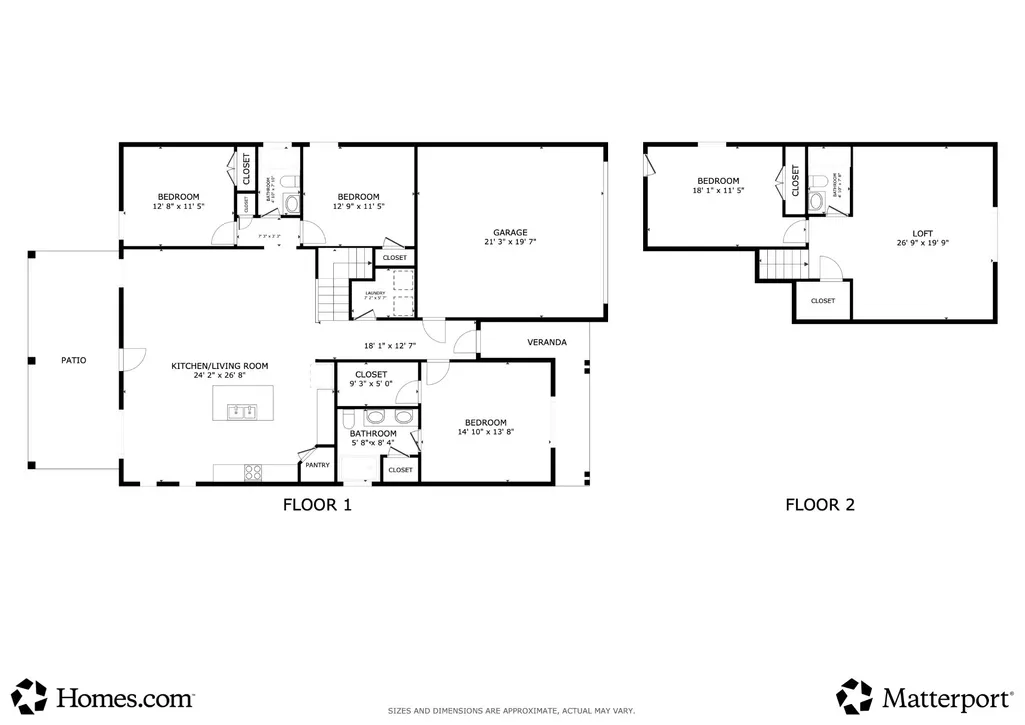
$10,000 PREFERRED LENDER INCENTIVE AVAILABLE TO QUALIFIED BUYERS! Discover the perfect blend of space, privacy, and convenience in this beautifully designed 4-bedroom, 3-bath home featuring soaring ceilings, an open-concept layout, and an oversized bonus room with endless possibilities. Whether you envision a media room, home office, playroom, or entertaining space, this flexible bonus area delivers. Designed for comfortable everyday living, the home features three bedrooms on the main level, while the private upstairs suite creates an ideal retreat for guests, a home office, or additional living space. One of the home’s standout features is the peaceful backyard setting overlooking a picturesque horse farm. Enjoy beautiful views and a sense of privacy that is increasingly hard to find, without sacrificing convenience to shopping, dining, and everyday amenities. Location is a major bonus. A brand-new Buc-ee’s is currently under construction just off the interstate exit, adding to the excitement and future convenience of this rapidly growing area. And for qualified buyers financing through the preferred lender, a $10,000 incentive is available and may be used toward eligible closing costs, an interest-rate buy-down, or other qualifying financing expenses. Contact the preferred lender for complete details, terms, and eligibility. Spacious. Flexible. Peaceful. Convenient. With a sought-after horse-farm backdrop, versatile living spaces, and an exciting location with continued growth ahead, this home offers exceptional value and is ready for its next owner. Schedule your private showing today!
| Elementary School | Middle School | High School |
|---|---|---|
| Buchanan Elementary | Whitworth-Buchanan Middle School | Riverdale High School |
| Price History | |
|---|---|
| 5/26/2026 | Listed $478,900 |
| 6/29/2026 | 1$474,900 |
| 7/27/2026 | 1$474,800 |
| 8/5/2026 | 3$464,900 |
| 8/20/2026 | 1$464,000 |
| 9/2/2026 | 1$463,900 |
| 9/10/2026 | 1$463,500 |
General Features
| Living Area | 2282 |
|---|---|
| Sewer | Public Sewer |
| Heating | Central,Electric |
| Cooling | Central Air,Electric |
| Utilities | Electricity Available,Water Available,Cable Connected |
| Possession | Close Of Escrow |
| Roof | Asphalt |
| Appliances | Electric Oven,Electric Range,Dishwasher,Disposal,Microwave,Refrigerator,Stainless Steel Appliance(s),Smart Appliance(s),Water Purifier |
| HOA Fee | 45 |
| Garage Spaces | 2 |
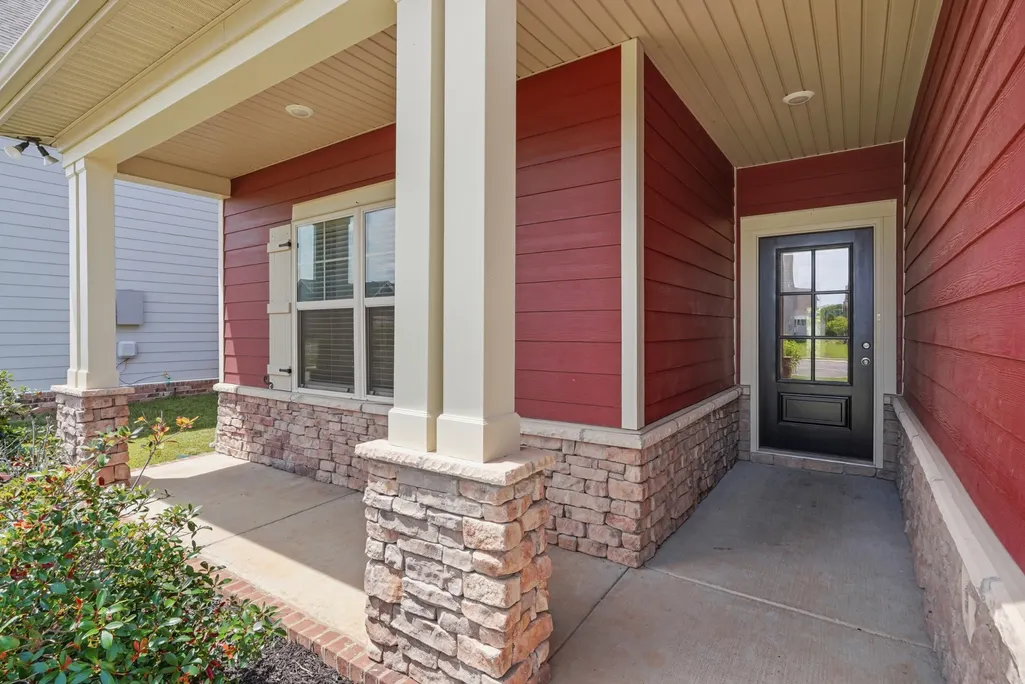
| Patio/Porch Features | Porch,Covered |
| Architectural Style | Traditional |
| Security Features | Fire Alarm,Smoke Detector(s) |
| Construction Materials | Hardboard Siding,Stone |
| Pets Allowed | Yes |
| Year Built | 2023 |
| Stories Count | 2 |
| Topography | Private,Wooded |
| Levels | One |
| Property Subtype | Single Family Residence |
| HOA Fee 2 | 350 |
| Assoc Fee Paid Per | Monthly |
| County | Rutherford County,TN |
| New Construction | No |
| Property Type | Residential |
| Association Amenities | Park,Playground,Sidewalks,Underground Utilities,Trail(s) |
| Attached Garage | Yes |
| Subdivision Name | Mankin Pointe Sec 2 Ph 3 |
| Garage Y/N | Yes |
| Full Baths | 3 |
| Status | Active |
| Buyer Financing | Conventional,FHA,VA |
| Directions | Take I-24 E toward Chattanooga.Take exit 81B toward Murfreesboro onto US-231 N (S Church St).Turn right onto S Rutherford Blvd.Turn right onto SE Broad St (US-41).Turn left onto Pear Blossom Way. Tur |
| High School | Riverdale High School |
| City | Murfreesboro |
| Senior Community Y/N | No |
| Lot Size Units | Acres |
| HOA Fee 2 Frequency | One Time |
| Elementary School | Buchanan Elementary |
| Property Attached Y/N | No |
| Year Built Details | Approximate |
| Tax Annual Amount | 2947 |
| Middle/Junior High School | Whitworth-Buchanan Middle School |
| Virtual Tour | https://www.homes.com/customer/dashboard/listings/?t=3&s=15 |
| Building Area Units | Square Feet |
| Living Area Units | Square Feet |
| Standard Status | Active |
| Virtual Tour | https://view.spiro.media/2407_fig_dr-9806 |
Interior Features
| Interior Amenities | Air Filter,Built-in Features,Ceiling Fan(s),Extra Closets,High Ceilings,In-Law Floorplan,Open Floorplan,Pantry,Walk-In Closet(s),High Speed Internet,Kitchen Island |
|---|---|
| Basement | None |
| Flooring | Carpet,Laminate,Luxury Vinyl |
| Air Conditioning Y/N | Yes |
| Heating Y/N | Yes |
| Fireplace Y/N | No |
| Above Grade Finished Area | 2282 |
| Laundry Features | Electric Dryer Hookup,Washer Hookup |
| Total Bedrooms | 4 |
| Main Level Bedrooms | 3 |
| Below Grade Finished Area Unit Type | Square Feet |
| LivingAreaSource | Assessor |
| Below Grade Finished Area Source | Assessor |
| Above Grade Finished Area Source | Assessor |
| Above Grade Finished Area Unit Type | Square Feet |
| Total Baths | 3 |
Exterior Features
| Parking Features | Garage Door Opener,Garage Faces Front,Driveway |
|---|---|
| Lot Features | Private,Wooded |
| Water Source | Public |
| Total Parking | 2 |
| Lot Size Area | 0.19 |
| Building Area Total | 2282 |
| Lot Size Acres | 0.19 |
| Lot Size Source | Calculated from Plat |
| Waterfront Y/N | No |
| Covered Spaces | 2 |
| Other Equipment | Air Purifier |
Amenities
- Foreclosure
- Views
- Short Sale
- New Construction
- Adult 55+
- Lease To Own
- No HOA Fees
- Furnished
- Primary On Main
- Air Conditioning
- Seller Finance
- Green
- Fixer Upper
- Horse
- Golf
- Fireplace
- Deck
- Garage
- Basement
- Pool
Property vs Single Family Average in 37127
Price
Taxes
Year Built
Visits
 The data relating to real estate for sale on this web site comes in part from the Internet Data Exchange Program of RealTracs Solutions as distributed by MLS Grid. Real estate listings held by brokerage firms other than Weichert, Realtors® - The Andrews Group - Nashville are marked with the Internet Data Exchange Program logo or thumbnail logo and detailed information about them includes the name of the listing brokers.
