
Price Reduction
Address
2009 Ellsworth Ln, Arrington, TN
Price
$ 985,000
Property Attributes
- MLS#3231345
- TypeSingle Family
- Listing Status Under Contract - Showing
- CountyWILLIAMSON
- CityArrington
- NeighborhoodPine Creek Sec1
- Zip37014
- Style
- Year Built2023
- Taxes$ 2965
- Price$ 985,000
- Bedrooms4
- Full Bathrooms3
- Half Bathrooms1
- Sqr Footage3291
- Lot Size0.25 Acres
Data Source:
Listing courtesy of RealTracs MLS as distributed by MLS GRID
Property Description
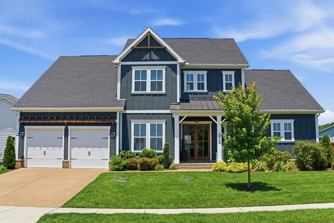
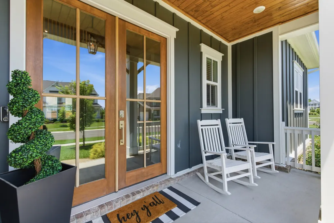
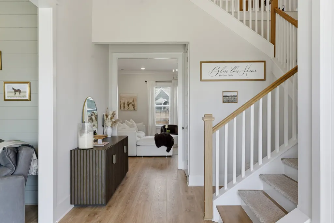
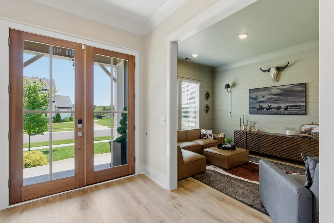
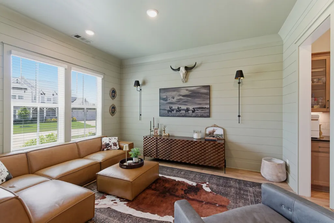
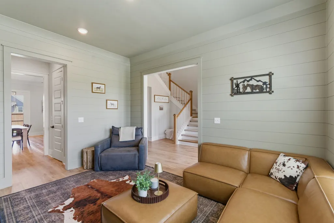
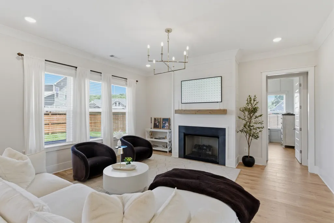
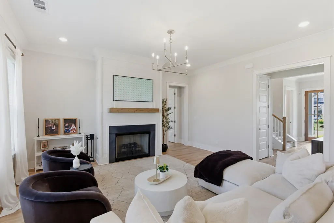
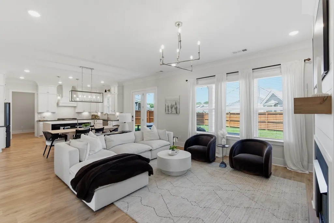
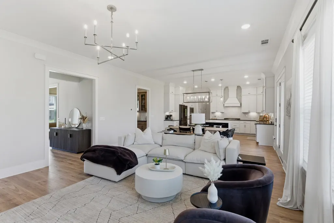
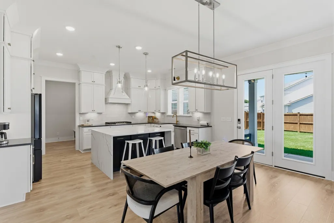
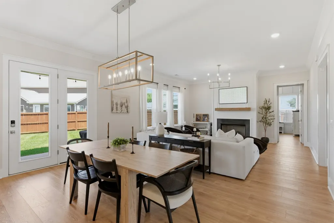
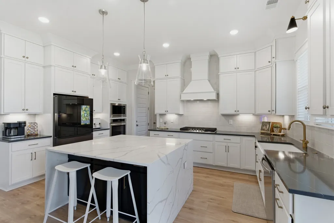
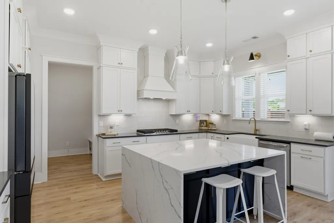
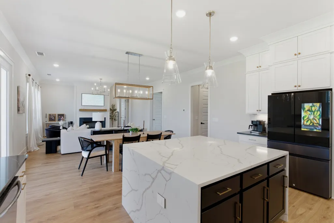
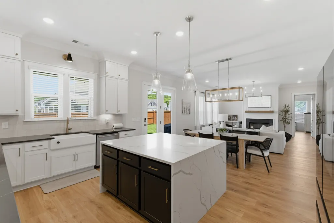
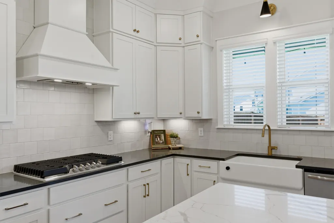
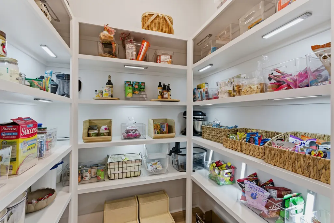
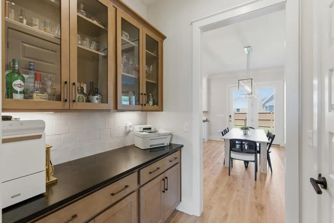
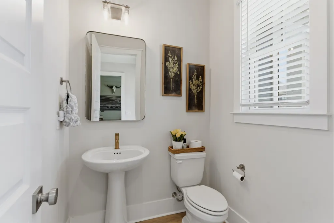
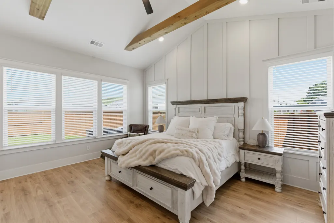
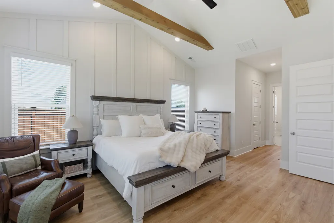
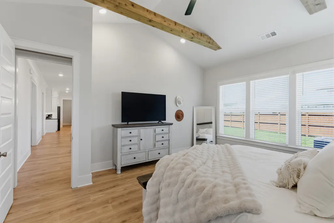
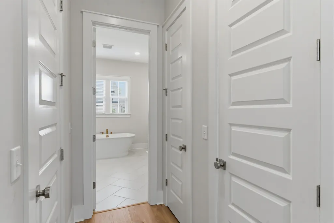
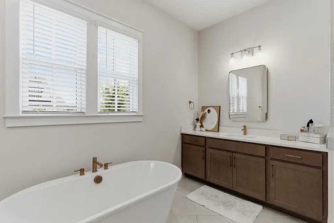
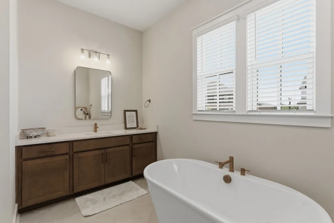
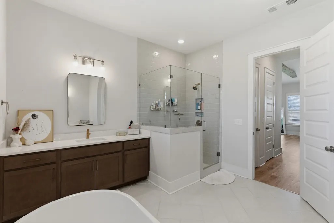
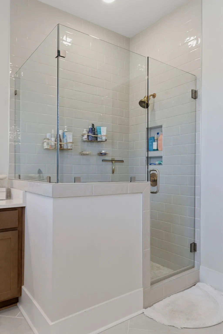
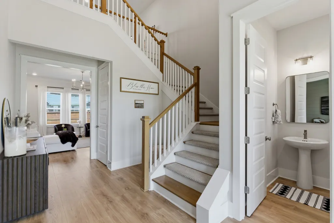
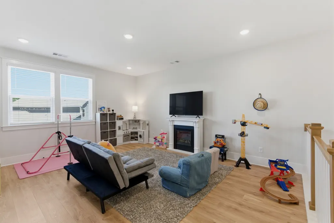
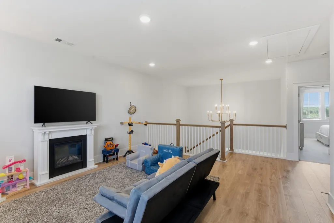
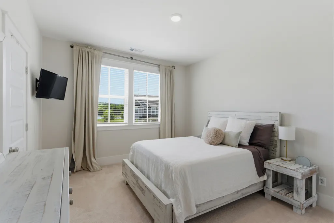
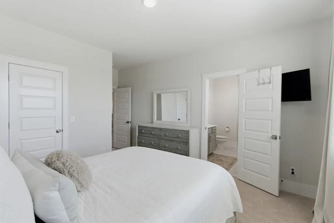
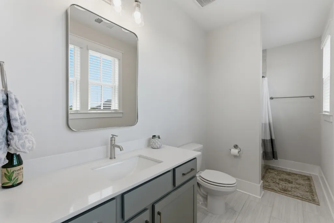
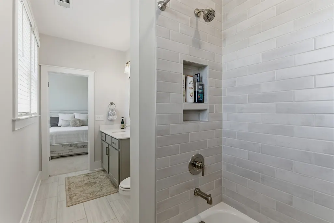
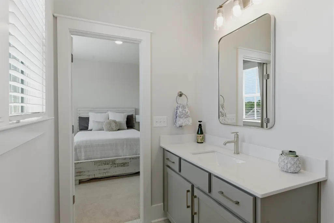
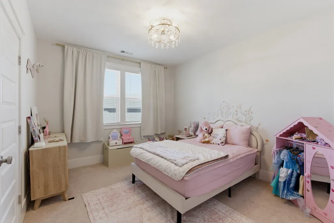
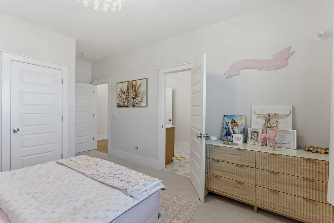
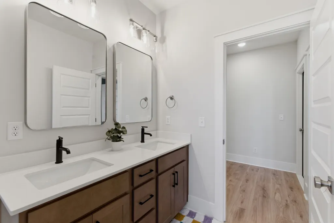
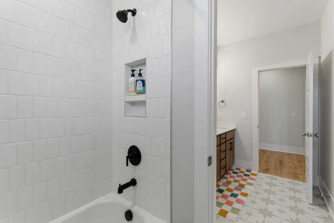
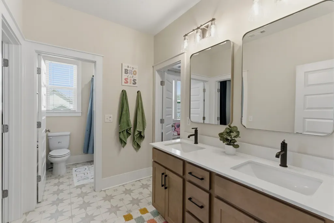
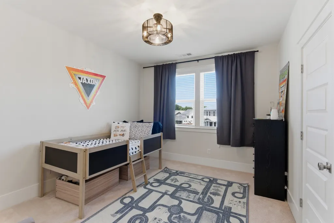
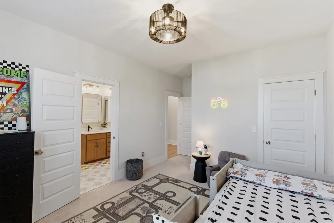
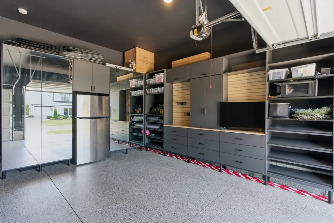
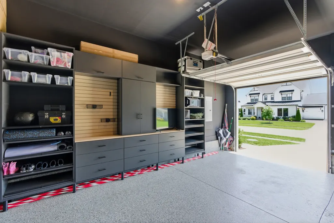
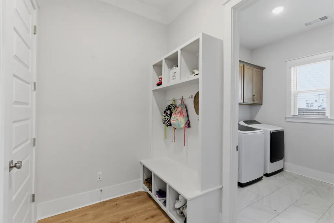
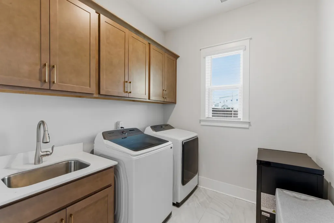
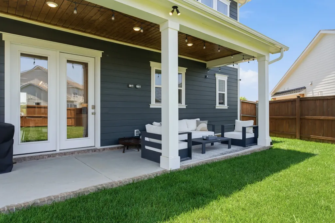
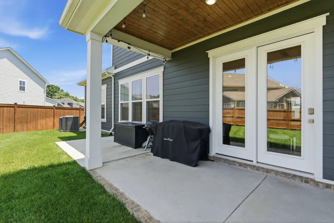
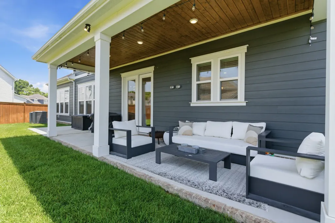
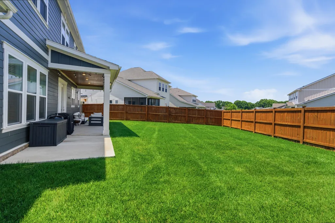
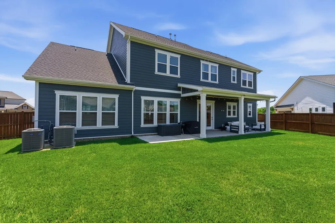
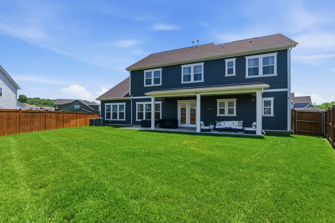
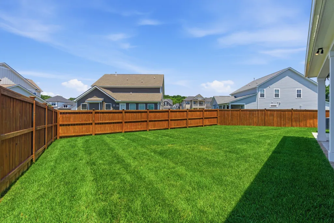
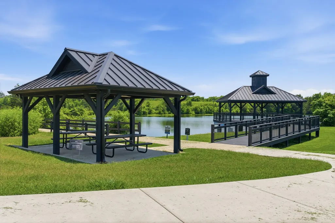
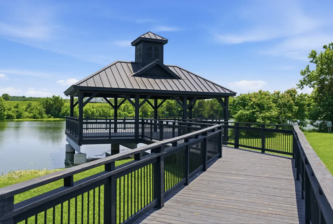
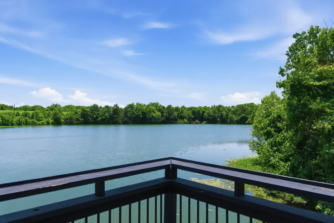
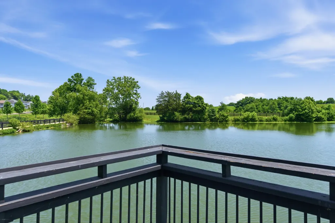
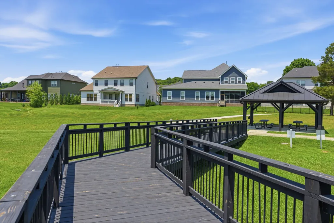
Thoughtfully designed with 4 bedrooms, 3.5 baths, and an expansive bonus room, featuring a highly sought-after primary suite on the main level. From the moment you step through the impressive double front doors, you'll be captivated by the soaring 10-foot ceilings, 8-foot doors, designer lighting, and upscale finishes throughout. The heart of the home is the gourmet kitchen, showcasing quartz countertops, an enormous island, abundant cabinetry extending to the ceiling, premium finishes, and generous prep and gathering space ideal for entertaining. The open-concept living area centers around a cozy fireplace, while natural light pours through the home, creating a warm and inviting atmosphere. A flex room located in the front of the house could be an office or formal dining. The vaulted owner's suite has dual walk-in closets and a spa-inspired bath designed for relaxation. Upstairs, spacious secondary bedrooms and a bonus room provide flexibility for work, play, or guests. Thoughtful closetry and storage is found throughout the home, but there’s also an unfinished room upstairs that acts as a walk in attic ensuring everything has its place. The owners have thoughtfully curated an incredible garage build-out for storage and exercise, yet preserved enough space for your vehicles. Step outside to enjoy the covered patio overlooking a fully fenced backyard. Irrigation keeps the lawn looking its best year-round. Residents are able tp enjoy the community fishing pond. This is the perfect home for someone looking for new construction close to Franklin under a million dollars!
| Elementary School | Middle School | High School |
|---|---|---|
| Arrington Elementary School | Fred J Page Middle School | Fred J Page High School |
| Price History | |
|---|---|
| 6/5/2026 | Listed $1,025,000 |
| 8/16/2026 | 1$1,019,000 |
| 8/28/2026 | 4$985,000 |
General Features
| Living Area | 3291 |
|---|---|
| Sewer | STEP System |
| Heating | Central |
| Cooling | Central Air |
| Utilities | Water Available |
| Possession | Negotiable |
| Appliances | Built-In Electric Oven,Gas Range,Dishwasher,Disposal,Microwave |
| HOA Fee | 1020 |
| Garage Spaces | 2 |
| Association Fee Includes | Maintenance Grounds |
| Patio/Porch Features | Patio,Covered,Porch |
| Construction Materials | Fiber Cement |
| Year Built | 2023 |
| Stories Count | 2 |
| Levels | Two |
| Property Subtype | Single Family Residence |
| Assoc Fee Paid Per | Annually |
| County | Williamson County,TN |
| New Construction | No |
| Property Type | Residential |
| Attached Garage | Yes |
| Contingency | Inspection |
| Subdivision Name | Pine Creek Sec1 |
| Garage Y/N | Yes |
| Full Baths | 3 |
| Status | Under Contract - Showing |
| Directions | From I-65 head East on HWY 96/Murfreesboro Rd. Turn Right on Cox Rd. Turn Right into Pine Creek,turn Left on Ellsworth. Home is on the Right. |
| High School | Fred J Page High School |
| City | Arrington |
| Senior Community Y/N | No |
| Lot Size Units | Acres |
| Elementary School | Arrington Elementary School |
| Property Attached Y/N | No |
| Year Built Details | Existing |
| Tax Annual Amount | 2965 |
| Middle/Junior High School | Fred J Page Middle School |
| Building Area Units | Square Feet |
| Living Area Units | Square Feet |
| Standard Status | Active Under Contract |
Interior Features
| Interior Amenities | Kitchen Island |
|---|---|
| Basement | None |
| Flooring | Carpet,Laminate,Tile |
| Total Fireplaces | 1 |
| Air Conditioning Y/N | Yes |
| Heating Y/N | Yes |
| Fireplace Y/N | Yes |
| Above Grade Finished Area | 3291 |
| Half Baths | 1 |
| Laundry Features | Electric Dryer Hookup,Washer Hookup |
| Total Bedrooms | 4 |
| Main Level Bedrooms | 1 |
| Below Grade Finished Area Unit Type | Square Feet |
| LivingAreaSource | Builder |
| Below Grade Finished Area Source | Builder |
| Above Grade Finished Area Source | Builder |
| Above Grade Finished Area Unit Type | Square Feet |
| Total Baths | 4 |
Exterior Features
| Parking Features | Garage Faces Front |
|---|---|
| Water Source | Public |
| Total Parking | 2 |
| Lot Size Area | 0.25 |
| Building Area Total | 3291 |
| Lot Dimensions | 136 X 126 |
| Lot Size Acres | 0.25 |
| Lot Size Source | Calculated from Plat |
| Waterfront Y/N | No |
| Covered Spaces | 2 |
Amenities
- Foreclosure
- Views
- Short Sale
- New Construction
- Adult 55+
- Lease To Own
- No HOA Fees
- Furnished
- Primary On Main
- Air Conditioning
- Seller Finance
- Green
- Fixer Upper
- Horse
- Golf
- Fireplace
- Deck
- Garage
- Basement
- Pool
Property vs Single Family Average in 37014
Price
Taxes
Year Built
Visits
 The data relating to real estate for sale on this web site comes in part from the Internet Data Exchange Program of RealTracs Solutions as distributed by MLS Grid. Real estate listings held by brokerage firms other than Weichert, Realtors® - The Andrews Group - Nashville are marked with the Internet Data Exchange Program logo or thumbnail logo and detailed information about them includes the name of the listing brokers.
