
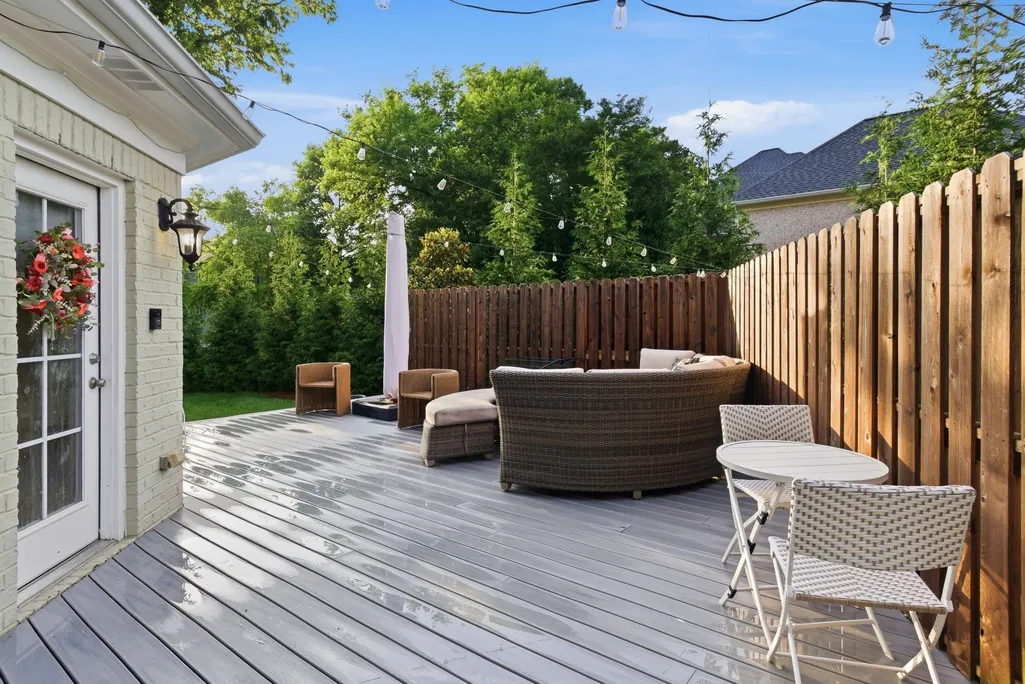
Address
128 Deejay Dr, Franklin, TN
Price
$ 1,485,000
Property Attributes
- MLS#3232674
- TypeSingle Family
- Listing Status Active
- CountyWILLIAMSON
- CityFranklin
- NeighborhoodHenley
- Zip37064
- StyleColonial
- Year Built2008
- Taxes$ 6654
- Price$ 1,485,000
- Bedrooms4
- Full Bathrooms4
- Half Bathrooms2
- Sqr Footage4506
- Lot Size0.34 Acres
Data Source:
Listing courtesy of RealTracs MLS as distributed by MLS GRID
Property Description
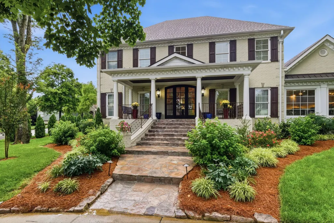
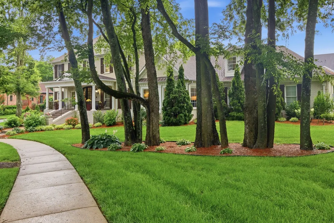
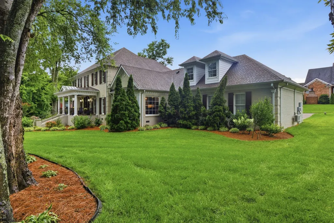
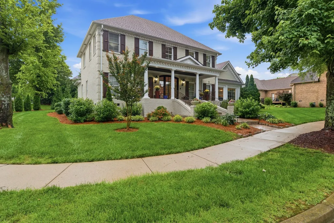
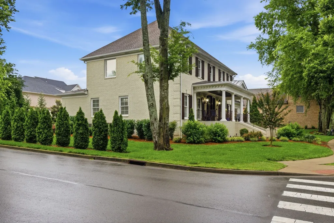
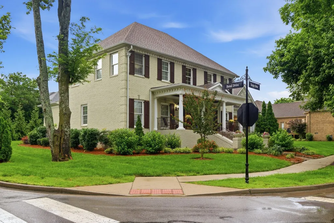
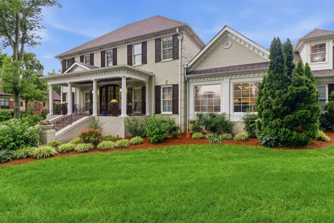
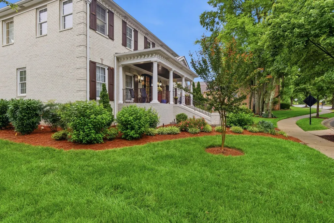
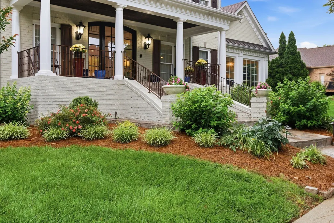
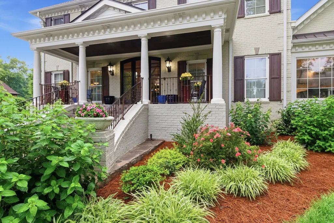
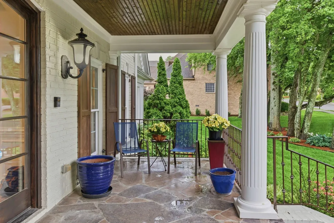
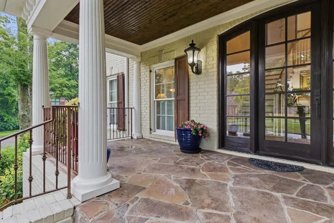
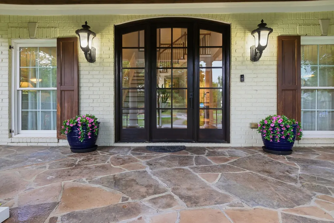
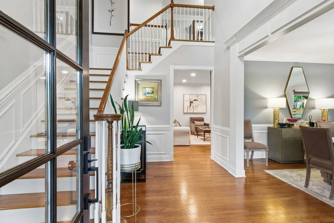
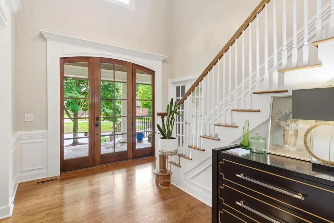
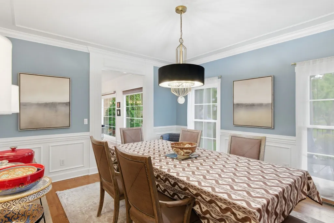
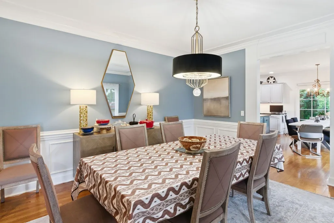
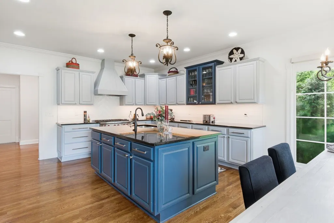
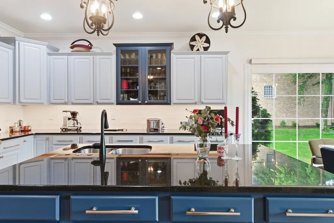
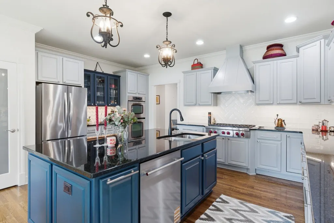
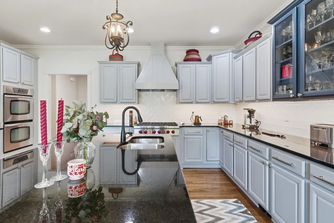
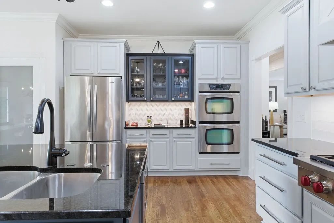
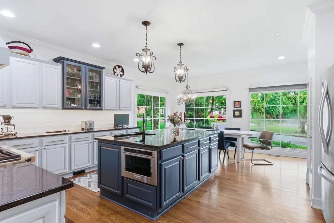
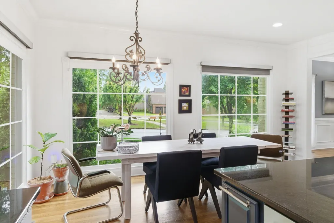
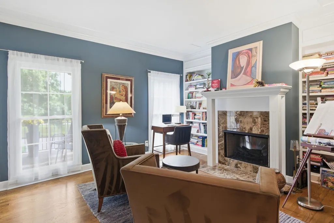
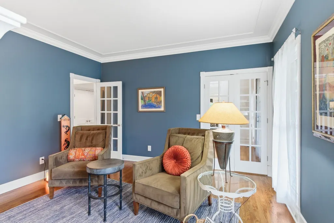
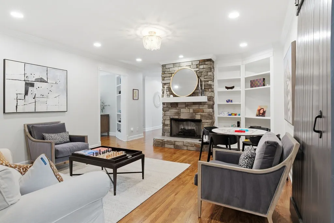
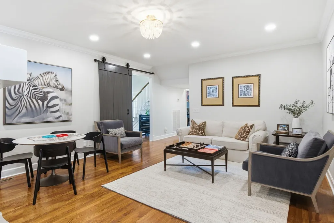
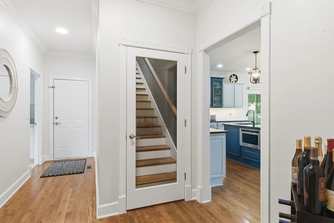
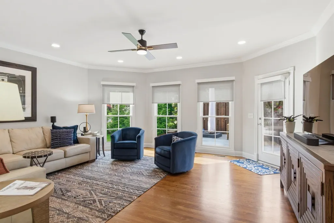
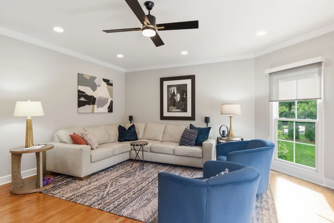
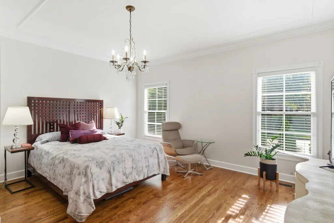
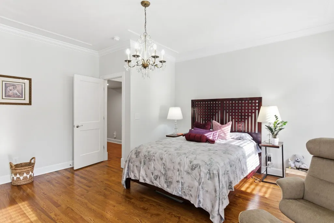
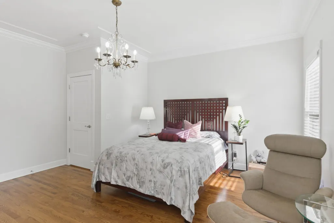
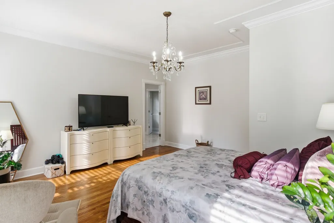
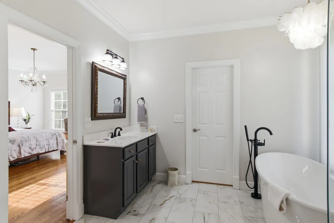
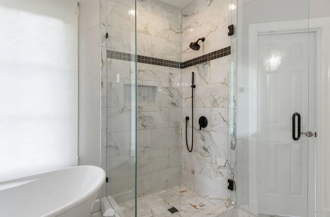
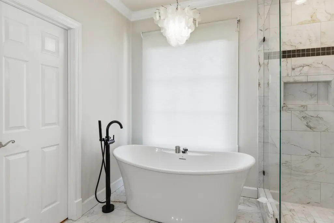
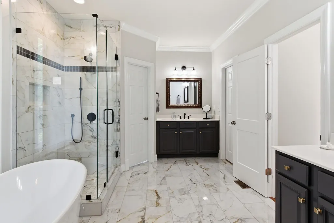
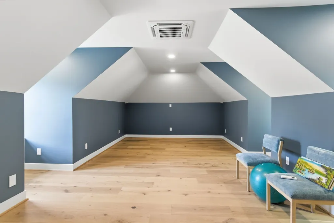
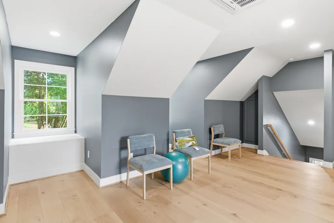
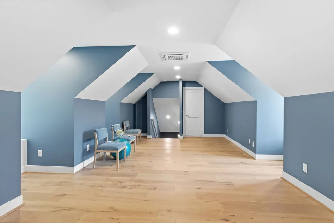
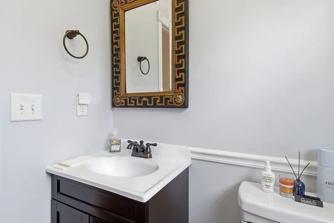
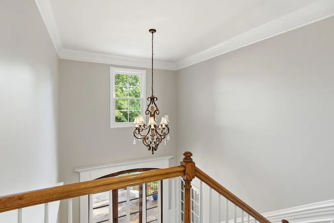
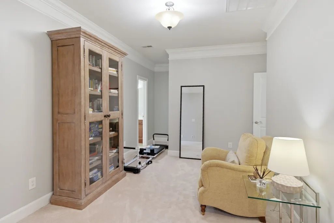
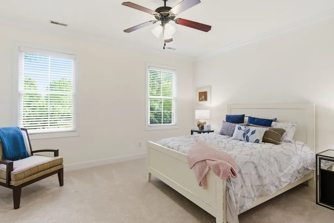
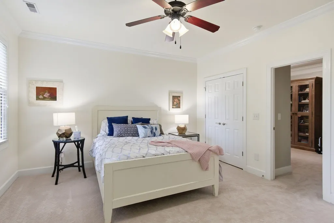
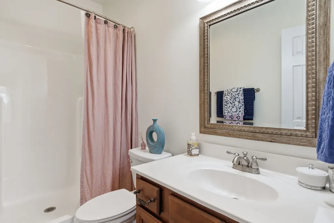
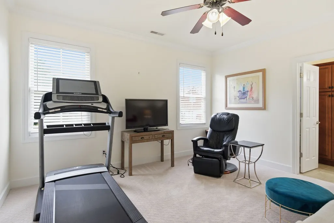
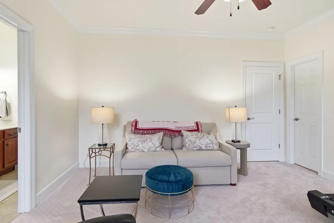
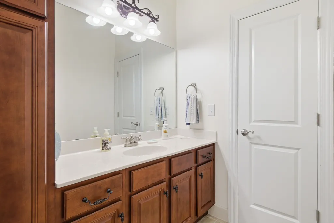
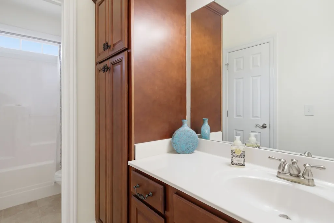
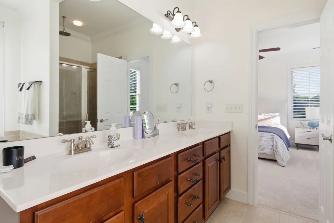
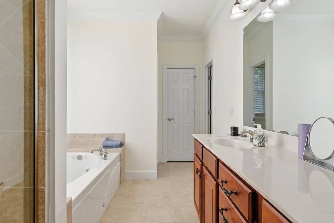
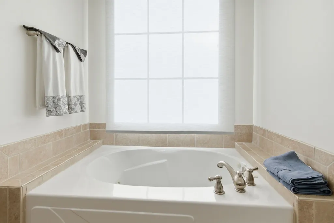
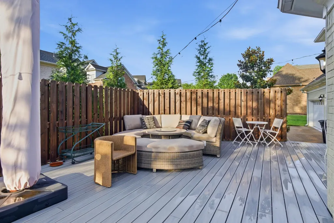
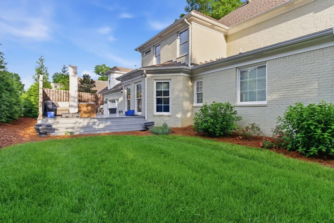
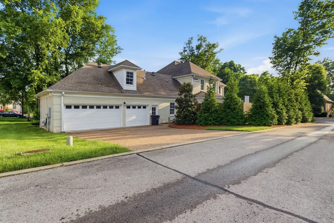
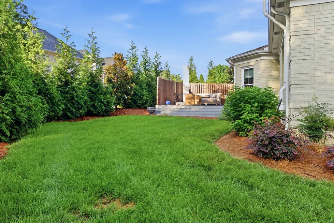
END LOT! Executive Luxury Living in the Heart of Franklin. Experience uncompromising craftsmanship and exceptional versatility at 128 Deejay Drive. Prominently positioned on a maturely landscaped corner lot in Henley, this custom executive residence stands out with its commanding all-brick exterior and meticulous attention to structural detail. Inside, the sprawling two-level layout is defined by remarkable floor-plan flexibility. With dual primary suites on the main and upper levels, as well as pristine en suite accommodations for every bedroom, this home effortlessly adapts to multigenerational living or hosting guests in style. From the expansive chef’s kitchen to the quiet comfort of the main living spaces, the home exudes luxury, durability, and ease. The rear-entry three-car garage provides discreet storage and secure parking, while the level, irrigated backyard and rear deck create a private outdoor retreat. Enjoy the perfect blend of boutique neighborhood charm and urban accessibility, just steps from sidewalks leading to the local YMCA and minutes from the shopping, dining, and historic charm of Main Street Franklin. Roof 2 years old. New water heater in 2025. Both HVAC systems replaced in the last 3 years. And much more! Preferred Lender is offering a 1% lower rate for the first year (some restrictions apply so please inquire for full details). PENDING HOWEVER THERE IS A 48-HOUR FIRST RIGHT OF REFUSAL IN PLACE DUE TO A SALE OF HOME CONTINGENCY.
| Elementary School | Middle School | High School |
|---|---|---|
| Franklin Elementary | Freedom Middle School | Centennial High School |
| Price History | |
|---|---|
| 6/9/2026 | Listed $1,550,000 |
| 6/15/2026 | 4$1,500,000 |
| 7/9/2026 | 1$1,485,000 |
General Features
| Living Area | 4506 |
|---|---|
| Sewer | Public Sewer |
| Heating | Central,Dual,Electric,Natural Gas |
| Cooling | Ceiling Fan(s),Central Air |
| Utilities | Electricity Available,Natural Gas Available,Water Available |
| Possession | Close Of Escrow |
| Roof | Shingle |
| Appliances | Double Oven,Dishwasher,Disposal,Microwave,Stainless Steel Appliance(s) |
| HOA Fee | 81 |
| Garage Spaces | 3 |
| Architectural Style | Colonial |
| Security Features | Security System,Smoke Detector(s) |
| Construction Materials | Brick |
| Year Built | 2008 |
| Stories Count | 2 |
| Levels | Two |
| Property Subtype | Single Family Residence |
| Assoc Fee Paid Per | Monthly |
| County | Williamson County,TN |
| New Construction | No |
| Property Type | Residential |
| Attached Garage | Yes |
| Subdivision Name | Henley Sec 1 |
| Garage Y/N | Yes |
| Full Baths | 4 |
| Status | Active |
| Directions | South Royal Oaks,past the Franklin YMCA. Turn Left onto Deejay Drive into Henley Subdivision. Home is down on the right. |
| High School | Centennial High School |
| City | Franklin |
| Senior Community Y/N | No |
| Lot Size Units | Acres |
| Elementary School | Franklin Elementary |
| Property Attached Y/N | No |
| Year Built Details | Existing |
| Tax Annual Amount | 6654 |
| Middle/Junior High School | Freedom Middle School |
| Building Area Units | Square Feet |
| Living Area Units | Square Feet |
| Standard Status | Active |
Interior Features
| Interior Amenities | Ceiling Fan(s),Central Vacuum,Entrance Foyer,Extra Closets,Walk-In Closet(s) |
|---|---|
| Basement | None |
| Flooring | Carpet,Wood,Tile |
| Air Conditioning Y/N | Yes |
| Heating Y/N | Yes |
| Above Grade Finished Area | 4506 |
| Half Baths | 2 |
| Total Bedrooms | 4 |
| Main Level Bedrooms | 1 |
| Below Grade Finished Area Unit Type | Square Feet |
| LivingAreaSource | Appraiser |
| Below Grade Finished Area Source | Appraiser |
| Above Grade Finished Area Source | Appraiser |
| Above Grade Finished Area Unit Type | Square Feet |
| Total Baths | 6 |
Exterior Features
| Parking Features | Garage Faces Rear |
|---|---|
| Water Source | Public |
| Total Parking | 3 |
| Lot Size Area | 0.34 |
| Building Area Total | 4506 |
| Lot Dimensions | 130 X 146 |
| Lot Size Acres | 0.34 |
| Lot Size Source | Calculated from Plat |
| Waterfront Y/N | No |
| Covered Spaces | 3 |
Amenities
- Foreclosure
- Views
- Short Sale
- New Construction
- Adult 55+
- Lease To Own
- No HOA Fees
- Furnished
- Primary On Main
- Air Conditioning
- Seller Finance
- Green
- Fixer Upper
- Horse
- Golf
- Fireplace
- Deck
- Garage
- Basement
- Pool
Property vs Single Family Average in 37064
Price
Taxes
Year Built
Visits
 The data relating to real estate for sale on this web site comes in part from the Internet Data Exchange Program of RealTracs Solutions as distributed by MLS Grid. Real estate listings held by brokerage firms other than Weichert, Realtors® - The Andrews Group - Nashville are marked with the Internet Data Exchange Program logo or thumbnail logo and detailed information about them includes the name of the listing brokers.
