
Views - New Construction
Address
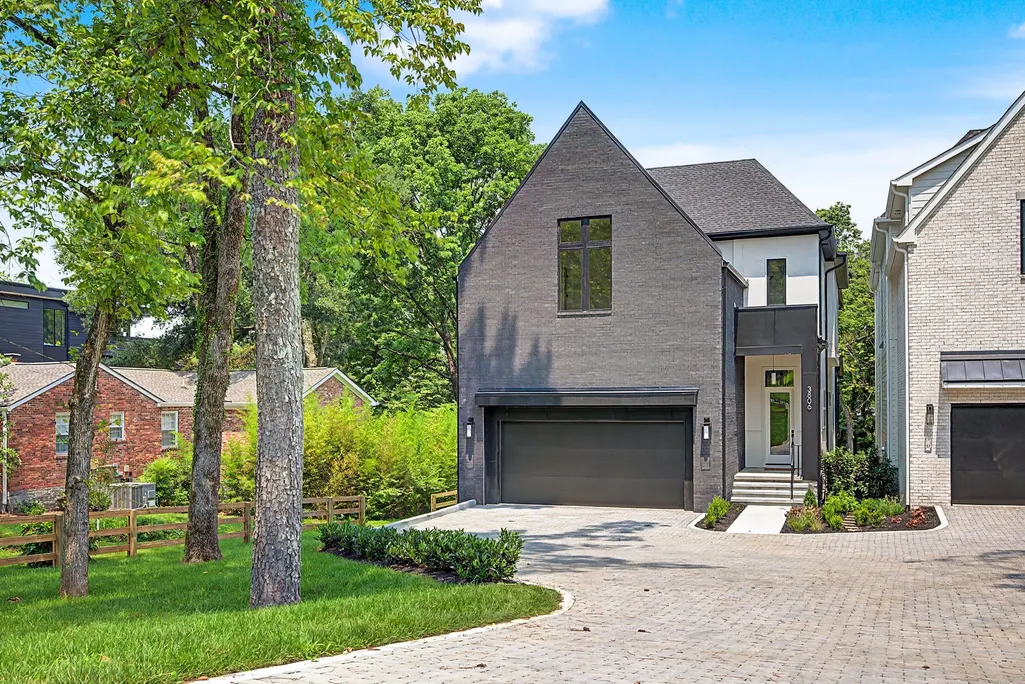
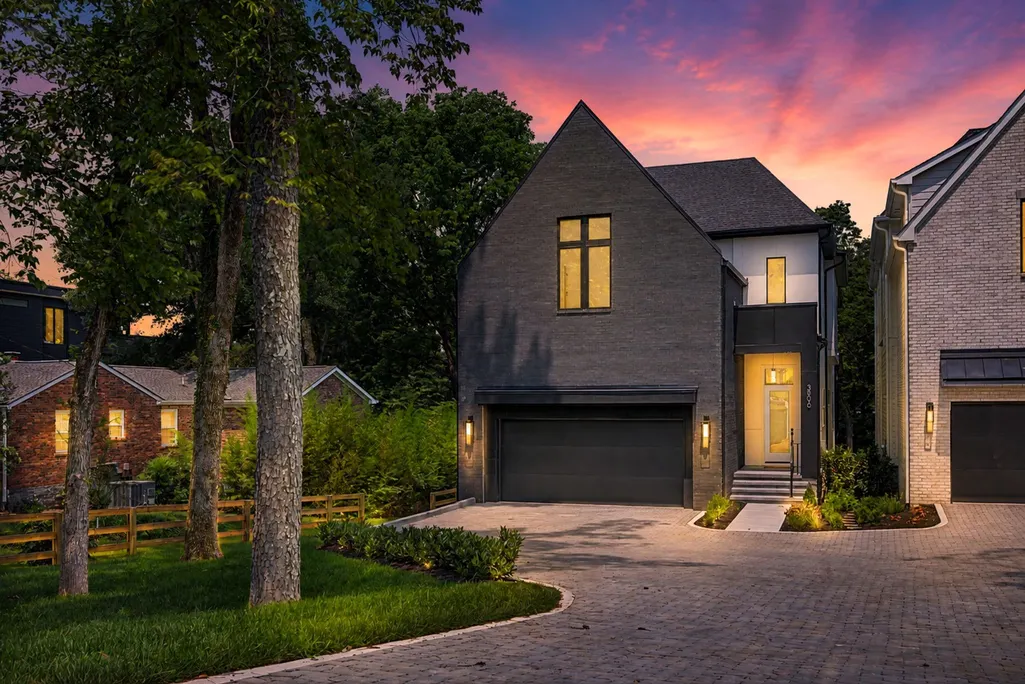
3806 Harding Pl, Nashville, TN
Price
$ 1,849,900
Property Attributes
- MLS#3242961
- TypeSingle Family
- Listing Status Active
- CountyDAVIDSON
- CityNashville
- NeighborhoodGreen Hills - Belle Meade
- Zip37215
- StyleTraditional
- Year Built2026
- Taxes$ 1
- Price$ 1,849,900
- Bedrooms5
- Full Bathrooms4
- Half Bathrooms2
- Sqr Footage4680
- Lot Size0.49 Acres
Data Source:
Listing courtesy of RealTracs MLS as distributed by MLS GRID
Property Description
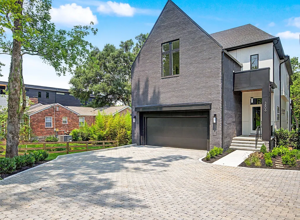
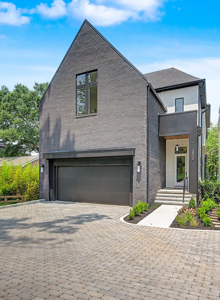
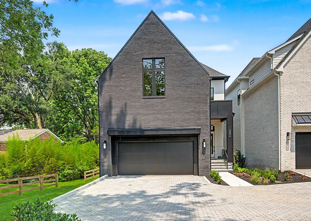
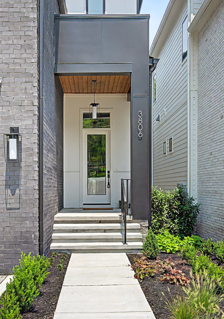
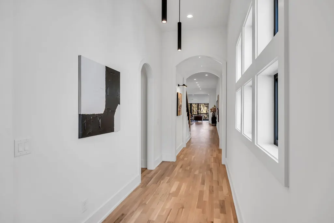
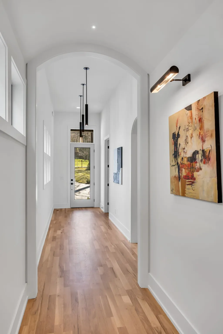
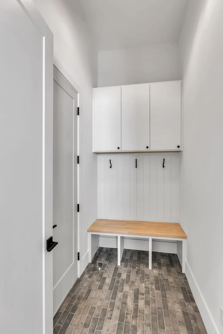
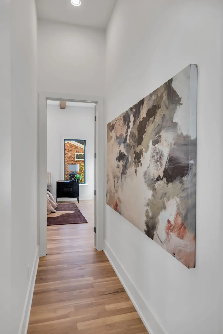
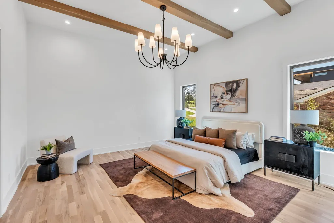
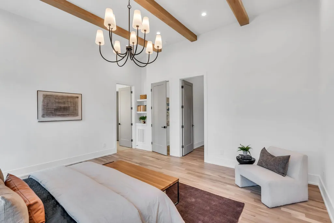
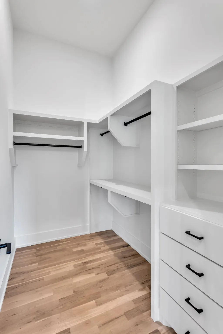
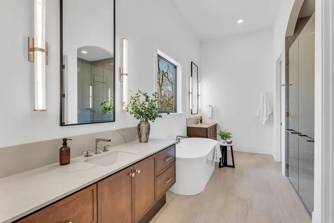
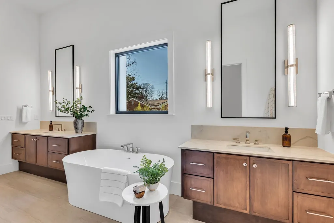
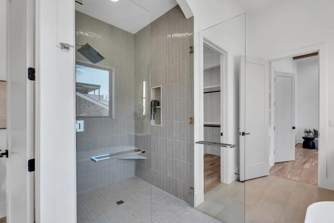
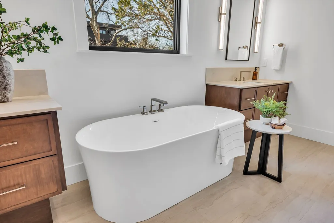
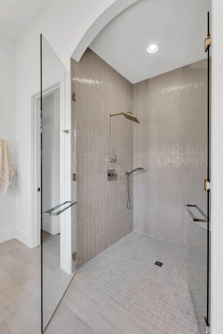
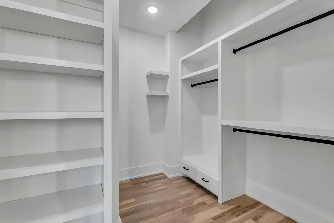
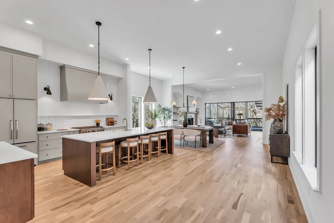
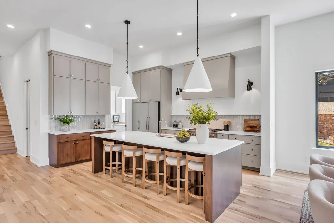
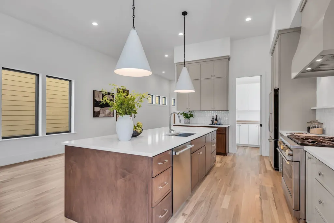
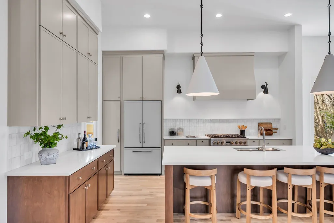
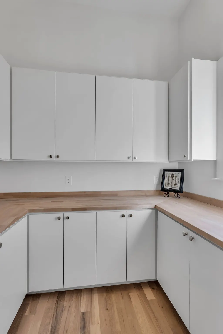
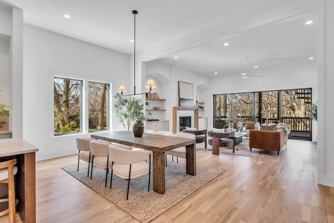
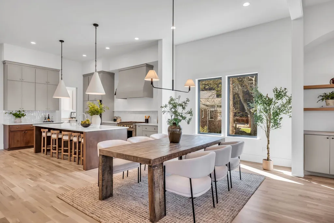
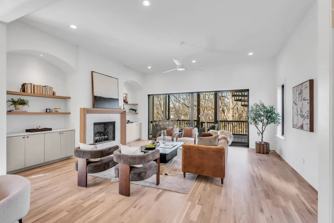
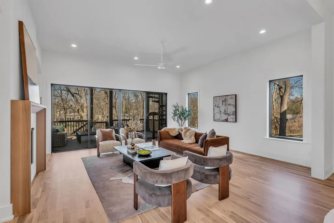
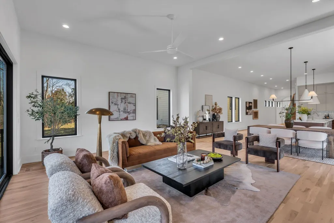
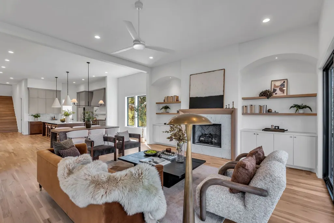
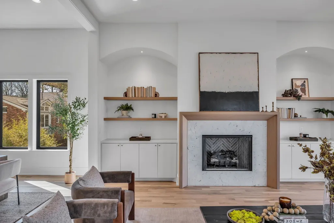
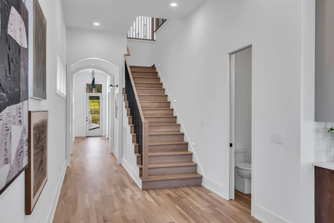
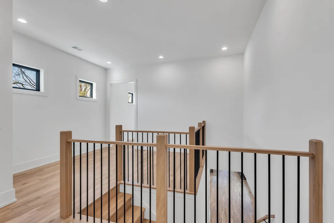
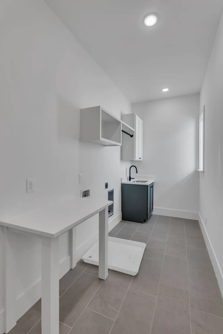
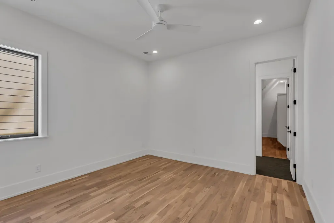
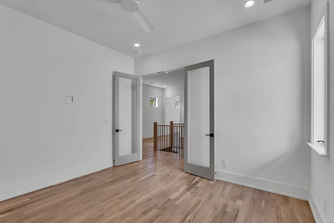
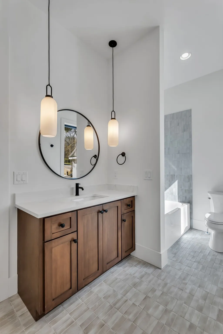
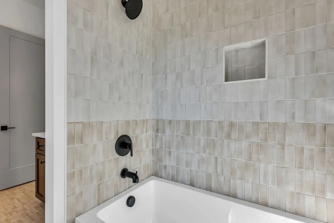
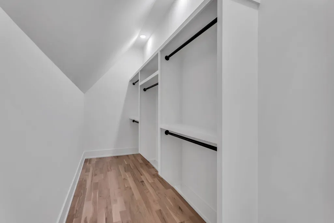
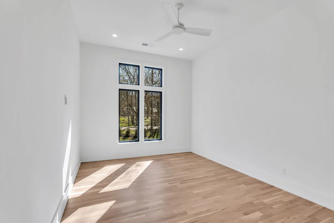
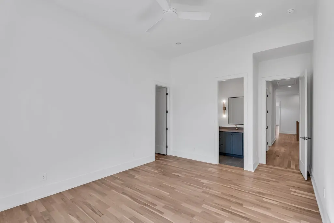
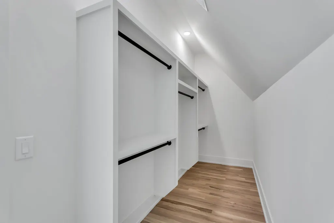
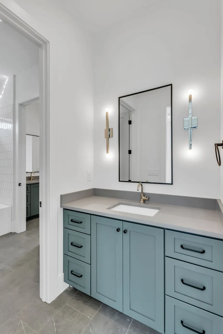
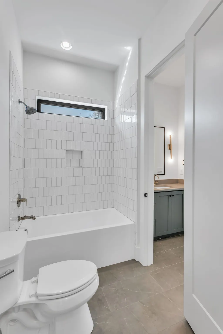
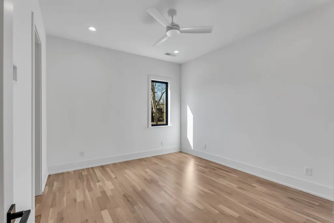
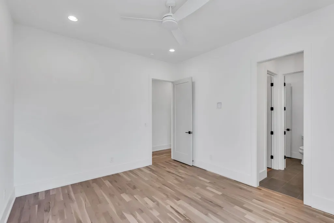
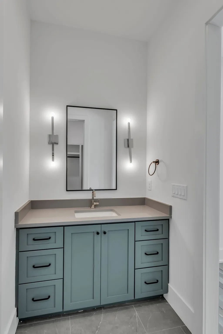
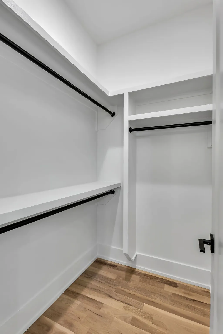
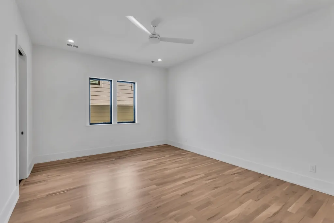
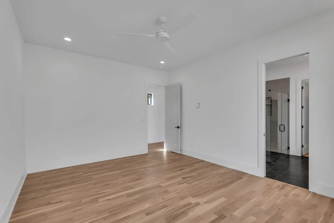
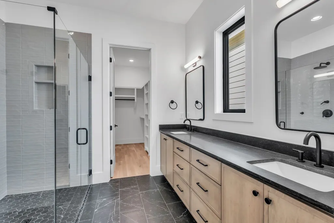
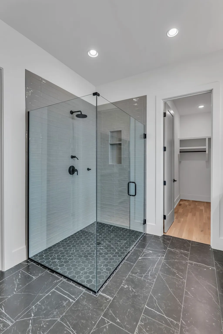
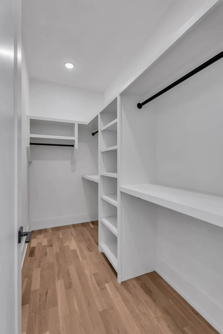
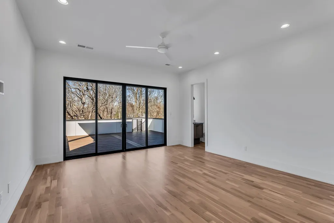
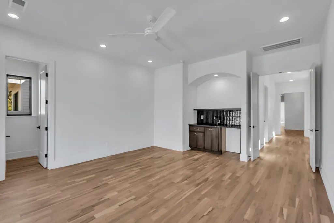
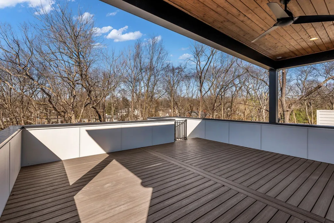
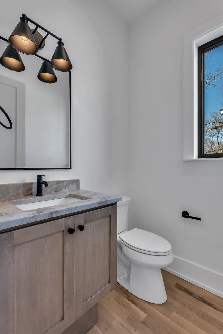
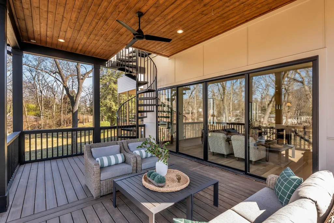
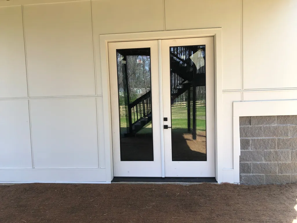
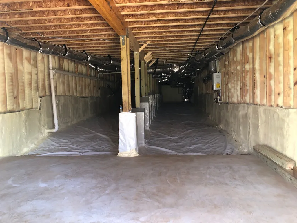
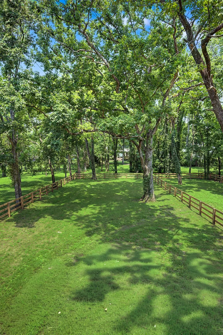
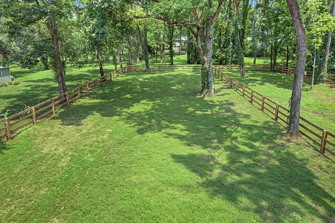
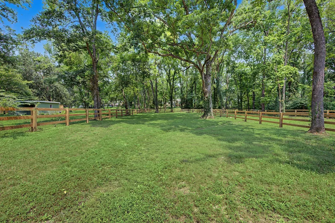
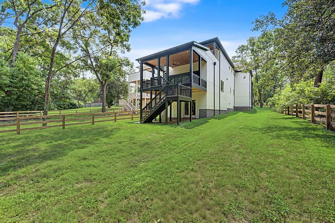
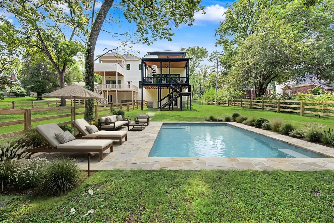
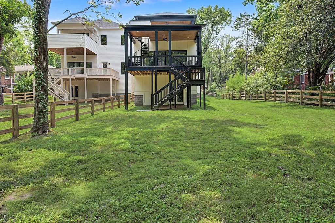
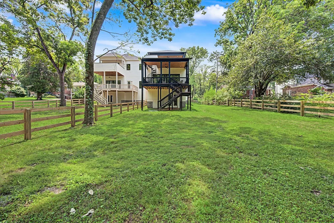
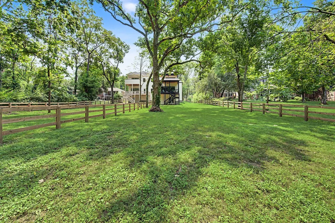
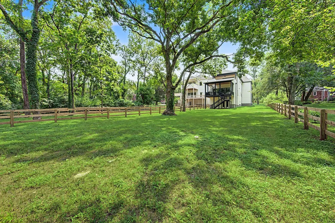
Multi Generational New Construction Custom Home, thoughtfully designed for both everyday living and entertaining. The main level features a spacious primary suite complete with dual closets,double vanities, a soaking tub, and a separate shower. A mudroom connects conveniently to the 2-car garage, leading into a wide, welcoming foyer that flows seamlessly into the heart of the home. The open-concept kitchen offers a large island and generous pantry, connecting to the dining area and expansive great room with a fireplace. From there, step out onto the covered deck overlooking an over sized, park-like backyard. Below the main living area, enjoy exceptional additional storage with a 9-foot lighted crawlspace featuring a concrete floor-offering ample room for organization, seasonal items, and easy accessibility. Upstairs, a comfortable landing /sitting area anchors the second floor. You'll find a large laundry room, an additional primary suite, and a bedroom with glass doors and its own full bath. Two more bedrooms share a spacious adjoining bath.This level also includes a large bonus room with a wet bar and half bath, opening onto a partially covered deck with spiral stairs leading down to the lower deck- all with serene views of the scenic backyard. Great Location in between Belle Meade and Green Hills. The backyard is extra large and will easily accommodate a pool. Don't miss this one !
| Elementary School | Middle School | High School |
|---|---|---|
| Julia Green Elementary | John Trotwood Moore Middle | Hillsboro Comp High School |
| Price History | |
|---|---|
| 6/15/2026 | Listed $1,999,900 |
| 7/9/2026 | 5$1,899,999 |
| 8/12/2026 | 3$1,849,900 |
General Features
| Living Area | 4680 |
|---|---|
| Sewer | Public Sewer |
| Heating | Central,Natural Gas |
| Cooling | Central Air,Electric |
| Utilities | Electricity Available,Natural Gas Available,Water Available |
| Possession | Close Of Escrow |
| Roof | Asphalt |
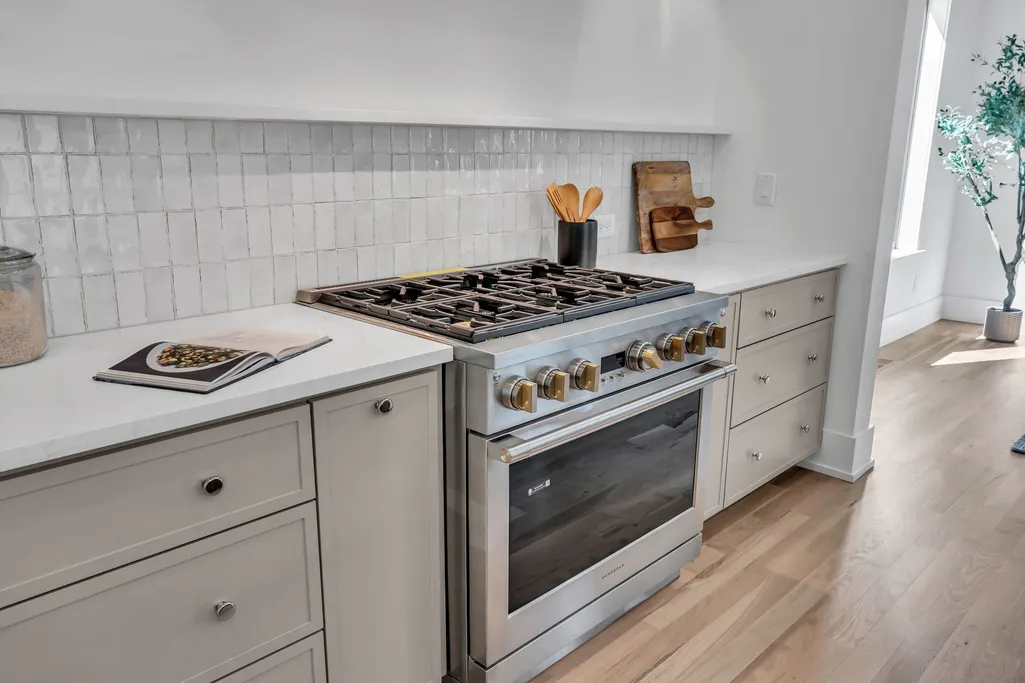
| Appliances | Built-In Electric Oven,Built-In Gas Range,Dishwasher,Microwave,Refrigerator |
| Garage Spaces | 2 |
| Patio/Porch Features | Deck,Covered,Porch |
| Architectural Style | Traditional |
| Security Features | Smoke Detector(s) |
| Construction Materials | Hardboard Siding,Brick |
| Year Built | 2026 |
| Stories Count | 2 |
| Levels | Two |
| Property Subtype | Horizontal Property Regime - Detached |
| County | Davidson County,TN |
| New Construction | Yes |
| Property Type | Residential |
| Attached Garage | Yes |
| Subdivision Name | Green Hills / Belle Meade |
| Garage Y/N | Yes |
| Full Baths | 4 |
| Status | Active |
| Directions | Harding Road from town,go left on Harding Pl,cross over Belle Meade Blvd,home on left before Estes Rd. From Hillsboro Pk from town,turn right on Harding Pl,home on right just after Estes Rd. |
| High School | Hillsboro Comp High School |
| City | Nashville |
| Senior Community Y/N | No |
| Lot Size Units | Acres |
| Elementary School | Julia Green Elementary |
| Property Attached Y/N | No |
| Year Built Details | New |
| Tax Annual Amount | 1 |
| Middle/Junior High School | John Trotwood Moore Middle |
| Building Area Units | Square Feet |
| Living Area Units | Square Feet |
| Standard Status | Active |
Interior Features
| Interior Amenities | Built-in Features,Ceiling Fan(s),Entrance Foyer,High Ceilings,Open Floorplan,Pantry,Walk-In Closet(s),Wet Bar,Kitchen Island |
|---|---|
| Basement | Crawl Space |
| Flooring | Wood,Tile |
| Total Fireplaces | 1 |
| Air Conditioning Y/N | Yes |
| Heating Y/N | Yes |
| Fireplace Y/N | Yes |
| Above Grade Finished Area | 4680 |
| Half Baths | 2 |
| Total Bedrooms | 5 |
| Main Level Bedrooms | 1 |
| Below Grade Finished Area Unit Type | Square Feet |
| LivingAreaSource | Agent Measured |
| Below Grade Finished Area Source | Agent Measured |
| Above Grade Finished Area Source | Agent Measured |
| Above Grade Finished Area Unit Type | Square Feet |
| Total Baths | 6 |
Exterior Features
| Parking Features | Garage Faces Front |
|---|---|
| Water Source | Public |
| Total Parking | 2 |
| Lot Size Area | 0.49 |
| Building Area Total | 4680 |
| Lot Size Acres | 0.49 |
| Waterfront Y/N | No |
| Covered Spaces | 2 |
Amenities
- Foreclosure
- Views
- Short Sale
- New Construction
- Adult 55+
- Lease To Own
- No HOA Fees
- Furnished
- Primary On Main
- Air Conditioning
- Seller Finance
- Green
- Fixer Upper
- Horse
- Golf
- Fireplace
- Deck
- Garage
- Basement
- Pool
Property vs Single Family Average in 37215
Price
Year Built
Visits
 The data relating to real estate for sale on this web site comes in part from the Internet Data Exchange Program of RealTracs Solutions as distributed by MLS Grid. Real estate listings held by brokerage firms other than Weichert, Realtors® - The Andrews Group - Nashville are marked with the Internet Data Exchange Program logo or thumbnail logo and detailed information about them includes the name of the listing brokers.
