
Price Reduction
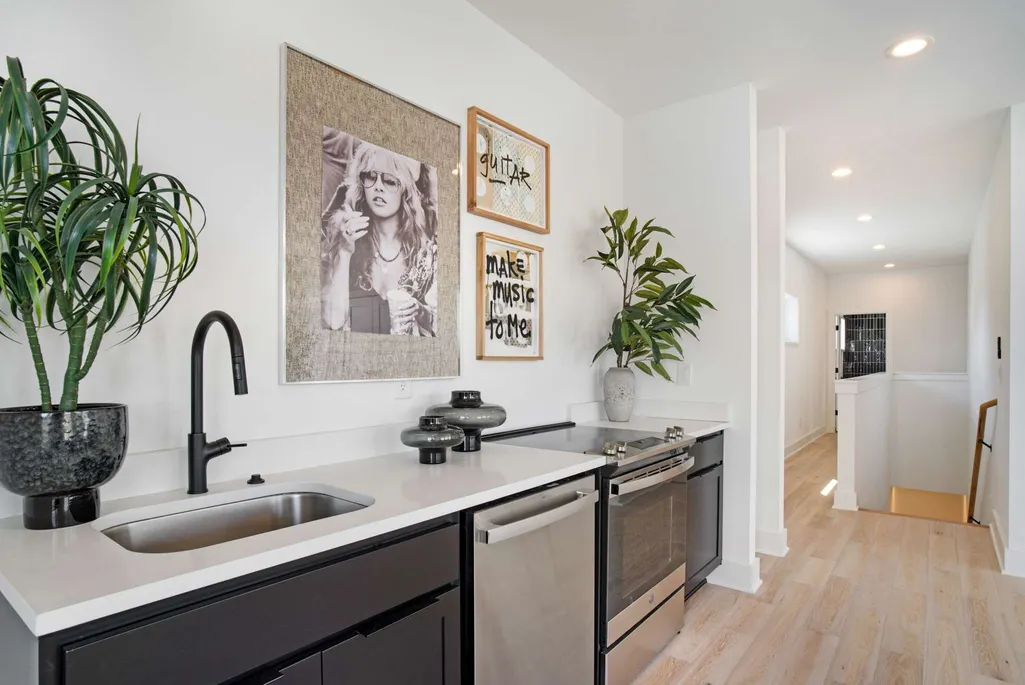
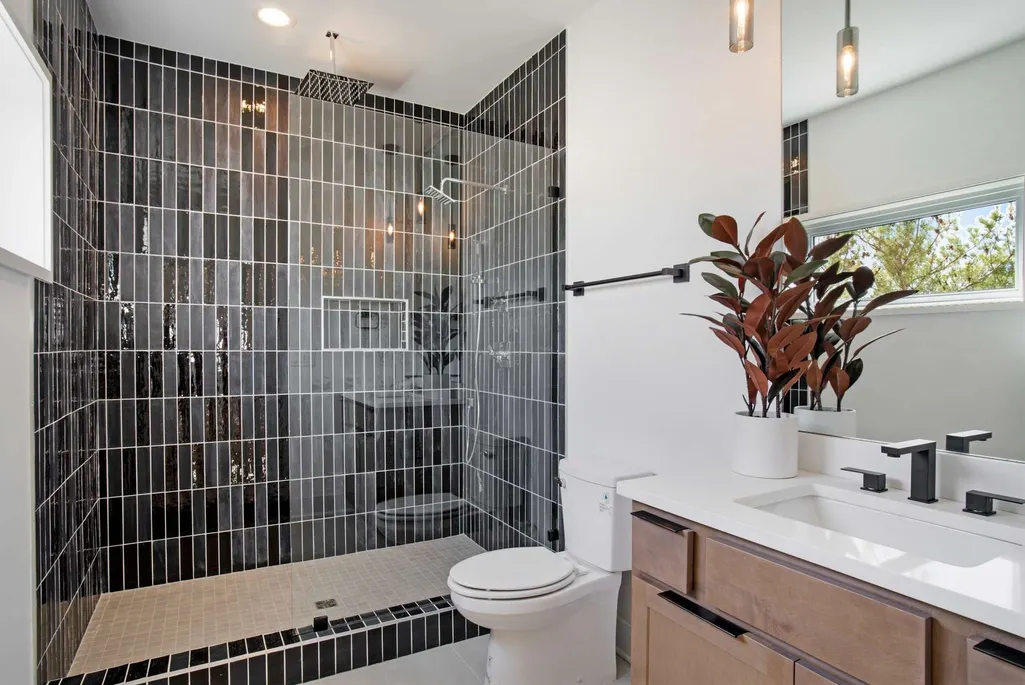
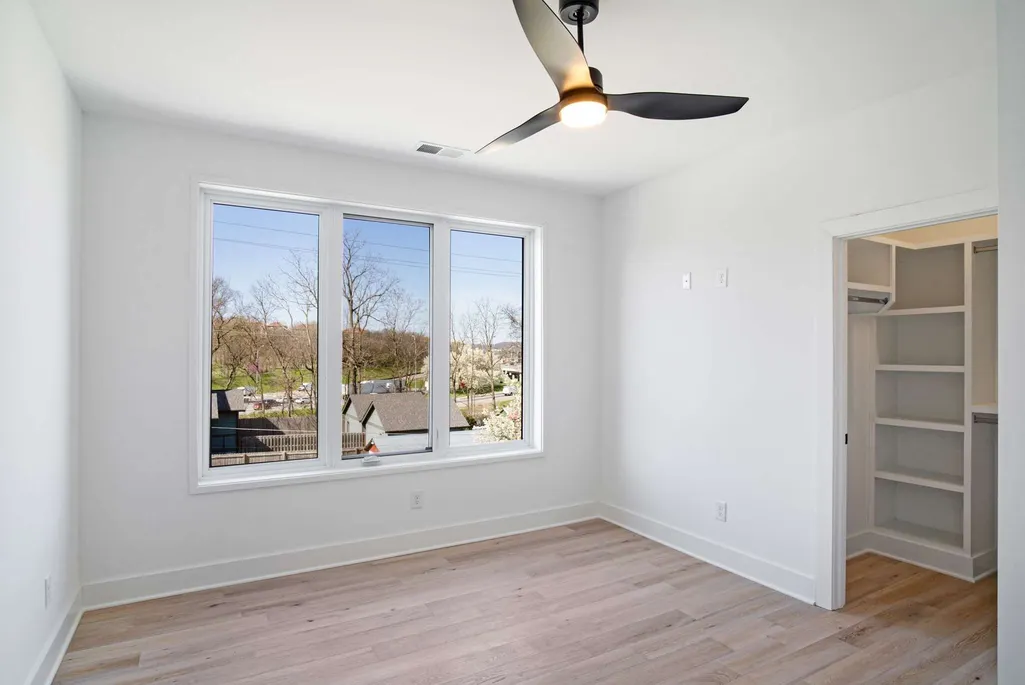
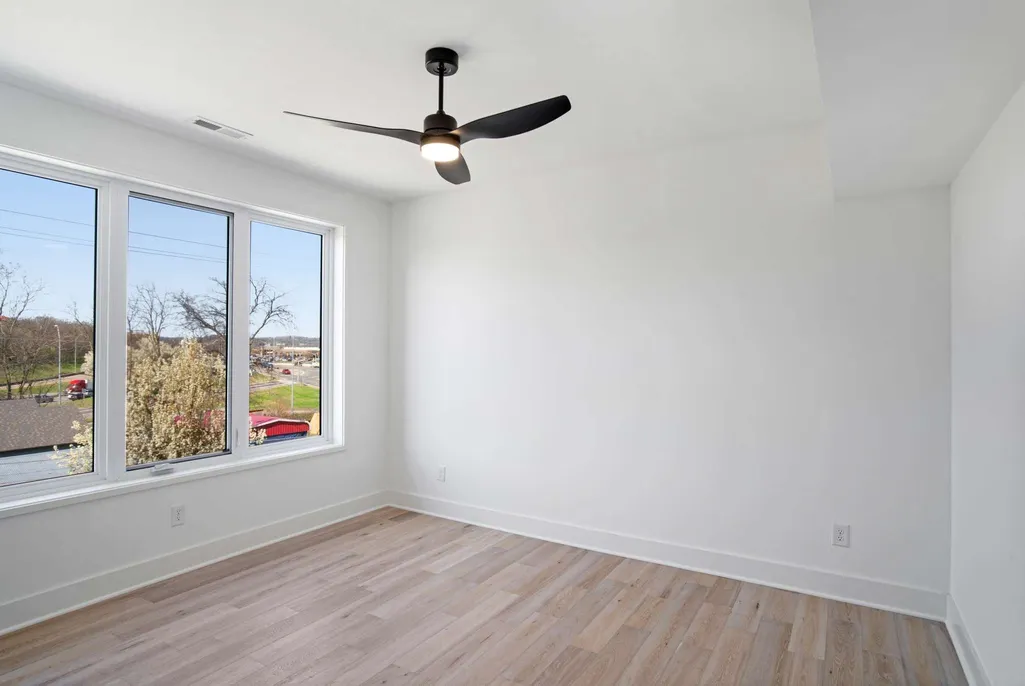
Address
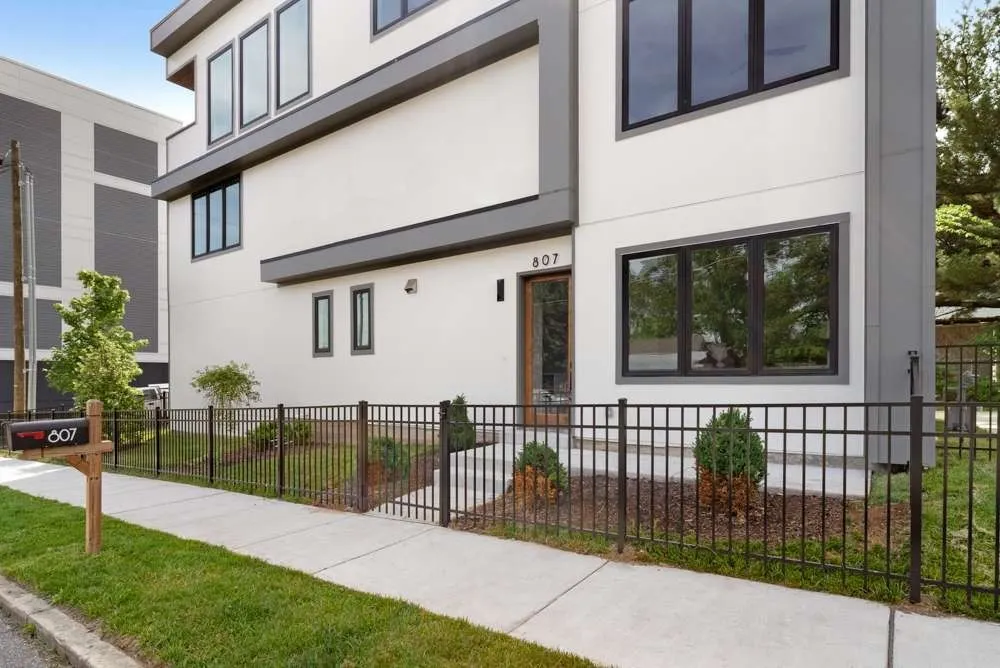
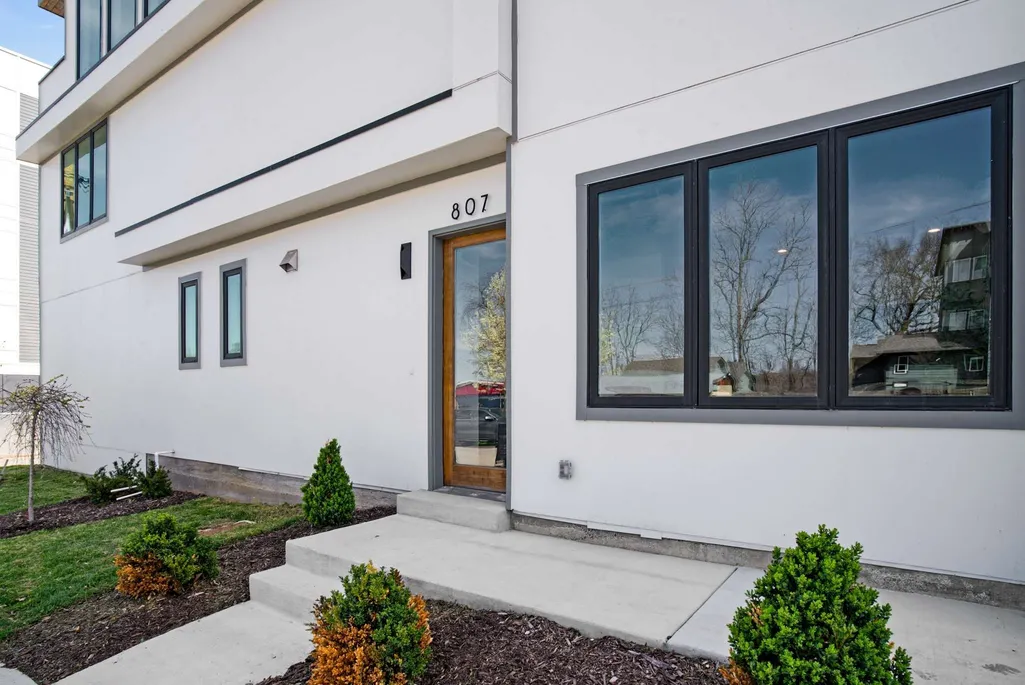
807 Buchanan St, Nashville, TN
Price
$ 795,000
Property Attributes
- MLS#3247316
- TypeSingle Family
- Listing Status Active
- CountyDAVIDSON
- CityNashville
- NeighborhoodHomes At 1726 Nassau Street
- Zip37208
- Style
- Year Built2023
- Taxes$ 5854
- Price$ 795,000
- Bedrooms4
- Full Bathrooms4
- Half Bathrooms1
- Sqr Footage3068
- Lot Size0.03 Acres
Data Source:
Listing courtesy of RealTracs MLS as distributed by MLS GRID
Property Description
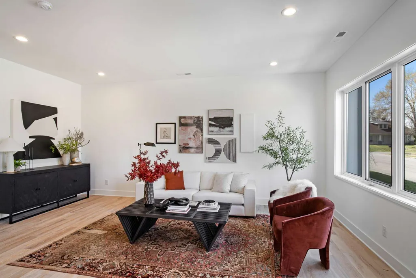
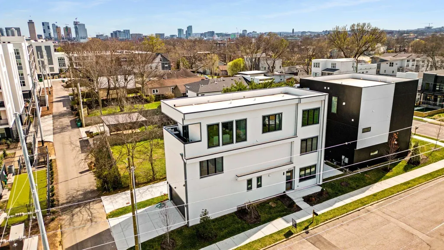
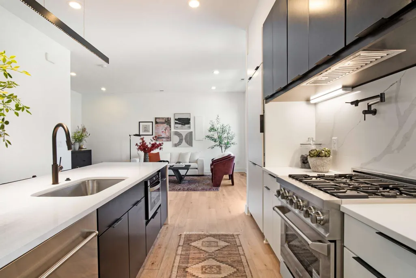
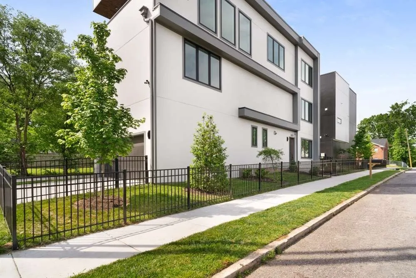
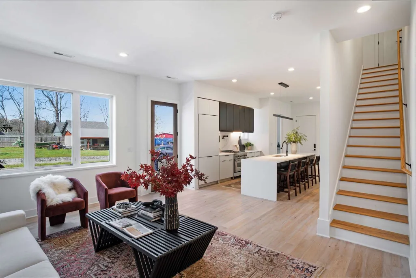
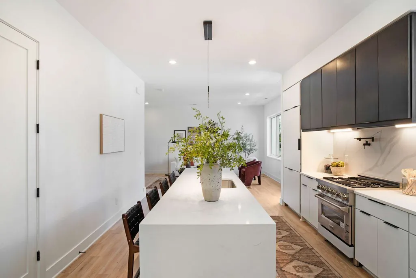
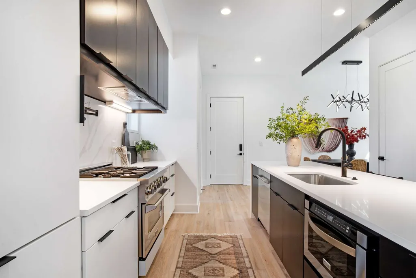
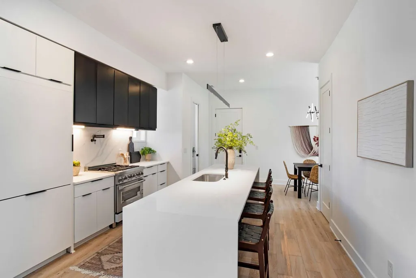
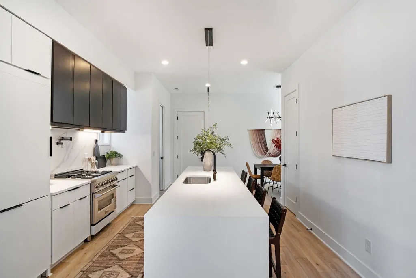
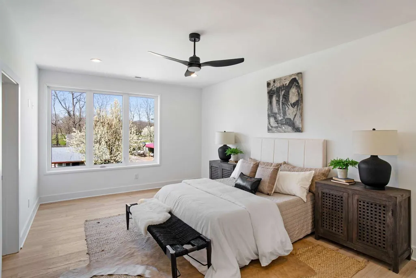
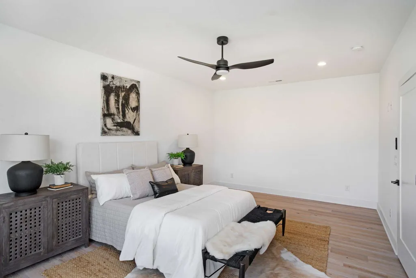
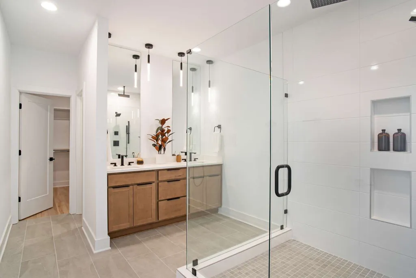
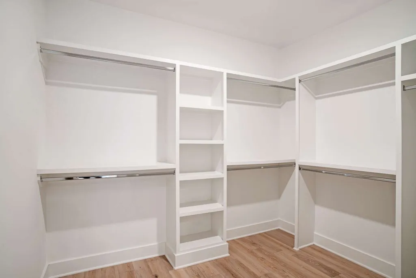
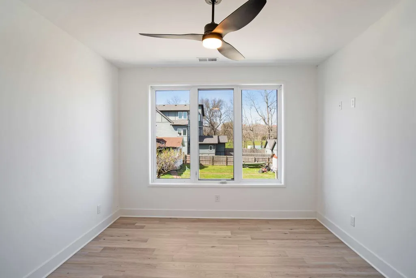
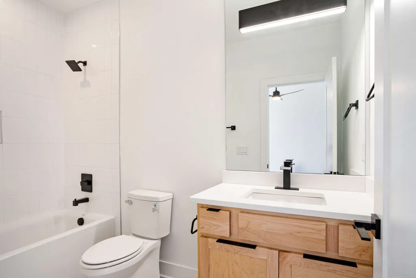
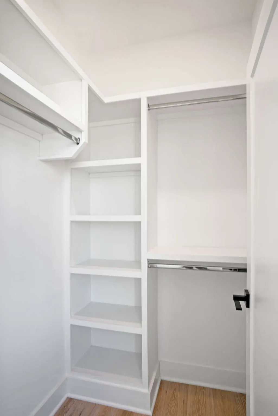
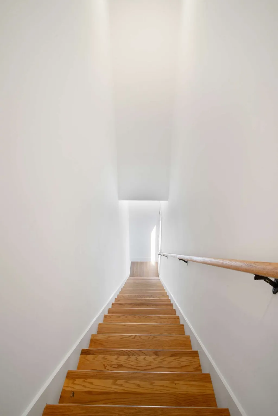
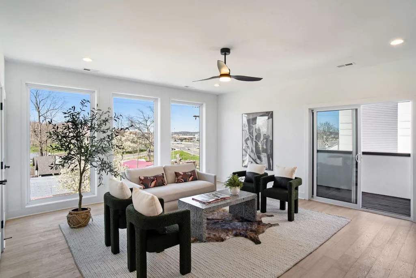
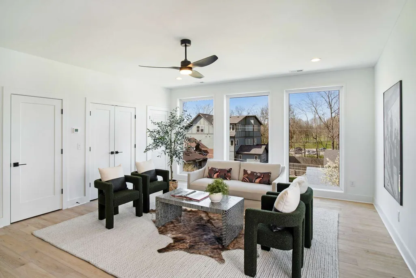
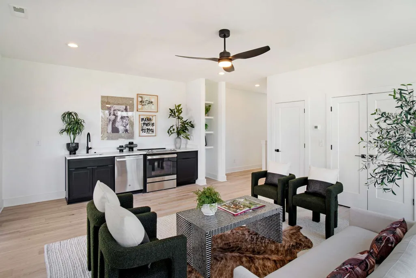
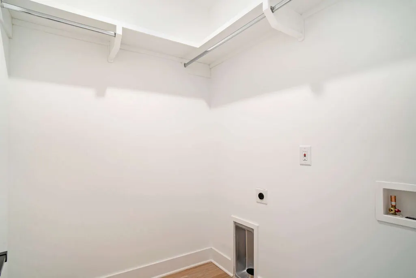
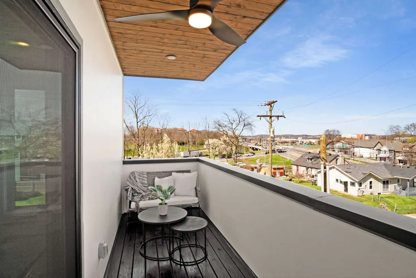
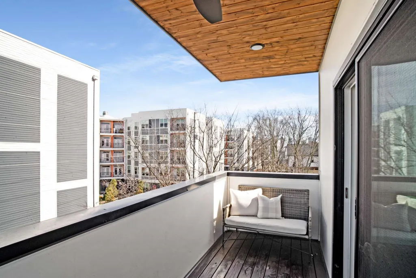
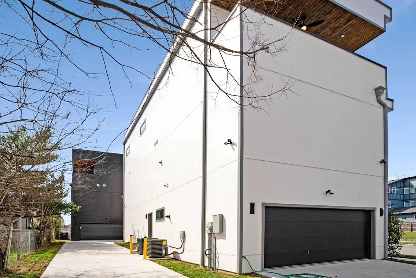
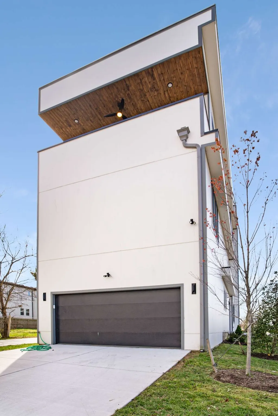
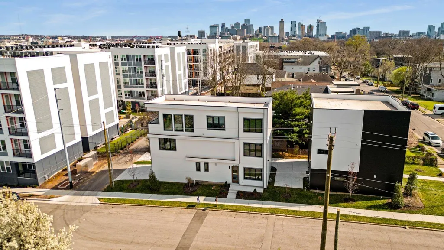
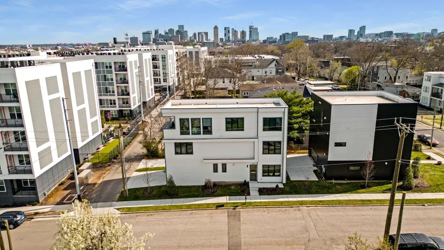
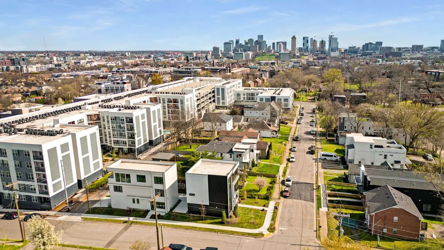
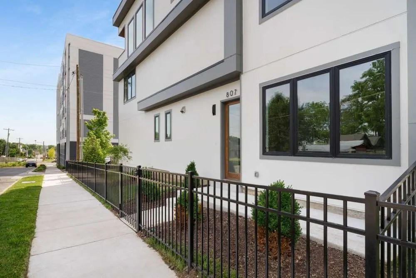
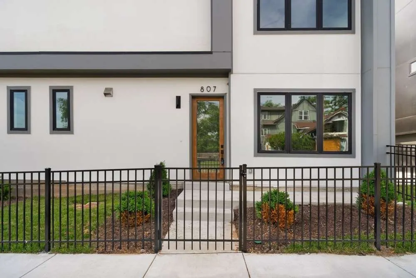
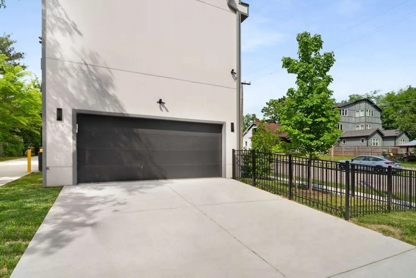
Excellent Investment Opportunity or Primary Residence in Germantown / Salemtown, adjacent to Downtown Nashville. 807 Buchanan offers a total of 4 bedrooms, 3.5 baths, with separate second entry allowing option to rent out top floor as a 2 bedroom 1 bath unit, with living, kitchenette, & second laundry room. This generously sized urban residence also features an attached two-car garage, top floor covered rooftop deck, private & spacious owners retreat, second en-suite bedroom, and an elevated kitchen with enhanced appliance package, gas cooking, pot filler, & large water-fall edge island. Live in and enjoy the entire 4 bed, 3.5 bath unit, or live in the 2 bedroom 2.5 bath lower two floor unit & rent the top 2 bedroom 1 bath unit, or maximize investment potential & purchase alongside 1726 Nassau St. to generate top rental income potential and rent all three. Refer to included floorplan for helpful visual of the described rental opportunities. - 1726 Nassau St. is also available for sale MLS 3251797. Seller / Builder's preferred lender offering preferred financing options - inquiry further for more details.
| Elementary School | Middle School | High School |
|---|---|---|
| Jones Paideia Magnet Elementary School | John Early Paideia Magnet Middle School | Pearl Cohn Magnet High School |
| Price History | |
|---|---|
| 6/23/2026 | Listed $819,900 |
| 9/10/2026 | 4$795,000 |
General Features
| Living Area | 3068 |
|---|---|
| Sewer | Public Sewer |
| Heating | Central,Furnace |
| Cooling | Central Air,Electric |
| Utilities | Electricity Available,Water Available |
| Possession | Negotiable |
| Appliances | Gas Oven,Gas Range,Dishwasher,Disposal,Refrigerator |
| Garage Spaces | 2 |
| Patio/Porch Features | Deck,Covered |
| Construction Materials | Hardboard Siding |
| Pets Allowed | Yes |
| Year Built | 2023 |
| Stories Count | 3 |
| Topography | Corner Lot,Level |
| Levels | Three Or More |
| Property Subtype | Horizontal Property Regime - Detached |
| County | Davidson County,TN |
| New Construction | No |
| Property Type | Residential |
| Attached Garage | No |
| Subdivision Name | Homes At 1726 Nassau Street |
| Garage Y/N | Yes |
| Full Baths | 4 |
| Status | Active |
| Directions | Follow I-65 N to Rosa L Parks Blvd in Nashville. Take exit 85 from I-65 N. Continue on Rosa L Parks Blvd. Right on Garfield Street. Right on Nassau. Drive to Buchanan St |
| High School | Pearl Cohn Magnet High School |
| City | Nashville |
| Senior Community Y/N | No |
| Lot Size Units | Acres |
| Elementary School | Jones Paideia Magnet |
| Property Attached Y/N | No |
| Year Built Details | Existing |
| Tax Annual Amount | 5854 |
| Middle/Junior High School | John Early Paideia Magnet |
| Building Area Units | Square Feet |
| Living Area Units | Square Feet |
| Standard Status | Active |
| Virtual Tour | https://app.realkit.com/vid/807-buchanan-street-nashville/br |
Interior Features
| Interior Amenities | Ceiling Fan(s),Walk-In Closet(s),Kitchen Island |
|---|---|
| Basement | Crawl Space |
| Flooring | Wood |
| Air Conditioning Y/N | Yes |
| Heating Y/N | Yes |
| Above Grade Finished Area | 3068 |
| Half Baths | 1 |
| Total Bedrooms | 4 |
| Below Grade Finished Area Unit Type | Square Feet |
| LivingAreaSource | Builder |
| Below Grade Finished Area Source | Builder |
| Above Grade Finished Area Source | Builder |
| Above Grade Finished Area Unit Type | Square Feet |
| Total Baths | 5 |
Exterior Features
| Fencing | Front Yard |
|---|---|
| Parking Features | Garage Faces Side |
| Lot Features | Corner Lot,Level |
| Water Source | Public |
| Total Parking | 2 |
| Lot Size Area | 0.03 |
| Building Area Total | 3068 |
| Lot Size Acres | 0.03 |
| Lot Size Source | Calculated from Plat |
| Waterfront Y/N | No |
| Covered Spaces | 2 |
Amenities
- Foreclosure
- Views
- Short Sale
- New Construction
- Adult 55+
- Lease To Own
- No HOA Fees
- Furnished
- Primary On Main
- Air Conditioning
- Seller Finance
- Green
- Fixer Upper
- Horse
- Golf
- Fireplace
- Deck
- Garage
- Basement
- Pool
Property vs Single Family Average in 37208
Price
Taxes
Year Built
Visits
 The data relating to real estate for sale on this web site comes in part from the Internet Data Exchange Program of RealTracs Solutions as distributed by MLS Grid. Real estate listings held by brokerage firms other than Weichert, Realtors® - The Andrews Group - Nashville are marked with the Internet Data Exchange Program logo or thumbnail logo and detailed information about them includes the name of the listing brokers.
