
Price Reduction - Eco Friendly
Address
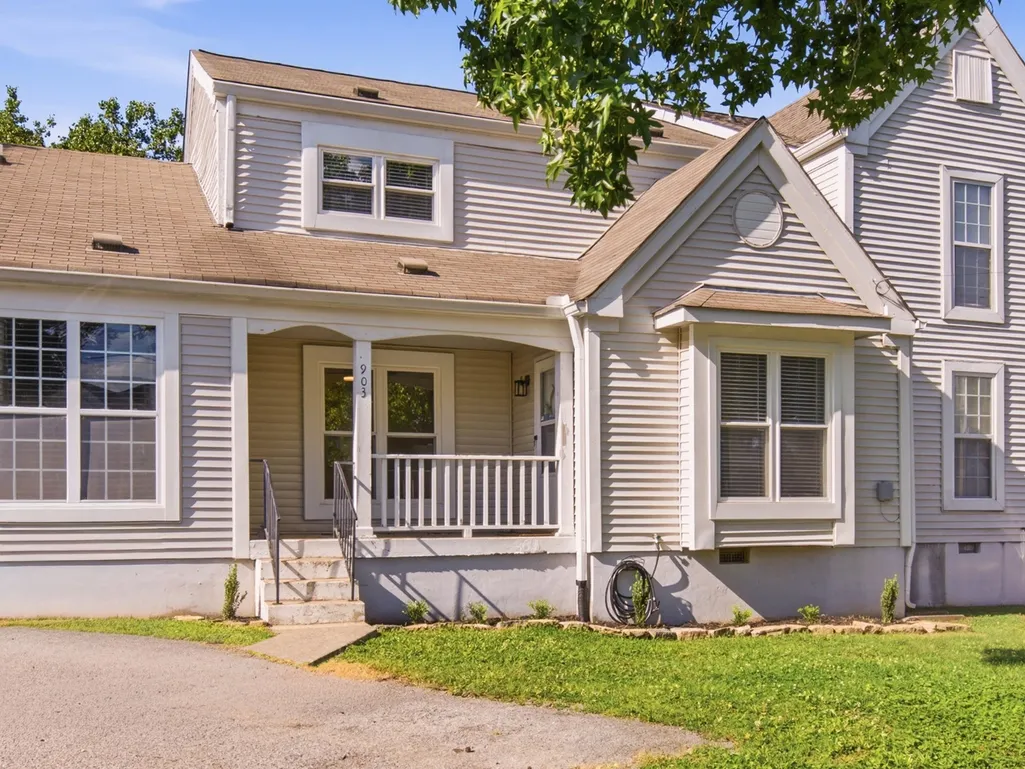
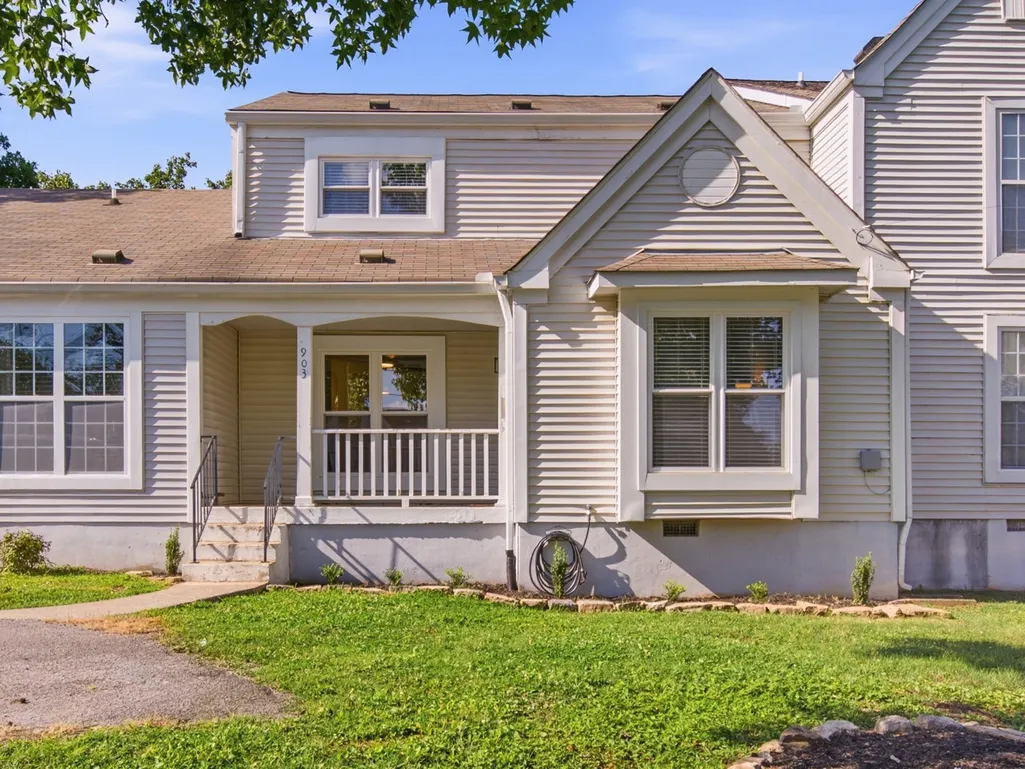
903 Rachels Pl, Hermitage, TN
Price
$ 274,000
Property Attributes
- MLS#3248403
- TypeSingle Family
- Listing Status Active
- CountyDAVIDSON
- CityHermitage
- NeighborhoodRachels Square
- Zip37076
- Style
- Year Built1985
- Taxes$ 1956
- Price$ 274,000
- Bedrooms3
- Full Bathrooms2
- Half Bathrooms0
- Sqr Footage1349
- Lot Size0.07 Acres
Data Source:
Listing courtesy of RealTracs MLS as distributed by MLS GRID
Property Description
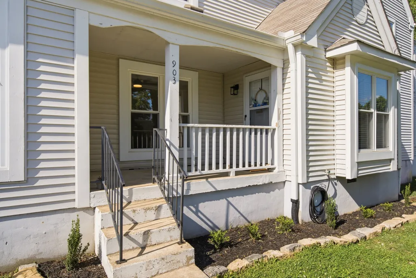
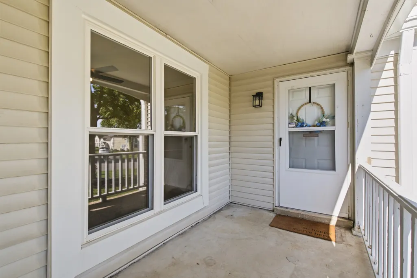
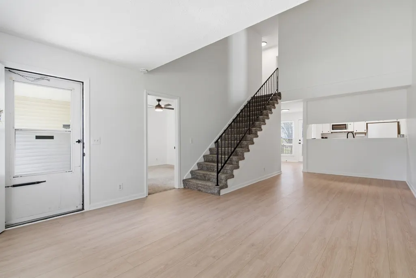
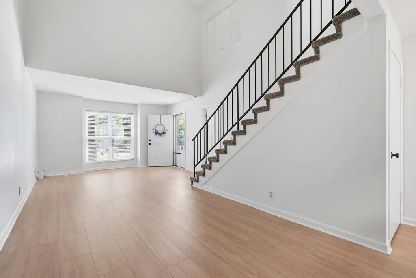
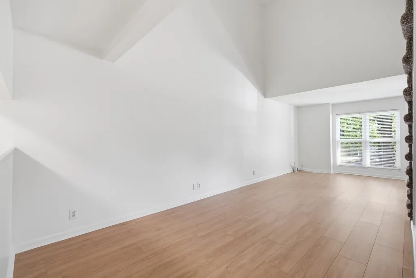
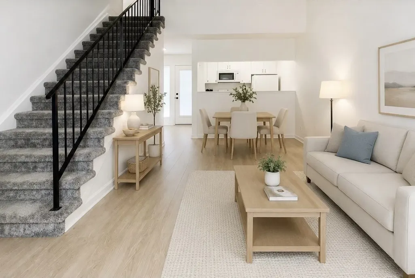
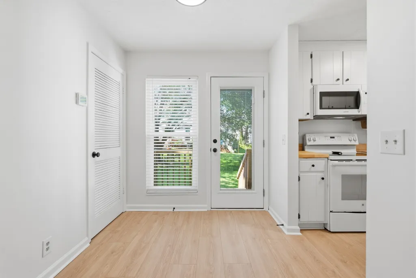
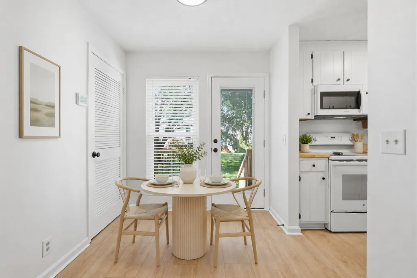
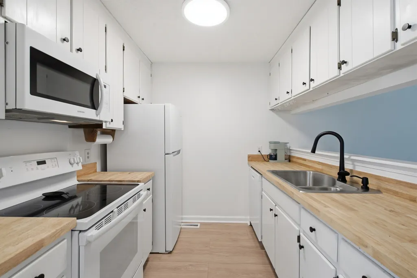
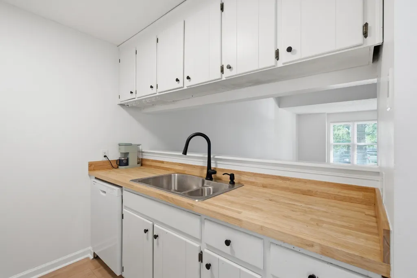
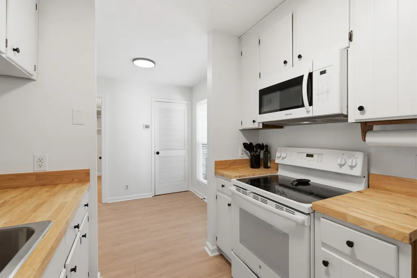
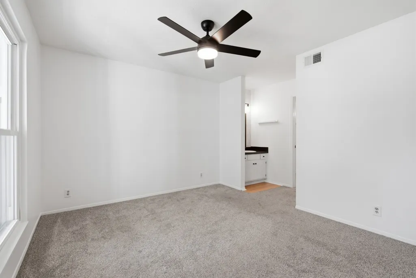
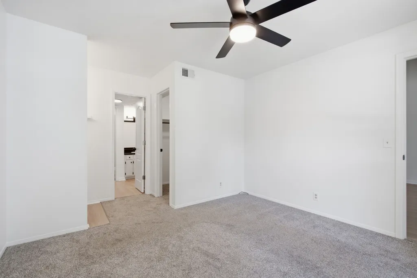
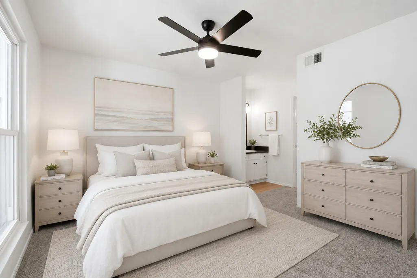
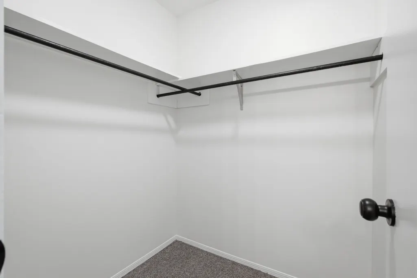
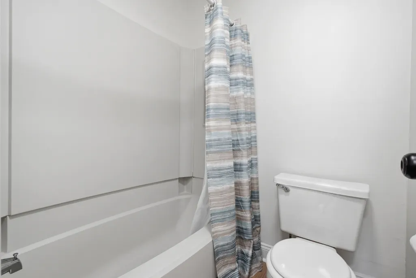
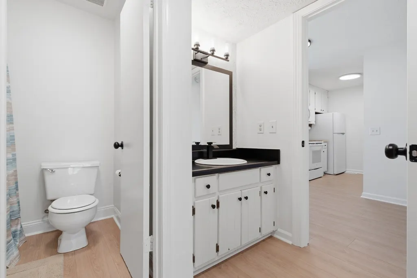
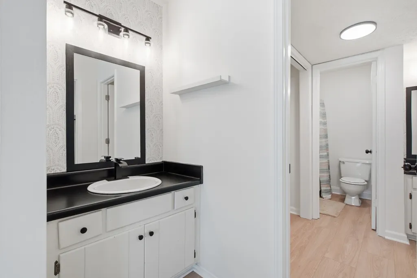
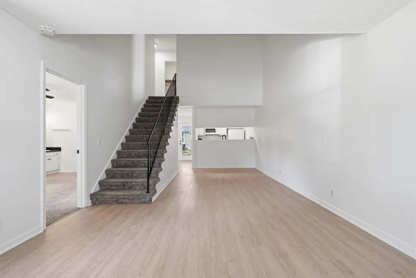
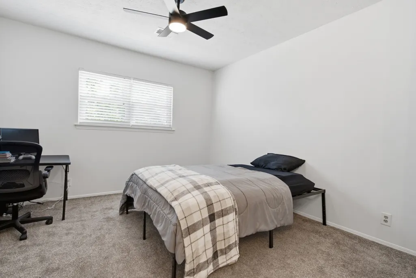
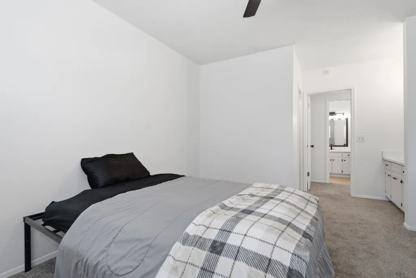
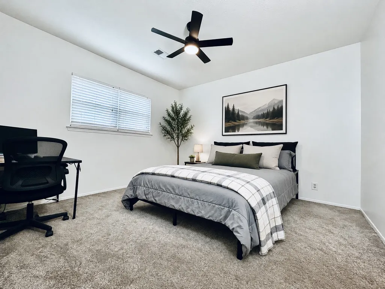
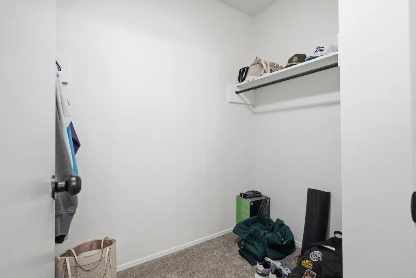
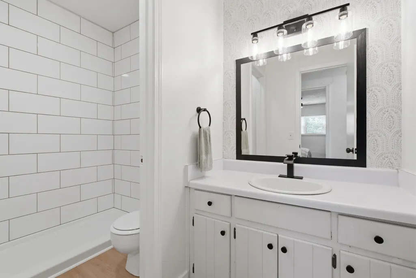
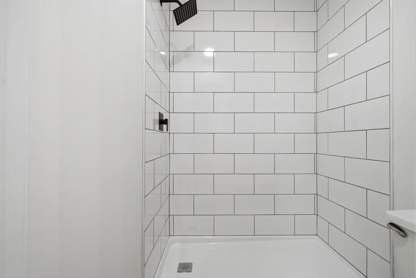
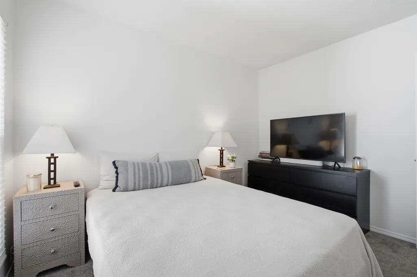
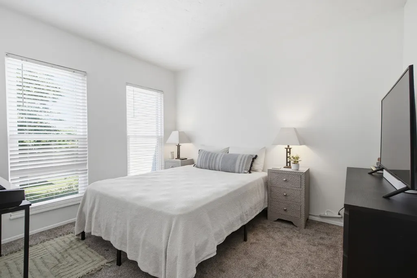
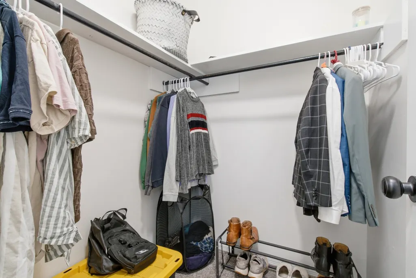
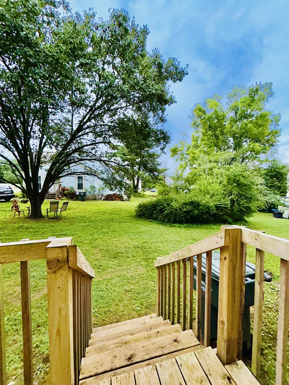
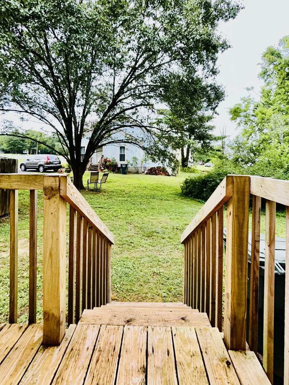
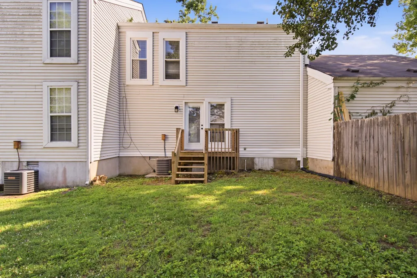
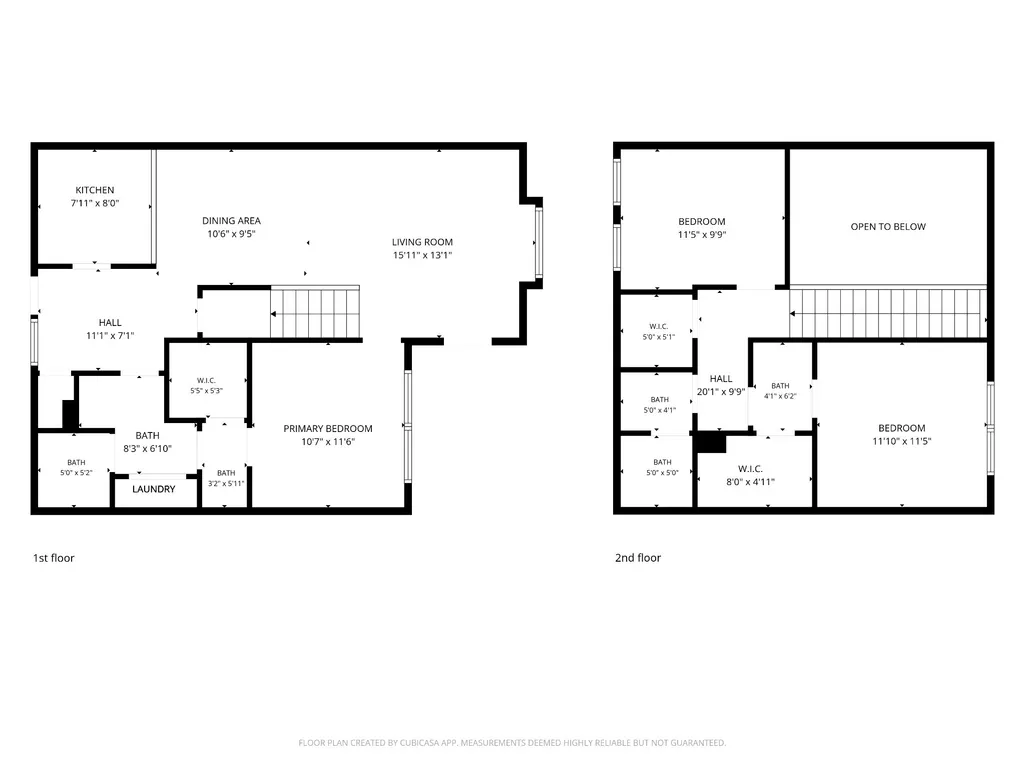
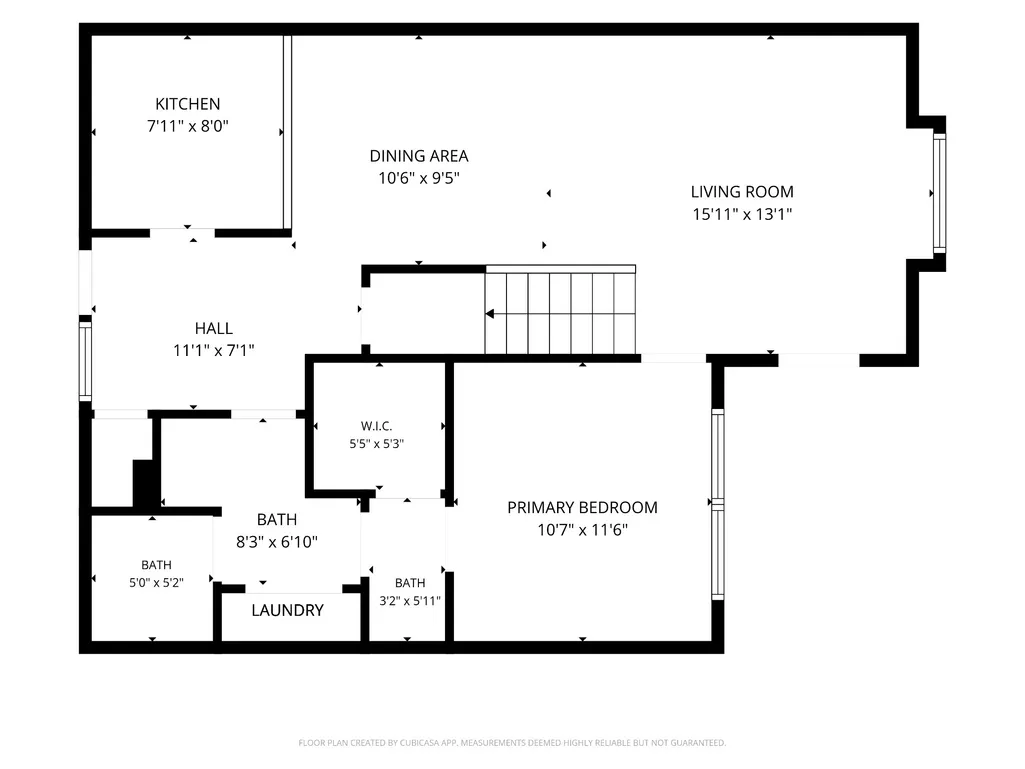
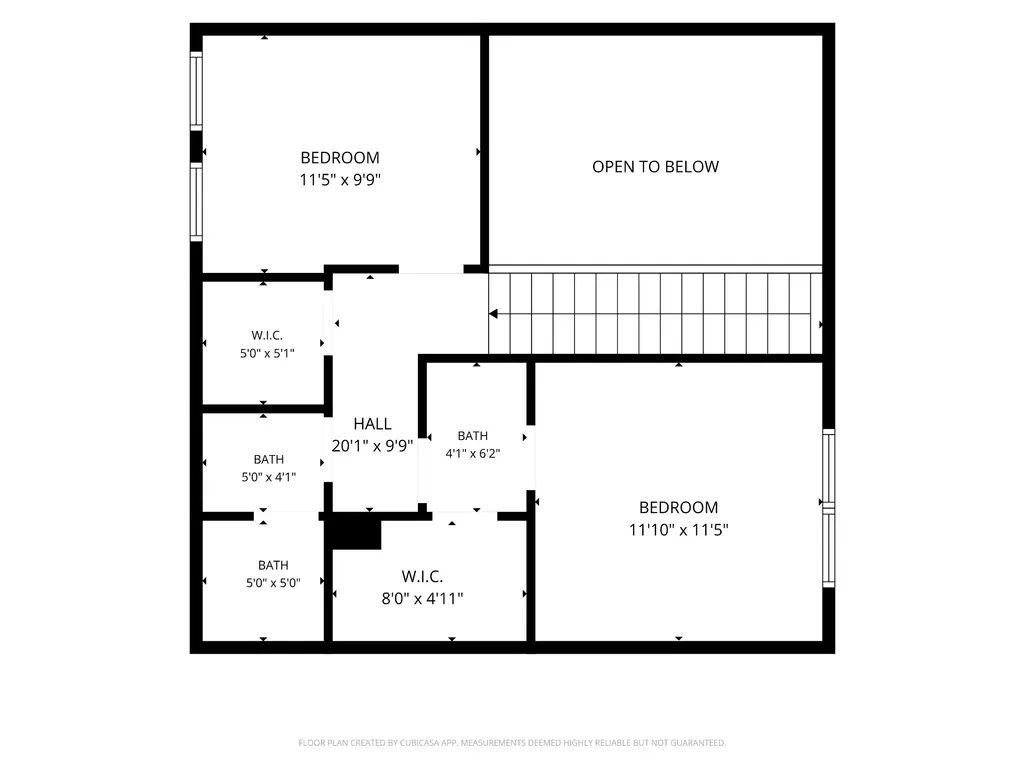
Nestled in the heart of Hermitage and conveniently located near Summit Medical Center, this beautifully updated 3-bedroom townhome offers comfort, style, and low-maintenance living. The desirable main-level primary suite provides convenience and privacy, while soaring ceilings in the living room create an open and inviting atmosphere. Recent updates include new paint, updated lighting, new laminate flooring, energy-efficient windows just 3 years old, and newer carpet on the stairs and in the bedrooms installed only 2 years ago. The updated kitchen is ready for everyday living and entertaining, and the upstairs full bath features a stunning new tiled shower. All three bedrooms offer the luxury of walk-in closets, providing exceptional storage space. Step outside to enjoy a spacious backyard shaded by mature trees. The HOA covers lawn care and trash pickup, making it easy to enjoy all that this wonderful home and location have to offer. New roof in 2019. New carpet in 24. New laminate in 26, windows in 2023. Brand new HVAC installed 8/6/26. Back deck removed and new landing in 23. Front porch repair in 25 has warranty. Vapor barrier in 25. Agent has personal interest in this property.
| Elementary School | Middle School | High School |
|---|---|---|
| Tulip Grove Elementary | DuPont Tyler Middle | McGavock Comp High School |
| Price History | |
|---|---|
| 6/25/2026 | Listed $285,000 |
| 7/15/2026 | 2$280,000 |
| 7/30/2026 | 2$275,000 |
| 8/22/2026 | 1$274,900 |
| 8/30/2026 | 1$274,000 |
General Features
| Living Area | 1349 |
|---|---|
| Sewer | Public Sewer |
| Heating | Central,Electric,Heat Pump |
| Cooling | Central Air |
| Utilities | Electricity Available,Water Available,Cable Connected |
| Possession | Negotiable |
| Roof | Shingle |
| Appliances | Electric Range,Dishwasher,Microwave,Refrigerator,Stainless Steel Appliance(s) |
| HOA Fee | 60 |
| Association Fee Includes | Maintenance Grounds,Trash |
| Patio/Porch Features | Porch,Covered |
| Construction Materials | Vinyl Siding |
| Pets Allowed | Yes |
| Year Built | 1985 |
| Stories Count | 2 |
| Levels | Two |
| Property Subtype | Zero Lot Line |
| Assoc Fee Paid Per | Monthly |
| County | Davidson County,TN |
| New Construction | No |
| Property Type | Residential |
| Attached Garage | No |
| Subdivision Name | Rachels Square |
| Garage Y/N | No |
| Full Baths | 2 |
| Status | Active |
| Directions | From Nashville,take 40 E to the Hermitage exit. Right on Andrew Jackson and Right on Rachels Place. Home is on the left. |
| High School | McGavock Comp High School |
| City | Hermitage |
| Senior Community Y/N | No |
| Lot Size Units | Acres |
| Elementary School | Tulip Grove Elementary |
| Property Attached Y/N | Yes |
| Year Built Details | Existing |
| Tax Annual Amount | 1956 |
| Middle/Junior High School | DuPont Tyler Middle |
| Building Area Units | Square Feet |
| Living Area Units | Square Feet |
| Standard Status | Active |
Interior Features
| Interior Amenities | Ceiling Fan(s),High Ceilings,Walk-In Closet(s),High Speed Internet |
|---|---|
| Basement | Crawl Space |
| Flooring | Carpet,Laminate |
| Common Walls | 2+ Common Walls |
| Air Conditioning Y/N | Yes |
| Heating Y/N | Yes |
| Above Grade Finished Area | 1349 |
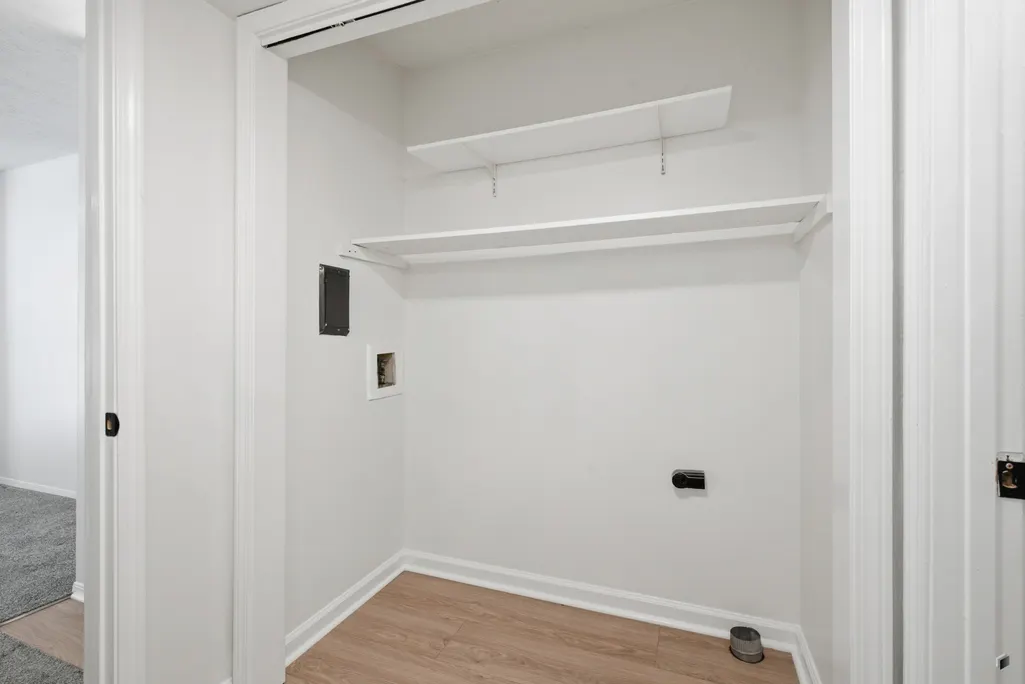
| Laundry Features | Electric Dryer Hookup,Washer Hookup |
| Total Bedrooms | 3 |
| Main Level Bedrooms | 1 |
| Below Grade Finished Area Unit Type | Square Feet |
| LivingAreaSource | Assessor |
| Below Grade Finished Area Source | Assessor |
| Above Grade Finished Area Source | Assessor |
| Above Grade Finished Area Unit Type | Square Feet |
| Total Baths | 2 |
Exterior Features
| Parking Features | Shared Driveway |
|---|---|
| Water Source | Public |
| Lot Size Area | 0.07 |
| Building Area Total | 1349 |
| Lot Dimensions | 45 X 105 |
| Lot Size Acres | 0.07 |
| Lot Size Source | Assessor |
| Waterfront Y/N | No |
Amenities
- Foreclosure
- Views
- Short Sale
- New Construction
- Adult 55+
- Lease To Own
- No HOA Fees
- Furnished
- Primary On Main
- Air Conditioning
- Seller Finance
- Green
- Fixer Upper
- Horse
- Golf
- Fireplace
- Deck
- Garage
- Basement
- Pool
Property vs Single Family Average in 37076
Price
Taxes
Year Built
Visits
 The data relating to real estate for sale on this web site comes in part from the Internet Data Exchange Program of RealTracs Solutions as distributed by MLS Grid. Real estate listings held by brokerage firms other than Weichert, Realtors® - The Andrews Group - Nashville are marked with the Internet Data Exchange Program logo or thumbnail logo and detailed information about them includes the name of the listing brokers.
