
Lease to Own
Address
4100 New Hope Meadow Rd, Hermitage, TN
Price
$ 495,000
Property Attributes
- MLS#3251098
- TypeSingle Family
- Listing Status Active
- CountyDAVIDSON
- CityHermitage
- NeighborhoodNew Hope Meadows
- Zip37076
- Style
- Year Built1993
- Taxes$ 3303
- Price$ 495,000
- Bedrooms5
- Full Bathrooms3
- Half Bathrooms0
- Sqr Footage2743
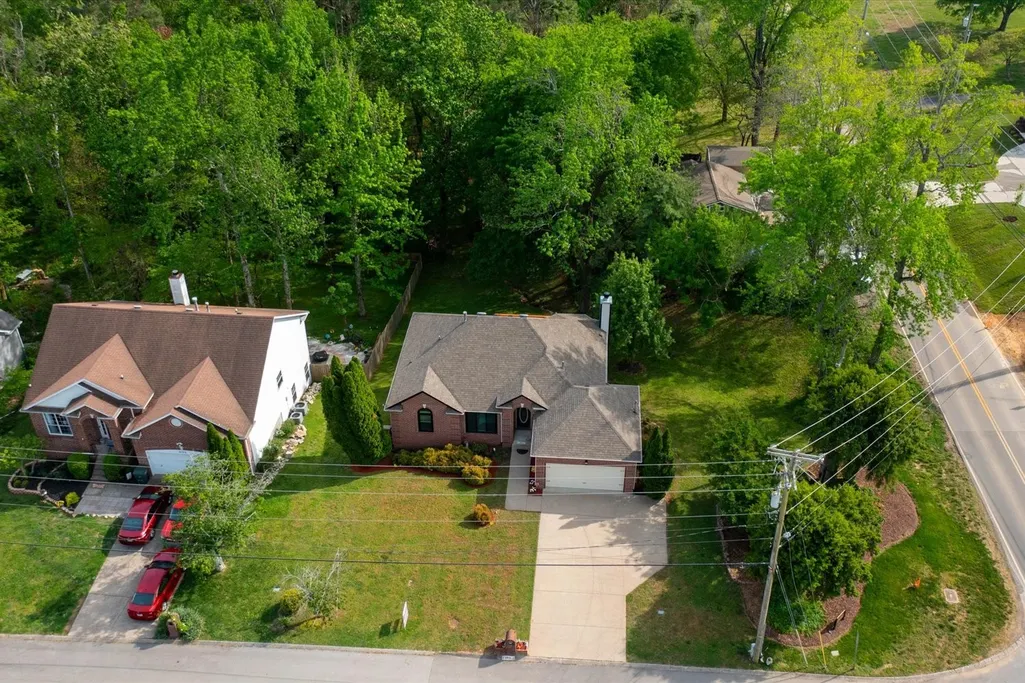
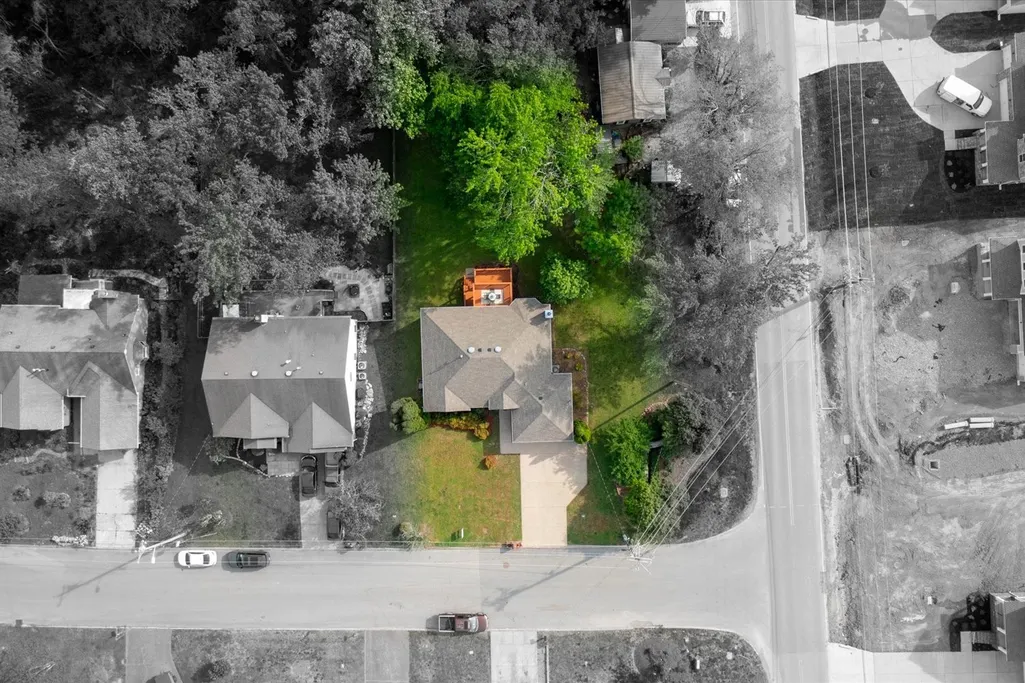
- Lot Size0.39 Acres
Data Source:
Listing courtesy of RealTracs MLS as distributed by MLS GRID
Property Description
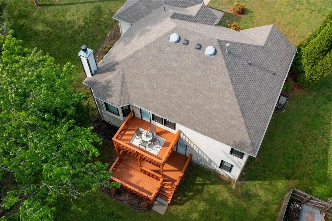
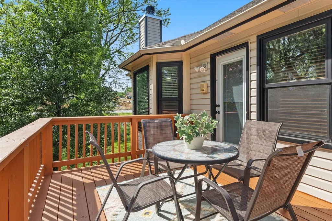
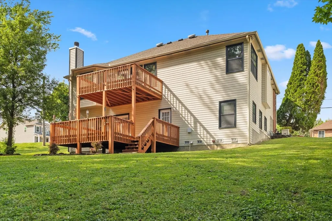
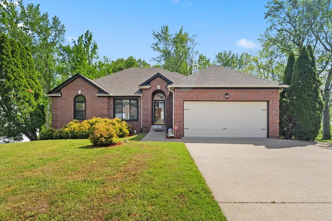
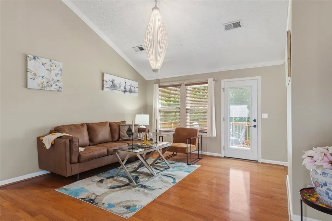
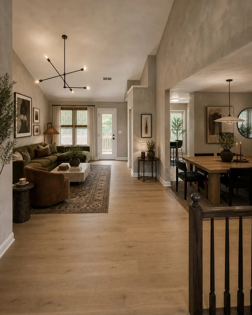
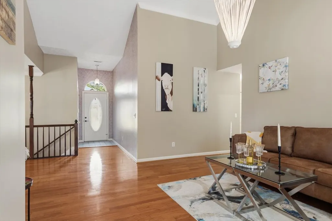
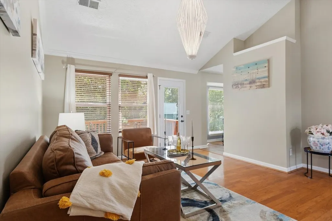
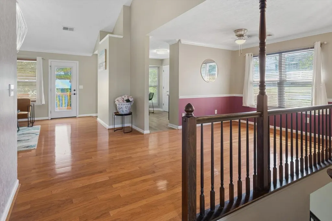
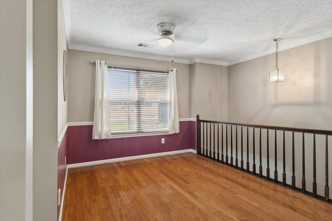
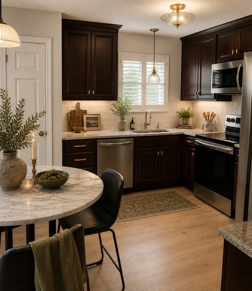
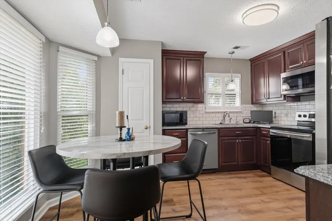
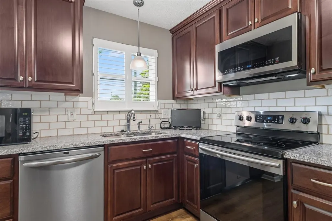
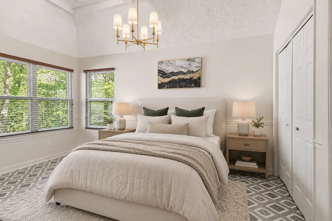
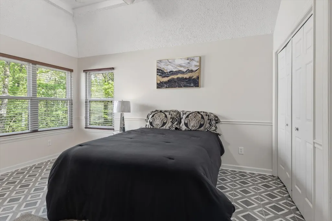
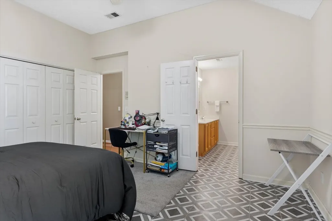
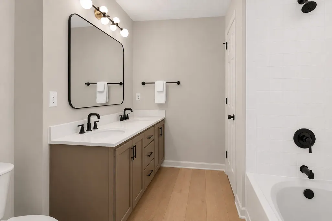
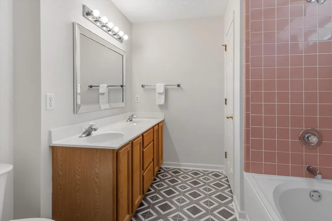
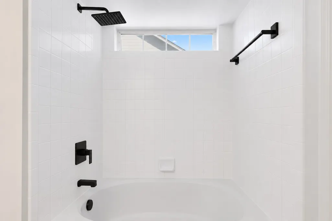
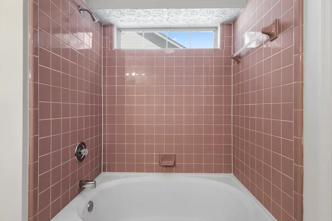
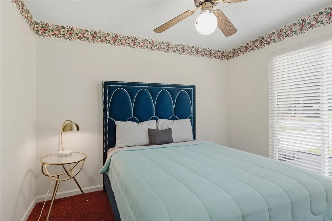
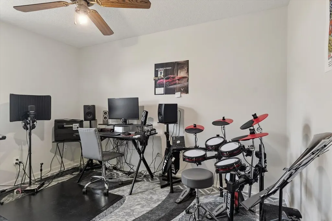
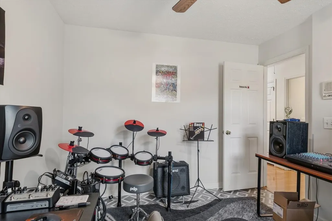
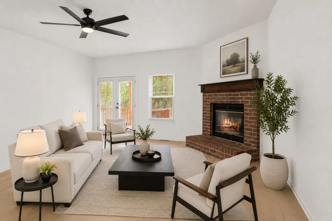
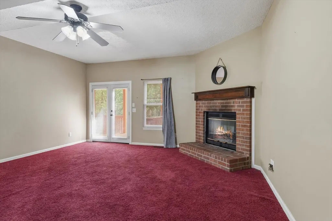
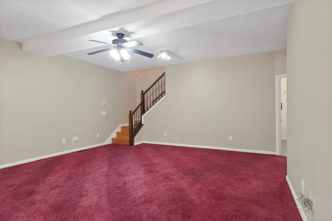
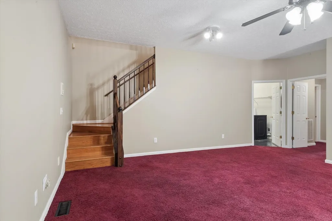
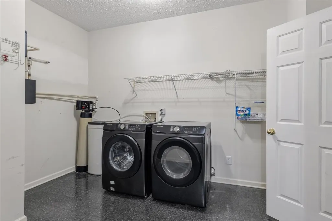
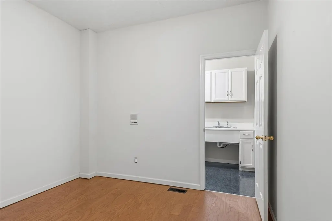
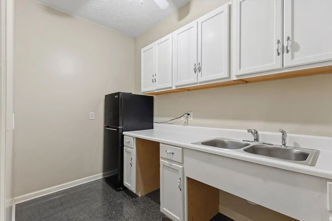
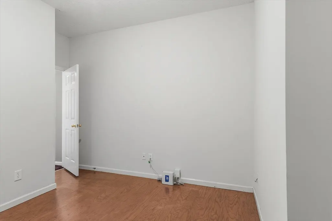
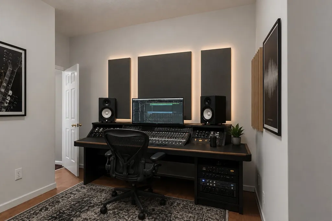
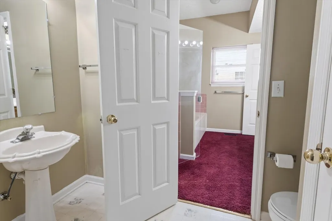
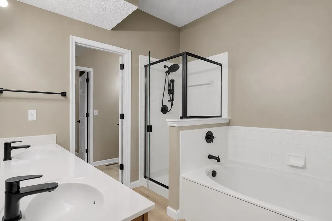
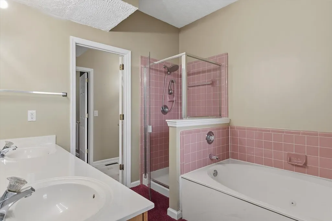
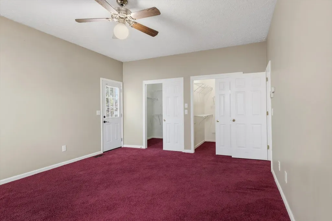
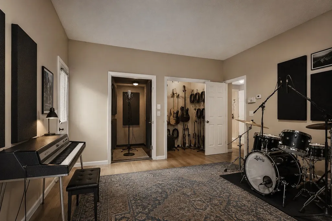
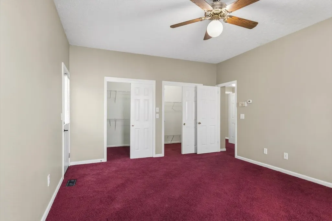
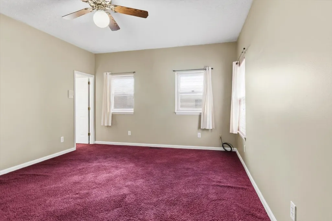
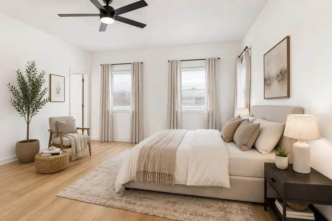
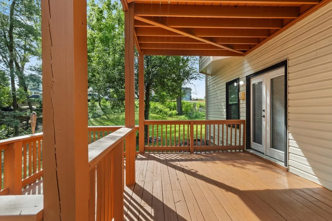
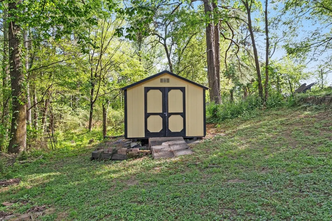
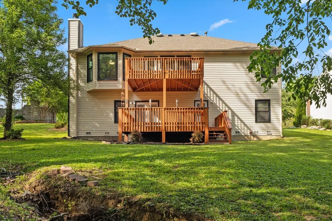
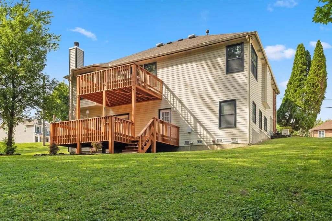
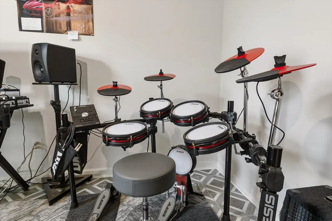
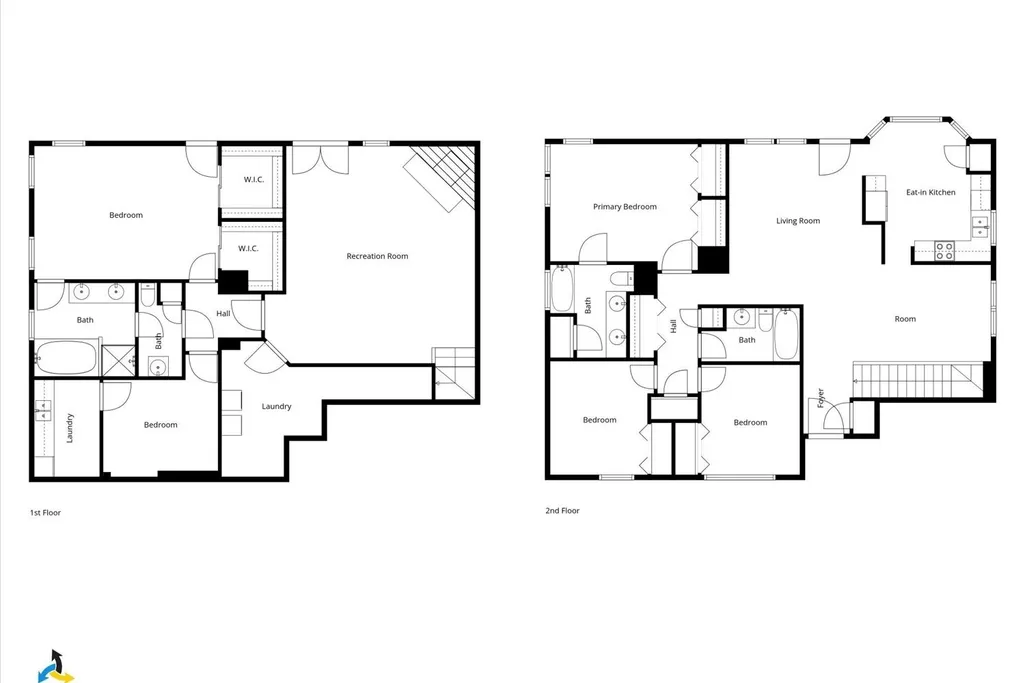
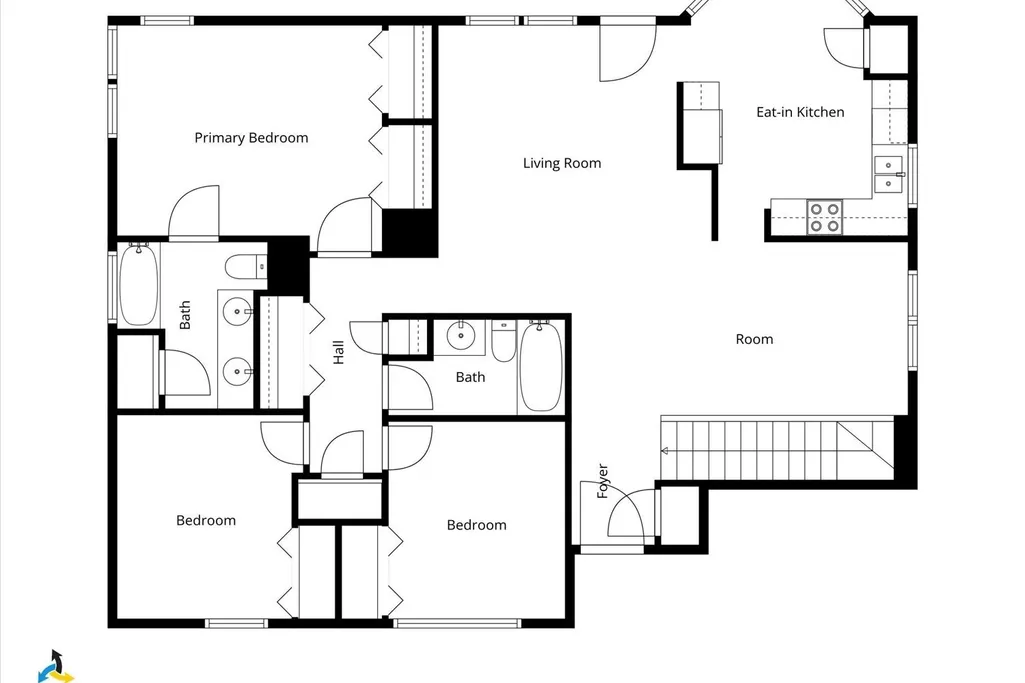
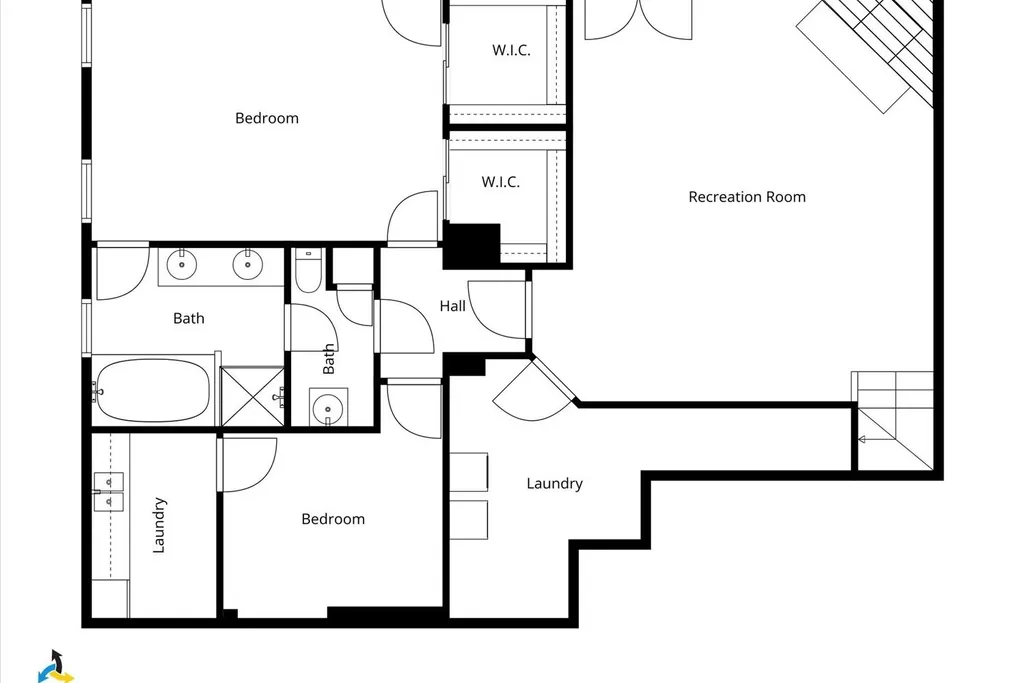
*All New Andersen Low-E windows! *New HVAC! (2025) *New hot water heater! (2025) *Roof! (2023) *Washer & Dryer (2023) *New rear exterior doors! *Whole-house water filtration system! *Rewired electrical panels *Huge storage shed with new roof! *Irrigation system! * New exterior paint and trim! *Central vacuum system! *Two car garage! *House protected under complete care warranty through Cool-Ray including electrical, plumbing & HVAC! *Double decks freshly painted! *Full list attached in Facts & Features sheet. A rare opportunity offering flexible living arrangements, income-producing potential, & space to make it your own. Now available for THDA loan and other 100% programs!!! The expansive finished lower level offers incredible versatility with a private secondary primary suite, 5th bedroom with kitchenette, *separate living area which features a gas fireplace, tall ceilings, and private exterior access, making it ideal for multi-generational living, guests, rental income, or full-scale recording studio with dedicated tracking and isolation rooms. Enjoy outdoor living overlooking the spacious backyard! Seller is open to a lease or lease purchase option. Music equipment is negotiable. Some photos have been enhanced using AI as vision boards.
| Elementary School | Middle School | High School |
|---|---|---|
| Dodson Elementary | DuPont Tyler Middle | McGavock Comp High School |
| Price History | |
|---|---|
| 6/26/2026 | Listed $499,000 |
| 8/6/2026 | 1$495,000 |
General Features
| Living Area | 2743 |
|---|---|
| Sewer | Public Sewer |
| Heating | Central,Natural Gas |
| Cooling | Ceiling Fan(s),Central Air,Electric |
| Utilities | Electricity Available,Natural Gas Available,Water Available |
| Possession | Negotiable |
| Appliances | Electric Oven,Electric Range,Dishwasher,Disposal,Dryer,Microwave,Refrigerator,Stainless Steel Appliance(s),Washer,Water Purifier |
| HOA Fee | 129 |
| Garage Spaces | 2 |
| Patio/Porch Features | Deck,Covered |
| Security Features | Smoke Detector(s) |
| Construction Materials | Brick,Vinyl Siding |
| Year Built | 1993 |
| Stories Count | 2 |
| Topography | Corner Lot |
| Levels | One |
| Property Subtype | Single Family Residence |
| Assoc Fee Paid Per | Semi-Annually |
| County | Davidson County,TN |
| New Construction | No |
| Property Type | Residential |
| Association Amenities | Playground |
| Attached Garage | Yes |
| Subdivision Name | New Hope Meadows |
| Garage Y/N | Yes |
| Full Baths | 3 |
| Status | Active |
| Buyer Financing | Conventional,FHA,Owner Lease Option,Owner Lease Purchase,VA |
| Directions | From Nashville: I-40 E Take exit 221B for Old Hickory Blvd. Turn Left on Old Hickory. Turn right on Central Pike. In approx. 1 mile,turn left on New Hope Rd. In another mile,turn right on New Hope Me |
| High School | McGavock Comp High School |
| City | Hermitage |
| Senior Community Y/N | No |
| Lot Size Units | Acres |
| Elementary School | Dodson Elementary |
| Property Attached Y/N | No |
| Year Built Details | Existing |
| Tax Annual Amount | 3303 |
| Middle/Junior High School | DuPont Tyler Middle |
| Building Area Units | Square Feet |
| Living Area Units | Square Feet |
| Standard Status | Active |
| Virtual Tour | https://4100newhopemeadowrd.crye-leike.com/ |
Interior Features
| Interior Amenities | Ceiling Fan(s),Central Vacuum,Extra Closets,High Ceilings,In-Law Floorplan,Pantry |
|---|---|
| Basement | Finished,Full |
| Flooring | Carpet,Wood,Tile,Vinyl |
| Total Fireplaces | 1 |
| Air Conditioning Y/N | Yes |
| Heating Y/N | Yes |
| Fireplace Y/N | Yes |
| Above Grade Finished Area | 2743 |
| Laundry Features | Electric Dryer Hookup,Washer Hookup |
| Total Bedrooms | 5 |
| Main Level Bedrooms | 3 |
| Below Grade Finished Area Unit Type | Square Feet |
| LivingAreaSource | Assessor |
| Below Grade Finished Area Source | Assessor |
| Above Grade Finished Area Source | Assessor |
| Above Grade Finished Area Unit Type | Square Feet |
| Total Baths | 3 |
Exterior Features
| Parking Features | Garage Door Opener,Garage Faces Front |
|---|---|
| Lot Features | Corner Lot |
| Water Source | Public |
| Total Parking | 2 |
| Lot Size Area | 0.39 |
| Building Area Total | 2743 |
| Lot Dimensions | 94 X 191 |
| Lot Size Acres | 0.39 |
| Lot Size Source | Assessor |
| Waterfront Y/N | No |
| Covered Spaces | 2 |
| Other Equipment | Irrigation System,Intercom |
Amenities
- Foreclosure
- Views
- Short Sale
- New Construction
- Adult 55+
- Lease To Own
- No HOA Fees
- Furnished
- Primary On Main
- Air Conditioning
- Seller Finance
- Green
- Fixer Upper
- Horse
- Golf
- Fireplace
- Deck
- Garage
- Basement
- Pool
Property vs Single Family Average in 37076
Price
Taxes
Year Built
Visits
 The data relating to real estate for sale on this web site comes in part from the Internet Data Exchange Program of RealTracs Solutions as distributed by MLS Grid. Real estate listings held by brokerage firms other than Weichert, Realtors® - The Andrews Group - Nashville are marked with the Internet Data Exchange Program logo or thumbnail logo and detailed information about them includes the name of the listing brokers.
