
Address
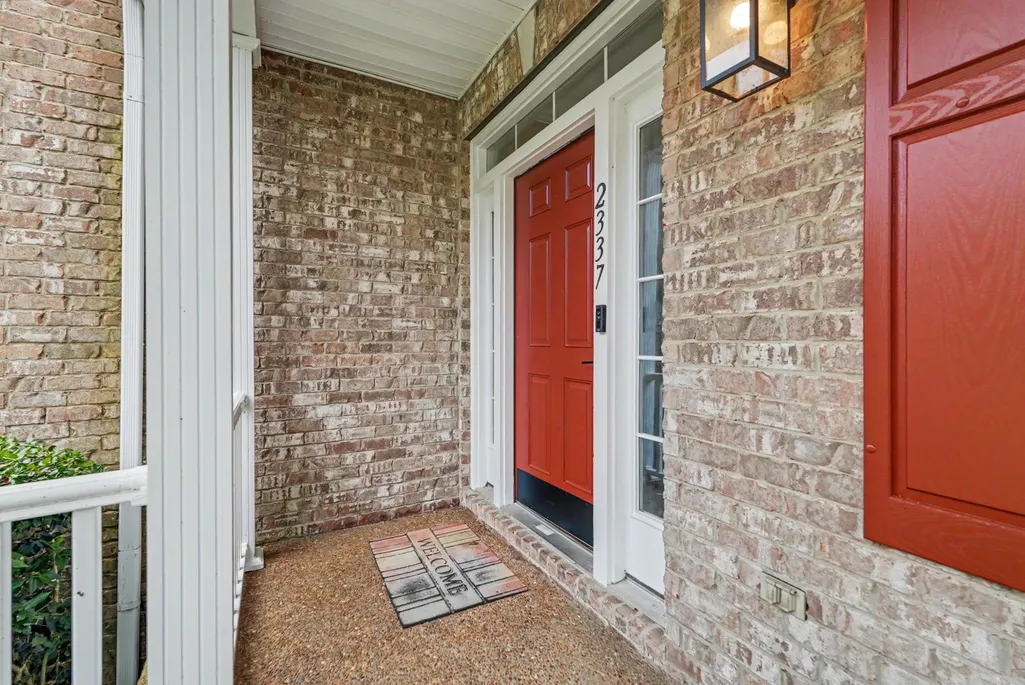
2337 Edencrest Dr, Antioch, TN
Price
$ 460,000
Property Attributes
- MLS#3254658
- TypeSingle Family
- Listing Status Active
- CountyDAVIDSON
- CityAntioch
- NeighborhoodCambridge Forest
- Zip37013
- Style
- Year Built1999
- Taxes$ 3055
- Price$ 460,000
- Bedrooms3
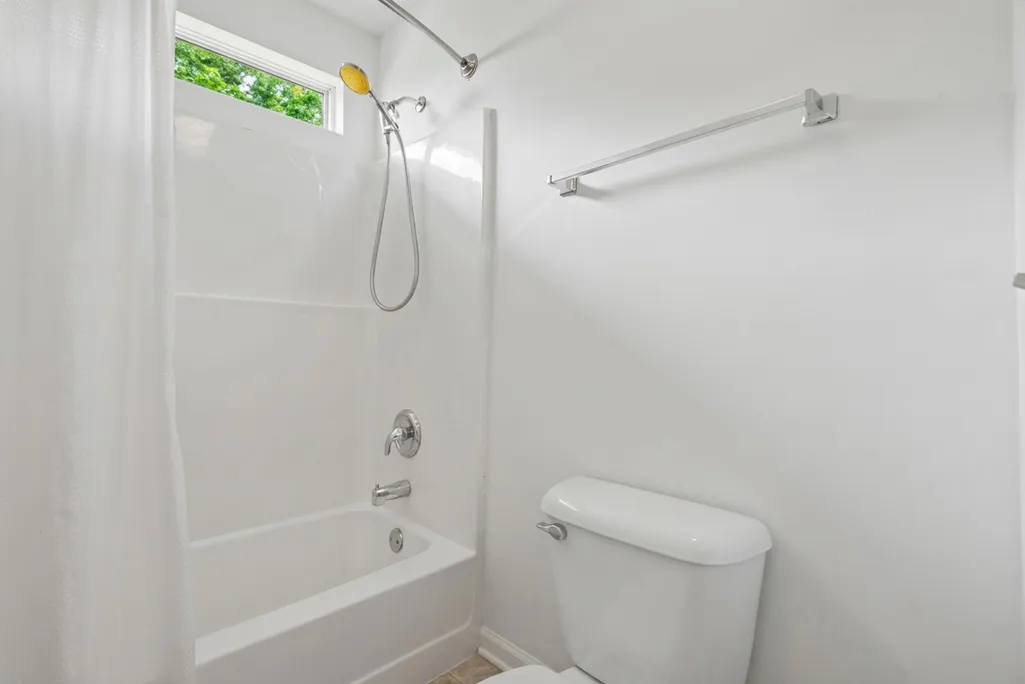
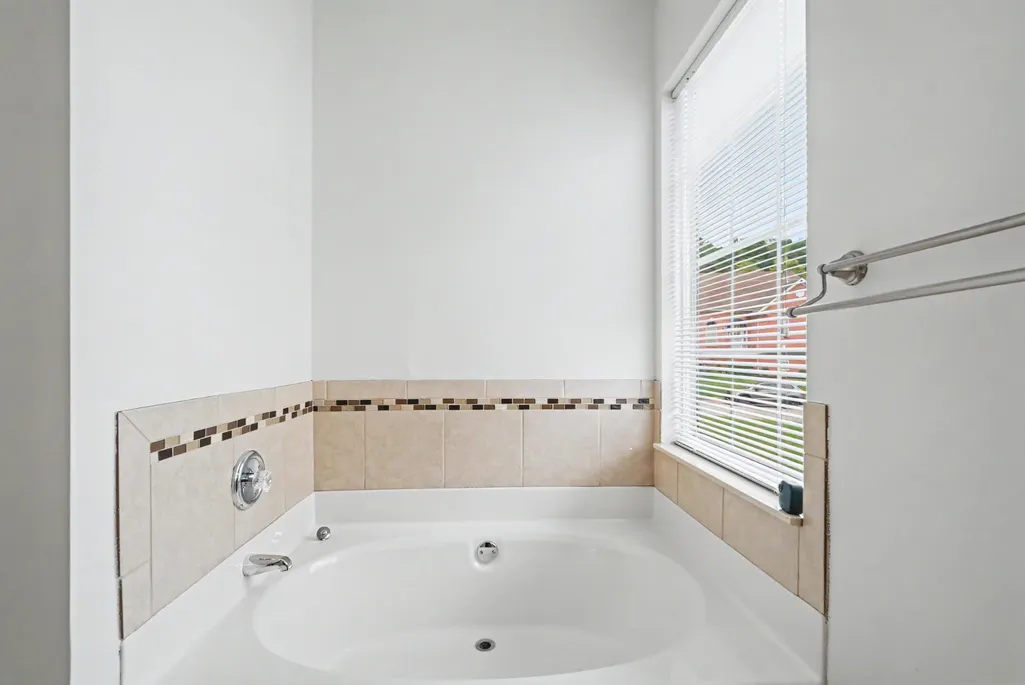
- Full Bathrooms2
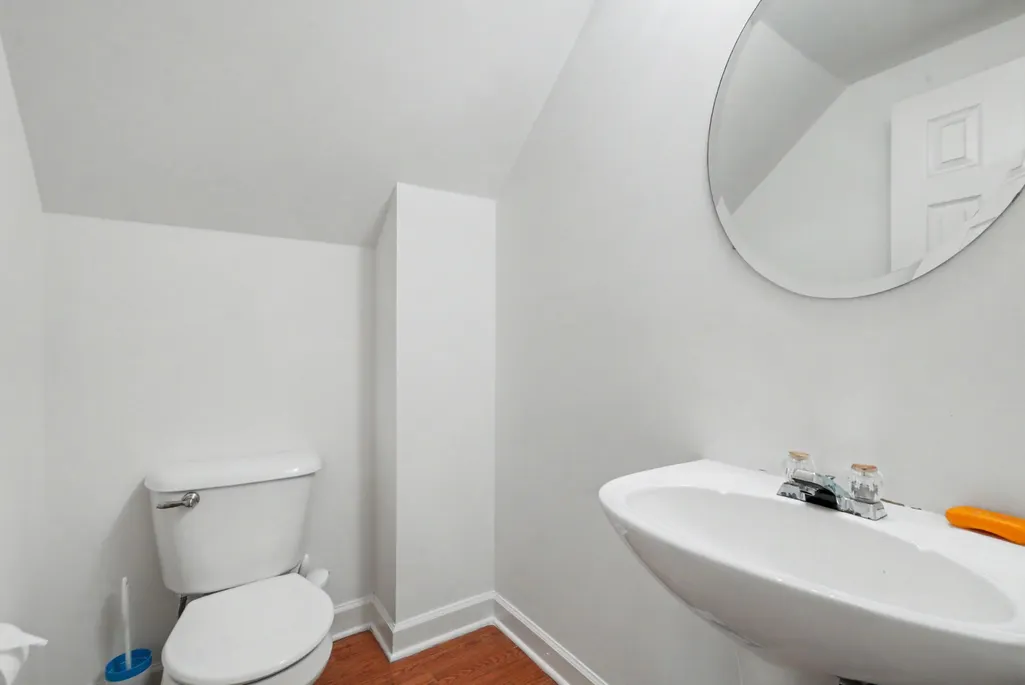
- Half Bathrooms1
- Sqr Footage2716
- Lot Size0.24 Acres
Data Source:
Listing courtesy of RealTracs MLS as distributed by MLS GRID
Property Description
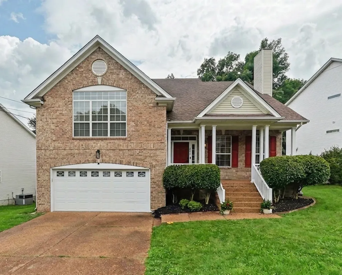
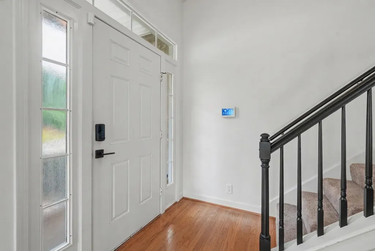
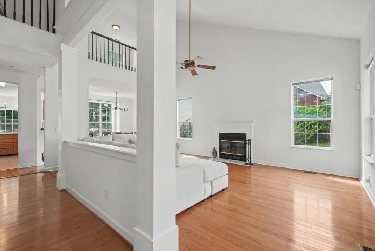
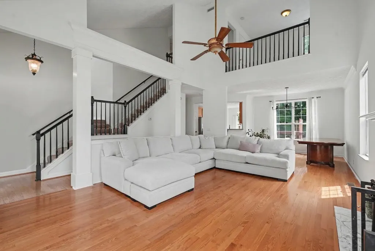
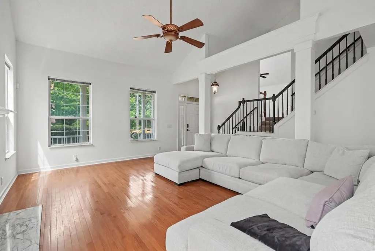
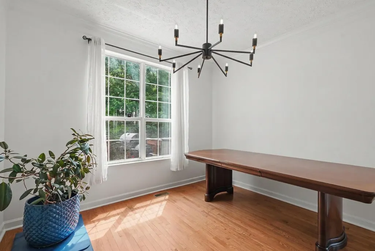
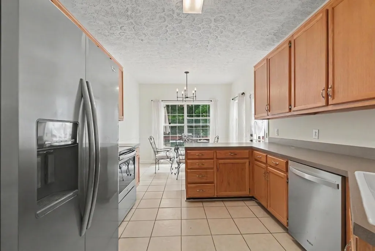
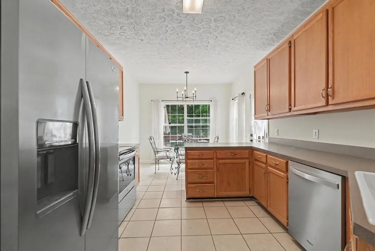
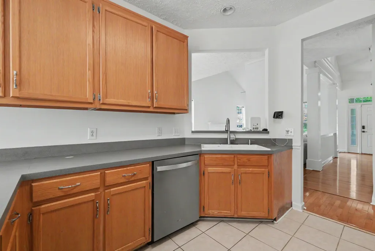
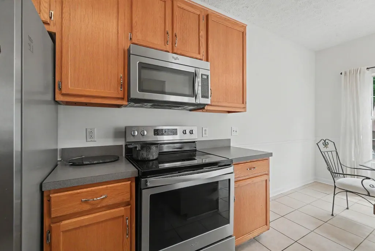
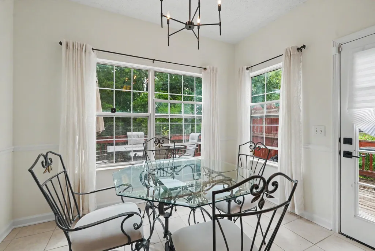
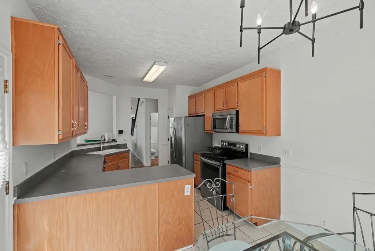
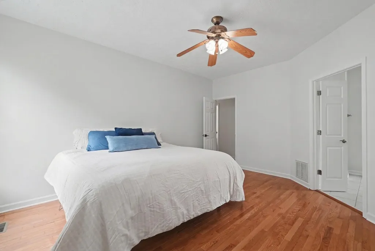
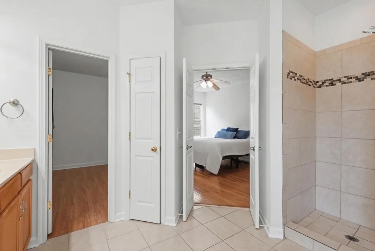
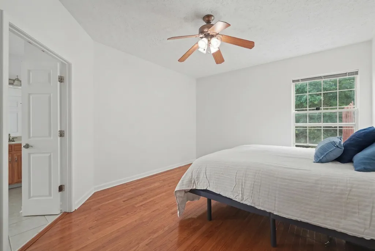
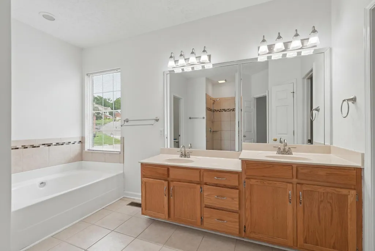
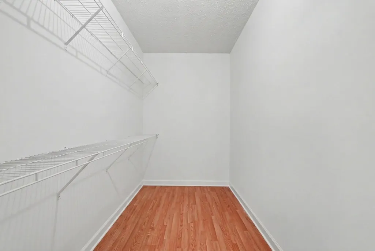
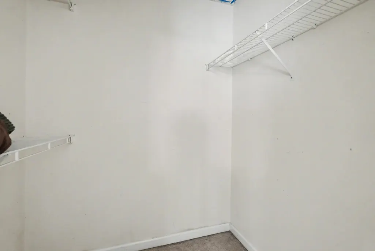
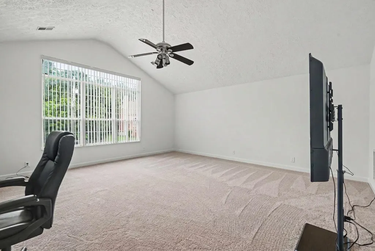
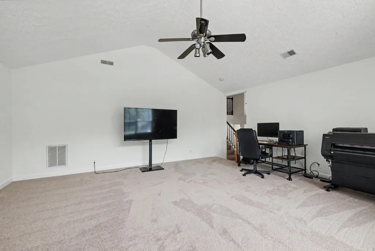
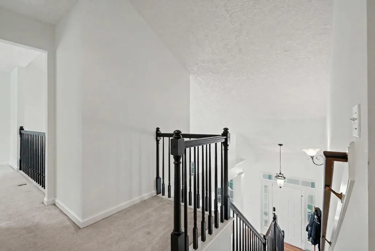
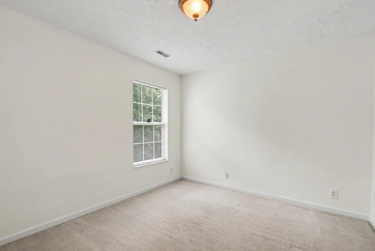
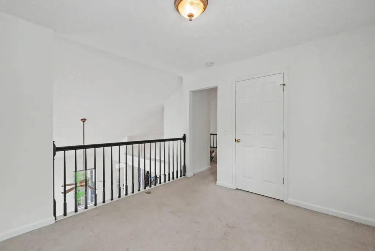
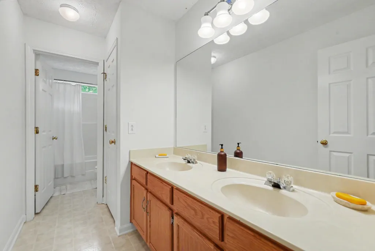
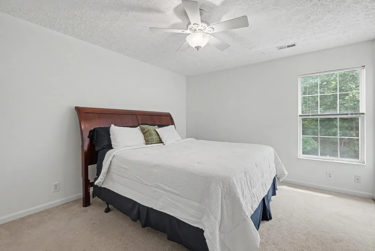
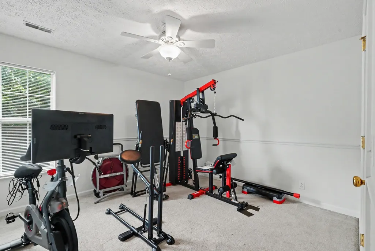
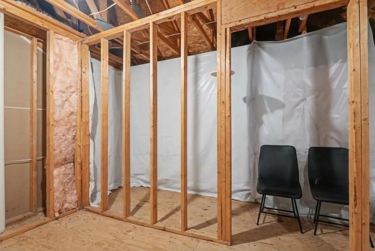
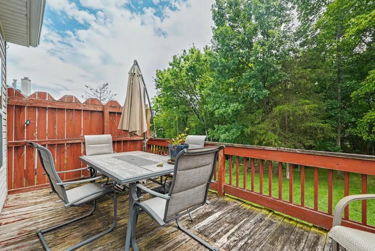
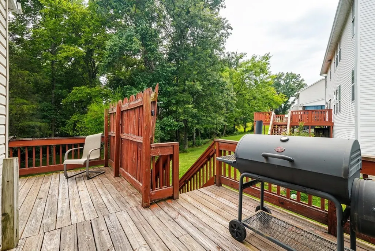
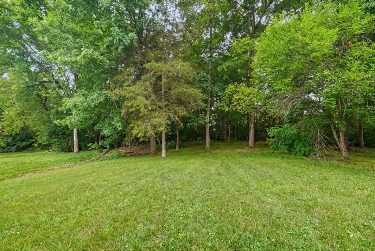
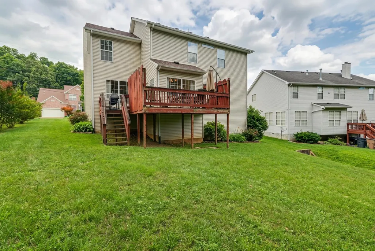
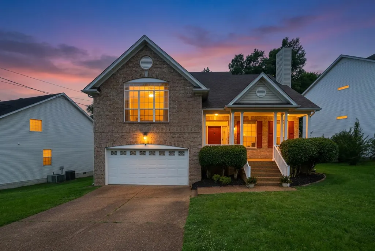
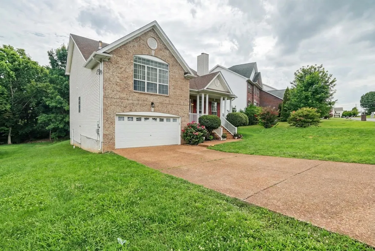
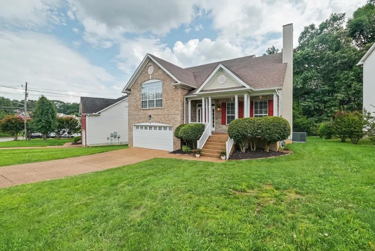
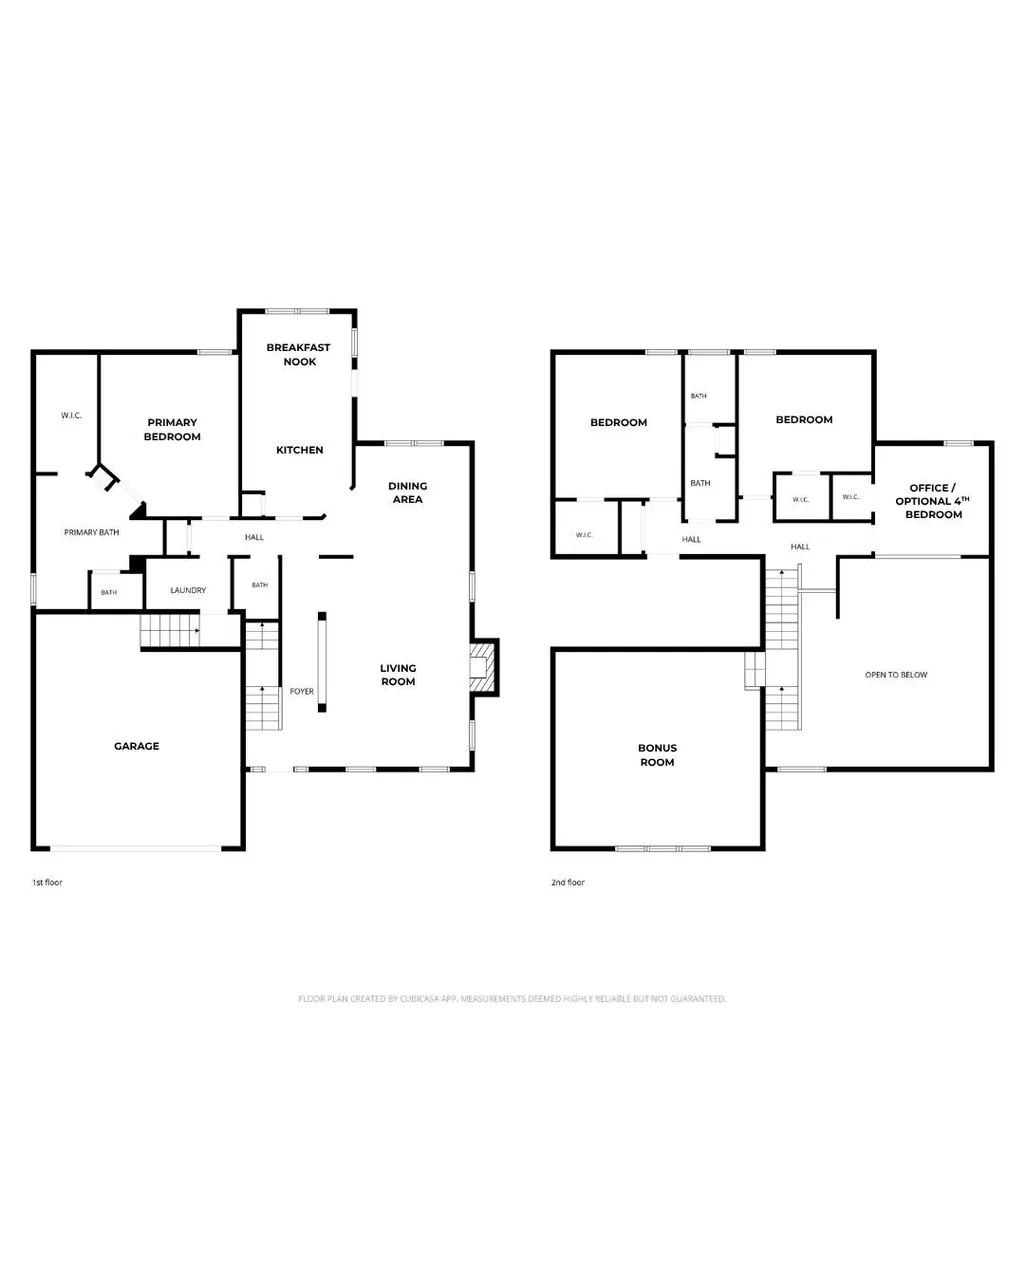
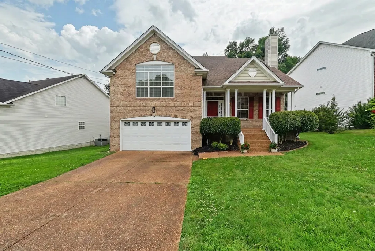
Welcome to 2337 Edencrest Drive—a well-maintained home offering the perfect blend of space, comfort, and convenience in one of Antioch’s most accessible locations. Nestled in a quiet neighborhood, this home features a functional layout designed for both everyday living and entertaining. Step inside the freshly painted home to find inviting living spaces filled with natural light, spacious bedrooms, and flexible areas that can adapt to your lifestyle, including an oversized bonus room that can serve as a home office, playroom, or guest space, AND an office primed to convert into a 4th bedroom. The kitchen offers ample cabinetry and workspace, flowing seamlessly into the main living areas for easy gatherings. Plus the spacious living room features a wood burning fireplace with a gas starter. Outside, enjoy a backyard with ample room to relax, entertain, or create your own outdoor retreat. Conveniently located just minutes from shopping, dining, parks, and major commuter routes including I-24, this home offers easy access to downtown Nashville while keeping you close to everyday essentials. This home also qualifies for an unbeatable lender opportunity! Take advantage of 0% down, no PMI, and up to $5500 in lender paid closing costs. Lender paid closing cost incentive can be used with any approved lender programs. (subject to lender approval). Ask for details today! Looking for a move-in-ready home in a great location with room to grow and customize so you can make it your own? Then 2337 Edencrest Drive is one you won’t want to miss.
| Elementary School | Middle School | High School |
|---|---|---|
| Eagle View Elementary School | Antioch Middle | Cane Ridge High School |
| Price History | |
|---|---|
| 6/30/2026 | Listed $460,000 |
General Features
| Living Area | 2716 |
|---|---|
| Sewer | Public Sewer |
| Heating | Natural Gas |
| Cooling | Central Air |
| Utilities | Natural Gas Available,Water Available |
| Possession | Negotiable |
| Appliances | Electric Oven,Electric Range,Dishwasher,Microwave,Refrigerator,Stainless Steel Appliance(s) |
| HOA Fee | 228 |
| Garage Spaces | 2 |
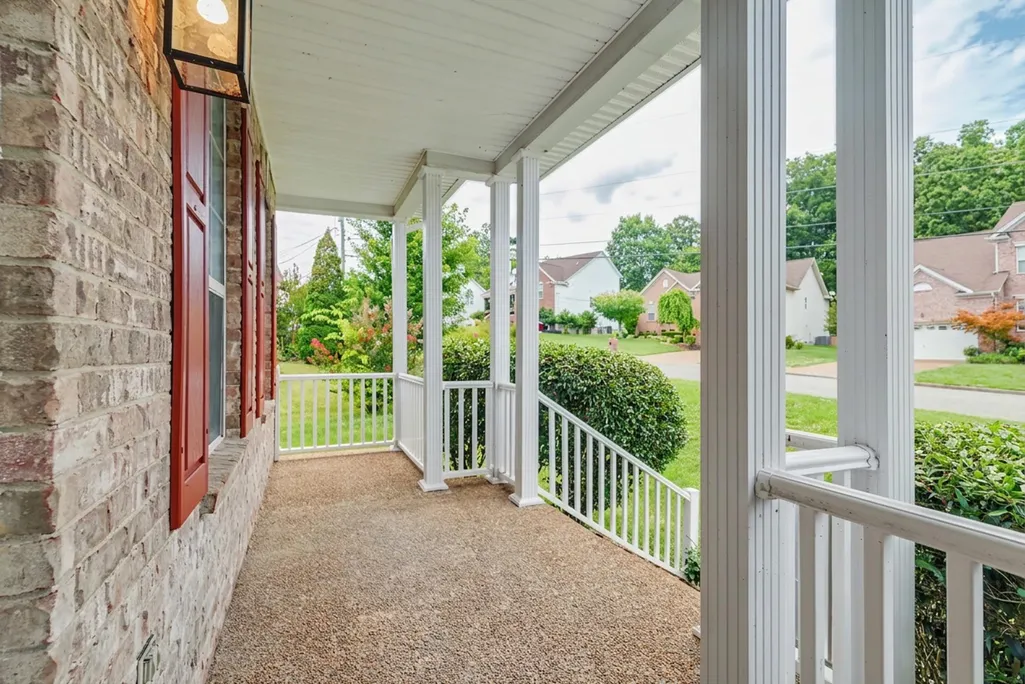
| Patio/Porch Features | Porch,Covered,Deck |
| Construction Materials | Brick |
| Year Built | 1999 |
| Stories Count | 2 |
| Levels | One |
| Property Subtype | Single Family Residence |
| Assoc Fee Paid Per | Annually |
| County | Davidson County,TN |
| New Construction | No |
| Property Type | Residential |
| Attached Garage | Yes |
| Subdivision Name | Cambridge Forest |
| Garage Y/N | Yes |
| Full Baths | 2 |
| Status | Active |
| Buyer Financing | Conventional,FHA |
| Directions | From downtown Nashville,take I-24 East toward Antioch. Take Exit 59 (Bell Rd) and turn left onto Bell Road. Turn left onto Mt. View Rd (behind the mall),then continue to Rural Hill Rd and turn right. |
| High School | Cane Ridge High School |
| City | Antioch |
| Senior Community Y/N | No |
| Open Parking Spaces | 4 |
| Lot Size Units | Acres |
| Elementary School | Eagle View Elementary School |
| Property Attached Y/N | No |
| Year Built Details | Existing |
| Tax Annual Amount | 3055 |
| Middle/Junior High School | Antioch Middle |
| Building Area Units | Square Feet |
| Living Area Units | Square Feet |
| Standard Status | Active |
Interior Features
| Basement | Crawl Space |
|---|---|
| Flooring | Carpet,Wood,Tile |
| Total Fireplaces | 1 |
| Air Conditioning Y/N | Yes |
| Heating Y/N | Yes |
| Fireplace Y/N | Yes |
| Above Grade Finished Area | 2716 |
| Half Baths | 1 |
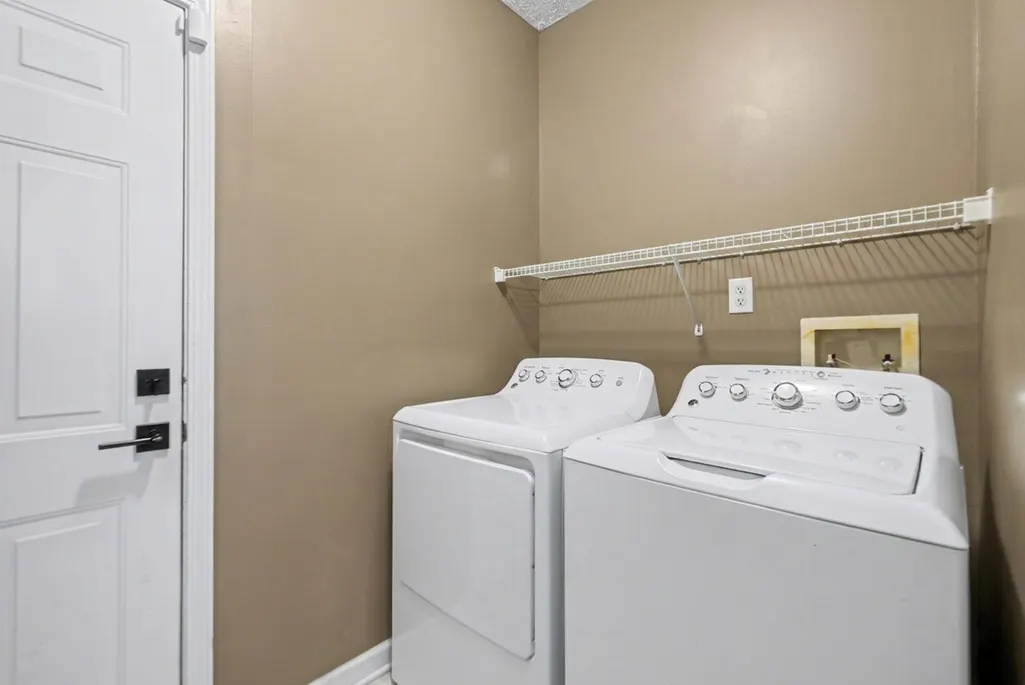
| Laundry Features | Electric Dryer Hookup,Washer Hookup |
| Total Bedrooms | 3 |
| Main Level Bedrooms | 1 |
| Below Grade Finished Area Unit Type | Square Feet |
| LivingAreaSource | Owner |
| Below Grade Finished Area Source | Owner |
| Above Grade Finished Area Source | Owner |
| Above Grade Finished Area Unit Type | Square Feet |
| Total Baths | 3 |
Exterior Features
| Parking Features | Garage Faces Front |
|---|---|
| Water Source | Public |
| Total Parking | 6 |
| Lot Size Area | 0.24 |
| Building Area Total | 2716 |
| Lot Dimensions | 95 X 156 |
| Lot Size Acres | 0.24 |
| Lot Size Source | Assessor |
| Waterfront Y/N | No |
| Covered Spaces | 2 |
Amenities
- Foreclosure
- Views
- Short Sale
- New Construction
- Adult 55+
- Lease To Own
- No HOA Fees
- Furnished
- Primary On Main
- Air Conditioning
- Seller Finance
- Green
- Fixer Upper
- Horse
- Golf
- Fireplace
- Deck
- Garage
- Basement
- Pool
Property vs Single Family Average in 37013
Price
Taxes
Year Built
Visits
 The data relating to real estate for sale on this web site comes in part from the Internet Data Exchange Program of RealTracs Solutions as distributed by MLS Grid. Real estate listings held by brokerage firms other than Weichert, Realtors® - The Andrews Group - Nashville are marked with the Internet Data Exchange Program logo or thumbnail logo and detailed information about them includes the name of the listing brokers.
