
Views
Address
2866 White Oak Ridge Lane, Sevierville, TN
Price
$ 650,000
Property Attributes
- MLS#3263121
- TypeSingle Family
- Listing Status Active
- CountySEVIER
- CitySevierville
- NeighborhoodThe Preserve
- Zip37862
- StyleCottage
- Year Built2005
- Taxes$ 2816
- Price$ 650,000
- Bedrooms2
- Full Bathrooms3
- Half Bathrooms0
- Sqr Footage2106
- Lot Size0.12 Acres
Data Source:
Listing courtesy of RealTracs MLS as distributed by MLS GRID
Property Description
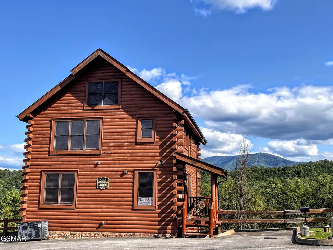
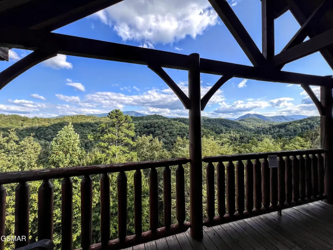
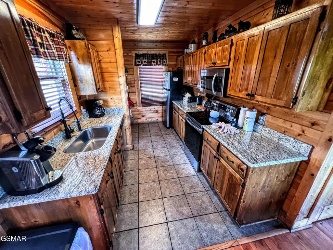
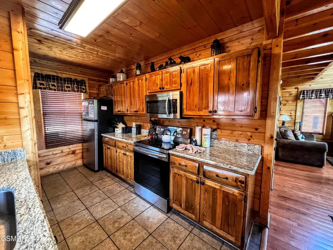
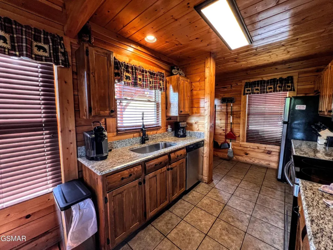
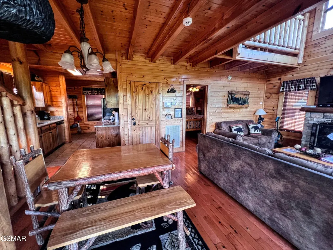
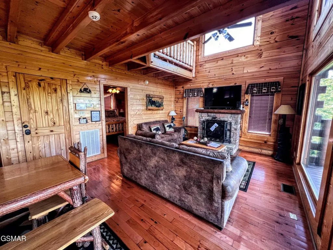
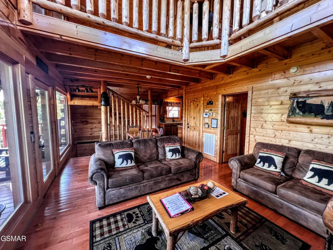
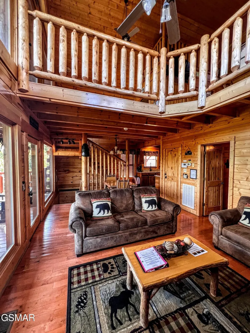
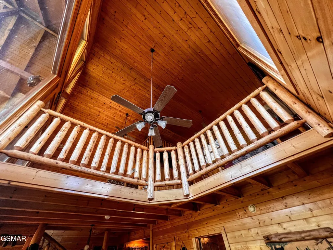
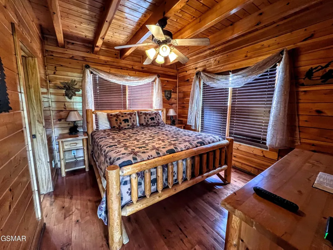
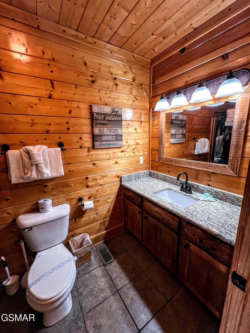
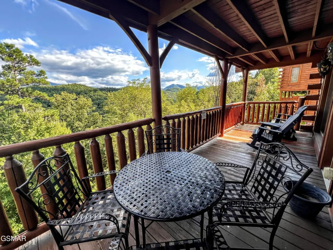
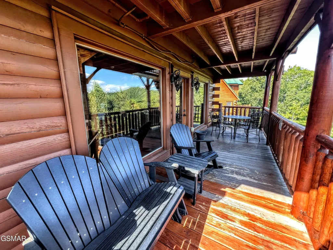
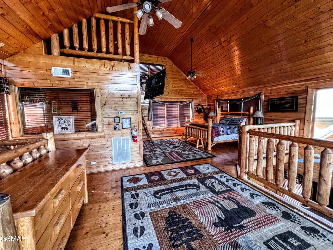
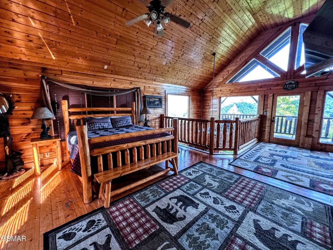
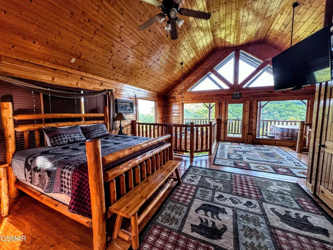
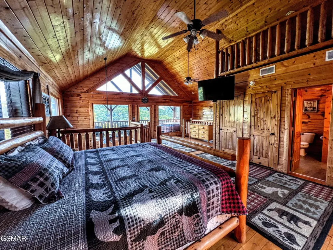
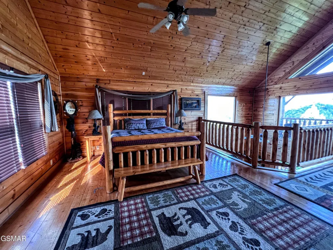
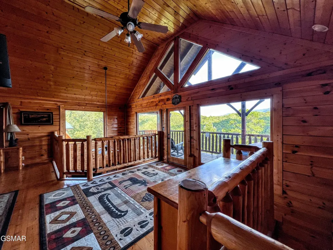
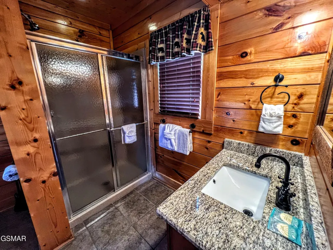
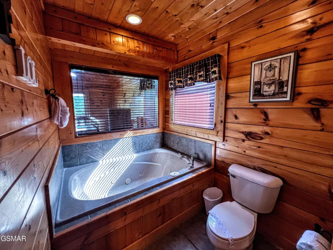
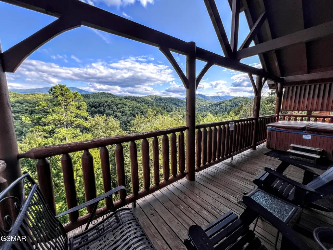
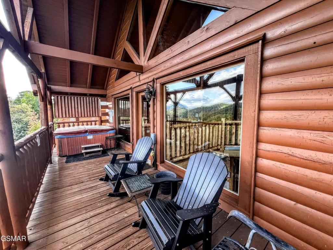
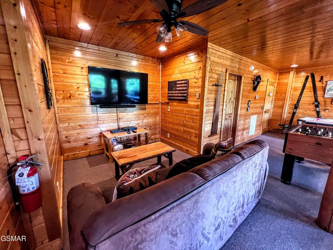
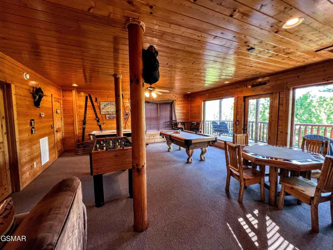
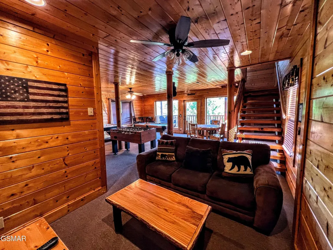
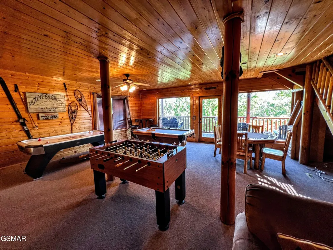
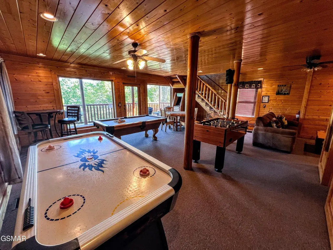
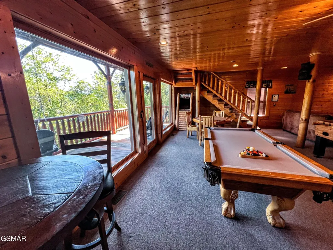
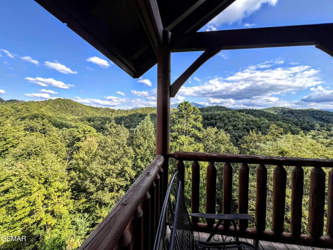
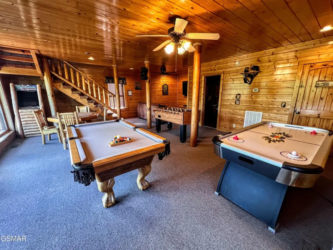
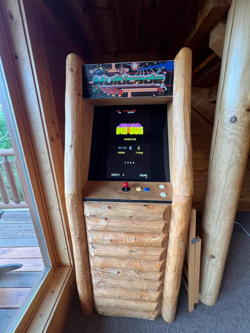
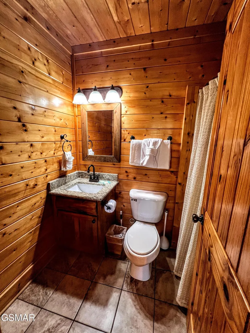
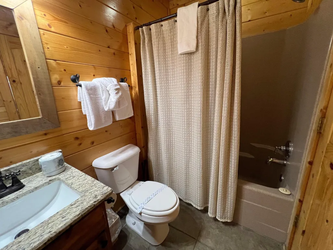
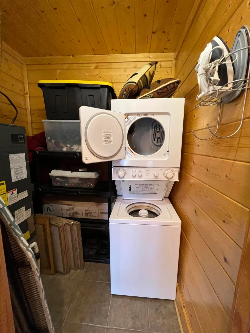
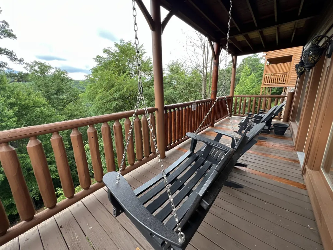
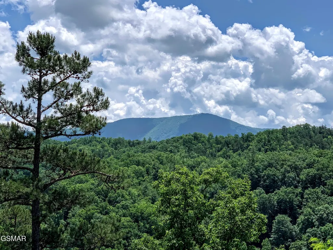
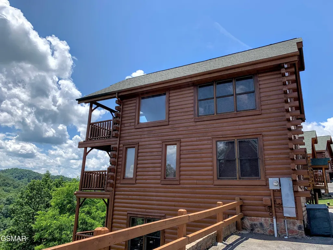
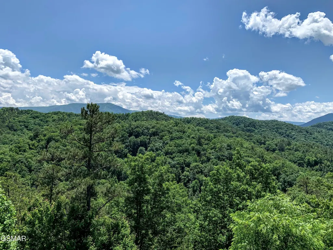
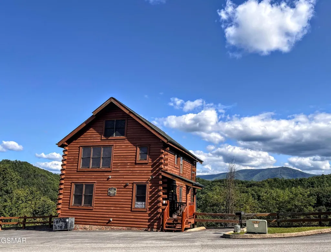
Spring Refresh just completed on this Stunning Smoky Mountain Retreat in The Preserve Resort! New stain, and a whole outdoor update. Nestled in a cul-de-sac in the prestigious Preserve Resort, this beautifully updated cabin offers sweeping Smoky Mountain views and a true turnkey experience. With 2 spacious king suites, 3 full baths, and three levels of inviting living space, this home delivers the same square footage and floor plan footprint as the popular 3-bedroom, 3-bath models--giving you all the space w/ an option to add an extra sleeping area in the lower level. Step inside to find a warm, open layout featuring soaring ceilings, a dramatic wall of windows, and a floor-to-ceiling stacked stone fireplace. The kitchen shines with granite countertops, stainless steel appliances, and upgraded fixtures, flowing seamlessly into the dining and living areas--perfect for gathering with family and friends. Each level of the home boasts its own deck, complete with new high-quality furnishings, glider rockers, and space to take in the incredible views. Upstairs, the private master suite feels like a retreat with vaulted ceilings, a jetted tub, granite vanity, and even a cozy loft nook for kids. The deck on this level features a bubbling hot tub where you can unwind while soaking in the mountain scenery. The lower level is designed for fun and entertainment, offering a movie area with large-screen TV, pool table, card table, and multi-arcade game. A full bath, laundry area, and additional deck with swing and seating complete the space. This cabin has been meticulously cared for with thoughtful upgrades including new furnishings, appliances, granite in kitchen and baths, refreshed cabinetry, exterior staining, and custom wood bear carvings. Most recently all new ventilation and insulation was added under the home and the HVAC systems were checked and updated, new blower motors were installed. Also!
| Price History | |
|---|---|
| 7/8/2026 | Listed $745,000 |
| 8/11/2026 | 13$650,000 |
General Features
| Living Area | 2106 |
|---|---|
| Sewer | Shared Septic |
| Heating | Central,Heat Pump |
| Cooling | Central Air |
| Utilities | Cable Connected |
| Possession | Close Of Escrow |
| Roof | Shingle |
| Appliances | Dishwasher,Dryer,Electric Range,Microwave,Refrigerator,Washer |
| HOA Fee | 500 |
| Association Fee Includes | Maintenance Grounds |
| Patio/Porch Features | Deck,Covered |
| Architectural Style | Cottage |
| Security Features | Security System,Smoke Detector(s) |
| Construction Materials | Log |
| Year Built | 2005 |
| View | Mountain(s) |
| Stories Count | 3 |
| Levels | Three Or More |
| Gross Income | 56391 |
| Assoc Fee Paid Per | Quarterly |
| County | Sevier County,TN |
| New Construction | No |
| Property Type | Residential |
| Association Amenities | Pool |
| Attached Garage | No |
| Energy Efficient | Windows |
| Subdivision Name | The Preserve |
| Full Baths | 3 |
| Status | Active |
| Buyer Financing | Other,Conventional |
| Directions | Directions: From Parkway in Pigeon Forge heading towards Gatlinburg,turn Right at Light #3/Wears Valley Rd. Go 9.9 miles to right on Happy Hollow. Go .4 miles and bear right on South Clear Fork Road. |
| City | Sevierville |
| Senior Community Y/N | No |
| Lot Size Units | Acres |
| Tax Annual Amount | 2816 |
| Virtual Tour | https://www.tourfactory.com/idxr3227885 |
| Building Area Units | Square Feet |
| Living Area Units | Square Feet |
| Standard Status | Active |
| Tax Lot | 24-R |
Interior Features
| Interior Amenities | High Ceilings,Ceiling Fan(s) |
|---|---|
| Basement | Crawl Space,Finished |
| Flooring | Wood,Tile |
| Total Fireplaces | 1 |
| Air Conditioning Y/N | Yes |
| Heating Y/N | Yes |
| Fireplace Y/N | Yes |
| Laundry Features | Electric Dryer Hookup,Washer Hookup |
| Total Bedrooms | 2 |
| Below Grade Finished Area Unit Type | Square Feet |
| LivingAreaSource | Assessor |
| Below Grade Finished Area Source | Assessor |
| Above Grade Finished Area Source | Assessor |
| Above Grade Finished Area Unit Type | Square Feet |
| Total Baths | 3 |
Exterior Features
| Water Source | Other |
|---|---|
| Lot Size Area | 0.12 |
| Building Area Total | 2106 |
| Lot Size Acres | 0.12 |
| Lot Size Source | Assessor |
| Waterfront Y/N | No |
Amenities
- Foreclosure
- Views
- Short Sale
- New Construction
- Adult 55+
- Lease To Own
- No HOA Fees
- Furnished
- Primary On Main
- Air Conditioning
- Seller Finance
- Green
- Fixer Upper
- Horse
- Golf
- Fireplace
- Deck
- Garage
- Basement
- Pool
Property vs Single Family Average in 37862
Price
Taxes
Year Built
Visits
 The data relating to real estate for sale on this web site comes in part from the Internet Data Exchange Program of RealTracs Solutions as distributed by MLS Grid. Real estate listings held by brokerage firms other than Weichert, Realtors® - The Andrews Group - Nashville are marked with the Internet Data Exchange Program logo or thumbnail logo and detailed information about them includes the name of the listing brokers.
