
Views
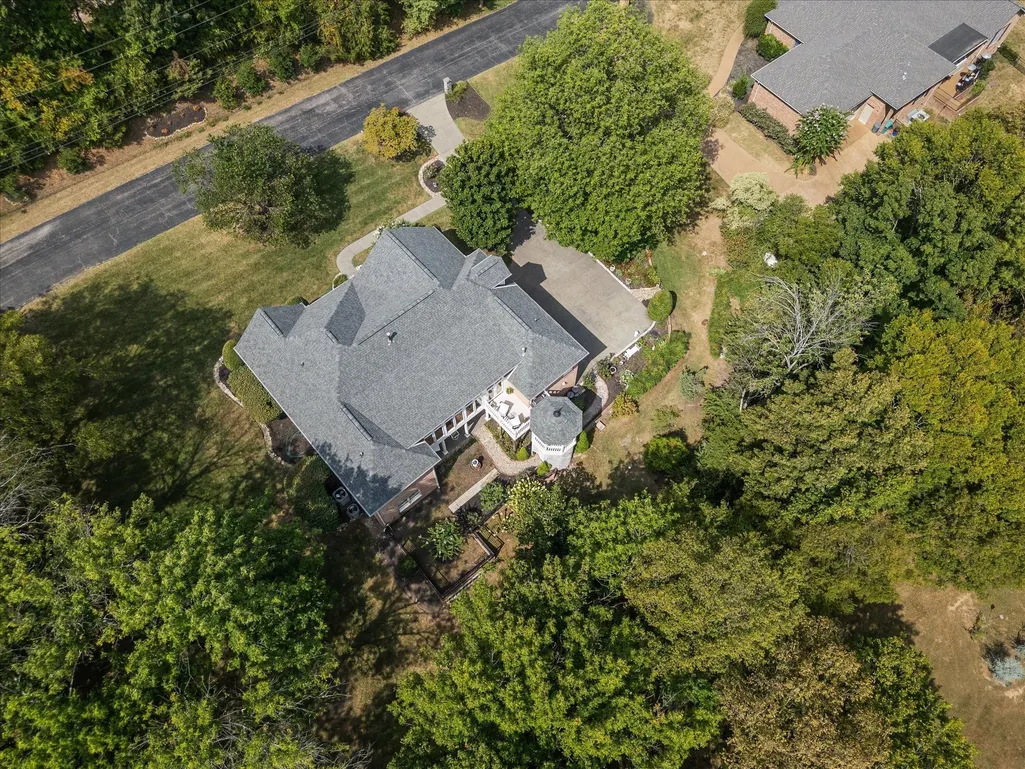
Address
766 Peach Orchard Dr, Nashville, TN
Price
$ 1,389,900
Property Attributes
- MLS#3283802
- TypeSingle Family
- Listing Status Active
- CountyDAVIDSON
- CityNashville
- NeighborhoodPeach Orchard Hill
- Zip37204
- StyleContemporary
- Year Built1997
- Taxes$ 10309
- Price$ 1,389,900
- Bedrooms5
- Full Bathrooms4
- Half Bathrooms0
- Sqr Footage4764
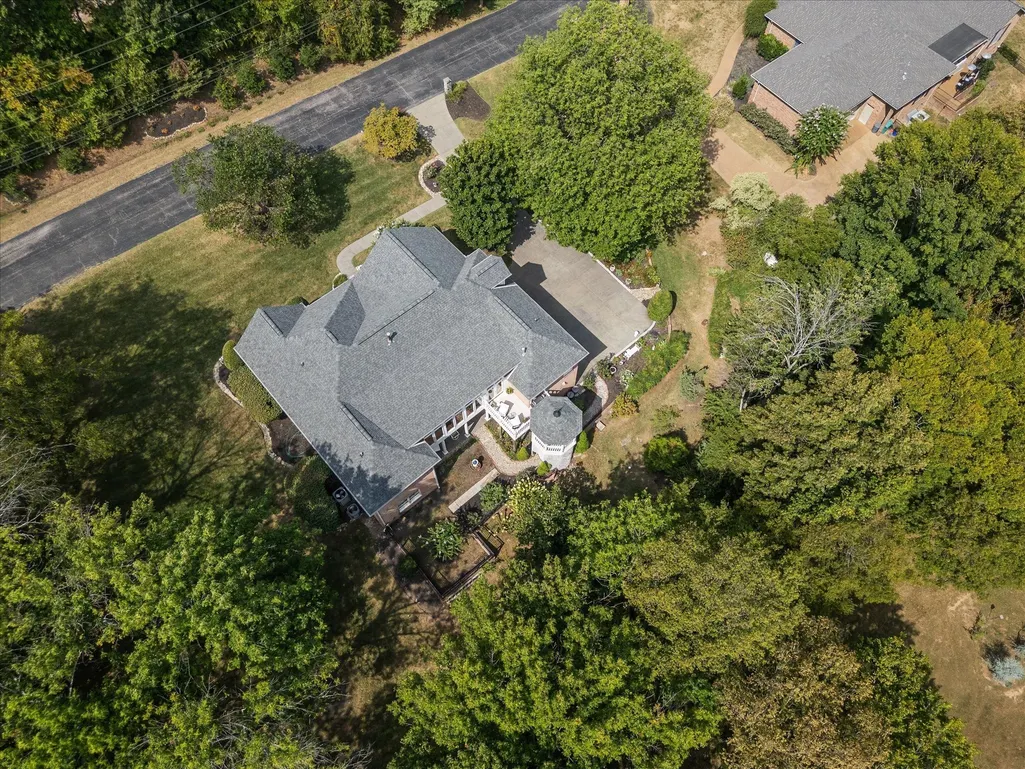
- Lot Size1 Acres
Data Source:
Listing courtesy of RealTracs MLS as distributed by MLS GRID
Property Description
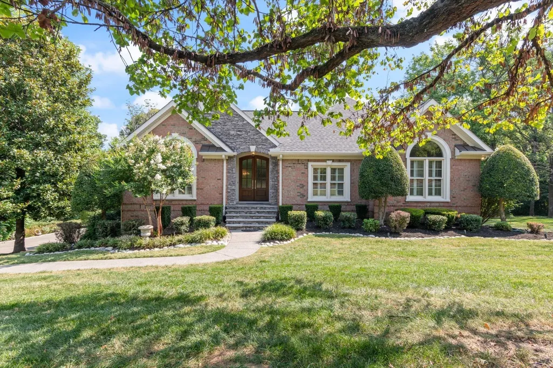
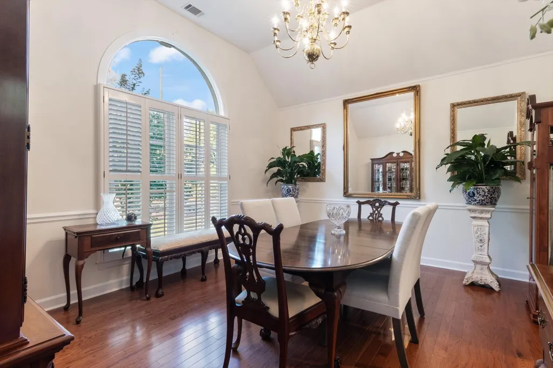
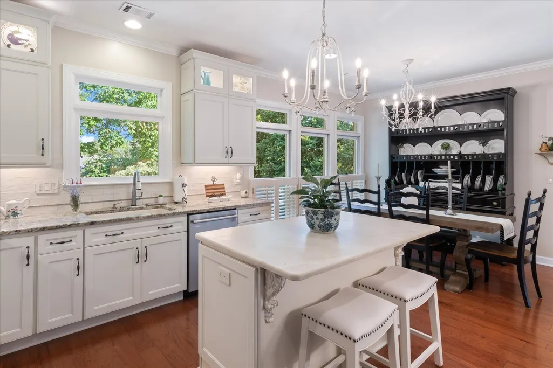
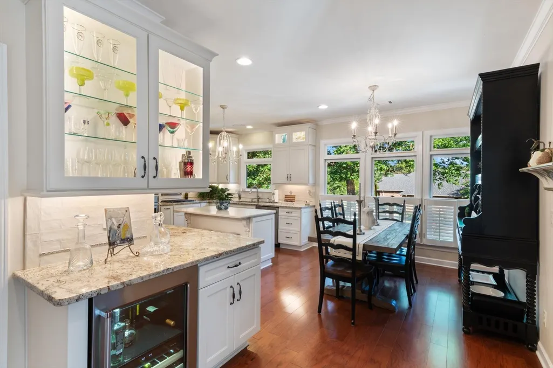
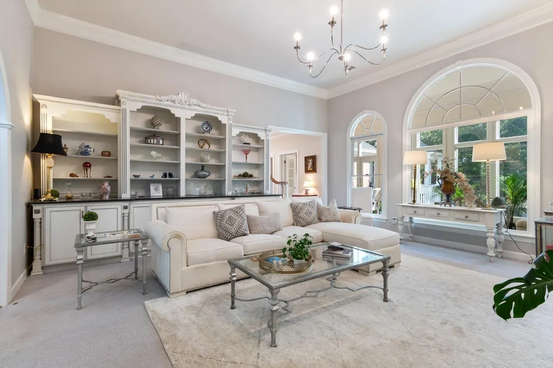
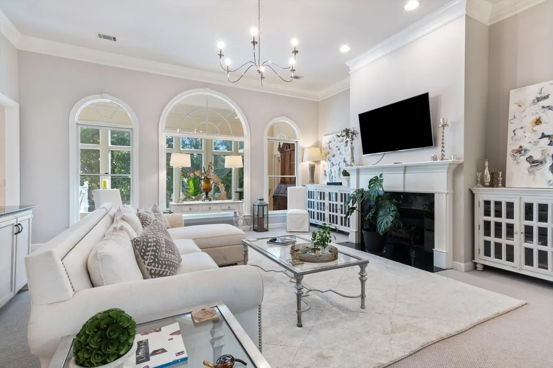
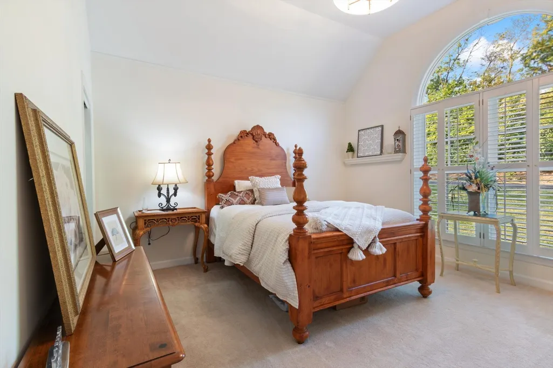
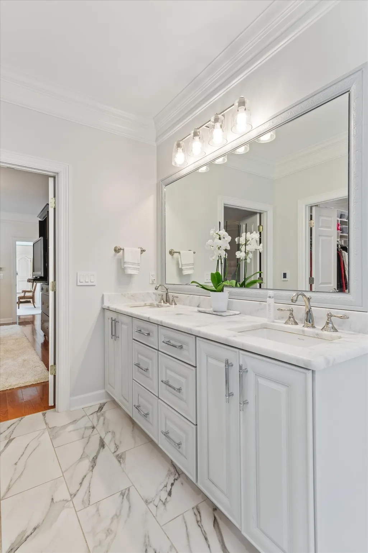
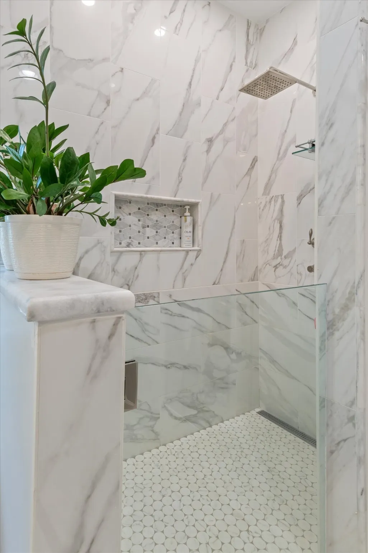
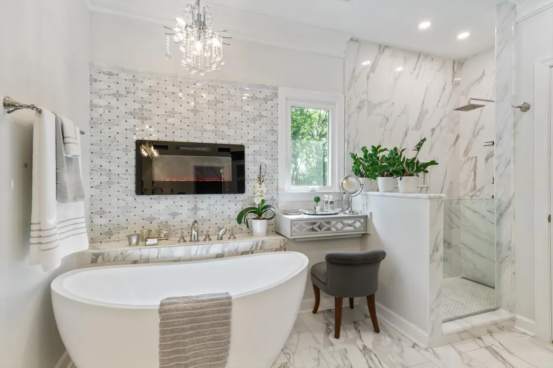
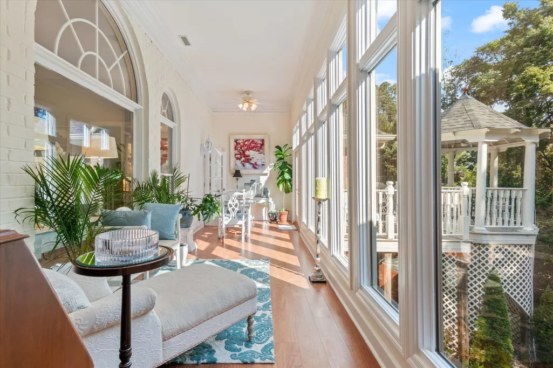
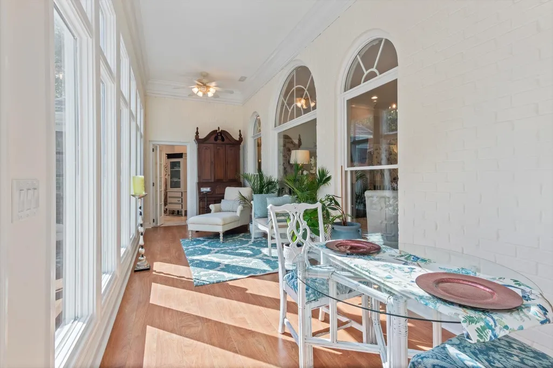
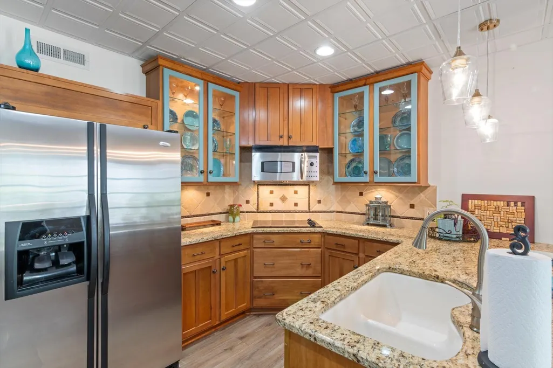
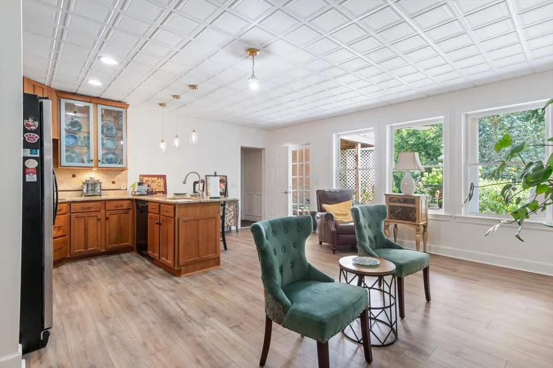
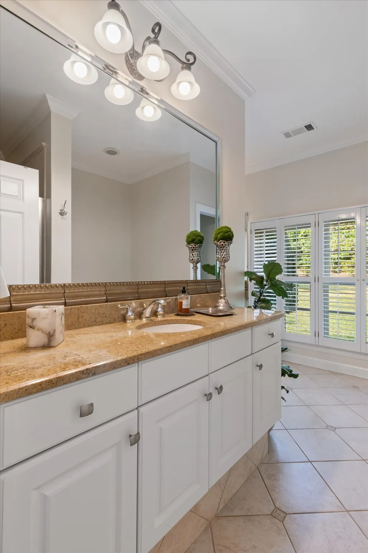
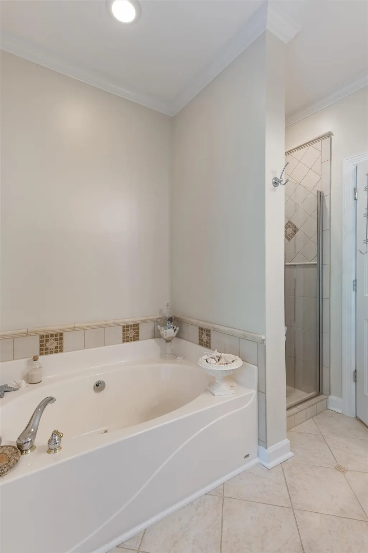
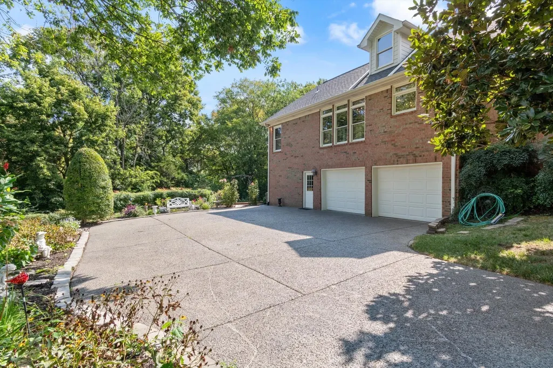
It’s not often you see a “For Sale” sign behind these gates. In a community where residents tend to stay for a lifetime, this home represents a truly rare opening to join one of the area’s most coveted enclaves. Opportunities here are few and far between, making this more than just a listing—it’s a chance to secure a spot in a neighborhood defined by its privacy and enduring appeal. The home itself is a masterclass in thoughtful design, featuring a layout that flows effortlessly from one sun-drenched space to the next. High ceilings and expansive windows invite the outdoors in, highlighting the meticulous care and high-end finishes found throughout. The primary suite serves as a true retreat, while the open-concept kitchen and living areas are perfectly suited for both quiet evenings and vibrant gatherings. The lower level expands the home's versatility significantly, featuring a fully equipped suite with a separate entry that offers excellent rental potential. This polished space includes two bedrooms, a full bathroom, its own washer and dryer, and a kitchen finished with sleek granite countertops—making it an ideal "Mother-in-law" suite or guest quarters. For those who need ample room for hobbies or organization, the property boasts a massive two-car garage complete with generous bonus storage. Inside, the thoughtful floor plan continues with a dedicated secondary living area, providing the perfect neighborhood defined by its privacy and enduring appeal! Write us an offer before it gets away, house is priced under appraisal!
| Elementary School | Middle School | High School |
|---|---|---|
| Percy Priest Elementary | John Trotwood Moore Middle | Hillsboro Comp High School |
| Price History | |
|---|---|
| 7/16/2026 | Listed $1,389,900 |
General Features
| Living Area | 4764 |
|---|---|
| Sewer | Public Sewer |
| Heating | Central |
| Cooling | Central Air |
| Utilities | Water Available |
| Possession | Close Of Escrow |
| Roof | Asphalt |
| Appliances | Double Oven,Electric Oven,Cooktop,Electric Range,Trash Compactor,Dishwasher,Disposal,Dryer,Freezer,Ice Maker,Microwave,Refrigerator,Stainless Steel Appliance(s),Washer,Water Purifier |
| HOA Fee | 150 |
| Garage Spaces | 2 |
| Association Fee Includes | Maintenance Grounds |
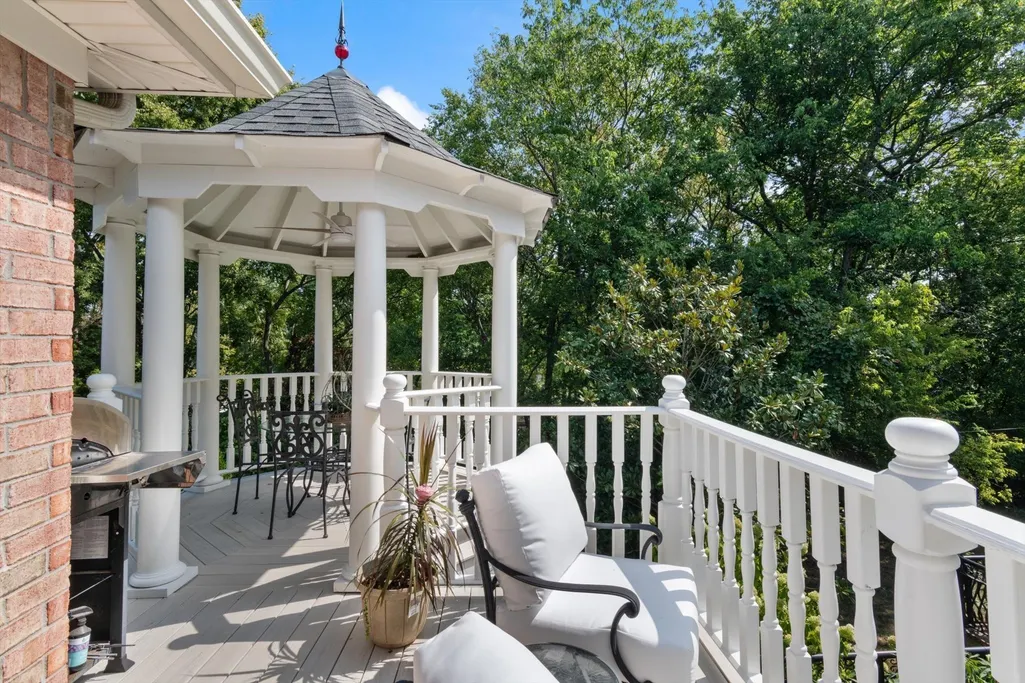
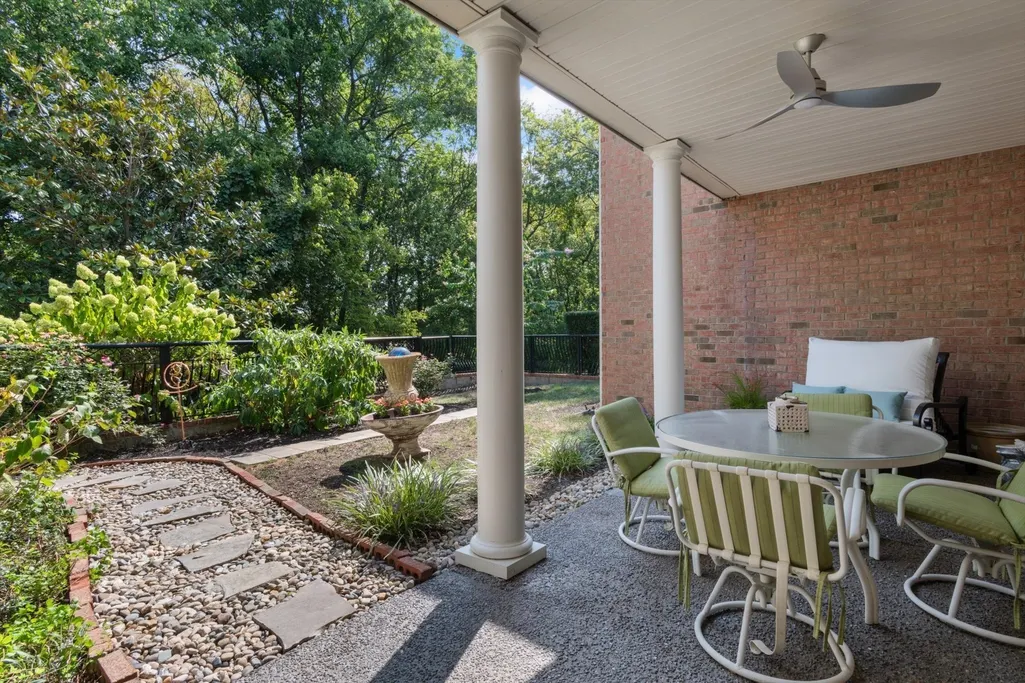
| Patio/Porch Features | Deck,Patio |
| Architectural Style | Contemporary |
| Construction Materials | Brick |
| Pets Allowed | Yes |
| Year Built | 1997 |
| View | City,Trees/Woods |
| Stories Count | 2 |
| Topography | Level,Private,Wooded |
| Levels | Two |
| Property Subtype | Single Family Residence |
| HOA Fee 2 | 250 |
| Assoc Fee Paid Per | Monthly |
| County | Davidson County,TN |
| New Construction | No |
| Property Type | Residential |
| Attached Garage | No |
| Subdivision Name | Peach Orchard Hill |
| Garage Y/N | Yes |
| Full Baths | 4 |
| Status | Active |
| Directions | 65 S to Harding Place exit,turn right & Peach Orchard entrance is your 1st right,pull up to the gate and it will slowly open,go right & house is on the left |
| High School | Hillsboro Comp High School |
| City | Nashville |
| Senior Community Y/N | No |
| Lot Size Units | Acres |
| HOA Fee 2 Frequency | One Time |
| Elementary School | Percy Priest Elementary |
| Property Attached Y/N | No |
| Year Built Details | Existing |
| Tax Annual Amount | 10309 |
| Middle/Junior High School | John Trotwood Moore Middle |
| Building Area Units | Square Feet |
| Living Area Units | Square Feet |
| Standard Status | Active |
Interior Features
| Interior Amenities | Air Filter,Bookcases,Built-in Features,Ceiling Fan(s),Entrance Foyer,Extra Closets,High Ceilings,In-Law Floorplan,Open Floorplan,Pantry,Redecorated,Walk-In Closet(s),Wet Bar |
|---|---|
| Basement | Partially Finished |
| Flooring | Carpet,Wood,Tile |
| Total Fireplaces | 2 |
| Air Conditioning Y/N | Yes |
| Heating Y/N | Yes |
| Fireplace Y/N | Yes |
| Above Grade Finished Area | 3019 |
| Laundry Features | Electric Dryer Hookup,Washer Hookup |
| Total Bedrooms | 5 |
| Below Grade Finished Area | 1745 |
| Main Level Bedrooms | 3 |
| Below Grade Finished Area Unit Type | Square Feet |
| LivingAreaSource | Builder |
| Below Grade Finished Area Source | Builder |
| Above Grade Finished Area Source | Builder |
| Above Grade Finished Area Unit Type | Square Feet |
| Total Baths | 4 |
Exterior Features
| Parking Features | Garage Faces Side |
|---|---|
| Lot Features | Level,Private,Wooded |
| Water Source | Public |
| Total Parking | 2 |
| Lot Size Area | 1 |
| Building Area Total | 4764 |
| Lot Dimensions | 1 acre |
| Lot Size Acres | 1 |
| Lot Size Source | Assessor |
| Waterfront Y/N | No |
| Covered Spaces | 2 |
| Other Equipment | Air Purifier |
Amenities
- Foreclosure
- Views
- Short Sale
- New Construction
- Adult 55+
- Lease To Own
- No HOA Fees
- Furnished
- Primary On Main
- Air Conditioning
- Seller Finance
- Green
- Fixer Upper
- Horse
- Golf
- Fireplace
- Deck
- Garage
- Basement
- Pool
Property vs Single Family Average in 37204
Price
Taxes
Year Built
Visits
 The data relating to real estate for sale on this web site comes in part from the Internet Data Exchange Program of RealTracs Solutions as distributed by MLS Grid. Real estate listings held by brokerage firms other than Weichert, Realtors® - The Andrews Group - Nashville are marked with the Internet Data Exchange Program logo or thumbnail logo and detailed information about them includes the name of the listing brokers.
