
New Construction
Address
57 Bear Trace Drive, Fairview, TN
Price
$ 849,520
Property Attributes
- MLS#3288408
- TypeSingle Family
- Listing Status Active
- CountyWILLIAMSON
- CityFairview
- NeighborhoodAden woods
- Zip37062
- Style
- Year Built2026
- Taxes$ 4400
- Price$ 849,520
- Bedrooms5
- Full Bathrooms4
- Half Bathrooms0
- Sqr Footage3313
- Lot Size0.48 Acres
Data Source:
Listing courtesy of RealTracs MLS as distributed by MLS GRID
Property Description
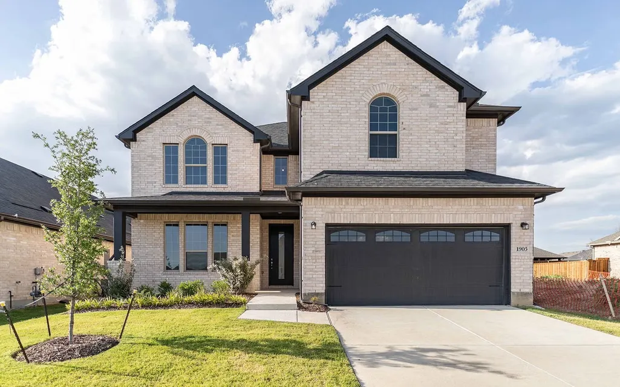
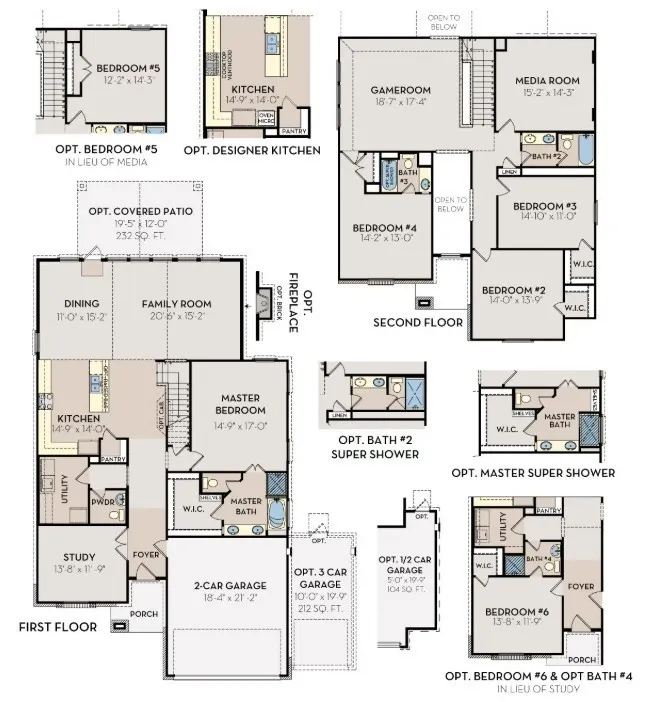
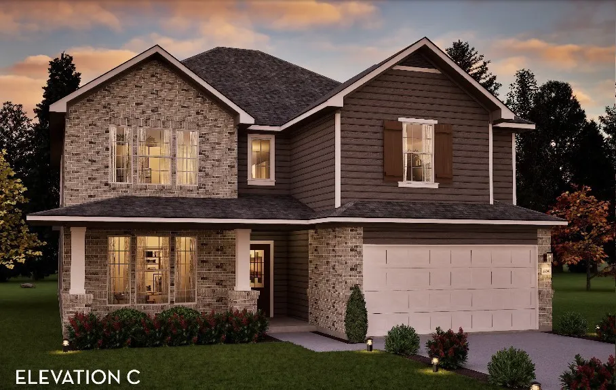
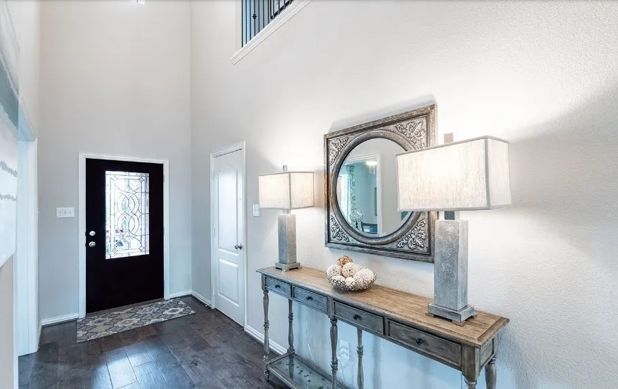
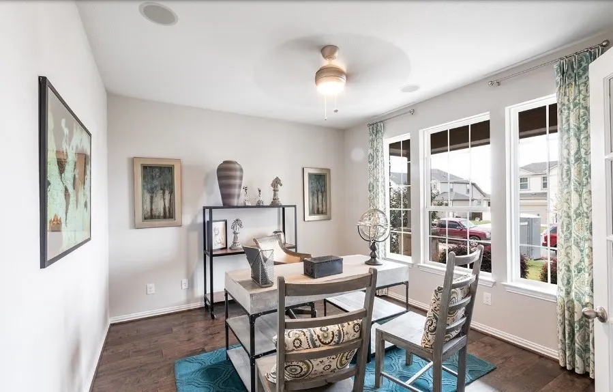
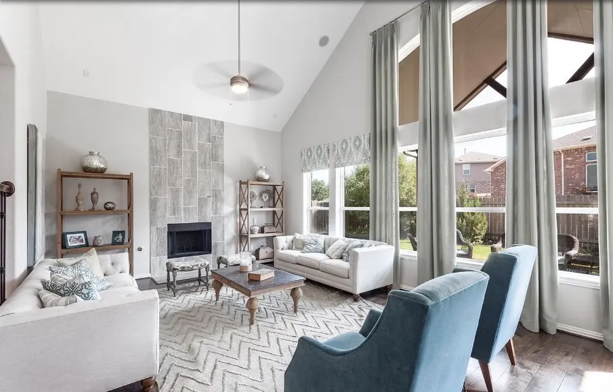
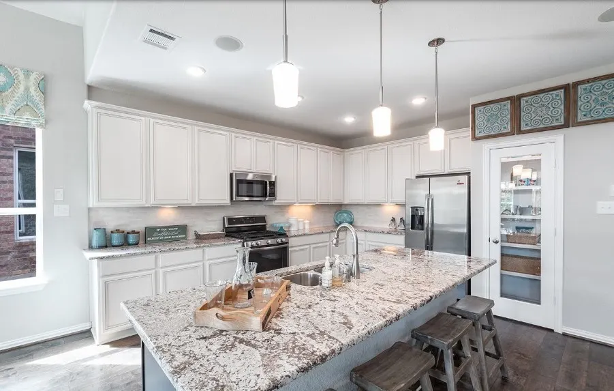
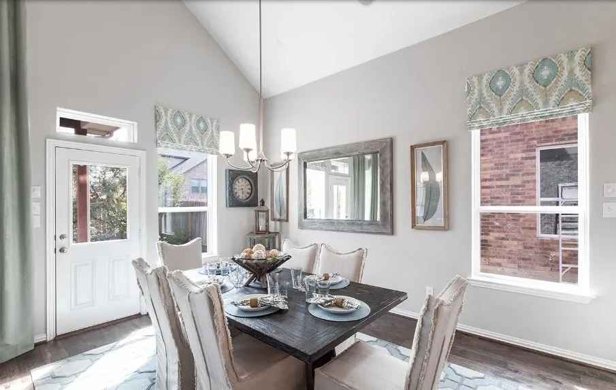
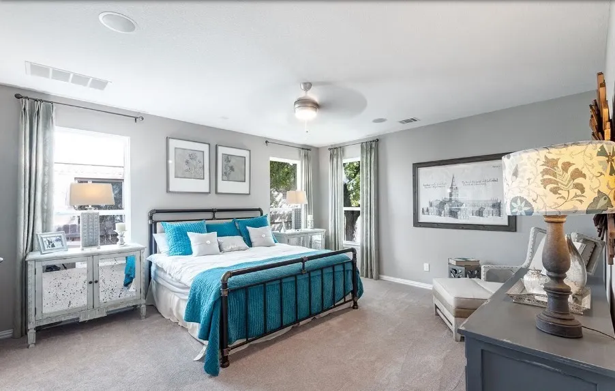
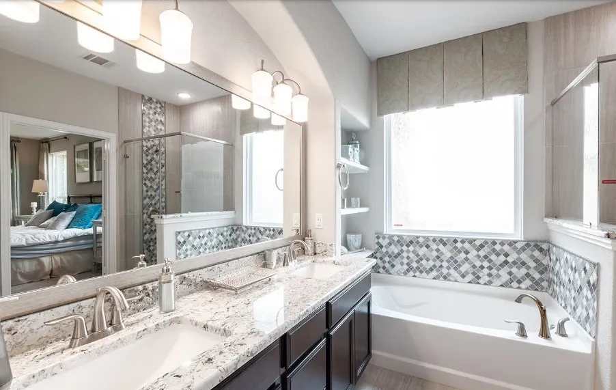
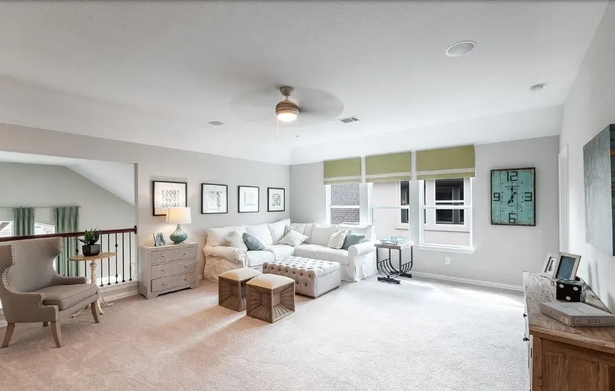
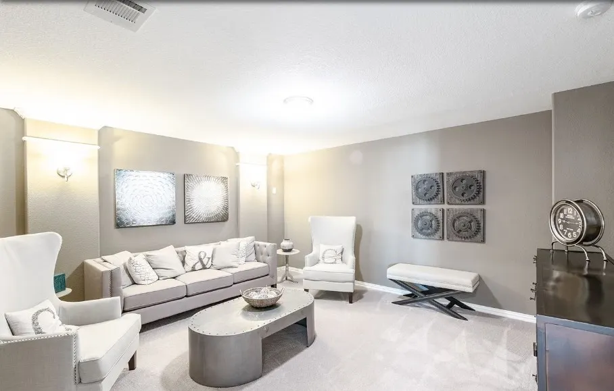
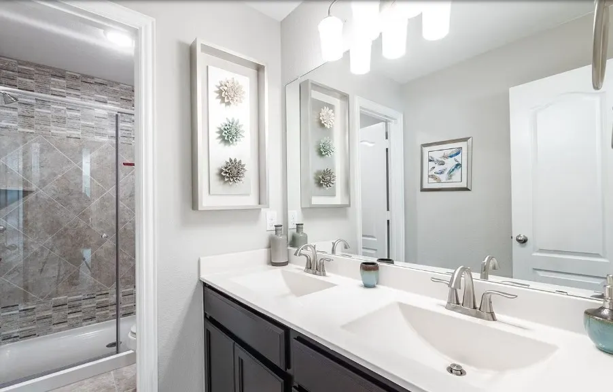
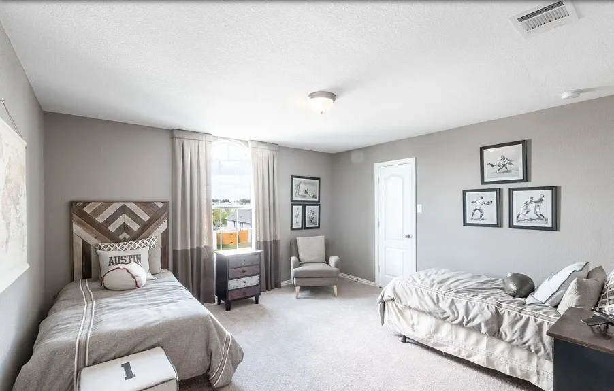
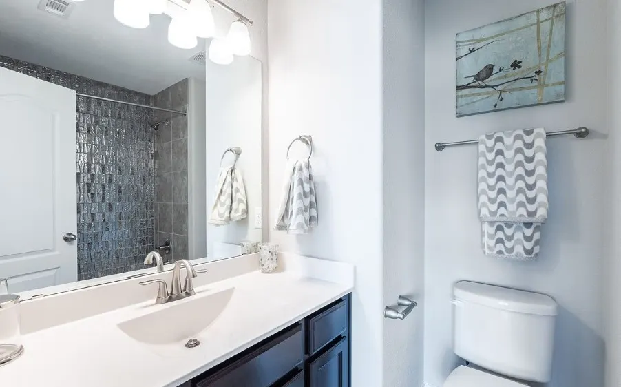
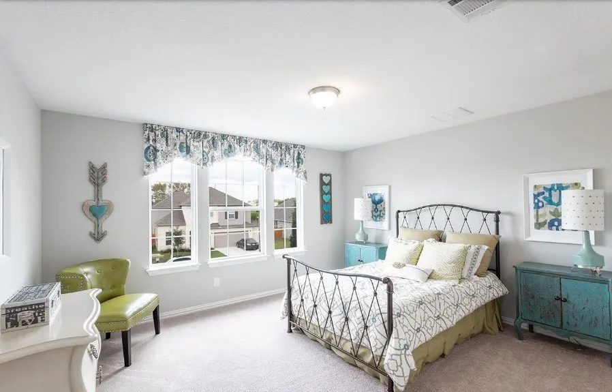
Introducing the Snowmass by Castlerock Communities with a standard 3-car garage. This 5-bedroom, 4-bath design features an open-concept main level with a large kitchen, oversized island, walk-in pantry, and seamless flow into the family room and dining area. A private owner’s suite on the main level includes a spa-style bath and expansive walk-in closet, and an additional bedroom and full bathroom, great for the in-laws. Upstairs, you’ll find generously sized secondary bedrooms, a massive bonus room and a versatile media room ideal for entertaining or relaxing. Price reflects BASE price and exterior and structural options including not only the second main level bedroom, but also a fireplace, covered patio, super shower in bath#3, and designer kitchen with a built-in gas cooktop. At this time, you can still select the interior finishes and upgrades. There is still time to choose design options and FOR A LIMITED TIME, we are offering $40,000 in FREE UPGRADES!
| Elementary School | Middle School | High School |
|---|---|---|
| Fairview Elementary | Fairview Middle School | Fairview High School |
| Price History | |
|---|---|
| 7/19/2026 | Listed $849,520 |
General Features
| Living Area | 3313 |
|---|---|
| Sewer | Public Sewer |
| Heating | Natural Gas |
| Cooling | Central Air |
| Utilities | Natural Gas Available,Water Available |
| Possession | Close Of Escrow |
| Appliances | Oven,Built-In Gas Range,Dishwasher,Disposal,Microwave |
| HOA Fee | 60 |
| Garage Spaces | 3 |
| Patio/Porch Features | Patio,Covered,Porch |
| Construction Materials | Fiber Cement,Hardboard Siding,Brick,Stone |
| Year Built | 2026 |
| Stories Count | 2 |
| Levels | One |
| Property Subtype | Single Family Residence |
| Assoc Fee Paid Per | Monthly |
| County | Williamson County,TN |
| New Construction | Yes |
| Property Type | Residential |
| Association Amenities | Sidewalks |
| Attached Garage | Yes |
| Subdivision Name | Aden woods |
| Garage Y/N | Yes |
| Full Baths | 4 |
| Status | Active |
| Buyer Financing | Conventional,FHA,VA |
| Directions | FROM FRANKLIN: New HWY. 96 to L on HWY 100. Go through Fairview to R on Crow Cut Road. Go 1.1 miles to entrance on L to Aden Woods. Use 7391 Crow Cut Road for GPS location. |
| High School | Fairview High School |
| City | Fairview |
| Senior Community Y/N | No |
| Lot Size Units | Acres |
| Elementary School | Fairview Elementary |
| Property Attached Y/N | No |
| Year Built Details | New |
| Tax Annual Amount | 4400 |
| Middle/Junior High School | Fairview Middle School |
| Building Area Units | Square Feet |
| Living Area Units | Square Feet |
| Standard Status | Active |
| Virtual Tour | https://www.youtube.com/watch?v=pcu4DySNP5A |
Interior Features
| Interior Amenities | Entrance Foyer,Open Floorplan,Pantry,Walk-In Closet(s),Kitchen Island |
|---|---|
| Basement | None |
| Flooring | Carpet,Wood,Luxury Vinyl,Tile |
| Air Conditioning Y/N | Yes |
| Heating Y/N | Yes |
| Above Grade Finished Area | 3313 |
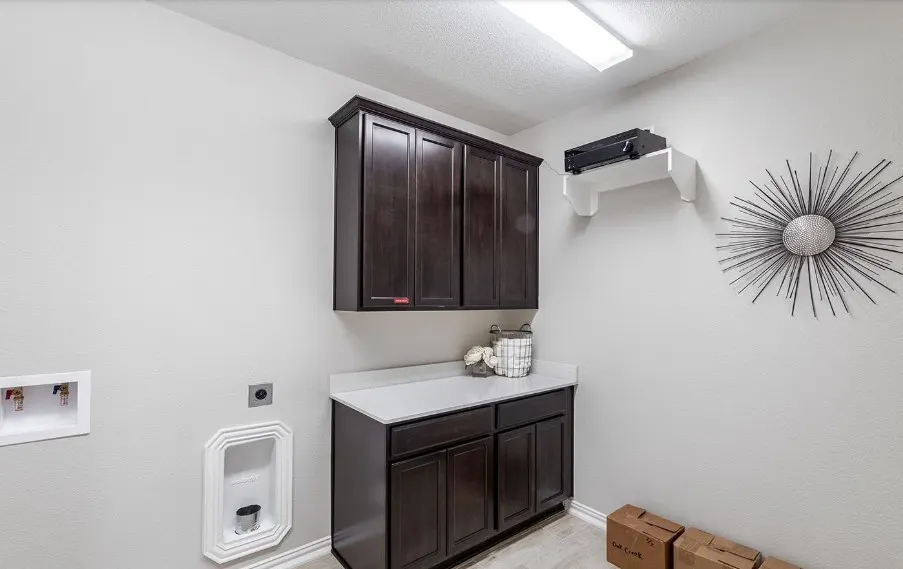
| Laundry Features | Electric Dryer Hookup,Washer Hookup |
| Total Bedrooms | 5 |
| Main Level Bedrooms | 2 |
| Below Grade Finished Area Unit Type | Square Feet |
| LivingAreaSource | Builder |
| Below Grade Finished Area Source | Builder |
| Above Grade Finished Area Source | Builder |
| Above Grade Finished Area Unit Type | Square Feet |
| Total Baths | 4 |
Exterior Features
| Parking Features | Attached |
|---|---|
| Water Source | Public |
| Total Parking | 3 |
| Lot Size Area | 0.48 |
| Building Area Total | 3313 |
| Lot Dimensions | 1/2 acre lots |
| Lot Size Acres | 0.48 |
| Waterfront Y/N | No |
| Covered Spaces | 3 |
Amenities
- Foreclosure
- Views
- Short Sale
- New Construction
- Adult 55+
- Lease To Own
- No HOA Fees
- Furnished
- Primary On Main
- Air Conditioning
- Seller Finance
- Green
- Fixer Upper
- Horse
- Golf
- Fireplace
- Deck
- Garage
- Basement
- Pool
Property vs Single Family Average in 37062
Price
Taxes
Year Built
Visits
 The data relating to real estate for sale on this web site comes in part from the Internet Data Exchange Program of RealTracs Solutions as distributed by MLS Grid. Real estate listings held by brokerage firms other than Weichert, Realtors® - The Andrews Group - Nashville are marked with the Internet Data Exchange Program logo or thumbnail logo and detailed information about them includes the name of the listing brokers.
