
Address
125 Aarons Cress Blvd, Hermitage, TN
Price
$ 1,220,000
Property Attributes
- MLS#3297800
- TypeSingle Family
- Listing Status Active
- CountyDAVIDSON
- CityHermitage
- NeighborhoodAarons Cress
- Zip37076
- StyleTraditional
- Year Built2009
- Taxes$ 7332
- Price$ 1,220,000
- Bedrooms7
- Full Bathrooms6
- Half Bathrooms1
- Sqr Footage6470
- Lot Size0.3 Acres
Data Source:
Listing courtesy of RealTracs MLS as distributed by MLS GRID
Property Description
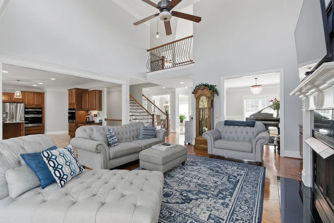
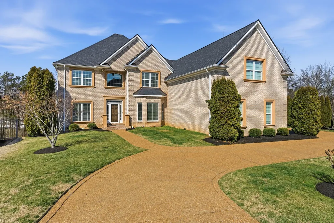
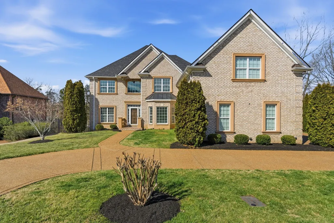
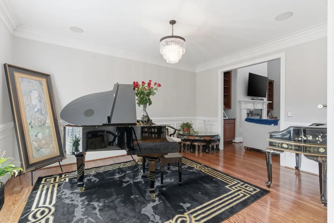
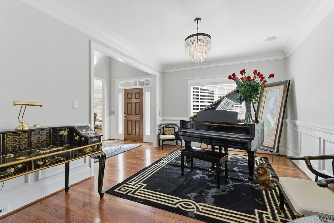
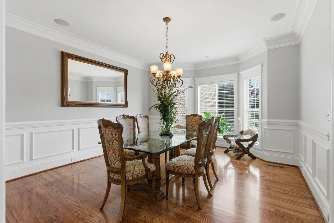
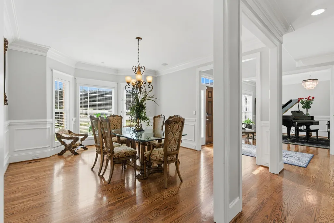
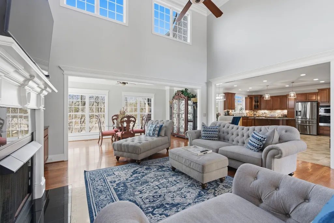
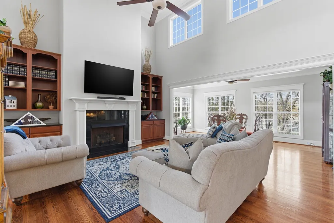
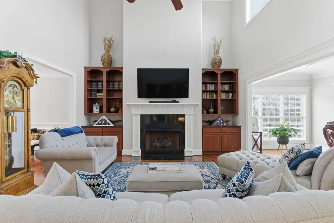
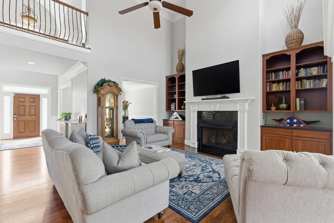
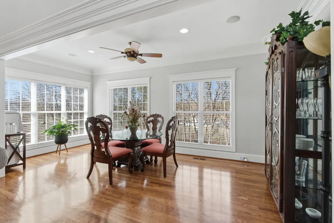
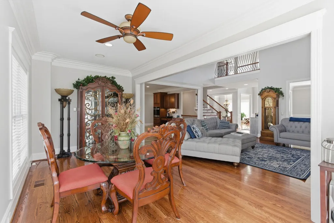
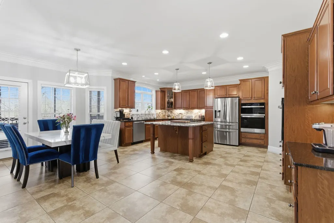
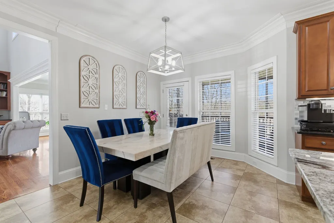
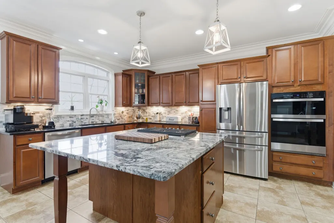
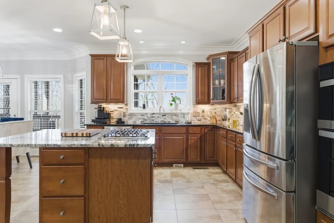
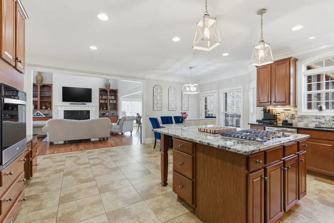
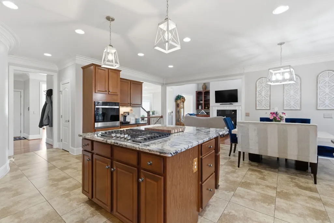
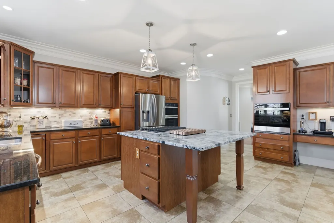
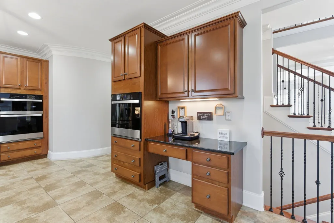
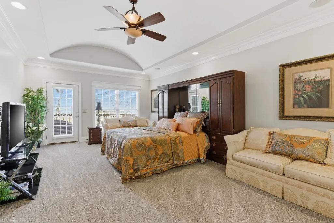
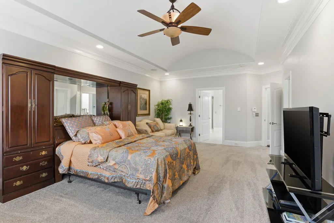
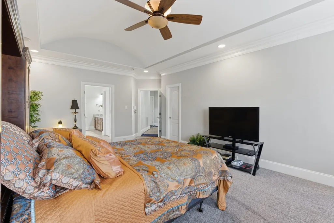
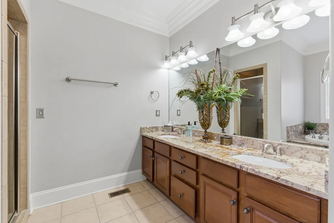
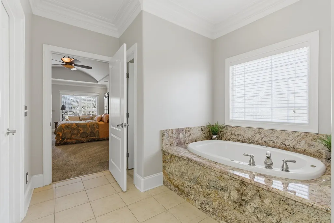
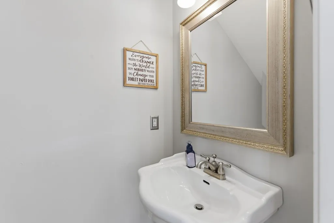
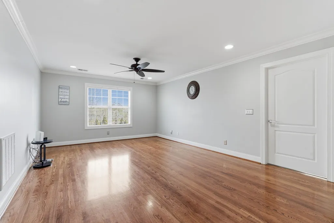
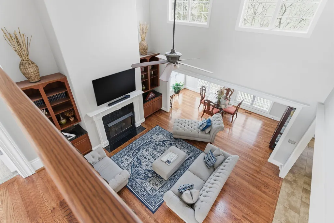
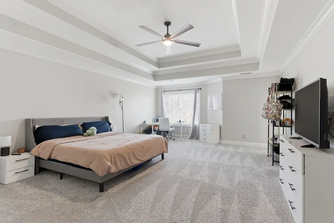
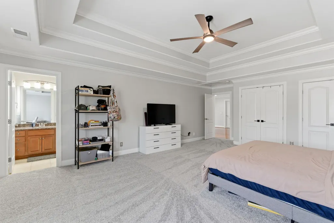
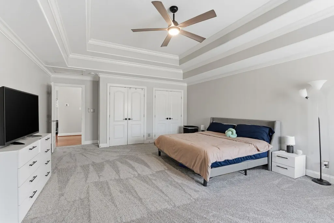
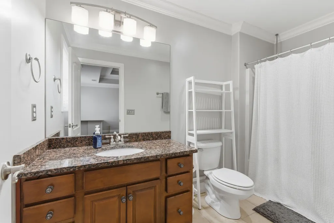
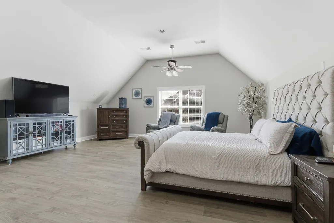
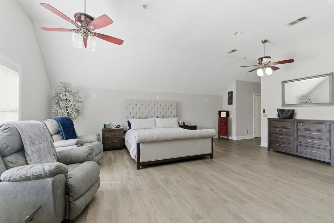
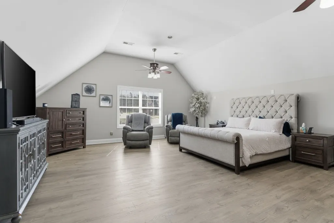
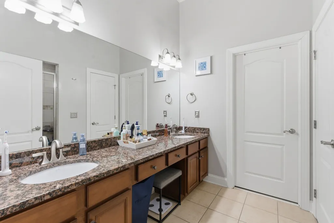
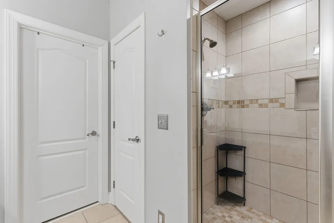
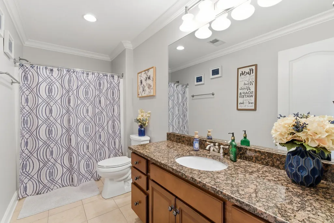
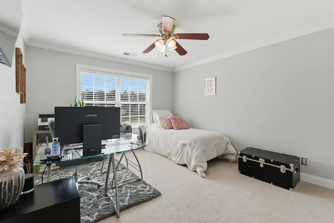
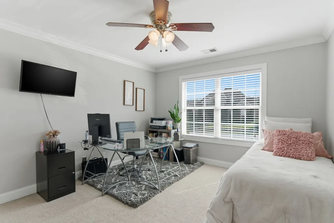
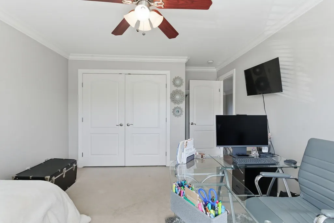
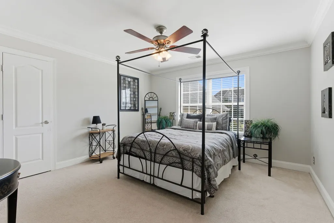
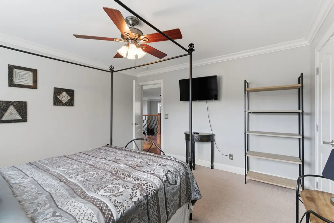
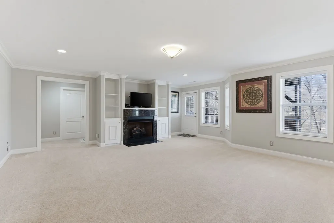
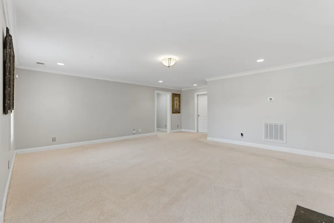
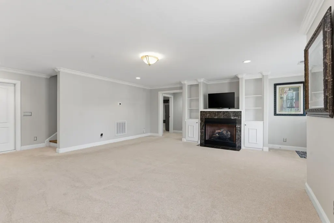
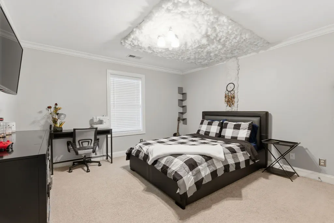
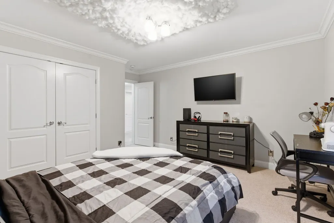
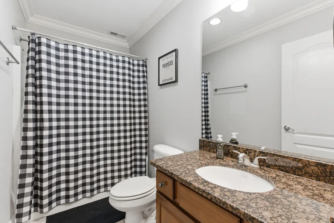
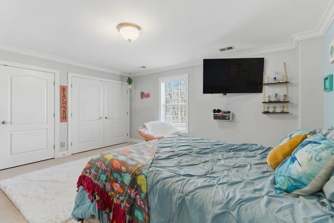
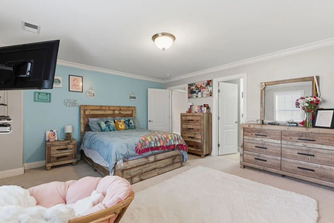
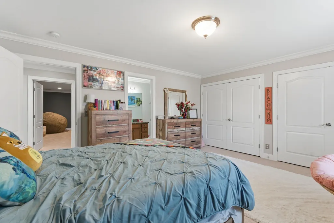
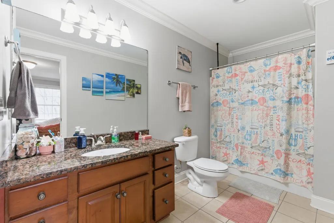
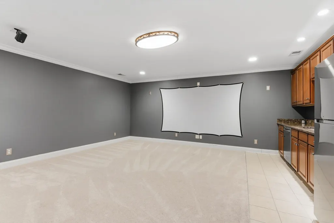
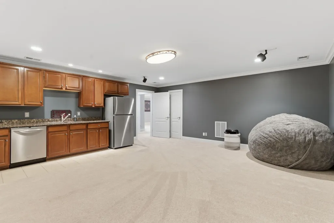
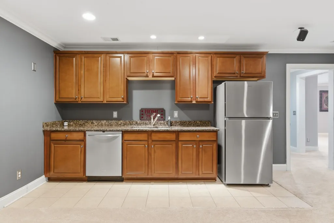
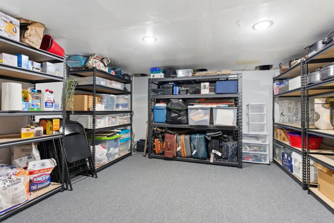
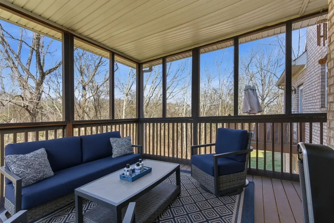
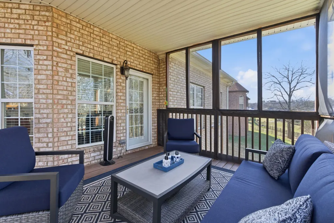
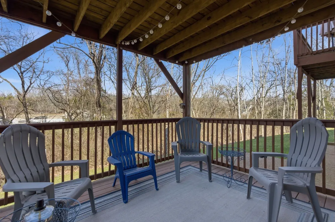
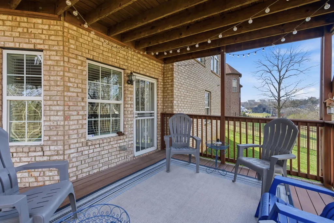
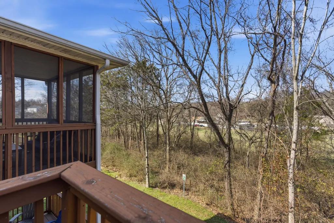
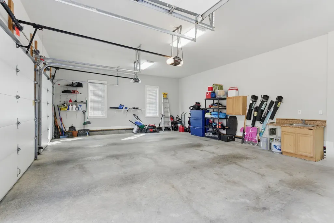
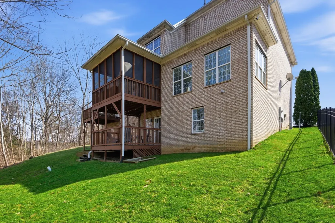
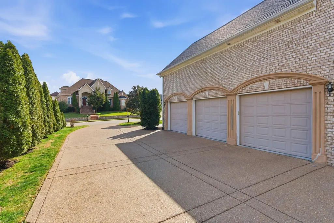
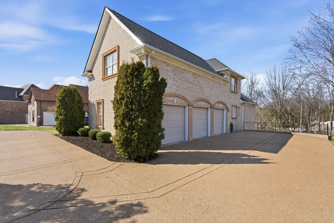
Welcome to the largest custom-built home in the prestigious Aarons Cress community, where exceptional craftsmanship, expansive living spaces, and thoughtfully designed luxury come together. This remarkable residence offers seven spacious bedrooms and six full bathrooms plus one half bath, with bedrooms conveniently located on all three levels to provide comfort and privacy for family and guests alike. The main-level primary suite serves as a private retreat, complete with separate his-and-hers walk-in closets. Upstairs, you'll find two oversized additional primary bedroom suites, along with two more generously sized bedrooms. Designed for both everyday living and entertaining, the impressive chef's kitchen features granite countertops throughout and is equipped with newer double ovens, a refrigerator, and a microwave, all replaced in 2024. Two gas fireplaces create warm, inviting gathering spaces, while the sunroom offers the perfect place to relax and enjoy natural light year-round. The fully finished walk-out basement is an entertainer's dream, featuring a dedicated theatre room with a wet bar, abundant storage, and seamless access to the outdoor living areas. Step outside to enjoy three expansive decks, a patio, and a professionally maintained irrigation system. Recent updates provide peace of mind, including four new HVAC units installed in 2025 and a new roof completed in 2023. Additional premium features include a central vacuum system, security system with cameras, an attached 70-inch television in the family room that conveys, and heavy-duty shelving in the storage/utility room that will remain with the home. Offering unmatched space, quality, and modern updates, this extraordinary Aarons Cress estate presents a rare opportunity to own one of the community's most distinguished homes. Seller's title company will be Hollingshead Title & Escrow, Cortney Jacks, 1720 West End Avenue, Suite 403, Nashville, TN 37203, orders@hollingshead-law.com (615) 549-1933
| Elementary School | Middle School | High School |
|---|---|---|
| Dodson Elementary | DuPont Tyler Middle | McGavock Comp High School |
| Price History | |
|---|---|
| 7/20/2026 | Listed $1,225,000 |
| 8/12/2026 | 1$1,220,000 |
General Features
| Living Area | 6470 |
|---|---|
| Sewer | Public Sewer |
| Heating | Central,Furnace |
| Cooling | Ceiling Fan(s),Central Air |
| Utilities | Water Available,Cable Connected |
| Possession | Negotiable |
| Roof | Shingle |
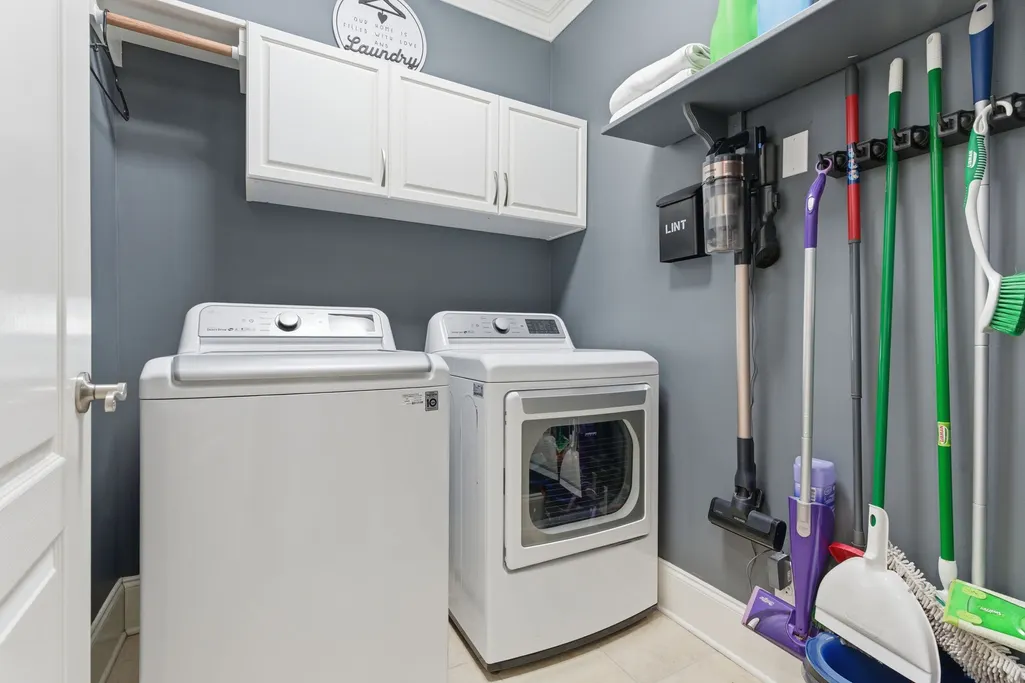
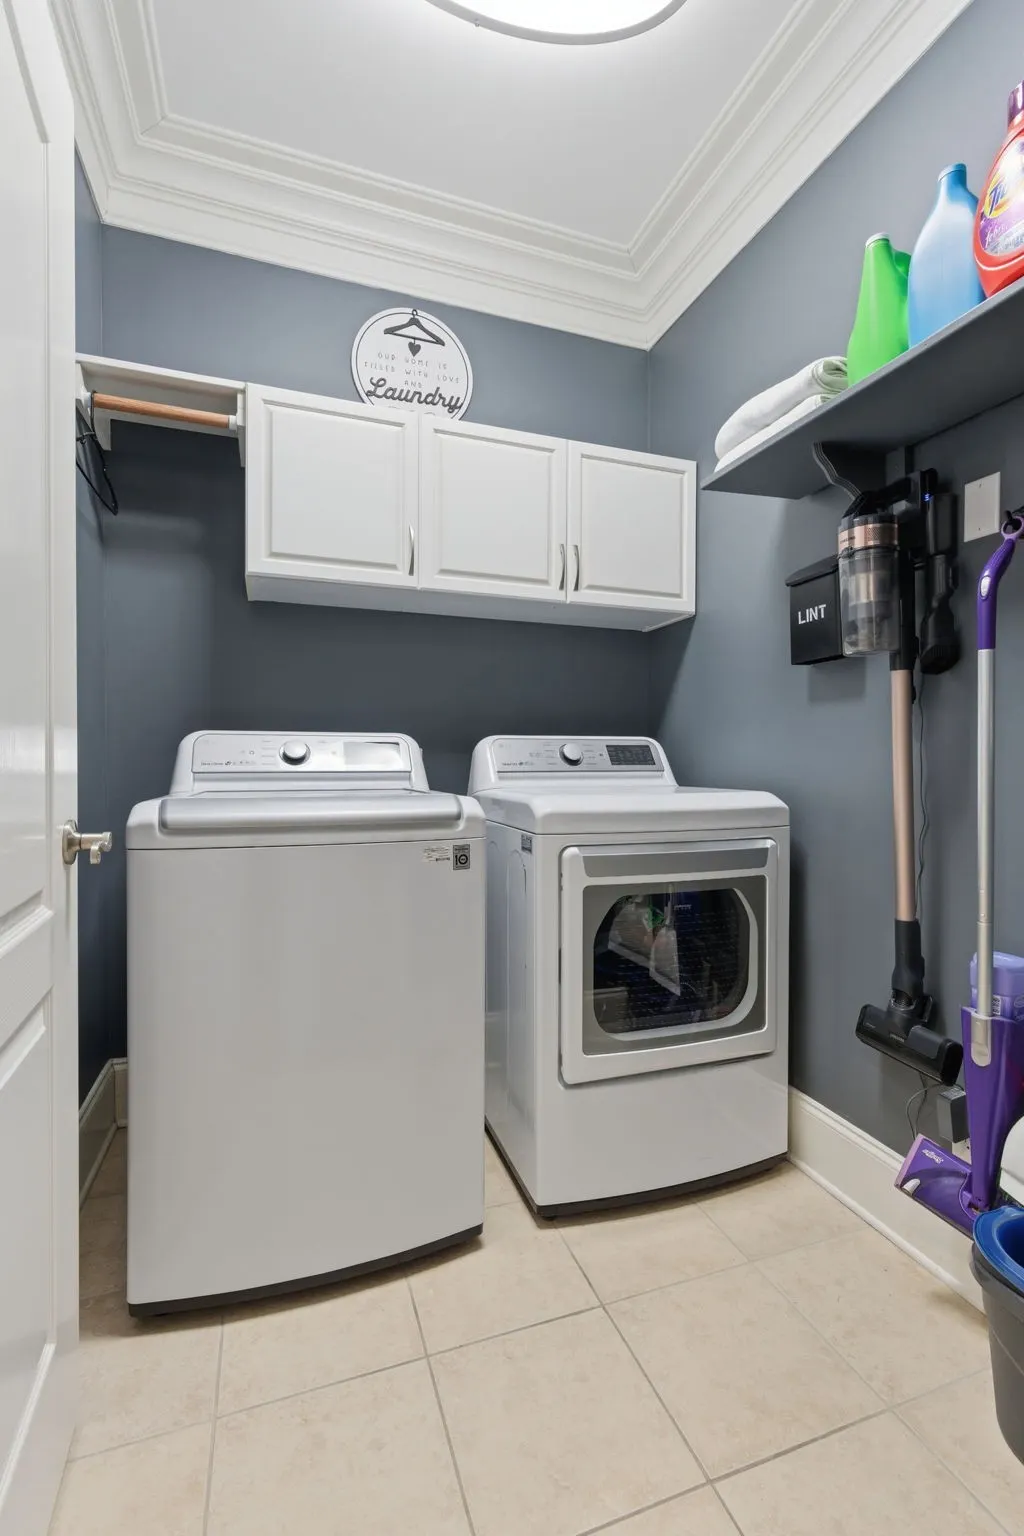
| Appliances | Built-In Electric Oven,Double Oven,Built-In Gas Range,Dishwasher,Disposal,Dryer,ENERGY STAR Qualified Appliances,Freezer,Ice Maker,Microwave,Refrigerator,Stainless Steel Appliance(s),Washer |
| HOA Fee | 60 |
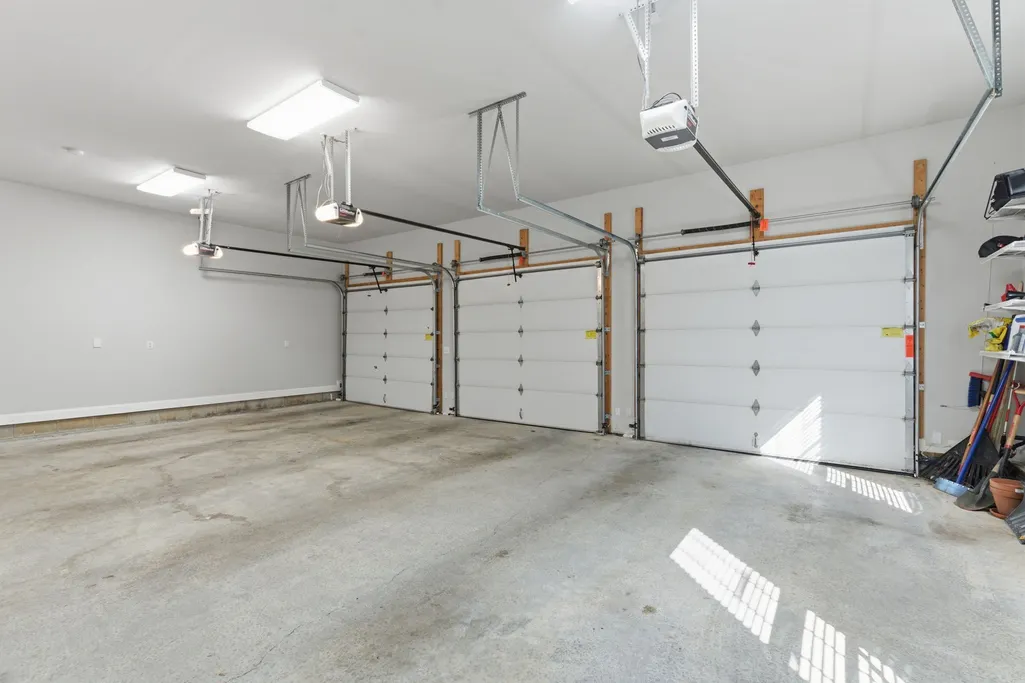
| Garage Spaces | 3 |
| Association Fee Includes | Maintenance Grounds |
| Patio/Porch Features | Deck,Covered,Patio,Porch,Screened |
| Architectural Style | Traditional |
| Security Features | Carbon Monoxide Detector(s),Fire Alarm,Security System,Smoke Detector(s) |
| Construction Materials | Brick |
| Pets Allowed | Yes |
| Year Built | 2009 |
| Stories Count | 2 |
| Levels | Three Or More |
| Property Subtype | Single Family Residence |
| Assoc Fee Paid Per | Monthly |
| County | Davidson County,TN |
| New Construction | No |
| Property Type | Residential |
| Association Amenities | Sidewalks |
| Attached Garage | No |
| Energy Efficient | Thermostat |
| Subdivision Name | Aarons Cress |
| Garage Y/N | Yes |
| Full Baths | 6 |
| Status | Active |
| Buyer Financing | Conventional,FHA,VA |
| Directions | 1-40 East to Old Hickory Blvd Exit #221,L on Old Hickory Blvd cross. Rt on Central Pike. L on North New Hope Rd. Rt on Aarons Cress Blvd. Home is on the left. |
| High School | McGavock Comp High School |
| City | Hermitage |
| Senior Community Y/N | No |
| Lot Size Units | Acres |
| Elementary School | Dodson Elementary |
| Property Attached Y/N | No |
| Year Built Details | Existing |
| Tax Annual Amount | 7332 |
| Middle/Junior High School | DuPont Tyler Middle |
| Building Area Units | Square Feet |
| Living Area Units | Square Feet |
| Standard Status | Active |
Interior Features
| Interior Amenities | Bookcases,Built-in Features,Ceiling Fan(s),Central Vacuum,Entrance Foyer,Extra Closets,High Ceilings,Open Floorplan,Pantry,Smart Camera(s)/Recording,Walk-In Closet(s),Wet Bar,High Speed Internet |
|---|---|
| Basement | Finished |
| Flooring | Carpet,Wood,Vinyl |
| Total Fireplaces | 2 |
| Air Conditioning Y/N | Yes |
| Heating Y/N | Yes |
| Fireplace Y/N | Yes |
| Above Grade Finished Area | 4632 |
| Half Baths | 1 |
| Total Bedrooms | 7 |
| Below Grade Finished Area | 1838 |
| Main Level Bedrooms | 1 |
| Below Grade Finished Area Unit Type | Square Feet |
| LivingAreaSource | Professional Measurement |
| Below Grade Finished Area Source | Professional Measurement |
| Above Grade Finished Area Source | Professional Measurement |
| Above Grade Finished Area Unit Type | Square Feet |
| Total Baths | 7 |
Exterior Features
| Exterior Amenities | Smart Camera(s)/Recording,Smart Lock(s) |
|---|---|
| Parking Features | Garage Door Opener,Garage Faces Side,Circular Driveway |
| Water Source | Public |
| Total Parking | 3 |
| Lot Size Area | 0.3 |
| Building Area Total | 6470 |
| Lot Dimensions | 75 X 148 |
| Lot Size Acres | 0.3 |
| Lot Size Source | Assessor |
| Waterfront Y/N | No |
| Covered Spaces | 3 |
| Other Equipment | Irrigation System |
Amenities
- Foreclosure
- Views
- Short Sale
- New Construction
- Adult 55+
- Lease To Own
- No HOA Fees
- Furnished
- Primary On Main
- Air Conditioning
- Seller Finance
- Green
- Fixer Upper
- Horse
- Golf
- Fireplace
- Deck
- Garage
- Basement
- Pool
Property vs Single Family Average in 37076
Price
Taxes
Year Built
Visits
 The data relating to real estate for sale on this web site comes in part from the Internet Data Exchange Program of RealTracs Solutions as distributed by MLS Grid. Real estate listings held by brokerage firms other than Weichert, Realtors® - The Andrews Group - Nashville are marked with the Internet Data Exchange Program logo or thumbnail logo and detailed information about them includes the name of the listing brokers.
