
Views - Eco Friendly

Address
1011 Buckingham Cir, Franklin, TN
Price
$ 1,490,000
Property Attributes
- MLS#3306262
- TypeSingle Family
- Listing Status Active
- CountyWILLIAMSON
- CityFranklin
- NeighborhoodDuff
- Zip37064
- StyleTraditional
- Year Built2000
- Taxes$ 4962
- Price$ 1,490,000
- Bedrooms5
- Full Bathrooms4
- Half Bathrooms1
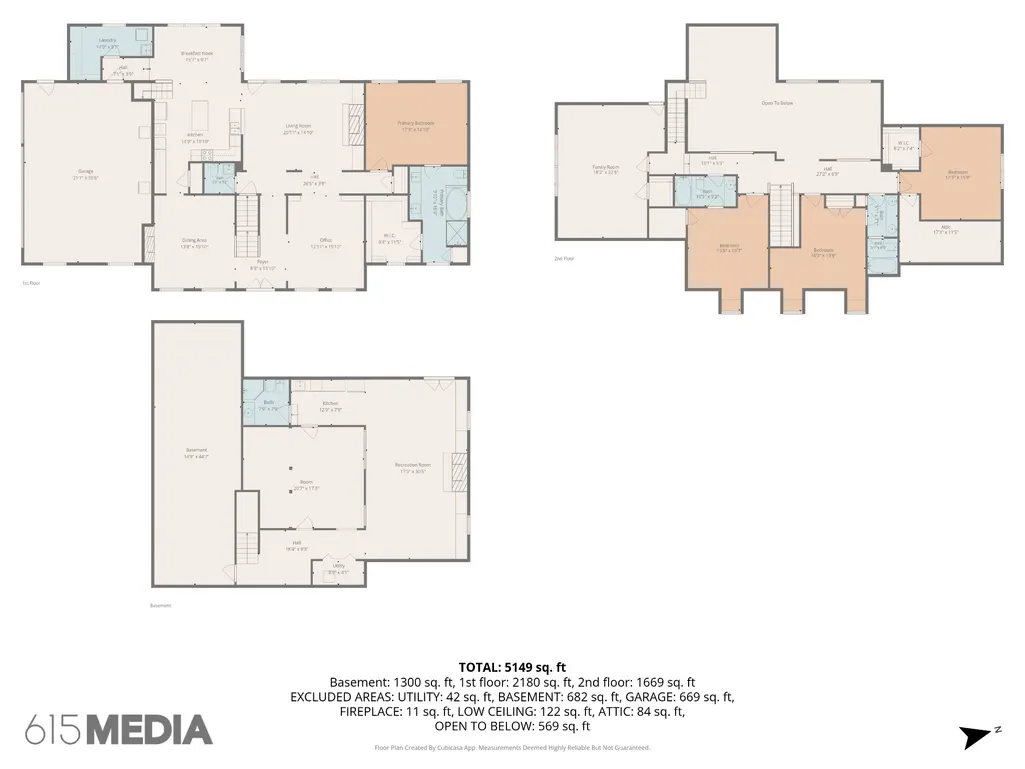
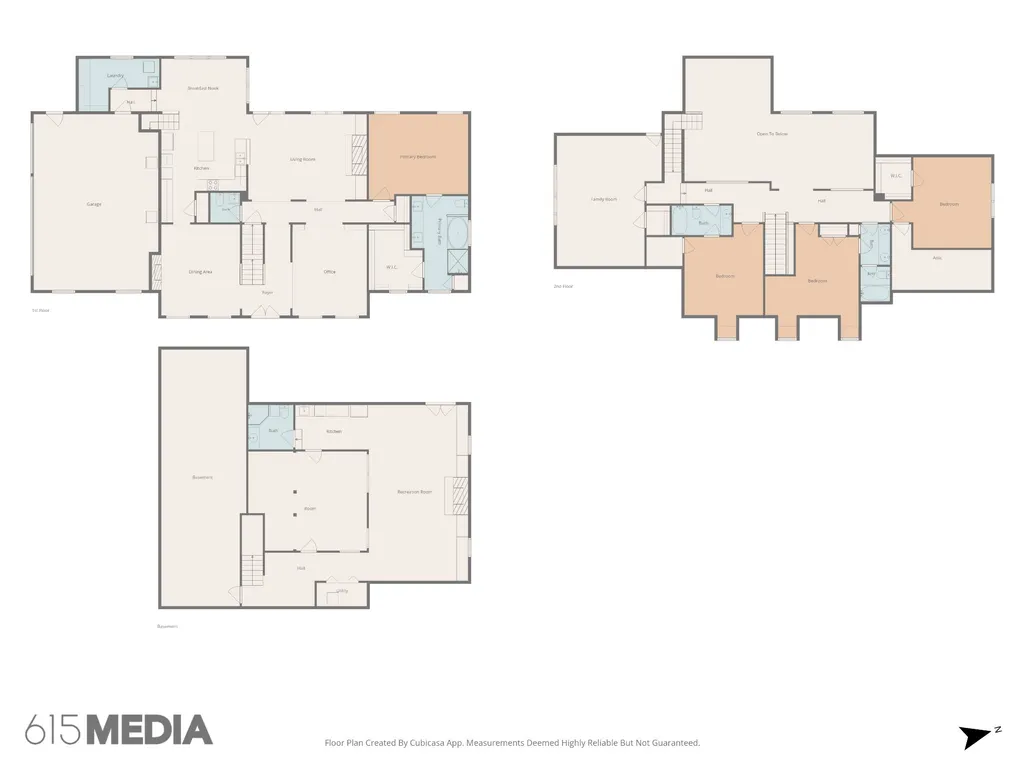
- Sqr Footage5149
- Lot Size0.35 Acres
Data Source:
Listing courtesy of RealTracs MLS as distributed by MLS GRID
Property Description
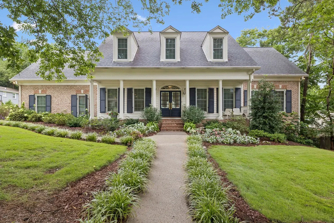
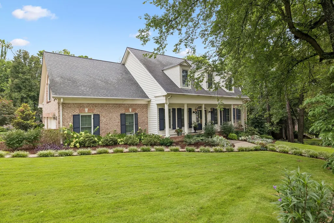
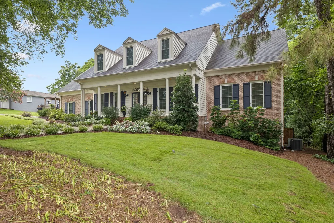
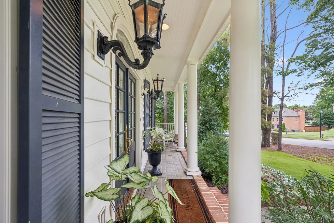
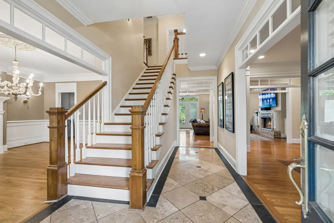
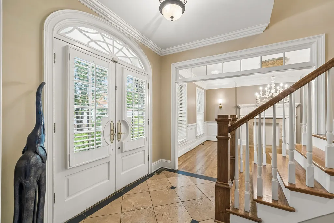
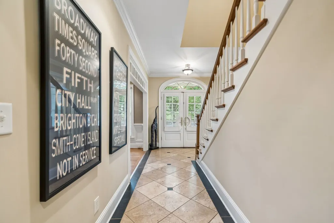
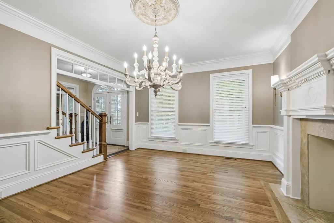
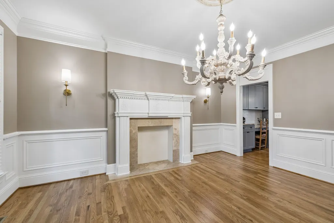
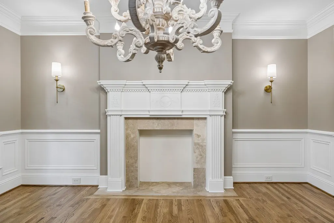
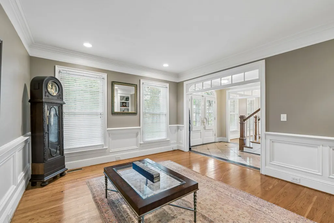
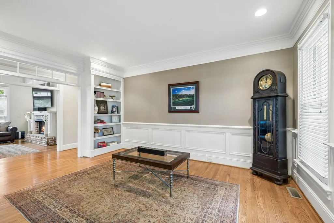
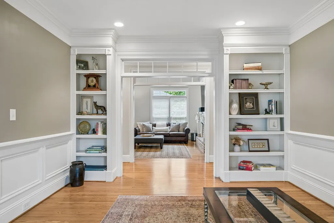
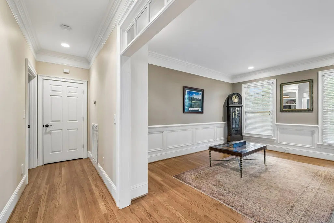
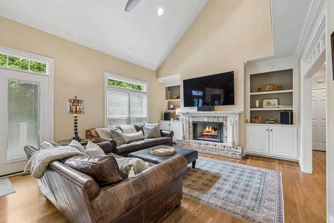
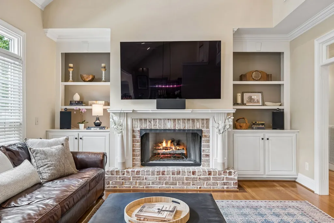
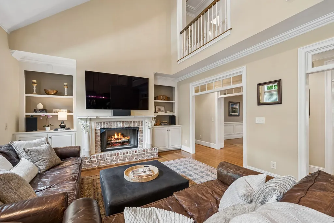
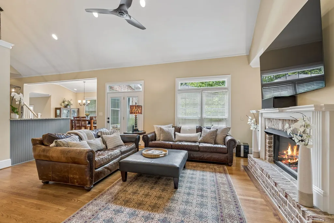
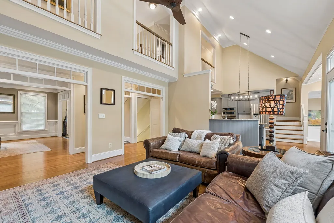
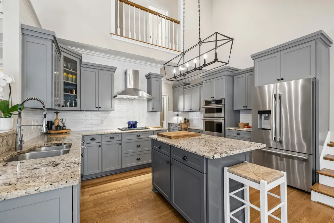
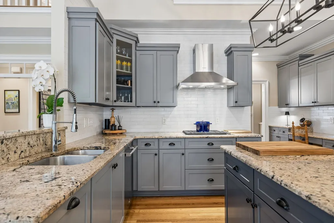
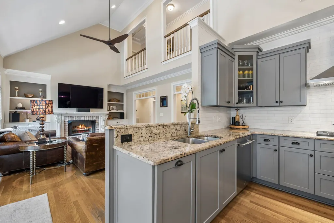
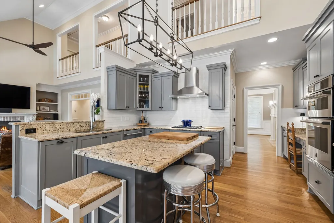
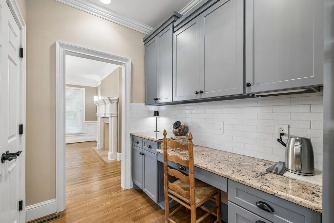
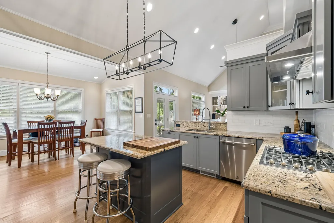
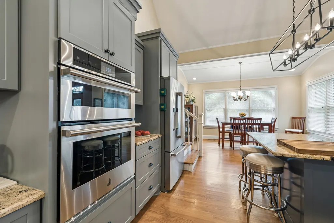
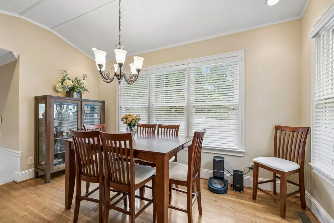
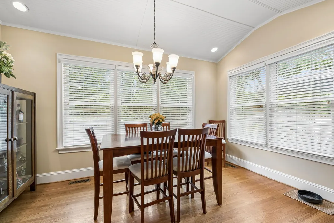
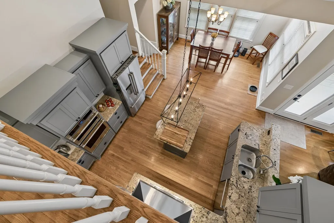
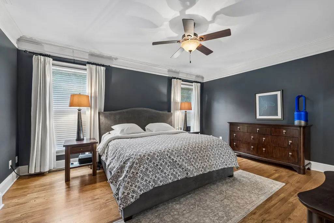
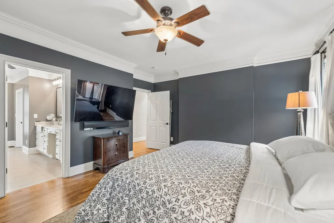
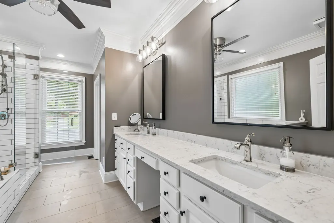
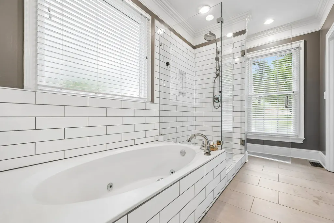
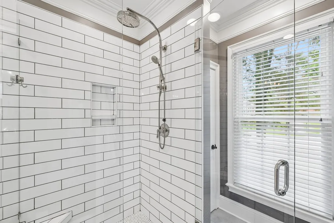
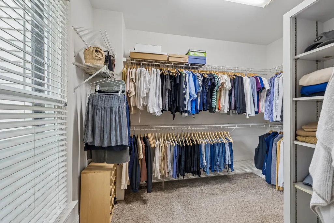
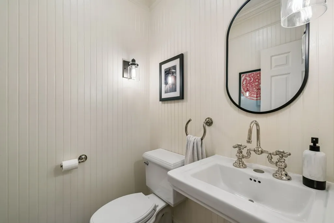
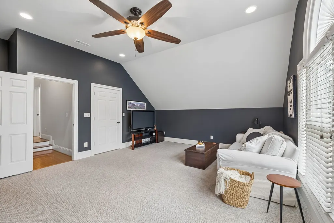
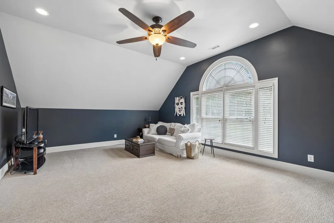
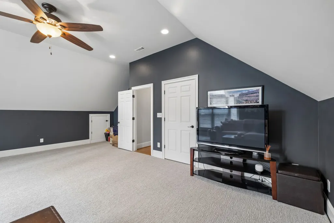
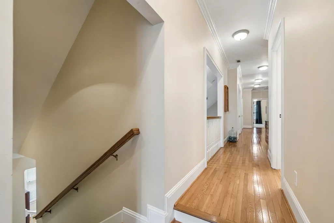
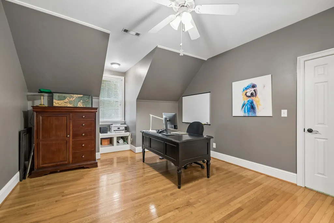
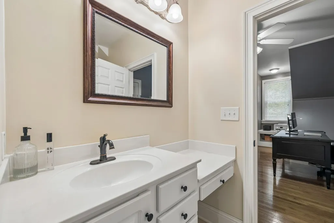
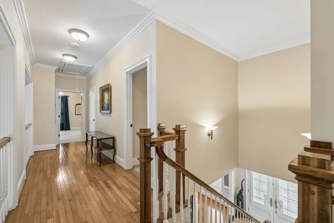
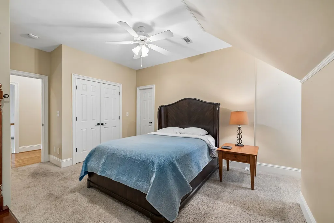
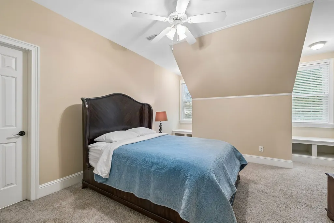
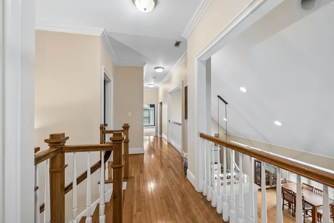
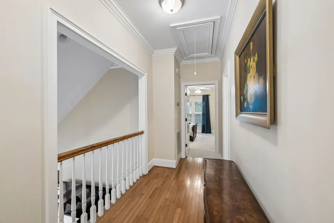
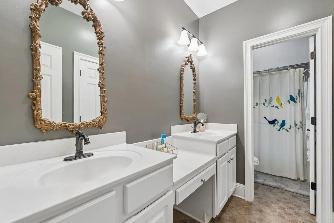
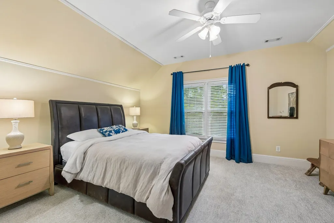
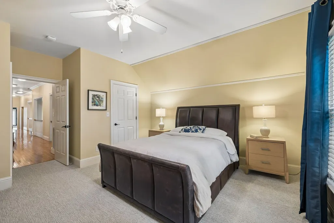
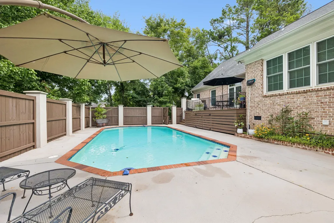
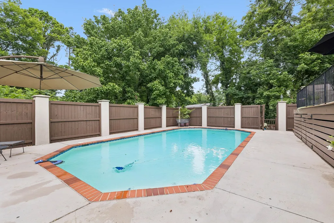
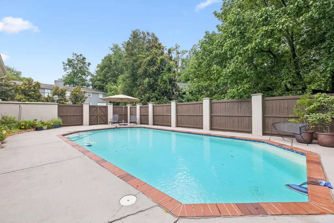
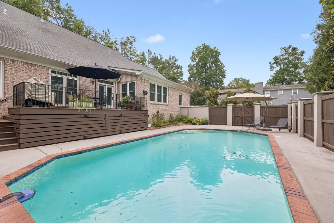
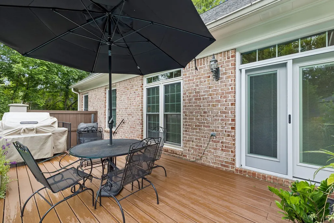
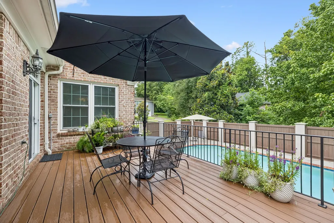
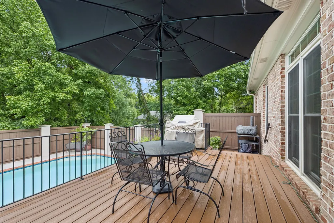
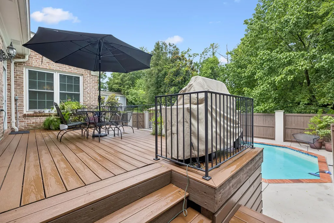
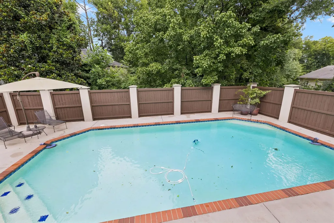
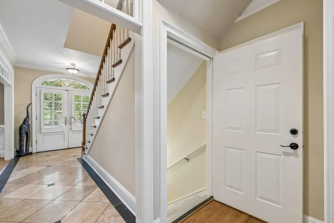
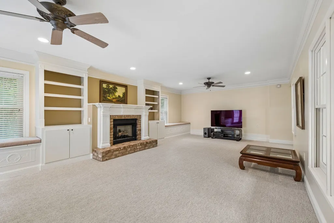
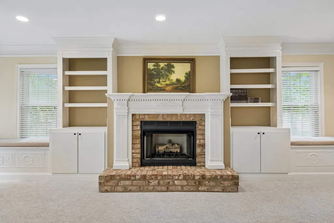
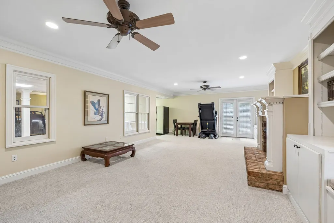
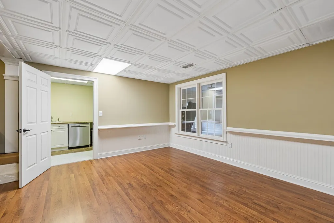
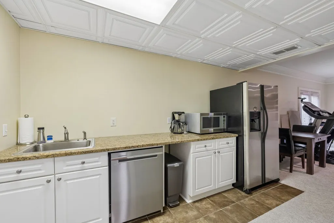
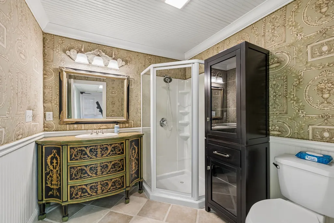
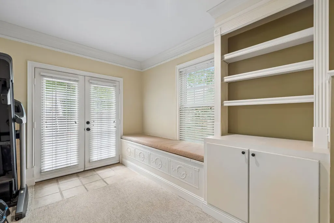
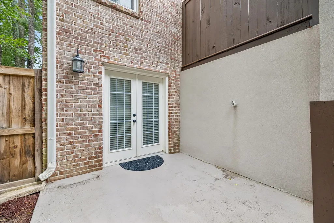
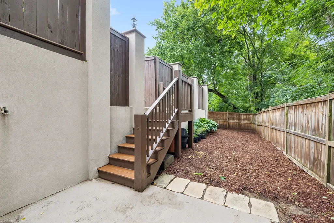
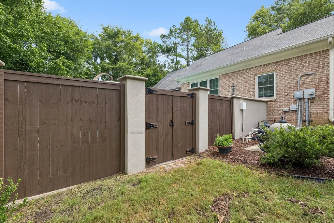
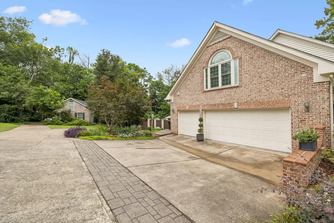
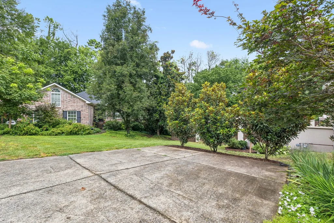
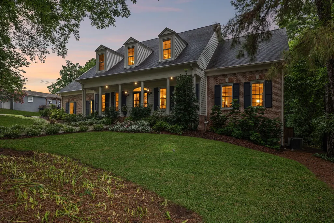
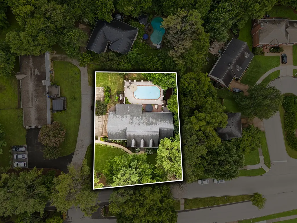
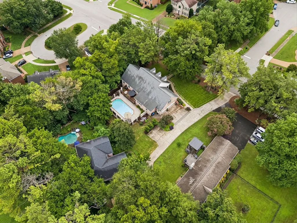
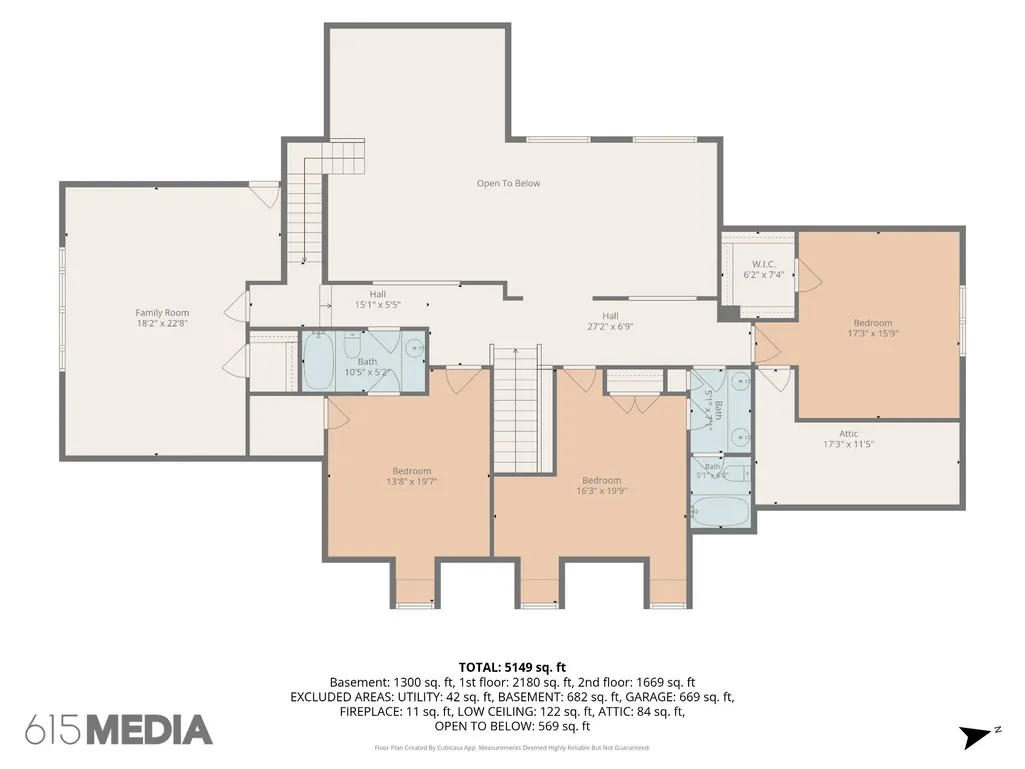
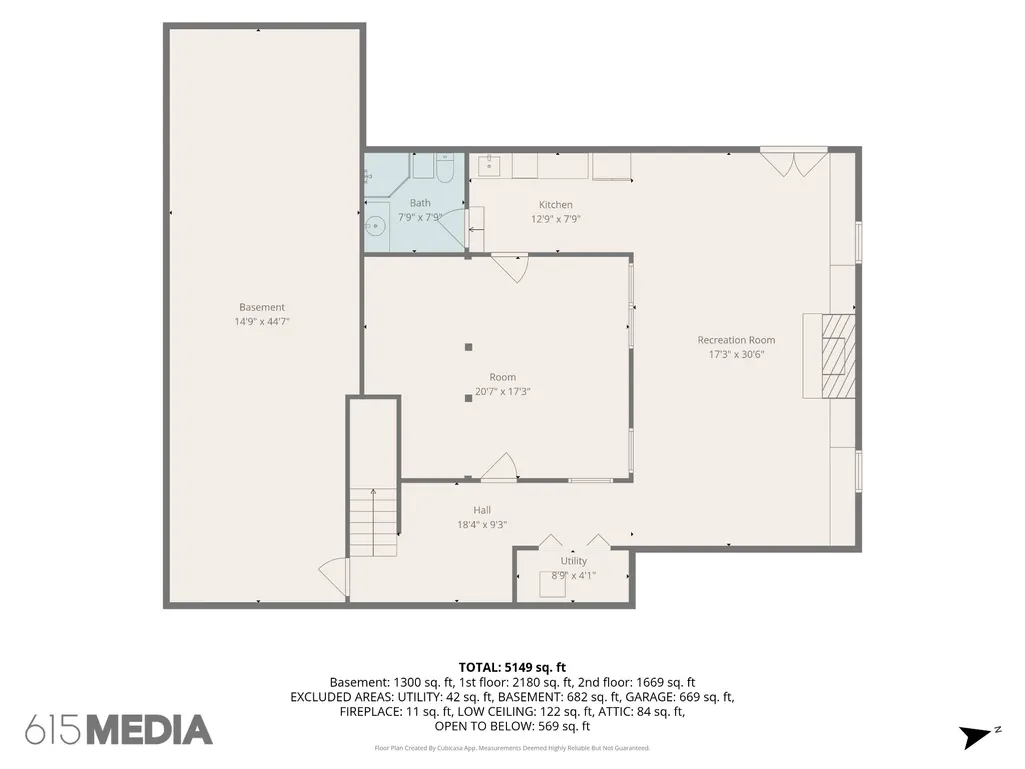
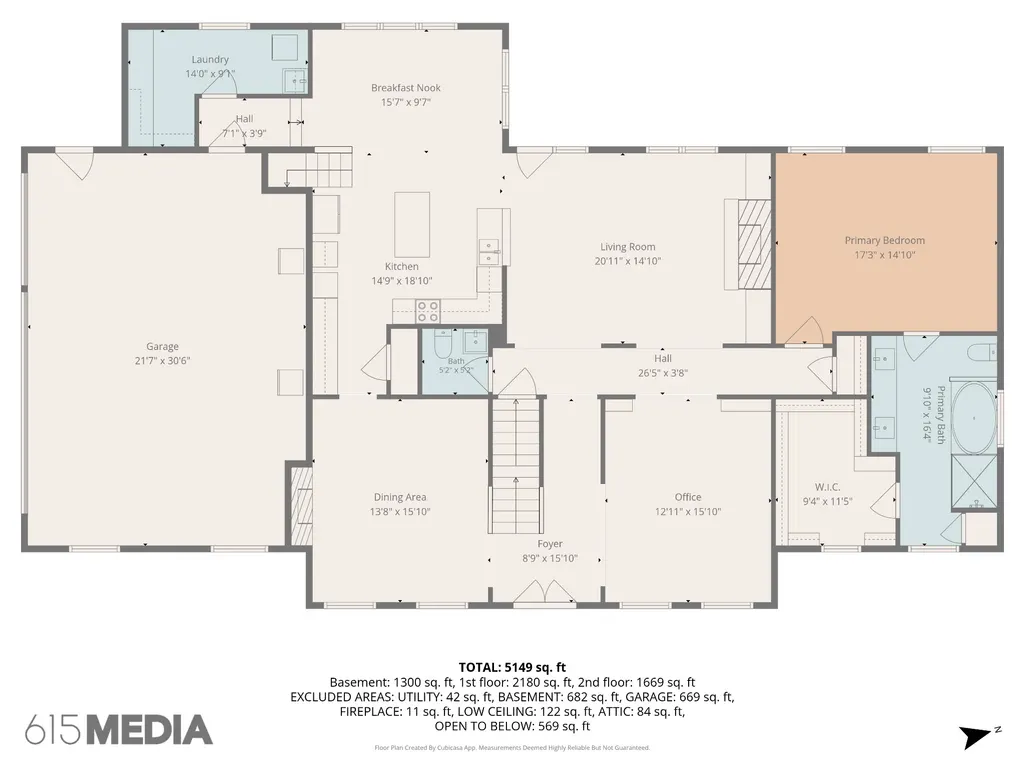
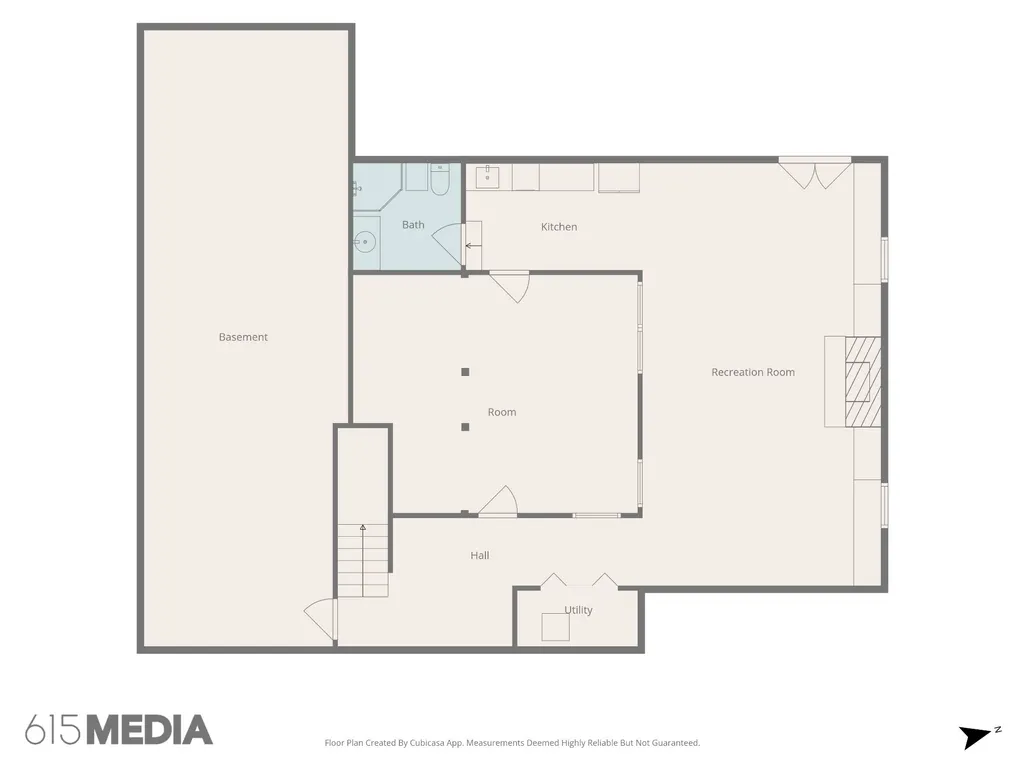
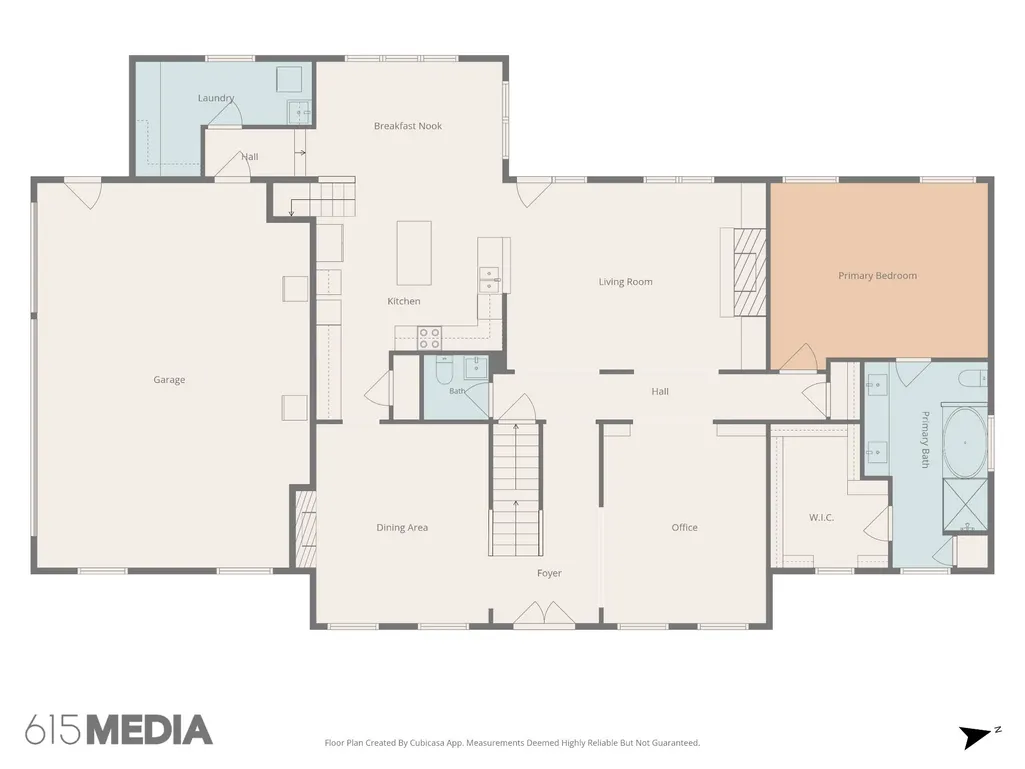
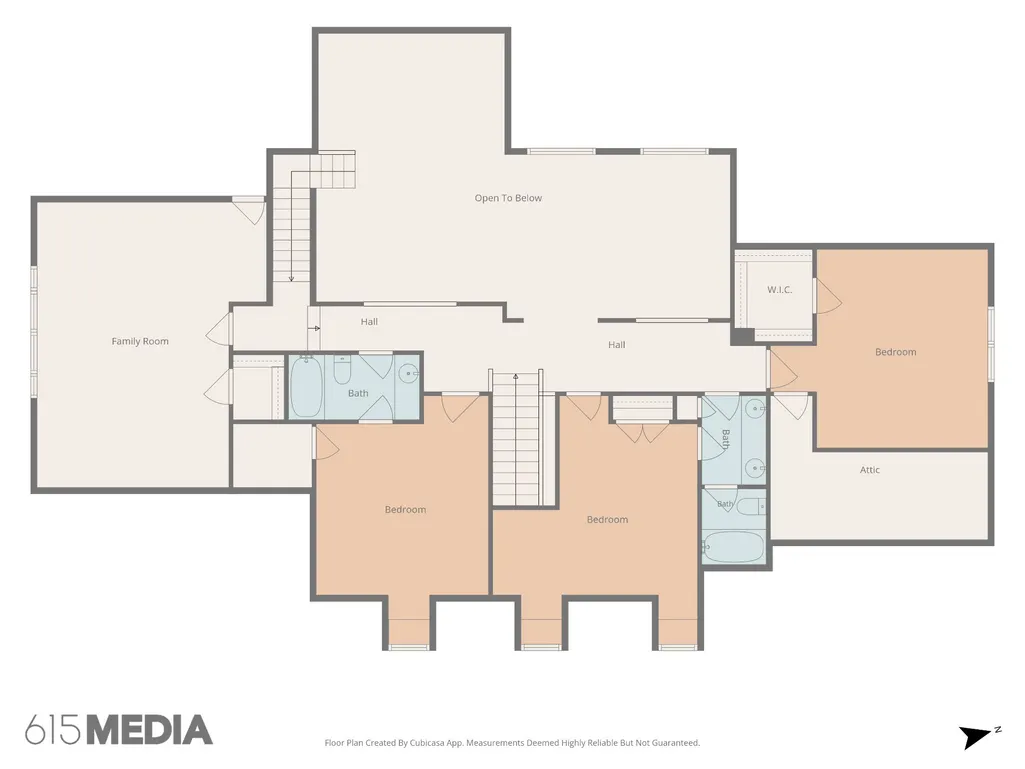
Your Private Oasis Awaits in the Heart of Franklin! Dive into luxury with this custom-built Southern Belle, featuring a private backyard oasis designed around a spectacular, heated saltwater pool perfect for year-round swimming and effortless summer entertainment. Nestled in the heart of Franklin with NO HOA, this move-in-ready masterpiece is frequently admired by neighbors as “the pretty house.” The property seamlessly blends resort-style outdoor living with a tranquil garden sanctuary filled with magnolias, hydrangeas, azaleas, hostas, irises, and a stunning Japanese Maple. Inside, the open-concept main level keeps the focus on comfort and quality, boasting gleaming hardwood floors, premium upgraded Pella windows for maximum energy efficiency and a true chef’s kitchen. This culinary space features high-end Jenn-Air stainless steel appliances, a gas cooktop and elegant granite countertops. The beautifully renovated primary retreat is also conveniently located on the main level, showcasing a spacious walk-in closet, a deep soaking tub and a separate standalone shower. Upstairs, you will find three additional generous bedrooms, two full bathrooms and a versatile bonus room upgraded with plush new carpeting. The fully finished walk-out basement adds incredible flexibility to the home. Complete with fresh carpet, its own private kitchenette and a full bathroom, this lower level is ideal for an in-law suite, guest quarters, or multi-generational living. Another upgrade includes a whole-house tankless water heater ensuring endless hot water. This prime location offers unmatched convenience. Brand-new, wide sidewalks provide a safe, easy stroll to Pinkerton Park or straight into downtown Franklin to enjoy local favorites like 55 South and Meridee’s Breadbasket. Best of all, you are just minutes from premium daily conveniences: Sprouts (0.6 mi), Kroger (1.0 mi), Home Depot (1.4 mi), Franklin Square (1.7 mi) and Whole Foods (2.6 mi)
| Elementary School | Middle School | High School |
|---|---|---|
| Franklin Elementary | Freedom Middle School | Centennial High School |
| Price History | |
|---|---|
| 7/25/2026 | Listed $1,590,000 |
| 8/1/2026 | 7$1,490,000 |
General Features
| Living Area | 5149 |
|---|---|
| Sewer | Public Sewer |
| Heating | Central,Natural Gas |
| Cooling | Ceiling Fan(s),Central Air,Electric |
| Utilities | Electricity Available,Natural Gas Available,Water Available,Cable Connected |
| Possession | Close Of Escrow |
| Roof | Shingle |
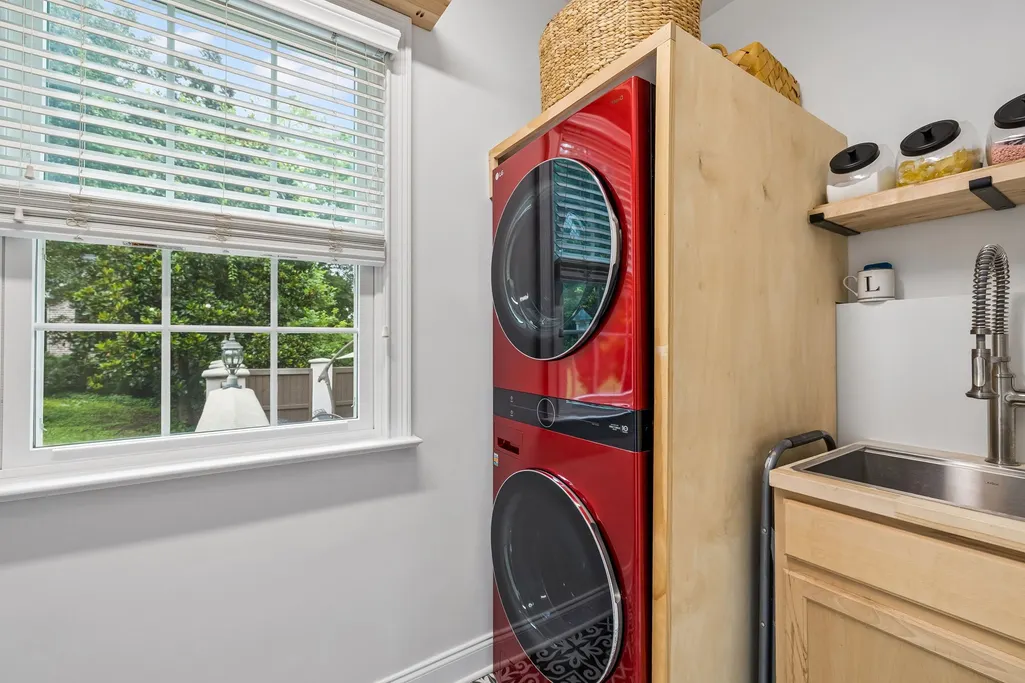
| Appliances | Built-In Electric Oven,Cooktop,Dishwasher,Disposal,Dryer,ENERGY STAR Qualified Appliances,Microwave,Refrigerator,Stainless Steel Appliance(s),Washer,Smart Appliance(s) |
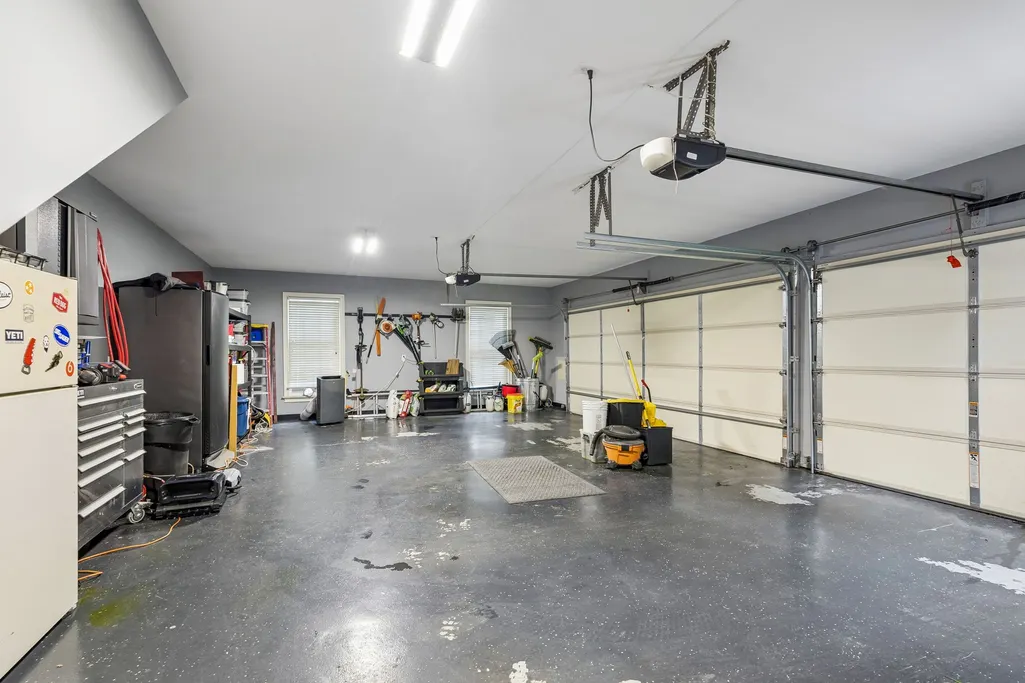
| Garage Spaces | 3 |
| Patio/Porch Features | Porch,Covered,Deck,Patio |
| Architectural Style | Traditional |
| Security Features | Carbon Monoxide Detector(s),Security System,Smoke Detector(s) |
| Construction Materials | Brick |
| Pets Allowed | Yes |
| Year Built | 2000 |
| View | Trees/Woods |
| Stories Count | 3 |
| Topography | Wooded |
| Levels | Three Or More |
| Property Subtype | Single Family Residence |
| County | Williamson County,TN |
| New Construction | No |
| Property Type | Residential |
| Attached Garage | No |
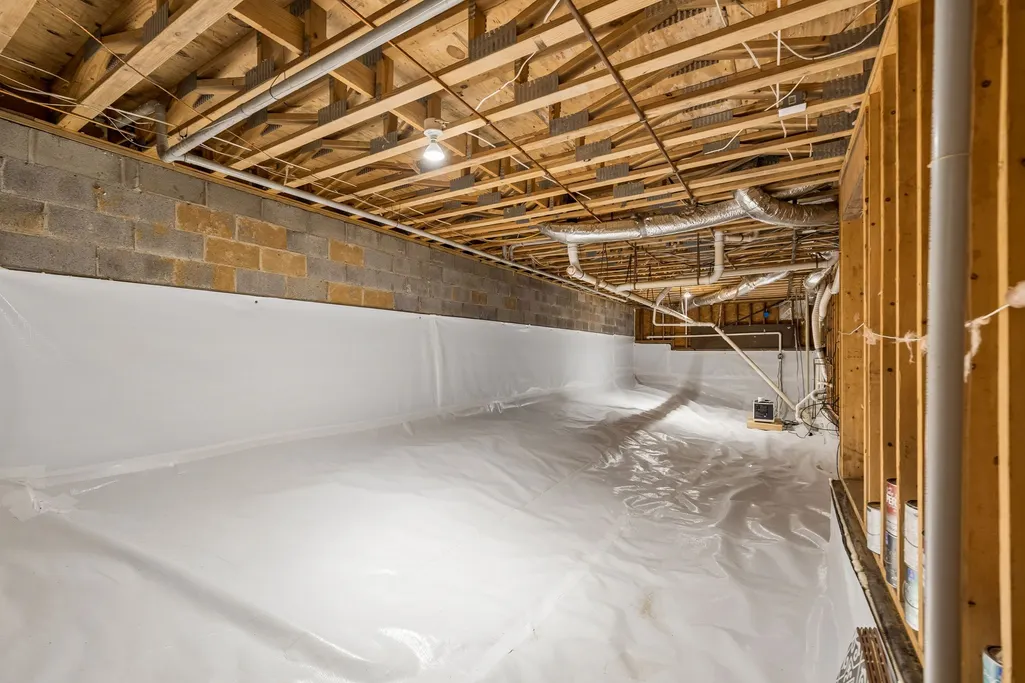
| Energy Efficient | Thermostat,Sealed Ducting,Water Heater |
| Subdivision Name | Duff |
| Garage Y/N | Yes |
| Full Baths | 4 |
| Status | Active |
| Directions | From I-65,take exit 65 for TN-96 W (Murfreesboro Rd) toward Downtown Franklin. Proceed approximately 1 mile,then turn right onto Buckingham Circle after the Mack Hatcher intersection. Take the first |
| High School | Centennial High School |
| City | Franklin |
| Senior Community Y/N | No |
| Lot Size Units | Acres |
| Carport Spaces | 2 |
| Carport Y/N | Yes |
| Elementary School | Franklin Elementary |
| Property Attached Y/N | No |
| Year Built Details | Existing |
| Tax Annual Amount | 4962 |
| Middle/Junior High School | Freedom Middle School |
| Virtual Tour | https://properties.615.media/sites/raopkzwb/unbranded |
| Building Area Units | Square Feet |
| Living Area Units | Square Feet |
| Standard Status | Active |
Interior Features
| Interior Amenities | Air Filter,Bookcases,Built-in Features,Ceiling Fan(s),Central Vacuum,Entrance Foyer,Extra Closets,High Ceilings,In-Law Floorplan,Open Floorplan,Pantry,Redecorated,Smart Camera(s)/Recording,Smart Ligh |
|---|---|
| Basement | Apartment,Exterior Entry,Finished,Full,Walk-Out Access |
| Flooring | Carpet,Wood,Tile |
| Total Fireplaces | 2 |
| Air Conditioning Y/N | Yes |
| Heating Y/N | Yes |
| Fireplace Y/N | Yes |
| Above Grade Finished Area | 3849 |
| Half Baths | 1 |
| Laundry Features | Electric Dryer Hookup,Washer Hookup |
| Total Bedrooms | 5 |
| Below Grade Finished Area | 1300 |
| Main Level Bedrooms | 1 |
| Below Grade Finished Area Unit Type | Square Feet |
| LivingAreaSource | Professional Measurement |
| Below Grade Finished Area Source | Professional Measurement |
| Above Grade Finished Area Source | Professional Measurement |
| Above Grade Finished Area Unit Type | Square Feet |
| Total Baths | 5 |
Exterior Features
| Exterior Amenities | Smart Camera(s)/Recording |
|---|---|
| Parking Features | Garage Faces Side,Private,Garage Door Opener |
| Lot Features | Wooded |
| Water Source | Public |
| Total Parking | 5 |
| Lot Size Area | 0.35 |
| Building Area Total | 5149 |
| Lot Dimensions | 105 X 130 |
| Lot Size Acres | 0.35 |
| Lot Size Source | Calculated from Plat |
| Waterfront Y/N | No |
| Covered Spaces | 5 |
| Other Equipment | Air Purifier |
Amenities
- Foreclosure
- Views
- Short Sale
- New Construction
- Adult 55+
- Lease To Own
- No HOA Fees
- Furnished
- Primary On Main
- Air Conditioning
- Seller Finance
- Green
- Fixer Upper
- Horse
- Golf
- Fireplace
- Deck
- Garage
- Basement
- Pool
Property vs Single Family Average in 37064
Price
Taxes
Year Built
Visits
 The data relating to real estate for sale on this web site comes in part from the Internet Data Exchange Program of RealTracs Solutions as distributed by MLS Grid. Real estate listings held by brokerage firms other than Weichert, Realtors® - The Andrews Group - Nashville are marked with the Internet Data Exchange Program logo or thumbnail logo and detailed information about them includes the name of the listing brokers.
