
Price Reduction
Address
2724 Fawnwood Dr, Murfreesboro, TN
Price
$ 365,000
Property Attributes
- MLS#3306346
- TypeSingle Family
- Listing Status Active
- CountyRUTHERFORD
- CityMurfreesboro
- NeighborhoodReynolds
- Zip37129
- Style
- Year Built1988
- Taxes$ 1243
- Price$ 365,000
- Bedrooms3
- Full Bathrooms2
- Half Bathrooms0
- Sqr Footage1350
- Lot Size0.46 Acres
Data Source:
Listing courtesy of RealTracs MLS as distributed by MLS GRID
Property Description
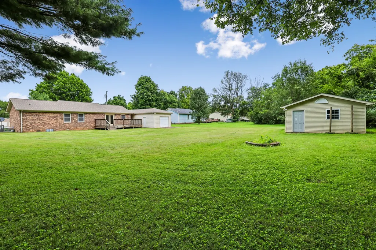
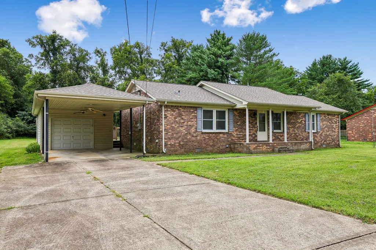
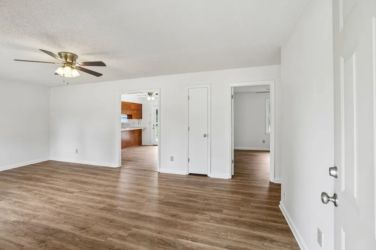
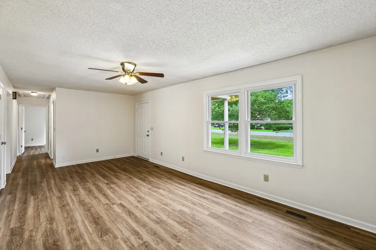
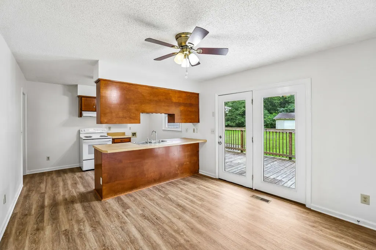
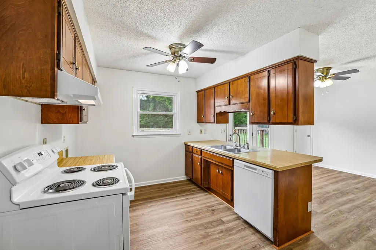
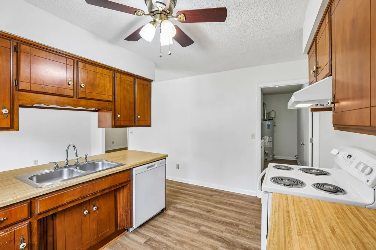
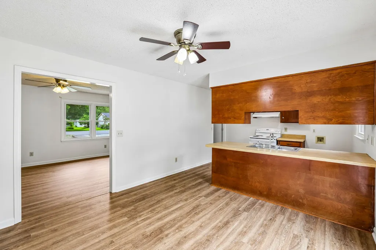
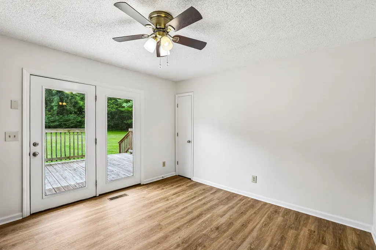
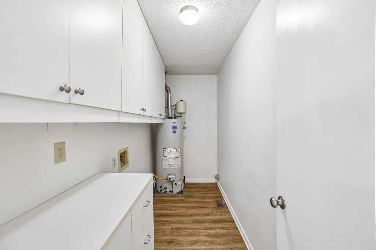
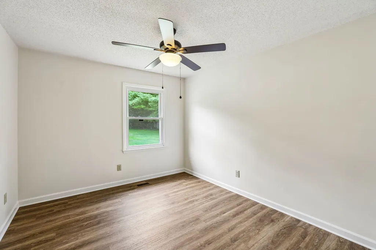
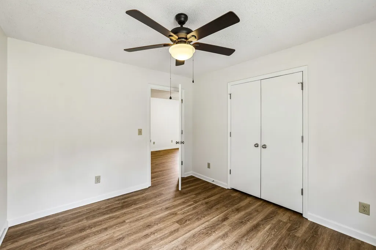
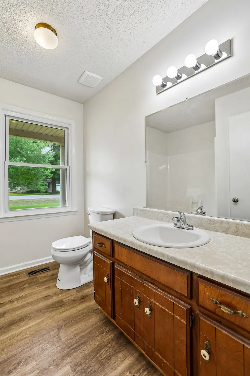
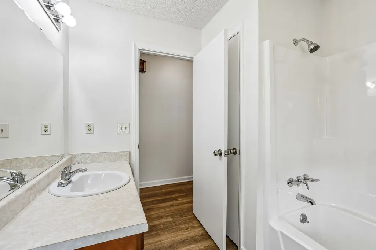
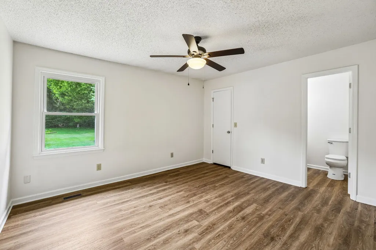
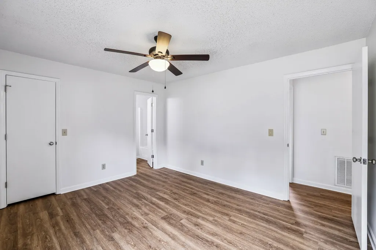
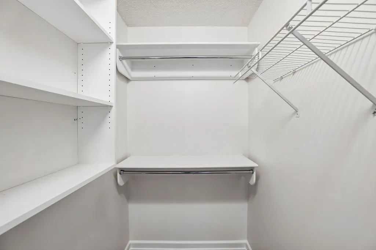
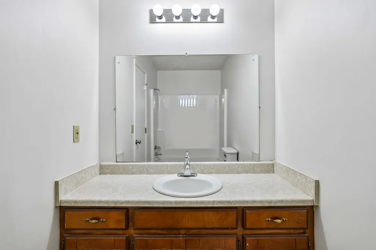
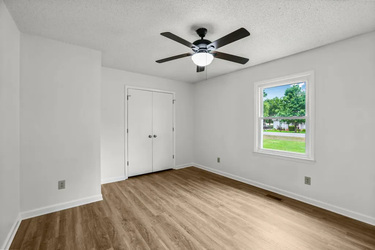
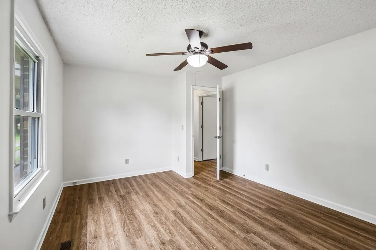
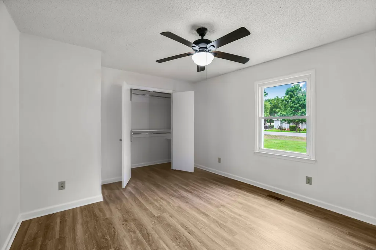
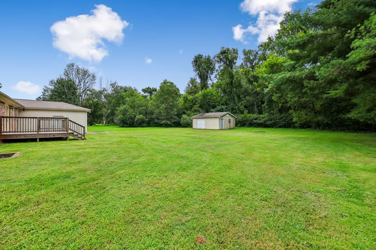
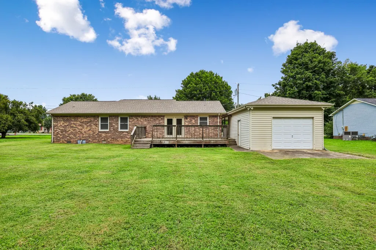
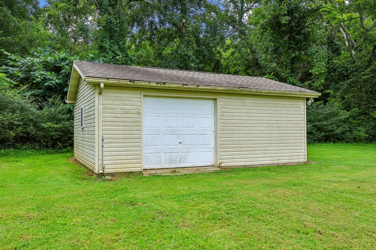
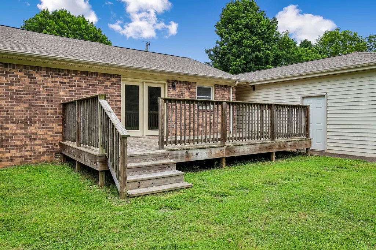
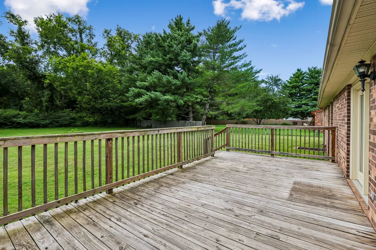
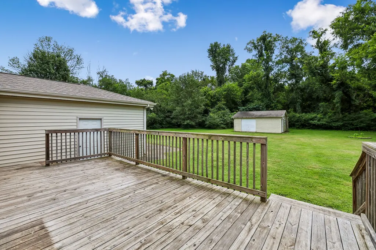
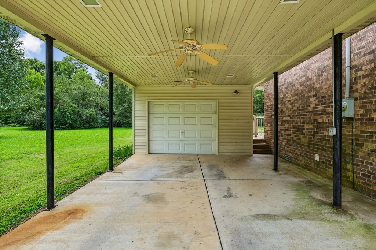
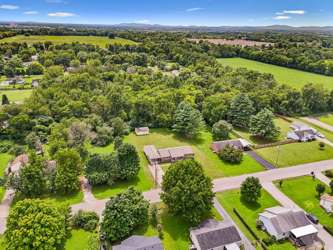
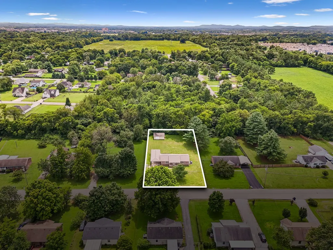
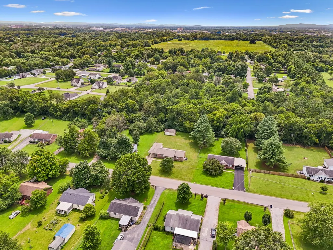
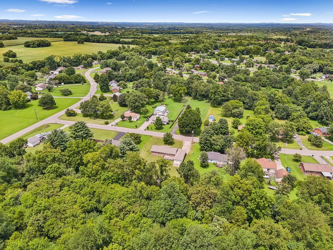
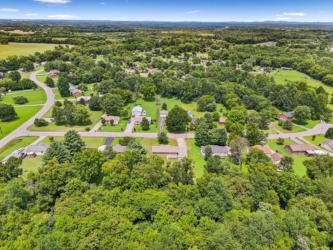
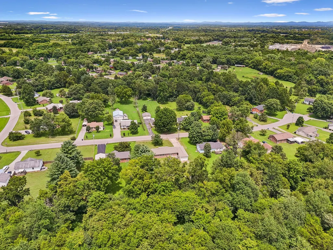
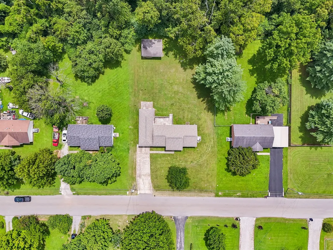
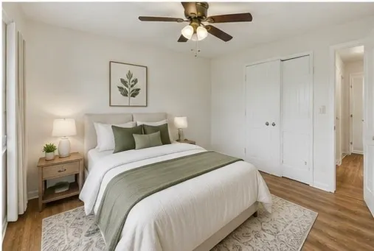
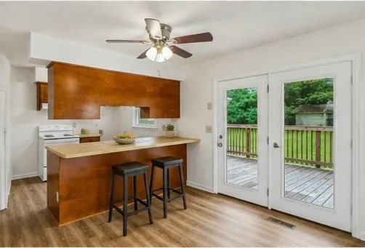
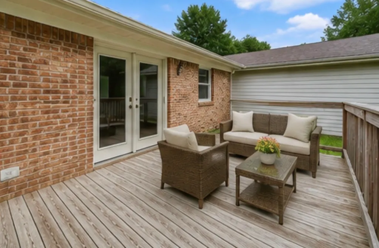
Looking for more than a small lot and a cookie-cutter floor plan? This Murfreesboro home offers something increasingly hard to find nearly half an acre, one-level living, and multiple spaces to use your way. Inside, fresh interior paint and brand-new flooring provide a clean, move-in-ready starting point, while abundant natural light and a comfortable floor plan make the home easy to enjoy from day one. The kitchen offers an opportunity to add your own style over time rather than paying a premium for someone else's renovation choices. Outside is where this property really stands apart. A spacious backyard and large deck create plenty of room for outdoor living, entertaining, gardening, or simply enjoying the extra space. Even better, the property includes a detached one-car garage, separate workshop, and additional carport—providing options for vehicles, tools, storage, hobbies, equipment, or workspace that can be difficult to find at this price point. Several of the bigger-ticket improvements have already been addressed, including a newer roof, HVAC system, windows, and water heater, giving you the opportunity to focus on making the home your own. And you don't have to trade convenience for the extra space. Shopping, dining, medical facilities, parks, and I-24 are all just minutes away. Nearly half an acre. One-level living. Garage + workshop + carport. Major improvements already completed. And plenty of opportunity to make it yours. 2724 Fawnwood Drive isn't about paying extra for someone else's version of perfect—it's about finding the space, location, and possibilities to create your own. I especially like that last sentence for this property. It directly addresses what I suspect is happening when buyers see the older kitchen: instead of apologizing for it, we're repositioning it as choice and opportunity. This also stays on the property itself—features, condition, location, uses of the space and improvements—rather than describing or implying who should
| Elementary School | Middle School | High School |
|---|---|---|
| Brown's Chapel Elementary School | Blackman Middle School | Blackman High School |
| Price History | |
|---|---|
| 7/27/2026 | Listed $370,000 |
| 8/20/2026 | 2$365,000 |
General Features
| Living Area | 1350 |
|---|---|
| Sewer | Septic Tank |
| Heating | Central,Natural Gas |
| Cooling | Central Air,Electric |
| Utilities | Electricity Available,Natural Gas Available,Water Available |
| Possession | Negotiable |
| Appliances | Electric Oven,Electric Range,Dishwasher |
| Garage Spaces | 1 |
| Patio/Porch Features | Porch,Covered,Deck |
| Construction Materials | Brick |
| Year Built | 1988 |
| Stories Count | 1 |
| Topography | Level |
| Levels | One |
| Property Subtype | Single Family Residence |
| County | Rutherford County,TN |
| New Construction | No |
| Property Type | Residential |
| Attached Garage | Yes |
| Subdivision Name | Reynolds Sec 3 |
| Garage Y/N | Yes |
| Full Baths | 2 |
| Status | Active |
| Directions | From Old Nashville Hwy,turn onto Reynolds Dr. Turn left onto Fawnwood Dr. Home will be on the left. |
| High School | Blackman High School |
| City | Murfreesboro |
| Senior Community Y/N | No |
| Open Parking Spaces | 2 |
| Lot Size Units | Acres |
| Carport Spaces | 1 |
| Carport Y/N | Yes |
| Elementary School | Brown's Chapel Elementary School |
| Property Attached Y/N | No |
| Year Built Details | Existing |
| Tax Annual Amount | 1243 |
| Middle/Junior High School | Blackman Middle School |
| Building Area Units | Square Feet |
| Living Area Units | Square Feet |
| Standard Status | Active |
Interior Features
| Basement | Crawl Space |
|---|---|
| Flooring | Luxury Vinyl |
| Air Conditioning Y/N | Yes |
| Heating Y/N | Yes |
| Above Grade Finished Area | 1350 |
| Total Bedrooms | 3 |
| Main Level Bedrooms | 3 |
| Below Grade Finished Area Unit Type | Square Feet |
| LivingAreaSource | Professional Measurement |
| Below Grade Finished Area Source | Professional Measurement |
| Above Grade Finished Area Source | Professional Measurement |
| Above Grade Finished Area Unit Type | Square Feet |
| Total Baths | 2 |
Exterior Features
| Parking Features | Attached,Detached |
|---|---|
| Lot Features | Level |
| Water Source | Private |
| Total Parking | 4 |
| Lot Size Area | 0.46 |
| Building Area Total | 1350 |
| Lot Dimensions | 100 X 200 |
| Lot Size Acres | 0.46 |
| Lot Size Source | Calculated from Plat |
| Waterfront Y/N | No |
| Covered Spaces | 2 |
Amenities
- Foreclosure
- Views
- Short Sale
- New Construction
- Adult 55+
- Lease To Own
- No HOA Fees
- Furnished
- Primary On Main
- Air Conditioning
- Seller Finance
- Green
- Fixer Upper
- Horse
- Golf
- Fireplace
- Deck
- Garage
- Basement
- Pool
Property vs Single Family Average in 37129
Price
Taxes
Year Built
Visits
 The data relating to real estate for sale on this web site comes in part from the Internet Data Exchange Program of RealTracs Solutions as distributed by MLS Grid. Real estate listings held by brokerage firms other than Weichert, Realtors® - The Andrews Group - Nashville are marked with the Internet Data Exchange Program logo or thumbnail logo and detailed information about them includes the name of the listing brokers.
