
Price Reduction - Eco Friendly
Address
415 Dewar Dr, Franklin, TN
Price
$ 914,900
Property Attributes
- MLS#3306379
- TypeSingle Family
- Listing Status Active
- CountyWILLIAMSON
- CityFranklin
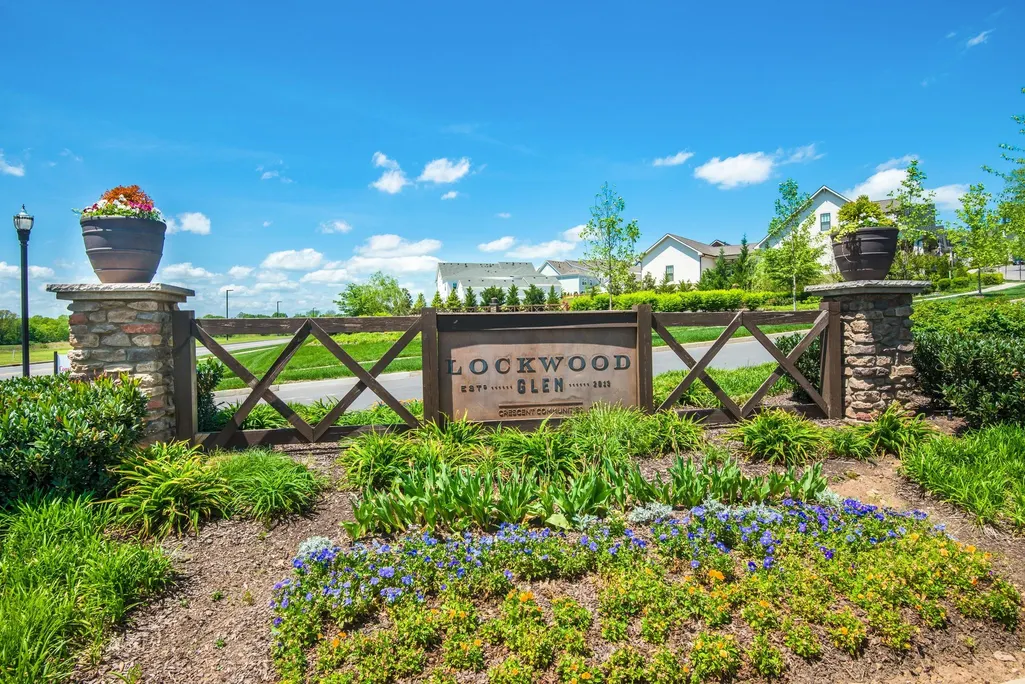
- NeighborhoodLockwood Glen Sec9
- Zip37064
- Style
- Year Built2020
- Taxes$ 3068
- Price$ 914,900
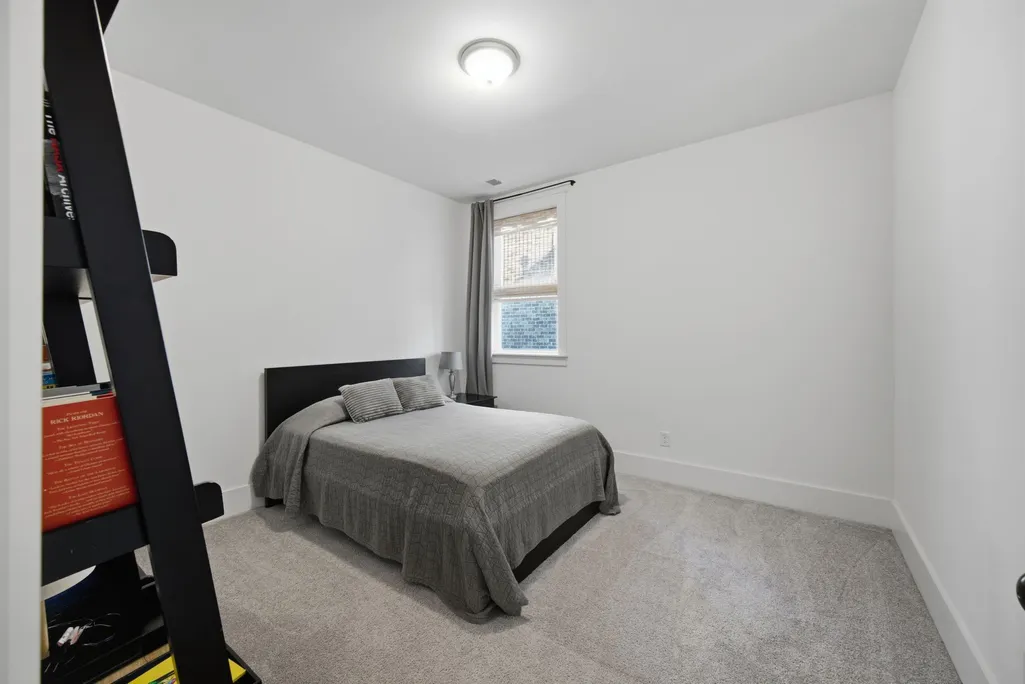
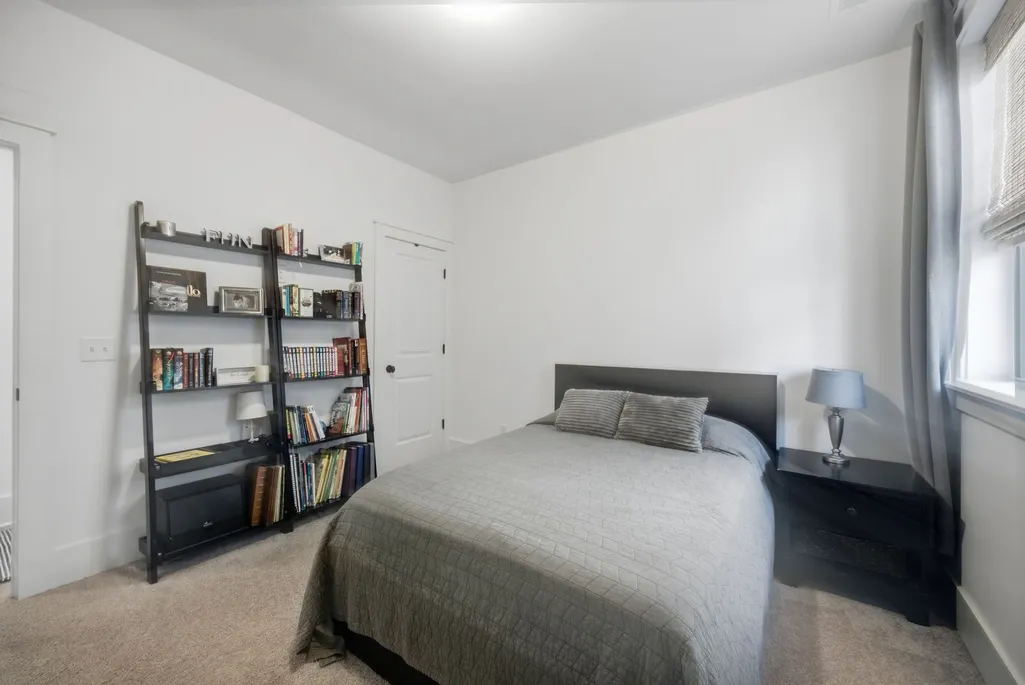
- Bedrooms4
- Full Bathrooms3
- Half Bathrooms1
- Sqr Footage2568
- Lot Size0.12 Acres
Data Source:
Listing courtesy of RealTracs MLS as distributed by MLS GRID
Property Description
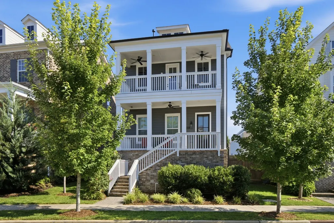
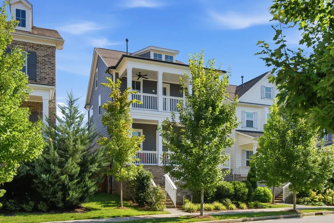
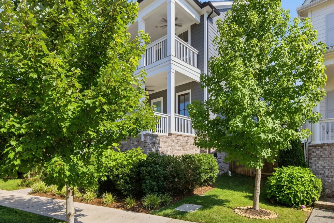
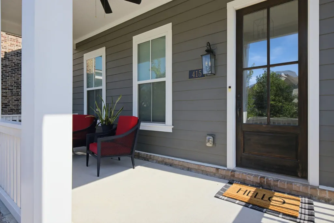
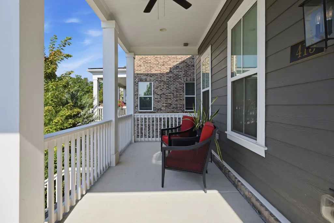
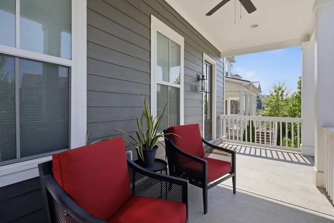
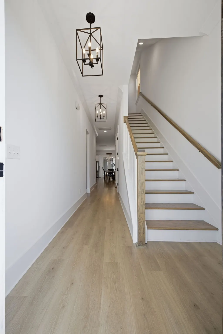
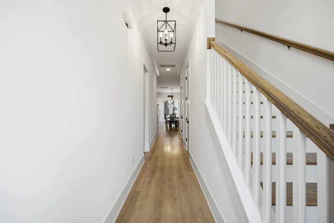
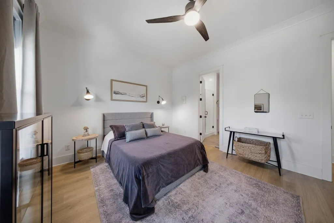
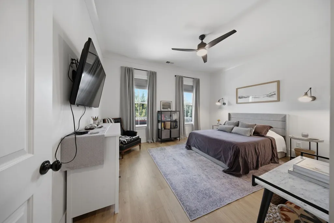
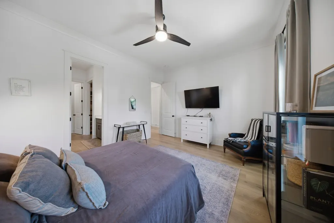
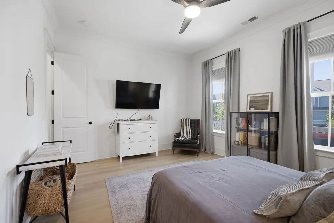
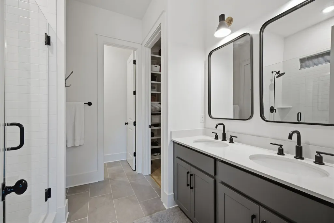
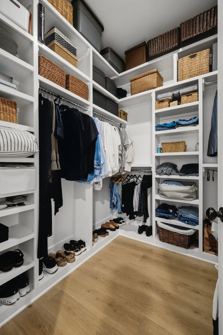
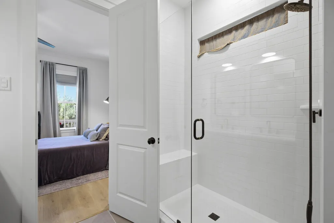
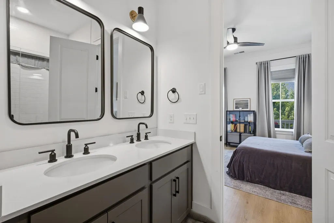
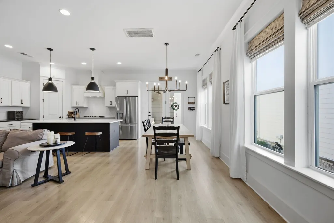
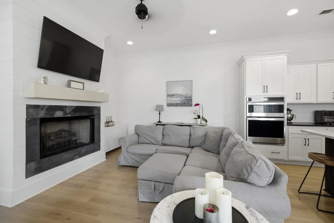
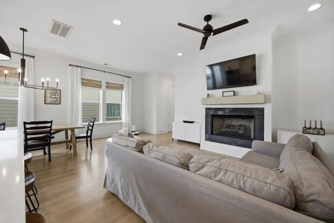
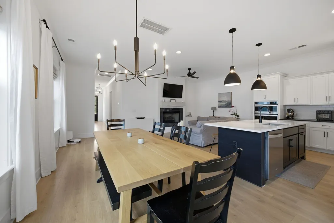
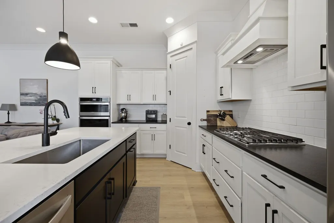
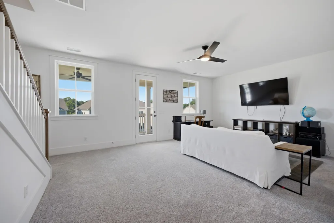
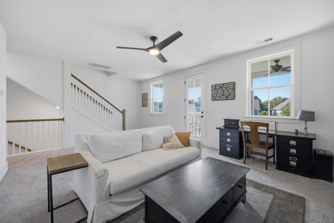
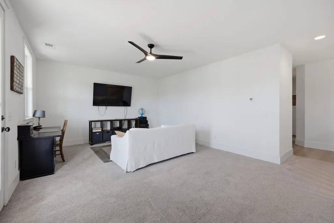
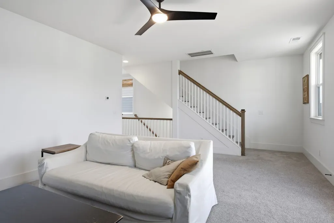
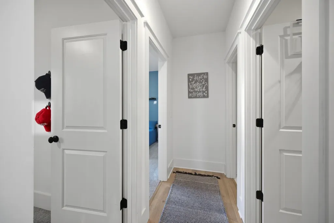
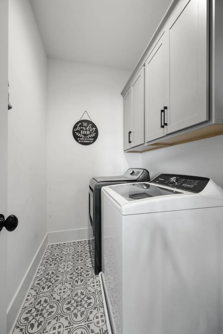
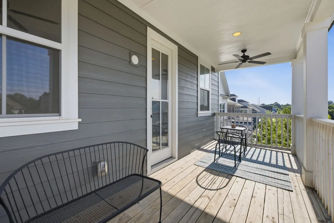
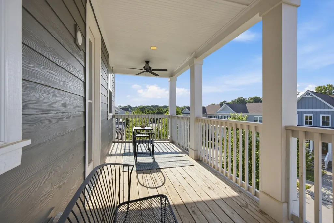
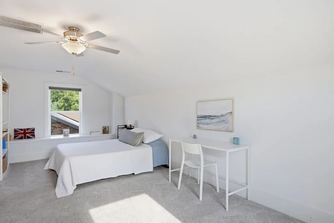
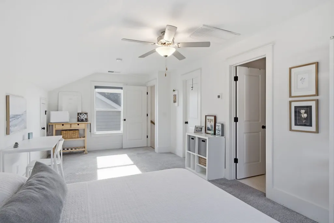
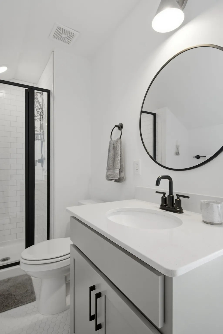
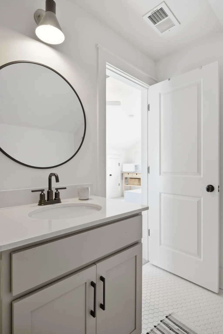
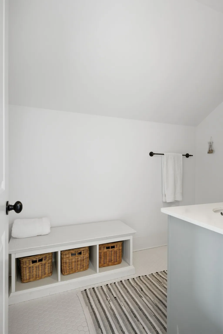
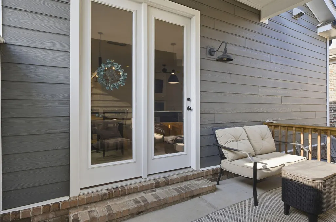
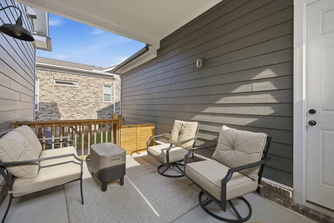
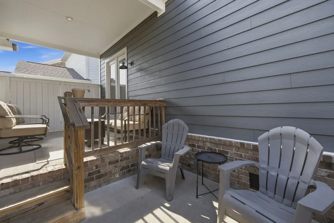
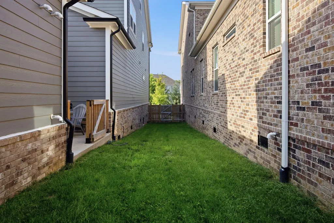
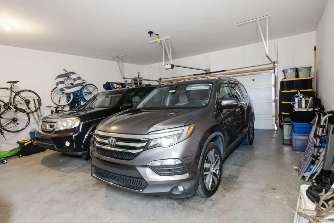
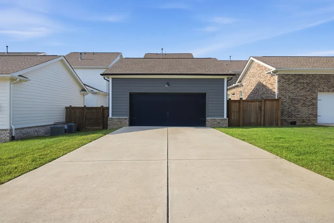
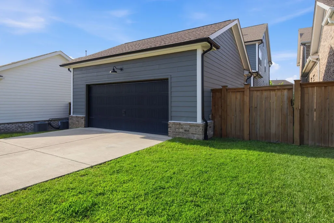
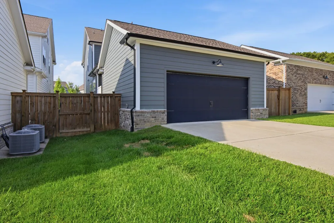
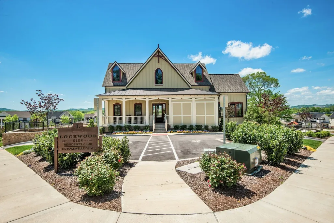
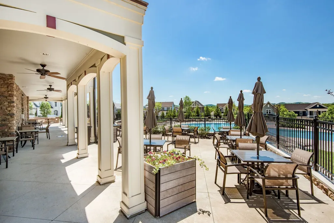
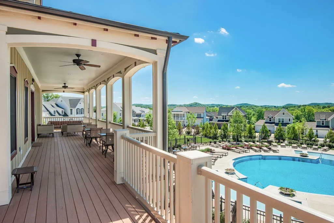
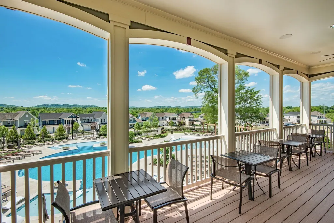
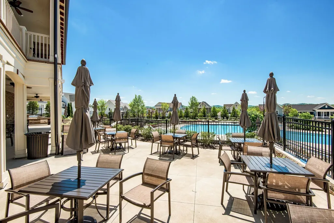
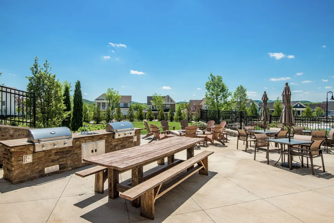
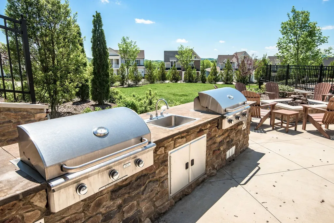
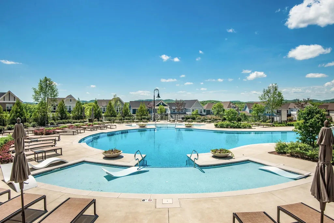
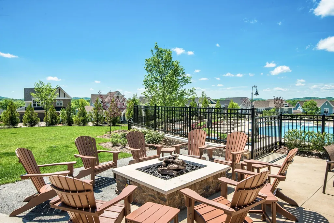
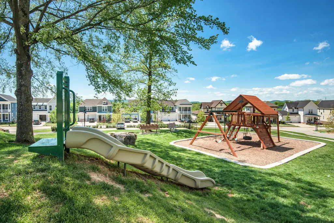
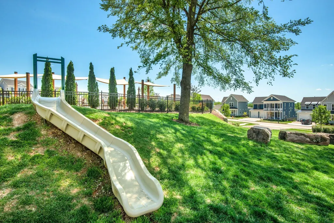
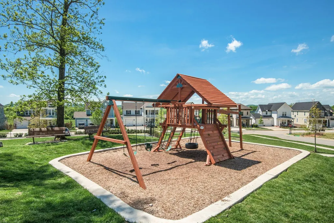
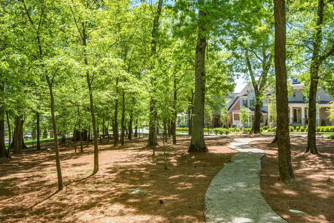
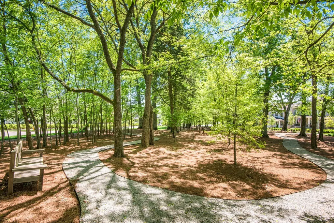
This southern charmer offers stacked front porches and covered back porch, options to enjoy Tennessee seasons! This home features an open-concept floor plan designed for both comfortable everyday living and effortless entertaining. The chef inspired kitchen boasts a large island with quartz countertops, black granite perimeter countertops, a classic subway tile backsplash, and an oversized pantry with custom wood shelving. The main level showcases beautiful 7-inch premium Mohawk flooring throughout (scratch and fade and water resistant), upgraded lighting, and bamboo blinds. Retreat to the main level primary suite featuring a custom designed walk-in closet. Comfort is enhanced with three separate HVAC zones, one thermostat on each of the three floors, and a tankless water heater for energy efficiency and endless hot water. Enjoy the private courtyard complete with both a covered patio and an additional open patio, an oversized 26' x 24' garage, an oversized driveway and even better, the refrigerator, washer, and dryer all remain! Resort-style community amenities include a pool, clubhouse, playground, basketball court, and sidewalks. Ideally located just minutes from Downtown Franklin, I-65, shopping, and dining, this home is also directly across from the exciting new 180 acre Pearl Park, which will feature sports fields, pickleball and sand volleyball courts, an inclusive playground, and a scenic riverwalk along Robinson Lake. This exceptional home truly offers the perfect combination of luxury, convenience, and lifestyle.
| Elementary School | Middle School | High School |
|---|---|---|
| Trinity Elementary | Fred J Page Middle School | Fred J Page High School |
| Price History | |
|---|---|
| 7/27/2026 | Listed $924,900 |
| 9/10/2026 | 2$914,900 |
General Features
| Living Area | 2568 |
|---|---|
| Sewer | Public Sewer |
| Heating | Dual,Electric,Natural Gas |
| Cooling | Central Air,Electric |
| Utilities | Electricity Available,Natural Gas Available,Water Available |
| Possession | Close Of Escrow |
| Appliances | Built-In Electric Oven,Gas Range,Dishwasher,Disposal,Dryer,Microwave,Refrigerator,Stainless Steel Appliance(s),Washer |
| HOA Fee | 477 |
| Garage Spaces | 2 |
| Association Fee Includes | Maintenance Grounds,Recreation Facilities |
| Patio/Porch Features | Patio,Covered,Porch |
| Construction Materials | Fiber Cement |
| Year Built | 2020 |
| Stories Count | 3 |
| Topography | Level |
| Levels | Three Or More |
| Property Subtype | Single Family Residence |
| Assoc Fee Paid Per | Quarterly |
| County | Williamson County,TN |
| New Construction | No |
| Property Type | Residential |
| Association Amenities | Clubhouse,Playground,Pool,Sidewalks |
| Attached Garage | Yes |
| Subdivision Name | Lockwood Glen Sec9 |
| Garage Y/N | Yes |
| Full Baths | 3 |
| Status | Active |
| Directions | I-65 South,Exit 65,Left onto HWY 96. Right onto Carothers. Left into Lockwood Glen on Liebler Lane. Left on McAvoy and at dead end,turn Left on Dewar Drive,home on the left. |
| High School | Fred J Page High School |
| City | Franklin |
| Senior Community Y/N | No |
| Lot Size Units | Acres |
| Elementary School | Trinity Elementary |
| Property Attached Y/N | No |
| Year Built Details | Existing |
| Tax Annual Amount | 3068 |
| Middle/Junior High School | Fred J Page Middle School |
| Building Area Units | Square Feet |
| Living Area Units | Square Feet |
| Standard Status | Active |
Interior Features
| Interior Amenities | Ceiling Fan(s),Entrance Foyer,Open Floorplan,Pantry,Walk-In Closet(s),High Speed Internet,Kitchen Island |
|---|---|
| Basement | Crawl Space |
| Flooring | Carpet,Luxury Vinyl,Tile |
| Total Fireplaces | 1 |
| Air Conditioning Y/N | Yes |
| Heating Y/N | Yes |
| Fireplace Y/N | Yes |
| Above Grade Finished Area | 2568 |
| Half Baths | 1 |
| Total Bedrooms | 4 |
| Main Level Bedrooms | 1 |
| Below Grade Finished Area Unit Type | Square Feet |
| LivingAreaSource | Owner |
| Below Grade Finished Area Source | Owner |
| Above Grade Finished Area Source | Owner |
| Above Grade Finished Area Unit Type | Square Feet |
| Total Baths | 4 |
Exterior Features
| Exterior Amenities | Balcony,Smart Irrigation |
|---|---|
| Fencing | Privacy |
| Parking Features | Garage Door Opener,Garage Faces Rear |
| Lot Features | Level |
| Water Source | Public |
| Total Parking | 2 |
| Lot Size Area | 0.12 |
| Building Area Total | 2568 |
| Lot Size Acres | 0.12 |
| Lot Size Source | Calculated from Plat |
| Waterfront Y/N | No |
| Covered Spaces | 2 |
Amenities
- Foreclosure
- Views
- Short Sale
- New Construction
- Adult 55+
- Lease To Own
- No HOA Fees
- Furnished
- Primary On Main
- Air Conditioning
- Seller Finance
- Green
- Fixer Upper
- Horse
- Golf
- Fireplace
- Deck
- Garage
- Basement
- Pool
Property vs Single Family Average in 37064
Price
Taxes
Year Built
Visits
 The data relating to real estate for sale on this web site comes in part from the Internet Data Exchange Program of RealTracs Solutions as distributed by MLS Grid. Real estate listings held by brokerage firms other than Weichert, Realtors® - The Andrews Group - Nashville are marked with the Internet Data Exchange Program logo or thumbnail logo and detailed information about them includes the name of the listing brokers.
