
Price Reduction
Address
7471 Deer Ridge Rd, Primm Springs, TN
Price
$ 595,000
Property Attributes
- MLS#3311664
- TypeSingle Family
- Listing Status Active
- CountyWILLIAMSON
- CityPrimm Springs
- Zip38476
- StyleRanch
- Year Built1975
- Taxes$ 871
- Price$ 595,000
- Bedrooms3
- Full Bathrooms2
- Half Bathrooms0
- Sqr Footage2970
- Lot Size1.37 Acres
Data Source:
Listing courtesy of RealTracs MLS as distributed by MLS GRID
Property Description
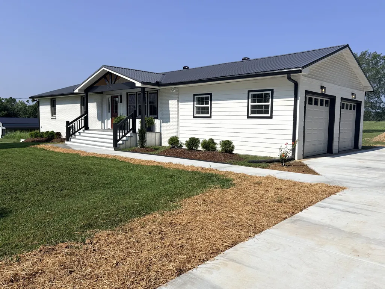
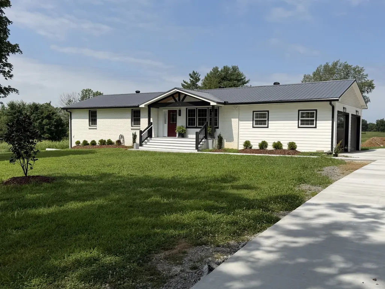
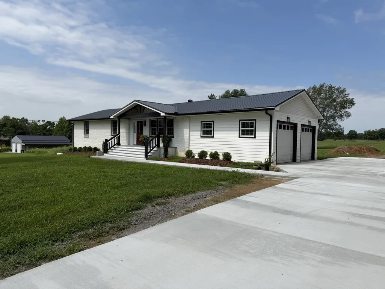
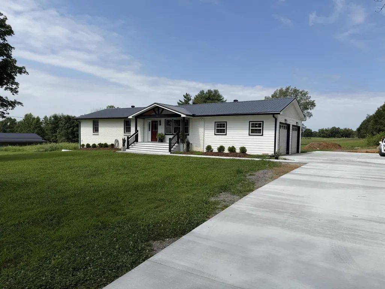
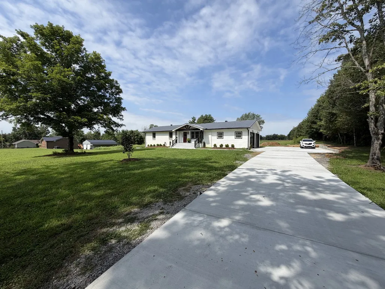
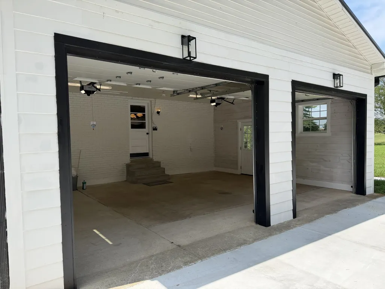
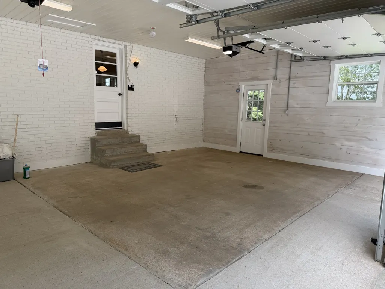
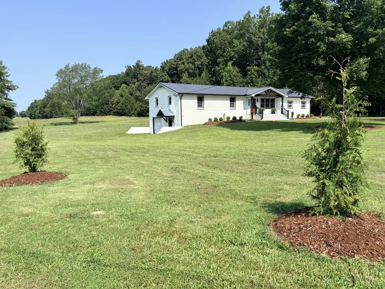
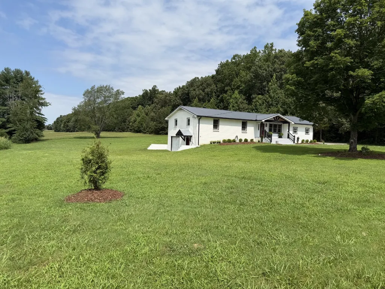
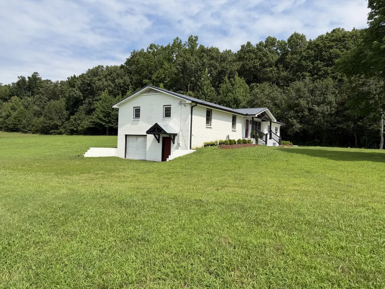
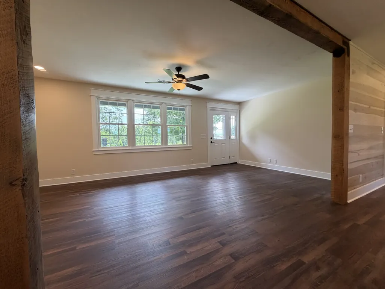
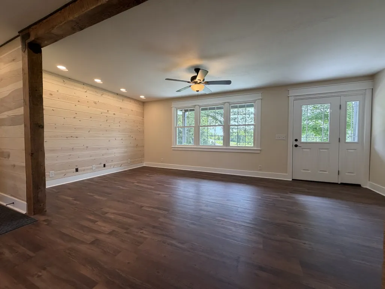
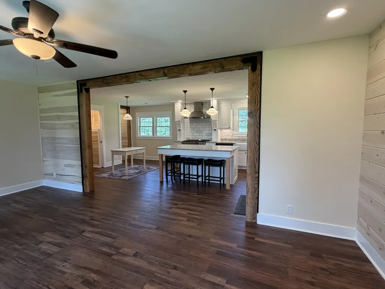
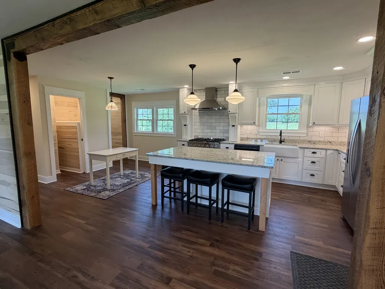
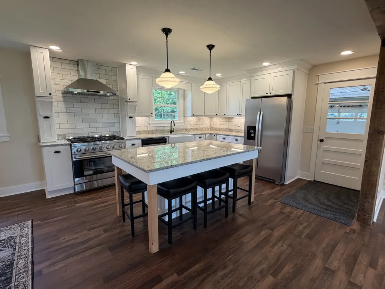
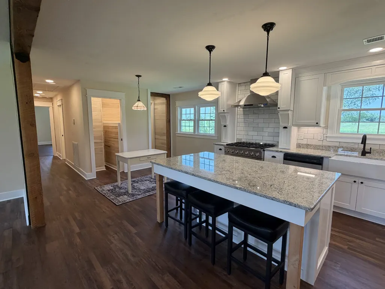
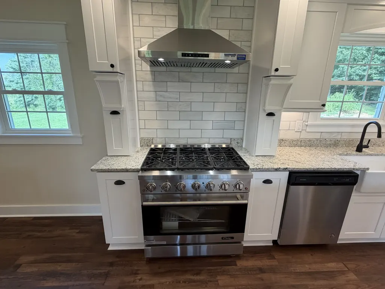
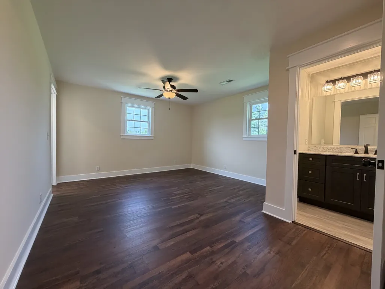
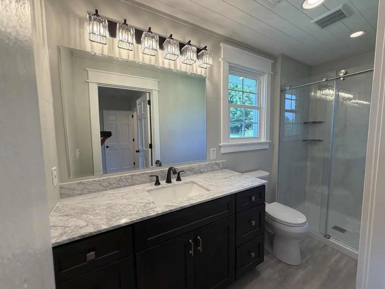
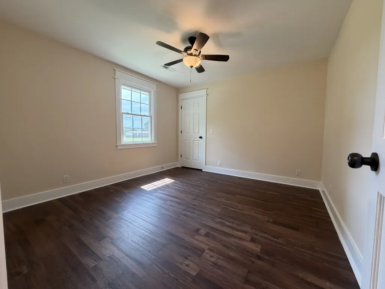
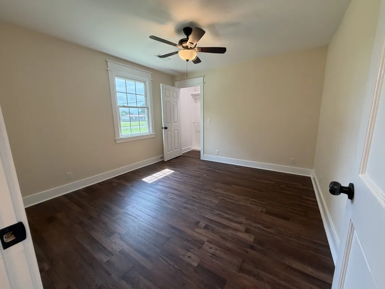
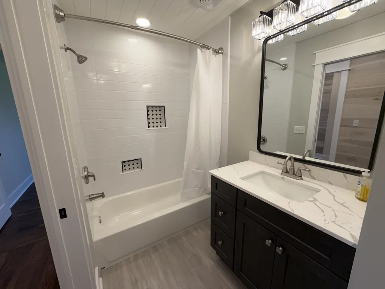
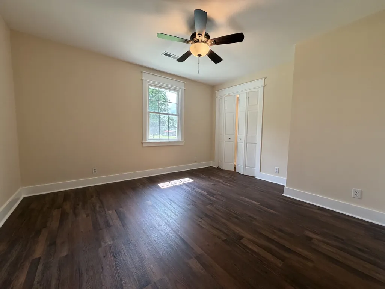
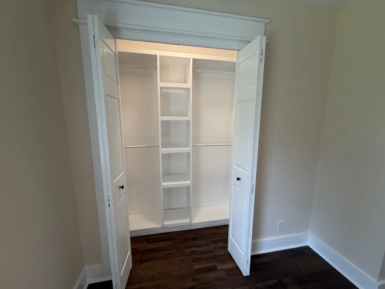
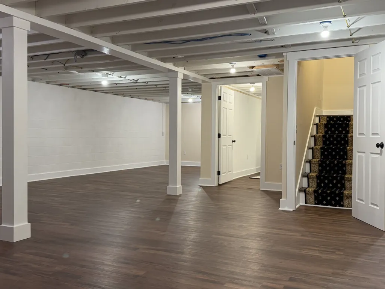
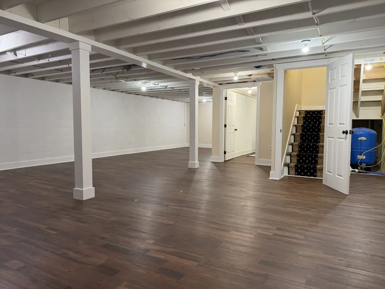
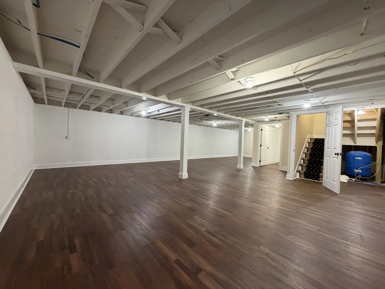
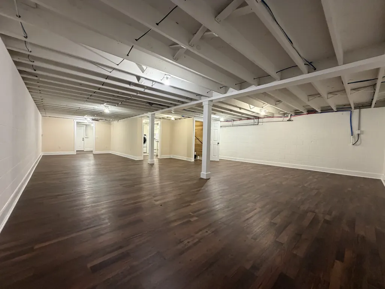
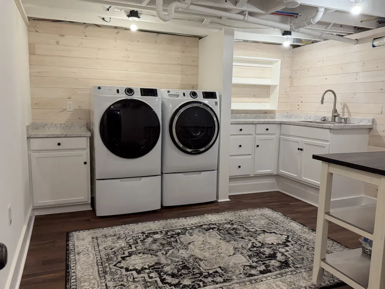
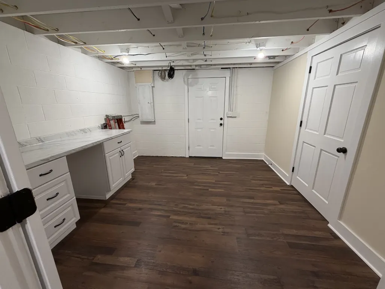
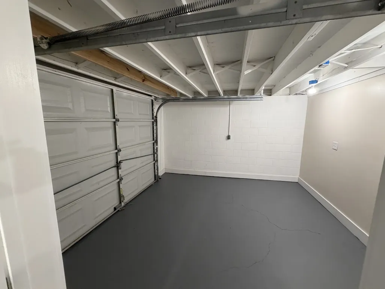
7471 Deer Ridge Road was built for more than curb appeal! Durability, independence, efficiency, resilience, low-maintenance exterior, and convenience. This Williamson County country home is 2970 sq ft, including 3 bedrooms and 2 bathrooms on the main floor, with a fully finished walk-out basement sitting on a 1.37-acre level lot. Home Highlights: Lower level below-grade, 3 garages, brick and block construction, all-new double-hung, double-pane, insulated, Low-E windows, private well, high-capacity tankless water heater, 36-inch gas range, new appliances, new concrete driveway, no HOA, Williamson County, Fairview schools, shopping, and easy access to I-840 and I-40. The main level is 1485 sq ft, conveniently placing all three bedrooms and two bathrooms. The beautifully updated kitchen features granite countertops, a marble backsplash, new cabinetry with custom spice racks, and custom storage features. The additional 1485 sq ft finished walk-out basement nearly doubles the home's living space and offers tremendous flexibility for a family room, home office, gym, hobby area, or any combination of uses. This below-grade area provides a valuable retreat during severe weather! The combination of the private well, gas stove, and tankless water heater offers added resilience during storms and extended power outages. With an appropriately sized generator, the water well can continue supplying water, while the gas range and tankless water heater allow continued cooking and hot water- an invaluable advantage during prolonged outages. The goal was to create a home you can move into and truly LIVE in, without waiting for projects post-closing. This home offers the lifestyle you desire. It's more than just a house; it's a place to create lasting memories.
| Elementary School | Middle School | High School |
|---|---|---|
| Fairview Elementary | Fairview Middle School | Fairview High School |
| Price History | |
|---|---|
| 7/29/2026 | Listed $685,000 |
| 8/3/2026 | 6$645,000 |
| 8/20/2026 | 5$615,000 |
| 9/9/2026 | 4$595,000 |
General Features
| Living Area | 2970 |
|---|---|
| Sewer | Septic Tank |
| Heating | Central,Electric |
| Cooling | Ceiling Fan(s),Central Air,Electric |
| Utilities | Electricity Available |
| Possession | Close Of Escrow |
| Roof | Metal |
| Appliances | Gas Range,Dishwasher,Dryer,Refrigerator,Washer |
| Garage Spaces | 3 |
| Patio/Porch Features | Porch,Covered |
| Architectural Style | Ranch |
| Construction Materials | Brick,Vinyl Siding |
| Year Built | 1975 |
| Stories Count | 1 |
| Levels | Two |
| Property Subtype | Single Family Residence |
| County | Williamson County,TN |
| New Construction | No |
| Property Type | Residential |
| Attached Garage | No |
| Energy Efficient | Water Heater |
| Subdivision Name | None |
| Garage Y/N | Yes |
| Full Baths | 2 |
| Status | Active |
| Buyer Financing | Conventional,FHA,USDA,VA |
| Directions | I-840 East,exit to Fairview Blvd. to Centerville. Left turn onto Pinewood Rd.,then left onto Deer Ridge Rd. Approximately 3 miles,and home will be on your left. |
| High School | Fairview High School |
| City | Primm Springs |
| Senior Community Y/N | No |
| Lot Size Units | Acres |
| Elementary School | Fairview Elementary |
| Property Attached Y/N | No |
| Year Built Details | Existing |
| Tax Annual Amount | 871 |
| Middle/Junior High School | Fairview Middle School |
| Building Area Units | Square Feet |
| Living Area Units | Square Feet |
| Standard Status | Active |
Interior Features
| Basement | Finished,Full,Walk-Out Access |
|---|---|
| Flooring | Luxury Vinyl |
| Air Conditioning Y/N | Yes |
| Heating Y/N | Yes |
| Above Grade Finished Area | 1485 |
| Laundry Features | Electric Dryer Hookup,Washer Hookup |
| Total Bedrooms | 3 |
| Below Grade Finished Area | 1485 |
| Main Level Bedrooms | 3 |
| Below Grade Finished Area Unit Type | Square Feet |
| LivingAreaSource | Assessor |
| Below Grade Finished Area Source | Assessor |
| Above Grade Finished Area Source | Assessor |
| Above Grade Finished Area Unit Type | Square Feet |
| Total Baths | 2 |
Exterior Features
| Parking Features | Garage Faces Side |
|---|---|
| Water Source | Well |
| Total Parking | 3 |
| Lot Size Area | 1.37 |
| Building Area Total | 2970 |
| Lot Size Acres | 1.37 |
| Lot Size Source | Assessor |
| Waterfront Y/N | No |
| Covered Spaces | 3 |
Amenities
- Foreclosure
- Views
- Short Sale
- New Construction
- Adult 55+
- Lease To Own
- No HOA Fees
- Furnished
- Primary On Main
- Air Conditioning
- Seller Finance
- Green
- Fixer Upper
- Horse
- Golf
- Fireplace
- Deck
- Garage
- Basement
- Pool
Property vs Single Family Average in 38476
Price
Taxes
Year Built
Visits
 The data relating to real estate for sale on this web site comes in part from the Internet Data Exchange Program of RealTracs Solutions as distributed by MLS Grid. Real estate listings held by brokerage firms other than Weichert, Realtors® - The Andrews Group - Nashville are marked with the Internet Data Exchange Program logo or thumbnail logo and detailed information about them includes the name of the listing brokers.
