

Address
6317 Lampkins Bridge Rd, College Grove, TN
Price
$ 1,999,000
Property Attributes
- MLS#3312375
- TypeSingle Family
- Listing Status Active
- CountyWILLIAMSON
- CityCollege Grove
- NeighborhoodLampkin Bridge Est
- Zip37046
- StyleRanch
- Year Built2001
- Taxes$ 4163
- Price$ 1,999,000
- Bedrooms3
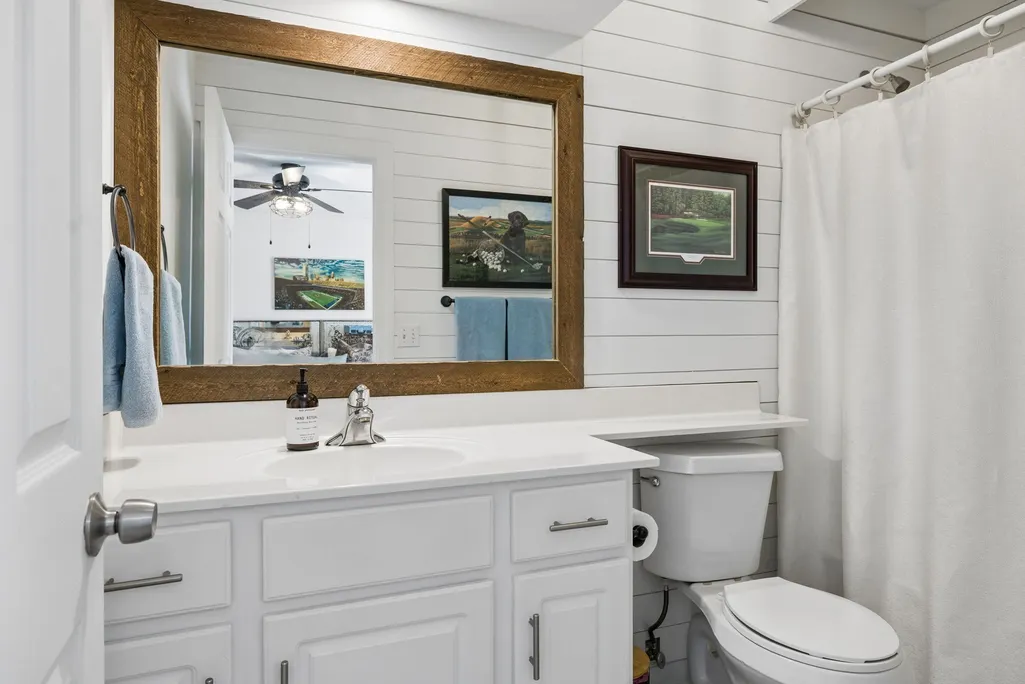
- Full Bathrooms3
- Half Bathrooms0
- Sqr Footage3580
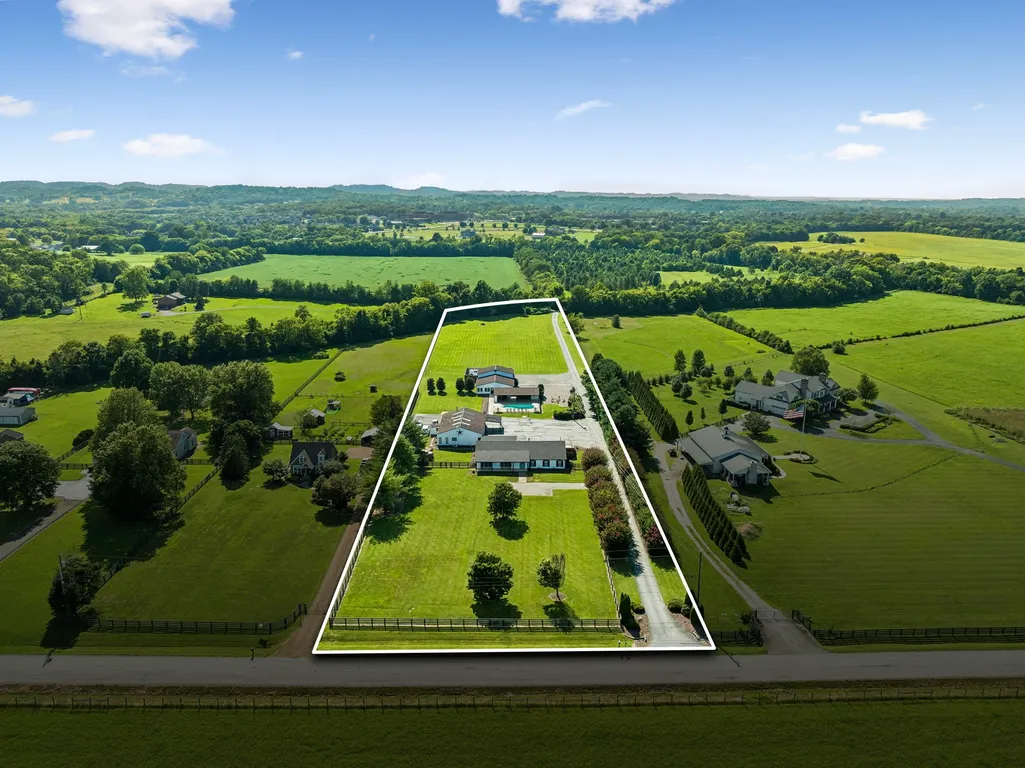
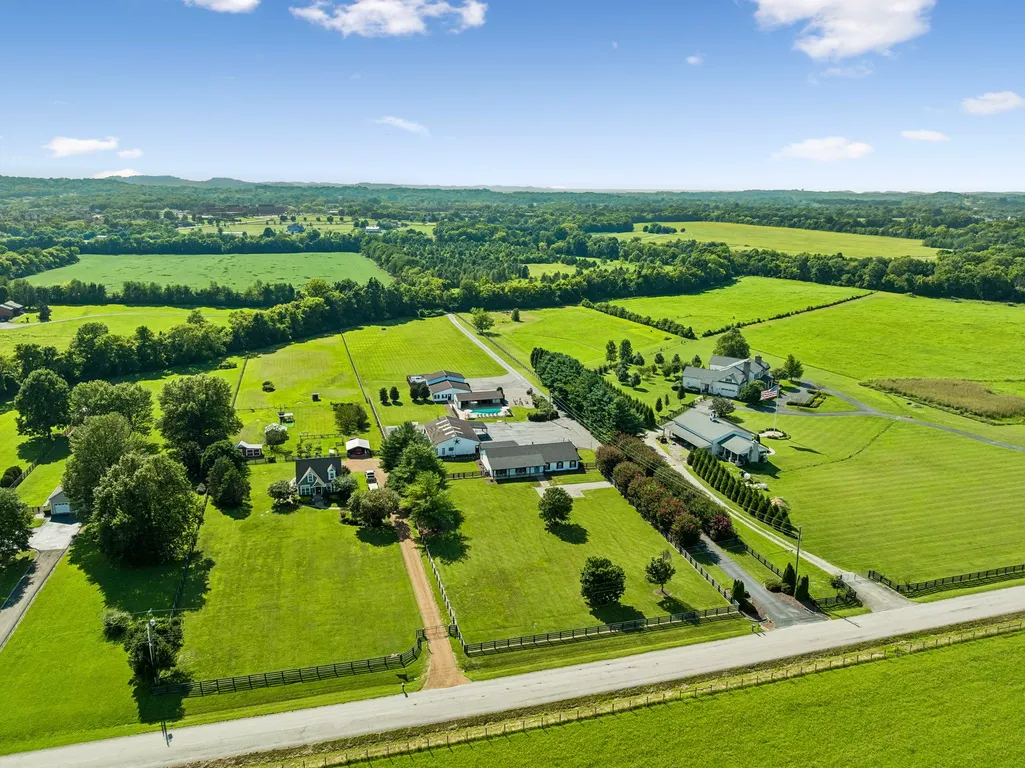
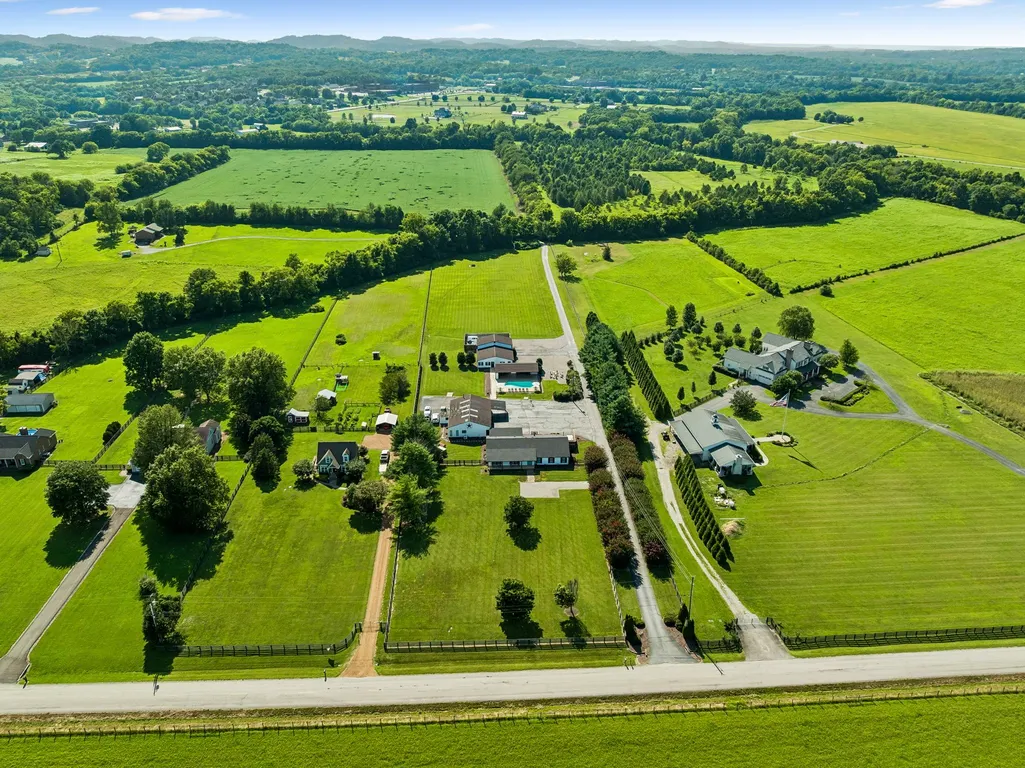
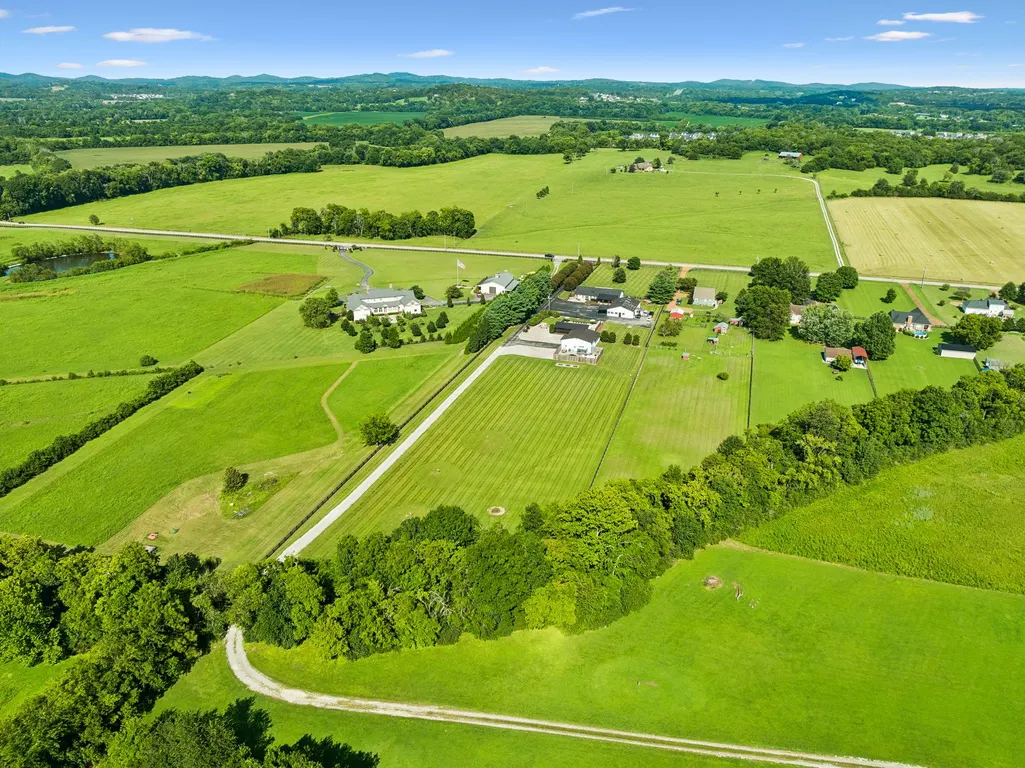
- Lot Size4.77 Acres
Data Source:
Listing courtesy of RealTracs MLS as distributed by MLS GRID
Property Description
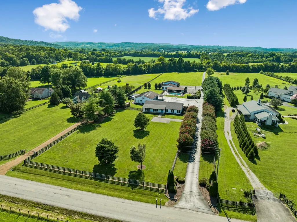
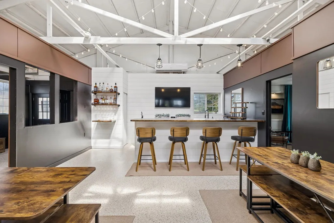
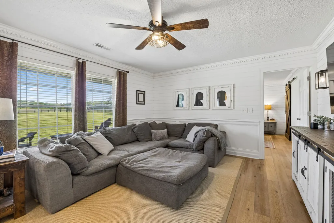
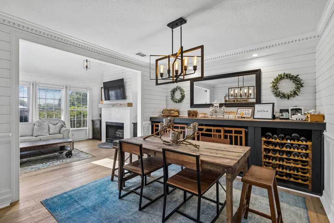
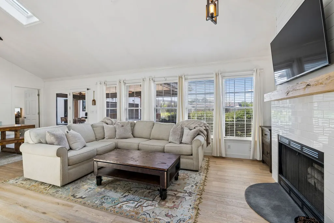
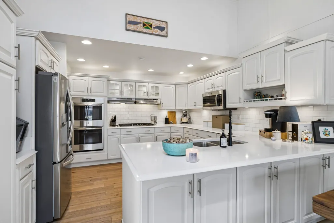
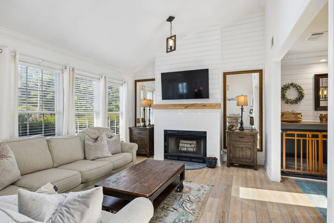
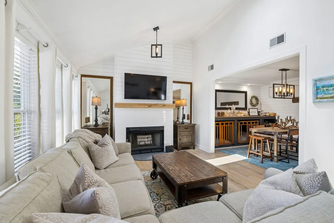
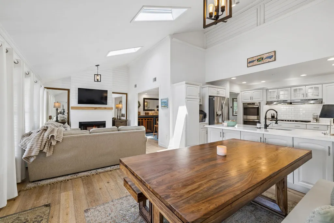
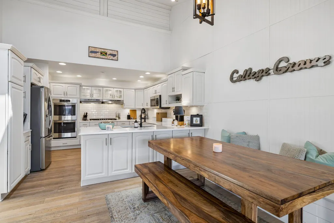
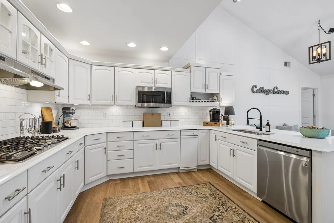
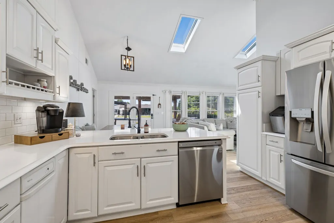
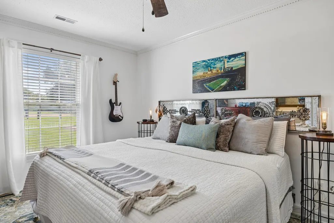
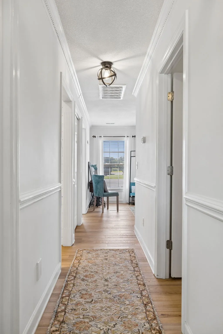
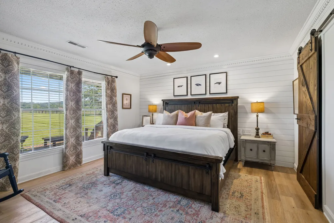
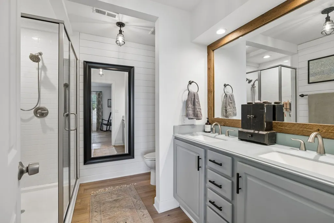
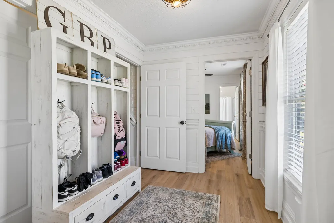
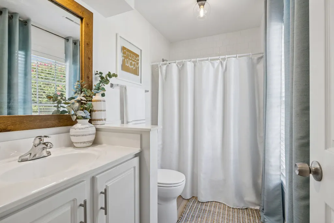
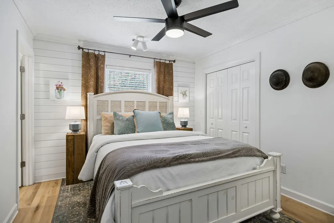
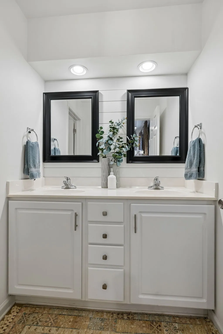
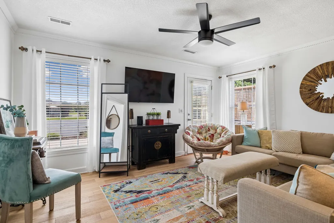
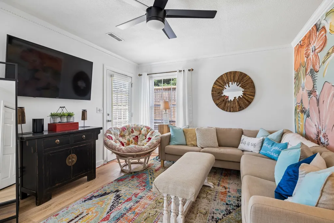
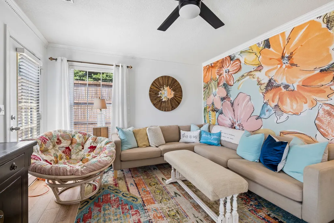
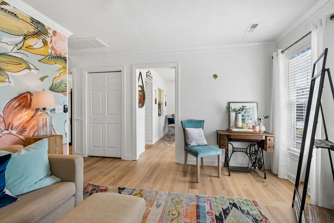
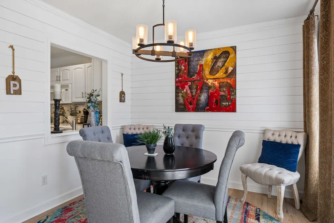
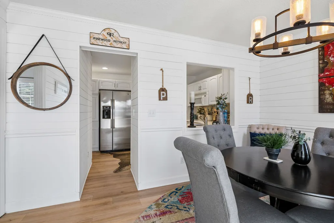
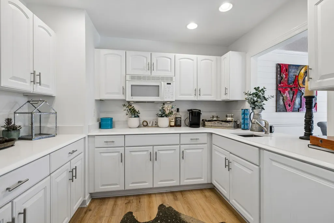
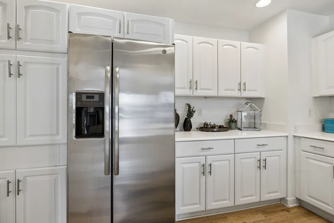
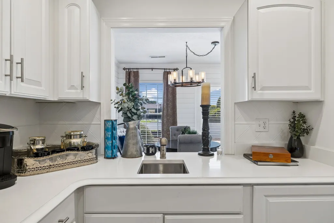
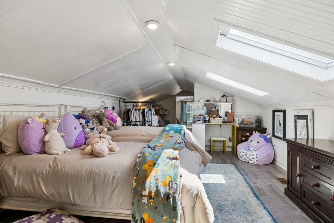
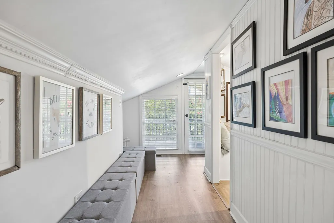
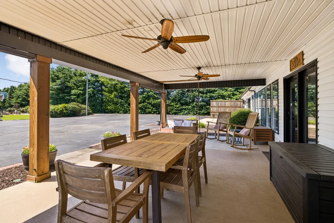
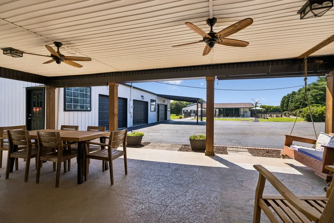
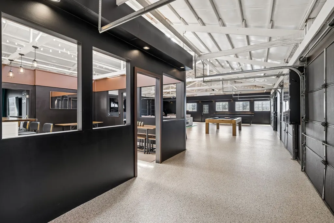
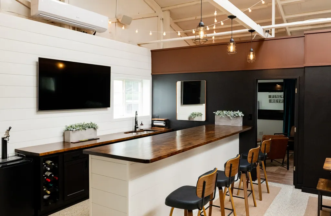
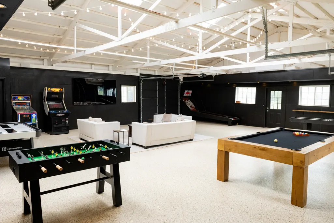
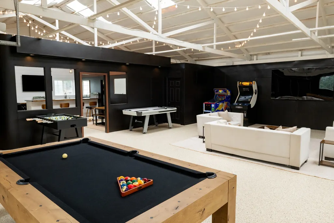
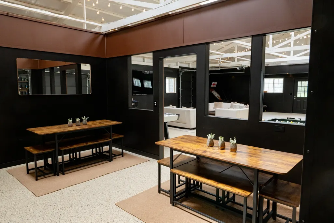
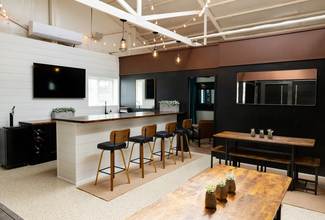
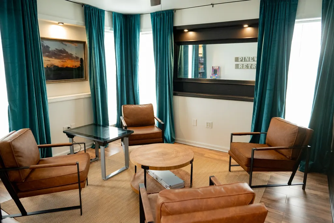
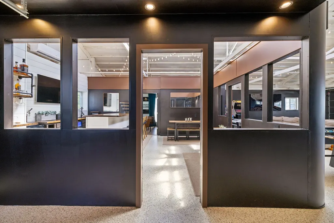
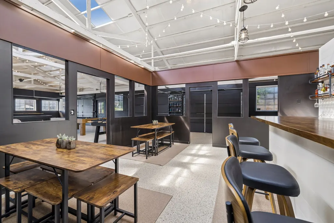
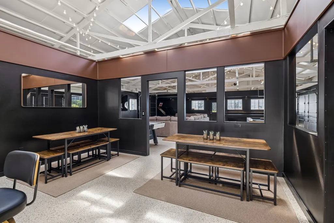
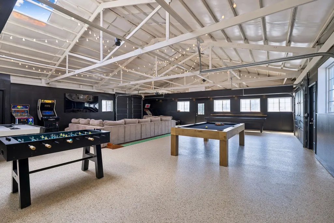
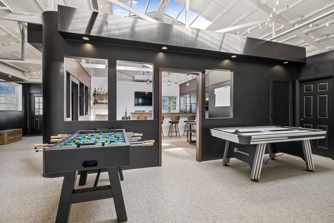
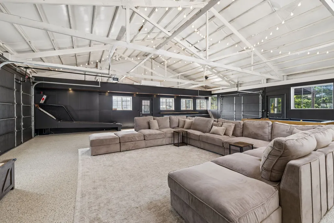
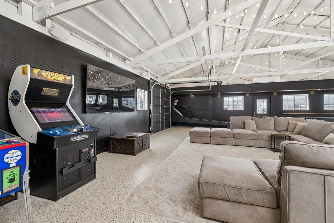
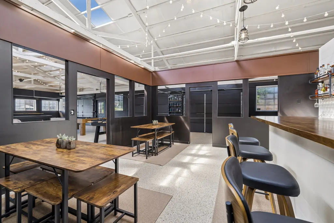
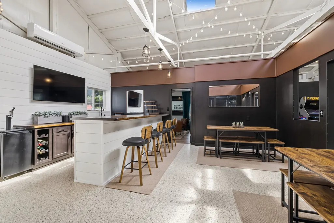
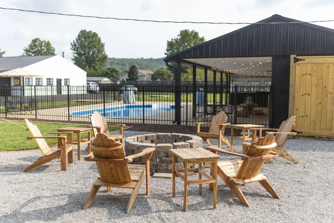
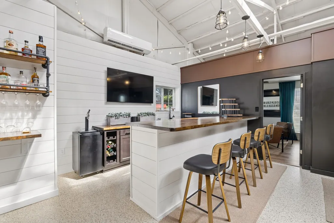
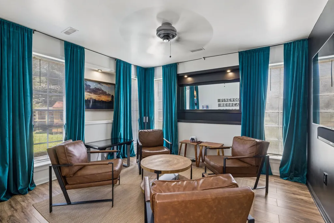
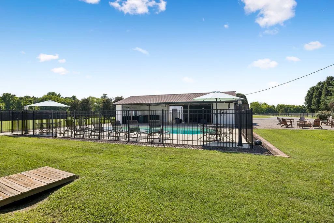
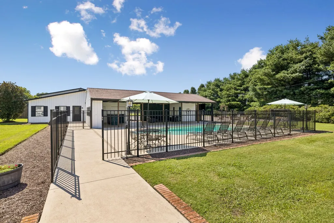
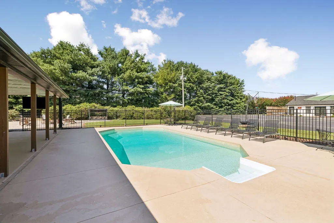
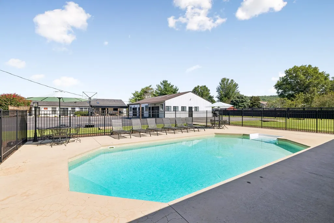
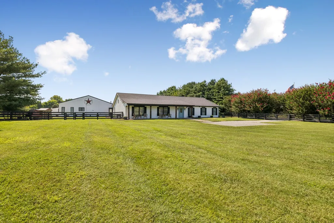
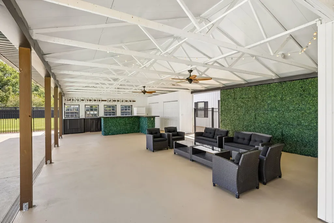
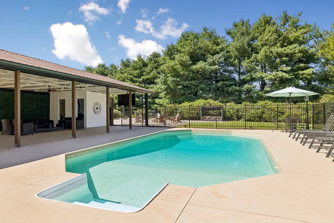
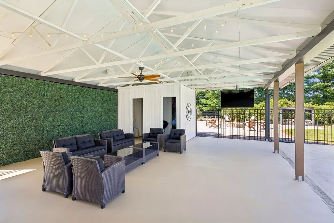
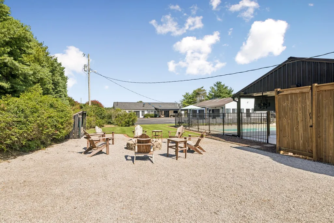
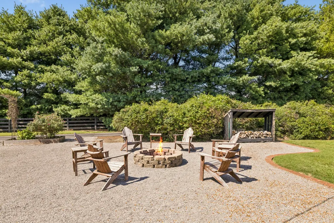
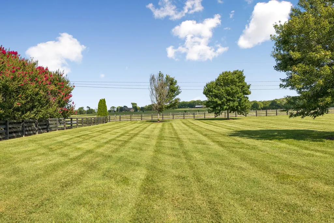
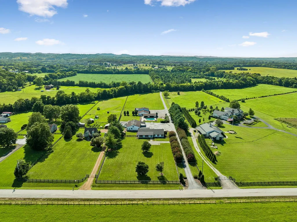
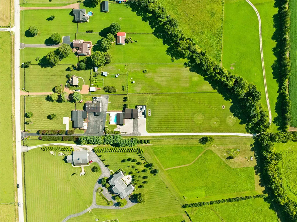
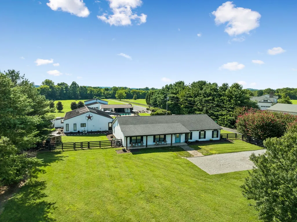
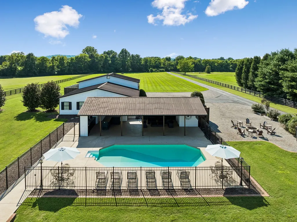
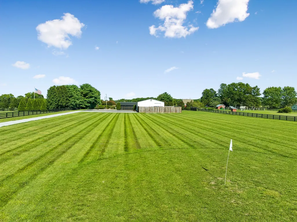
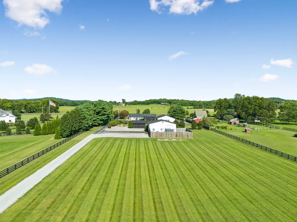
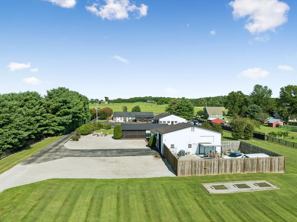
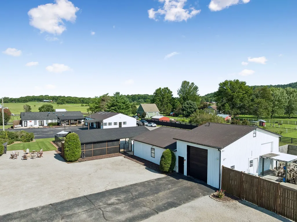
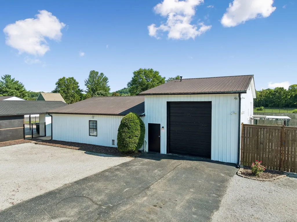
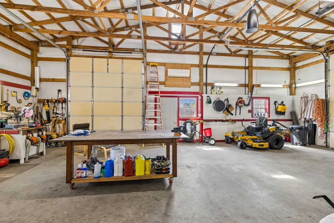
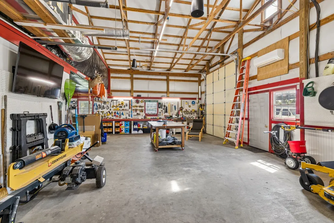
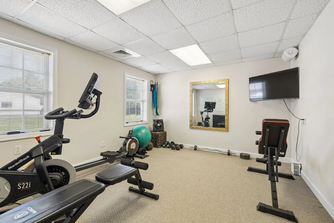
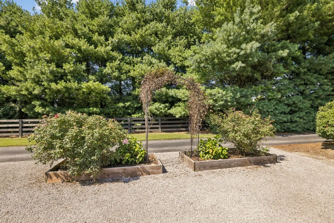
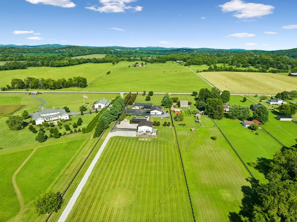
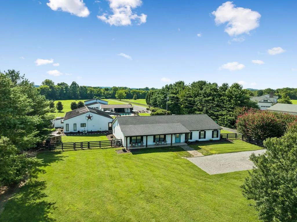
Welcome to a truly one-of-a-kind property where every detail has been thoughtfully updated and impeccably maintained! This extraordinary estate features three buildings-2 fully renovated-offering endless opportunities for entertaining, hobbies or work from home. The main home includes an additional living space with a kitchenette, while the impressive 2,400± sq. ft. garage/party area is an entertainer's dream with a spacious game room, seating area, bar, and plenty of room to host family and friends. (Epoxy garage floor could revert back to garage/garage doors still work)A second 2,200± sq. ft. detached building offers finished rooms plus a large workshop, providing incredible flexibility for work, storage, or recreation. Enjoy the sparkling pool with a new liner and new saltwater system, a 24' x 48' covered picnic pavilion featuring a 12' L-shaped island/bar, 15' of countertop space, appliances, storage closets, ceiling fans, and ample room for gatherings. Relax around the fire pit, practice your swing at the private driving range behind the pool, or unwind by the peaceful creek that borders the rear of the property. Recent updates include a new roof, new flooring throughout, new epoxy flooring in garage and countless additional improvements. Every square foot of every building has been tastefully remodeled, making this property truly move-in ready. The seller, an AV specialist, has equipped the property with an impressive array of premium electronics, including an advanced camera/security system, speakers, multiple TVs throughout the property—including a spectacular 98-inch TV—all available for purchase separately. Additional items, including game tables, mowers, furnishings, and more, are also available. See media for a complete list and pricing. Properties offering this level of quality, versatility, and entertainment value are incredibly rare. Don't miss your opportunity to own this exceptional, turn-key estate!
| Elementary School | Middle School | High School |
|---|---|---|
| Arrington Elementary School | Fred J Page Middle School | Fred J Page High School |
| Price History | |
|---|---|
| 7/29/2026 | Listed $1,999,000 |
General Features
| Living Area | 3580 |
|---|---|
| Sewer | Septic Tank |
| Heating | Natural Gas |
| Cooling | Central Air,Electric |
| Utilities | Electricity Available,Natural Gas Available,Water Available |
| Possession | Close Of Escrow |
| Roof | Shingle |
| Appliances | Dishwasher,Microwave,Refrigerator,Water Purifier |
| Garage Spaces | 4 |
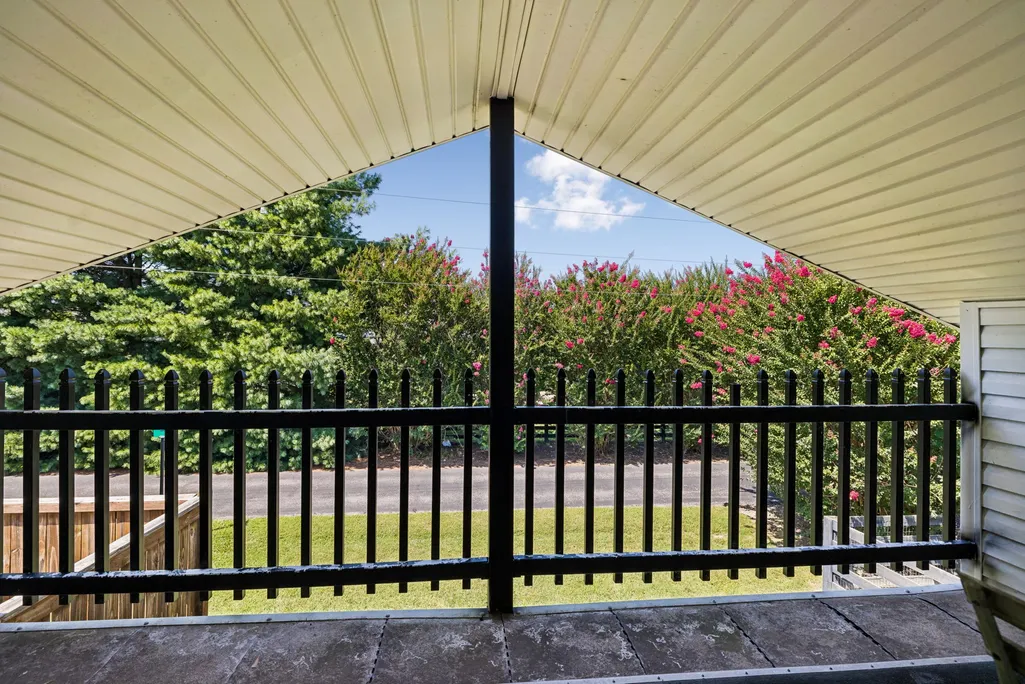
| Patio/Porch Features | Patio,Covered,Porch |
| Architectural Style | Ranch |
| Pool Features | In Ground |
| Security Features | Carbon Monoxide Detector(s),Smoke Detector(s) |
| Construction Materials | Vinyl Siding |
| Pets Allowed | Yes |
| Year Built | 2001 |
| Stories Count | 2 |
| Topography | Level,Private |
| Levels | Two |
| Property Subtype | Single Family Residence |
| County | Williamson County,TN |
| New Construction | No |
| Property Type | Residential |
| Attached Garage | No |
| Subdivision Name | Lampkin Bridge Est |
| Garage Y/N | Yes |
| Full Baths | 3 |
| Status | Active |
| Directions | Take 96 East from Franklin (Murfreeboro Road) turn right on Arno Road,Turn left onto McDaniel Road,then left onto Lampkins Bridge Road. |
| High School | Fred J Page High School |
| City | College Grove |
| Senior Community Y/N | No |
| Lot Size Units | Acres |
| Elementary School | Arrington Elementary School |
| Property Attached Y/N | No |
| Year Built Details | Existing |
| Tax Annual Amount | 4163 |
| Middle/Junior High School | Fred J Page Middle School |
| Building Area Units | Square Feet |
| Living Area Units | Square Feet |
| Standard Status | Active |
Interior Features
| Interior Amenities | Ceiling Fan(s),In-Law Floorplan,Walk-In Closet(s) |
|---|---|
| Basement | None |
| Flooring | Wood |
| Total Fireplaces | 1 |
| Air Conditioning Y/N | Yes |
| Heating Y/N | Yes |
| Fireplace Y/N | Yes |
| Above Grade Finished Area | 3580 |
| Total Bedrooms | 3 |
| Main Level Bedrooms | 3 |
| Below Grade Finished Area Unit Type | Square Feet |
| LivingAreaSource | Owner |
| Below Grade Finished Area Source | Owner |
| Above Grade Finished Area Source | Owner |
| Above Grade Finished Area Unit Type | Square Feet |
| Total Baths | 3 |
Exterior Features
| Fencing | Partial |
|---|---|
| Parking Features | Garage Door Opener,Detached,Asphalt |
| Lot Features | Level,Private |
| Water Source | Public |
| Total Parking | 4 |
| Lot Size Area | 4.77 |
| Building Area Total | 3580 |
| Lot Size Acres | 4.77 |
| Lot Size Source | Assessor |
| Waterfront Y/N | No |
| Covered Spaces | 4 |
Amenities
- Foreclosure
- Views
- Short Sale
- New Construction
- Adult 55+
- Lease To Own
- No HOA Fees
- Furnished
- Primary On Main
- Air Conditioning
- Seller Finance
- Green
- Fixer Upper
- Horse
- Golf
- Fireplace
- Deck
- Garage
- Basement
- Pool
Property vs Single Family Average in 37046
Price
Taxes
Year Built
Visits
 The data relating to real estate for sale on this web site comes in part from the Internet Data Exchange Program of RealTracs Solutions as distributed by MLS Grid. Real estate listings held by brokerage firms other than Weichert, Realtors® - The Andrews Group - Nashville are marked with the Internet Data Exchange Program logo or thumbnail logo and detailed information about them includes the name of the listing brokers.
