
Price Reduction




Address
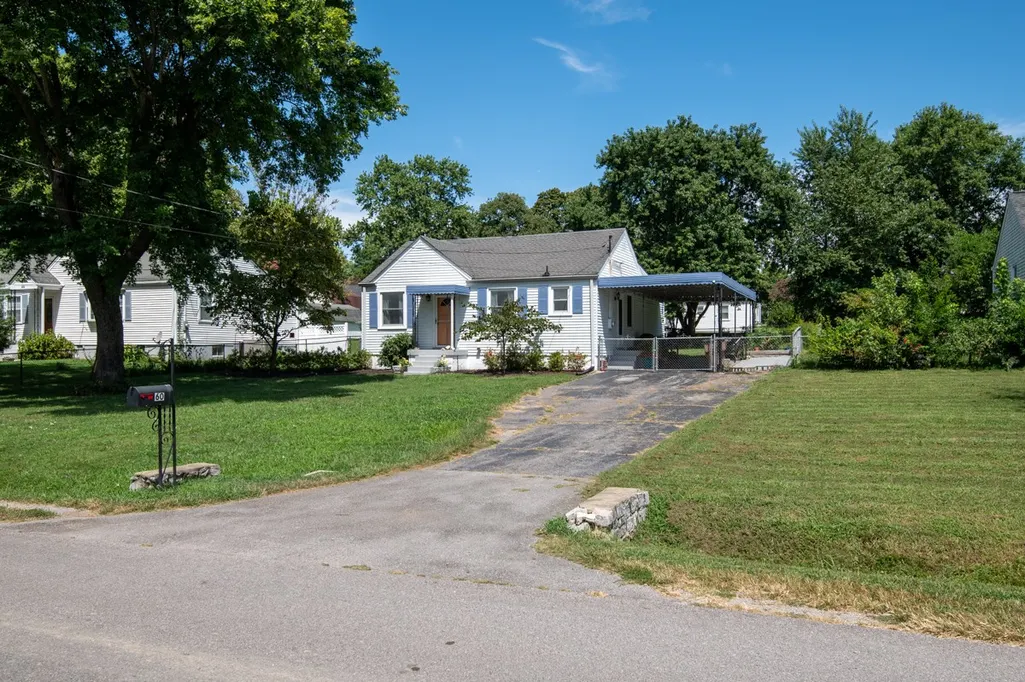
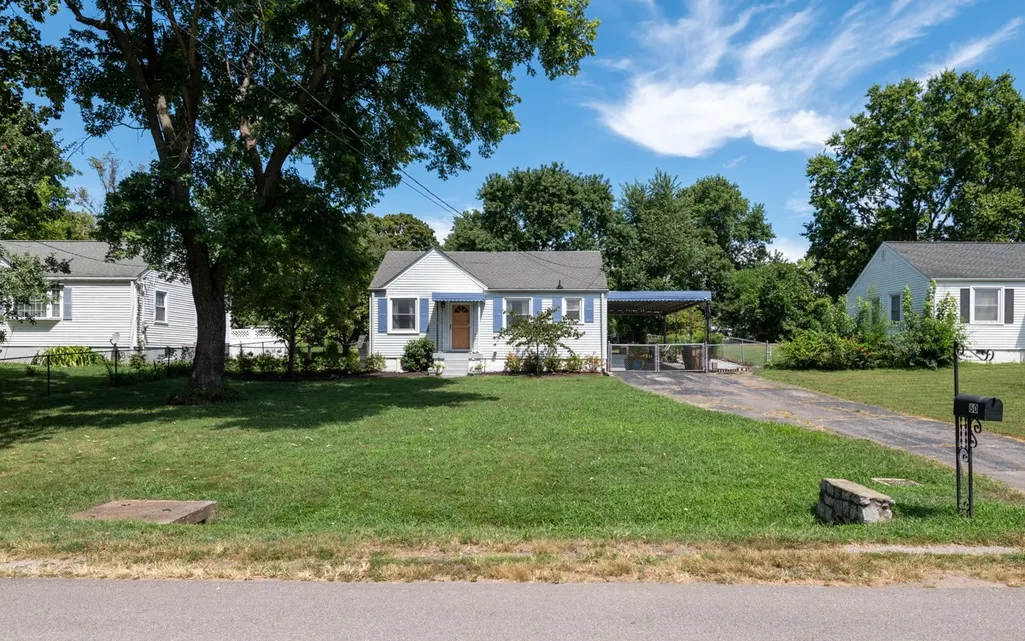
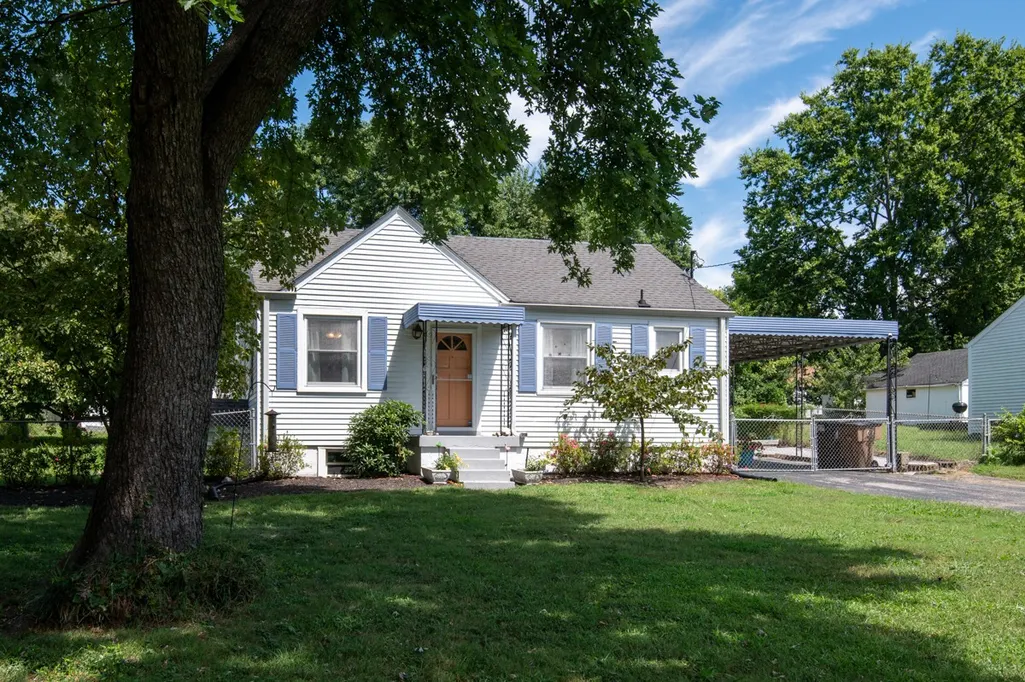
60 Jay St, Nashville, TN
Price
$ 424,999
Property Attributes
- MLS#3312670
- TypeSingle Family
- Listing Status Active
- CountyDAVIDSON
- CityNashville
- NeighborhoodWoodbine
- Zip37210
- Style
- Year Built1949
- Taxes$ 1650
- Price$ 424,999
- Bedrooms3
- Full Bathrooms2
- Half Bathrooms0
- Sqr Footage1320
- Lot Size0.27 Acres
Data Source:
Listing courtesy of RealTracs MLS as distributed by MLS GRID
Property Description
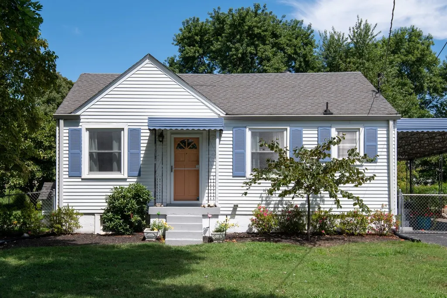
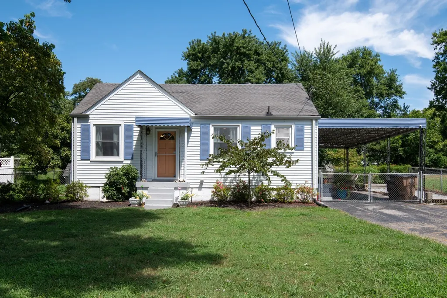
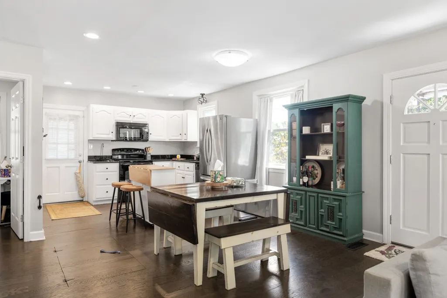
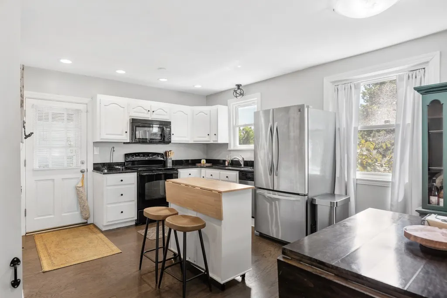
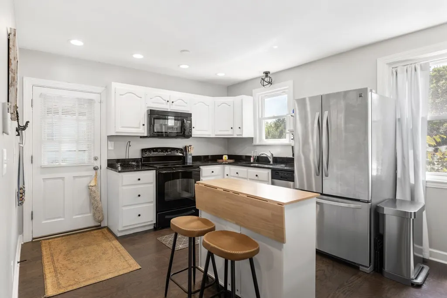
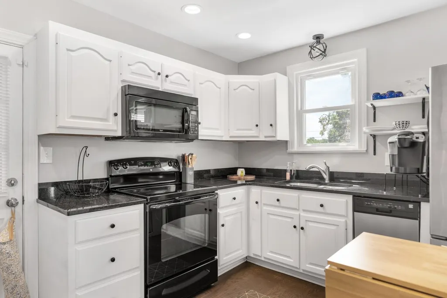
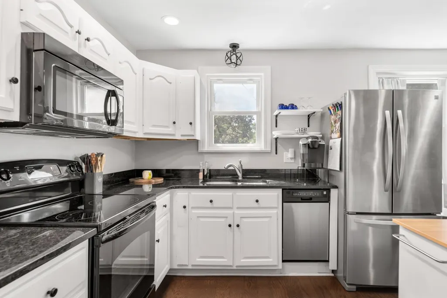
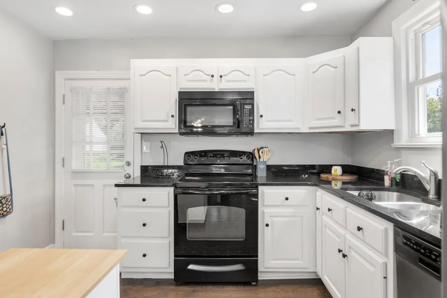
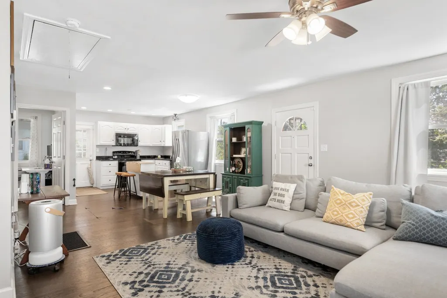
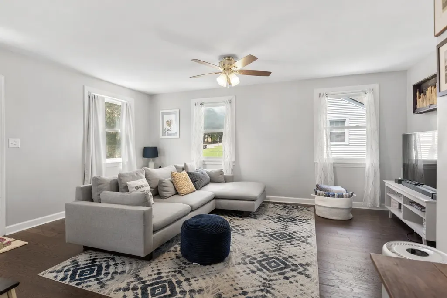
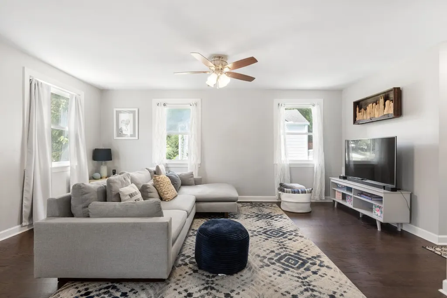
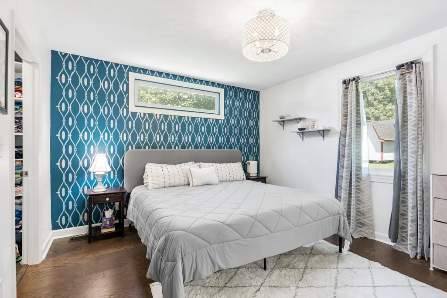
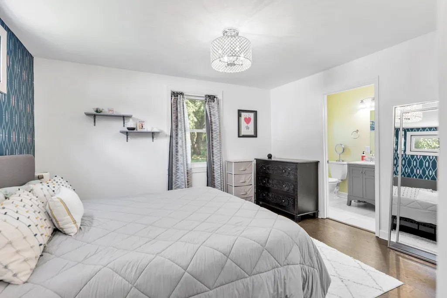
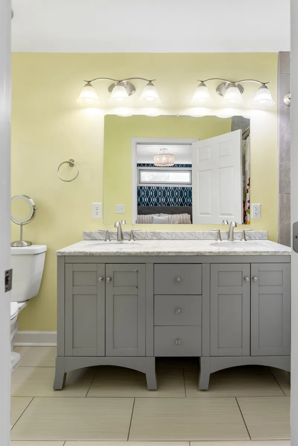
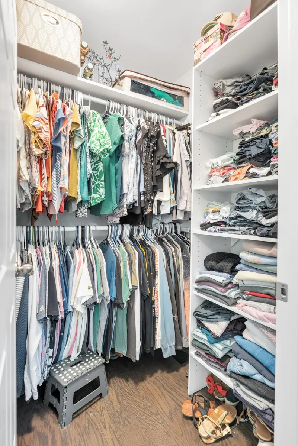
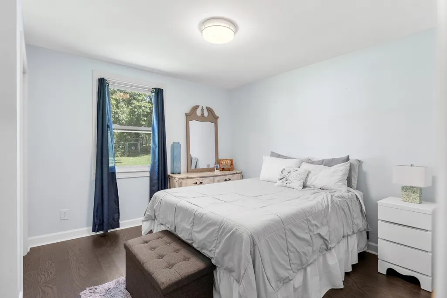
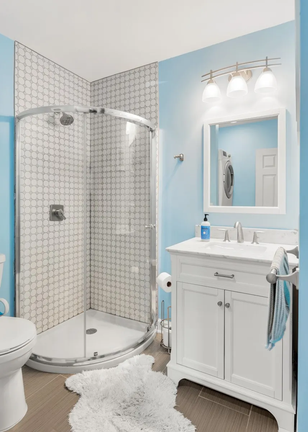
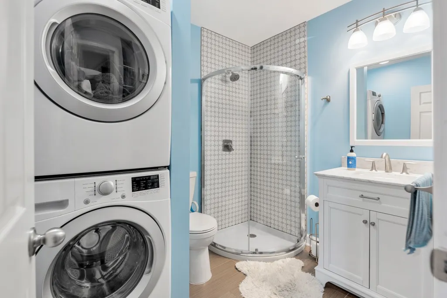
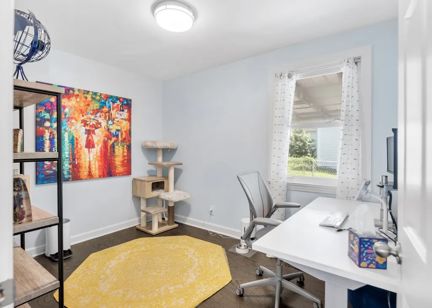
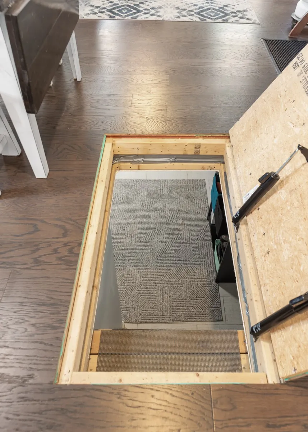
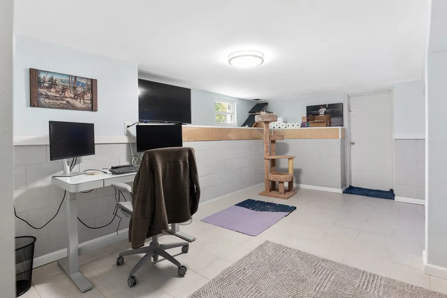
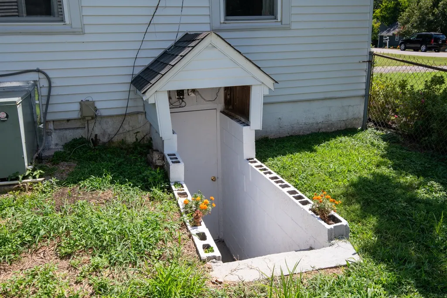
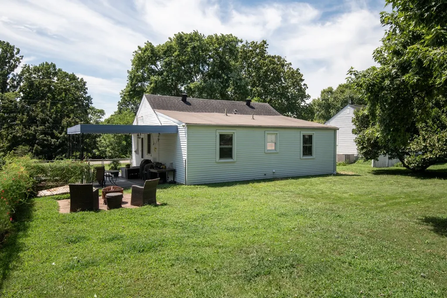
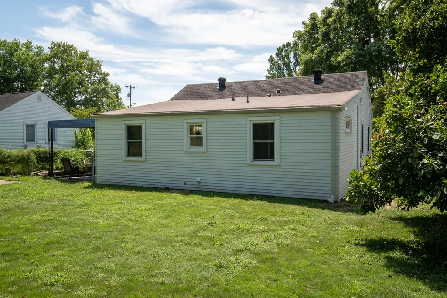
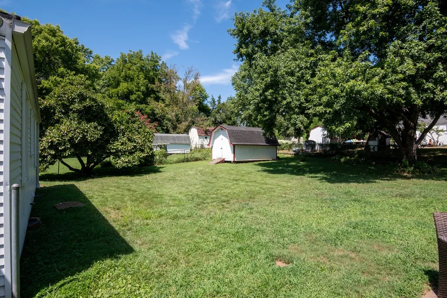
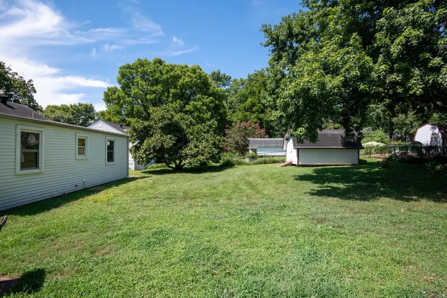
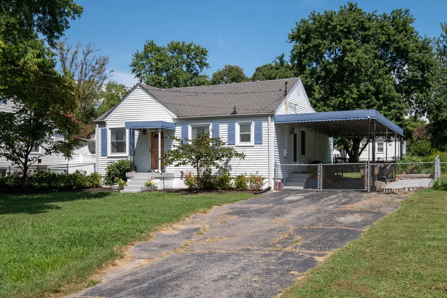
***3 BED WITH BASEMENT PLUS PREFERRED LENDER OFFERING $15,000 TOWARDS CLOSING COSTS FOR QUALIFIED BUYERS USING CONVENTIONAL FINANCING WITH ANNUAL INCOME UNDER $137,160*** Welcome to 60 Jay Street—where modern updates meet classic Nashville charm! The beautifully updated kitchen boasts stainless steel appliances, stylish finishes, and a layout that's ready for everyday living and entertaining. The spacious primary suite includes an expanded walk-in closet and a completely renovated en-suite bath designed with comfort and style in mind. Need extra space? The basement offers exterior access, making it ideal for a home gym, workshop, studio, or small business. Outside, you'll love the large fenced backyard, covered carport, and plenty of room to relax, entertain, or let pets play. Conveniently located just minutes from downtown Nashville, you'll be close to local favorites like Wedgewood Houston, Berry Hill and 12 South! With easy access to I-40 and I-65, getting anywhere in the city is a breeze. This move-in-ready home offers the perfect blend of character, functionality, and location—don't miss your chance to make it yours!
| Elementary School | Middle School | High School |
|---|---|---|
| John B. Whitsitt Elementary | Cameron College Preparatory Middle School | Glencliff High School |
| Price History | |
|---|---|
| 7/30/2026 | Listed $439,900 |
| 8/23/2026 | 2$435,000 |
| 9/11/2026 | 3$424,999 |
General Features
| Living Area | 1320 |
|---|---|
| Sewer | Public Sewer |
| Heating | Central,Electric |
| Cooling | Central Air,Electric |
| Utilities | Electricity Available,Water Available |
| Possession | Immediate |
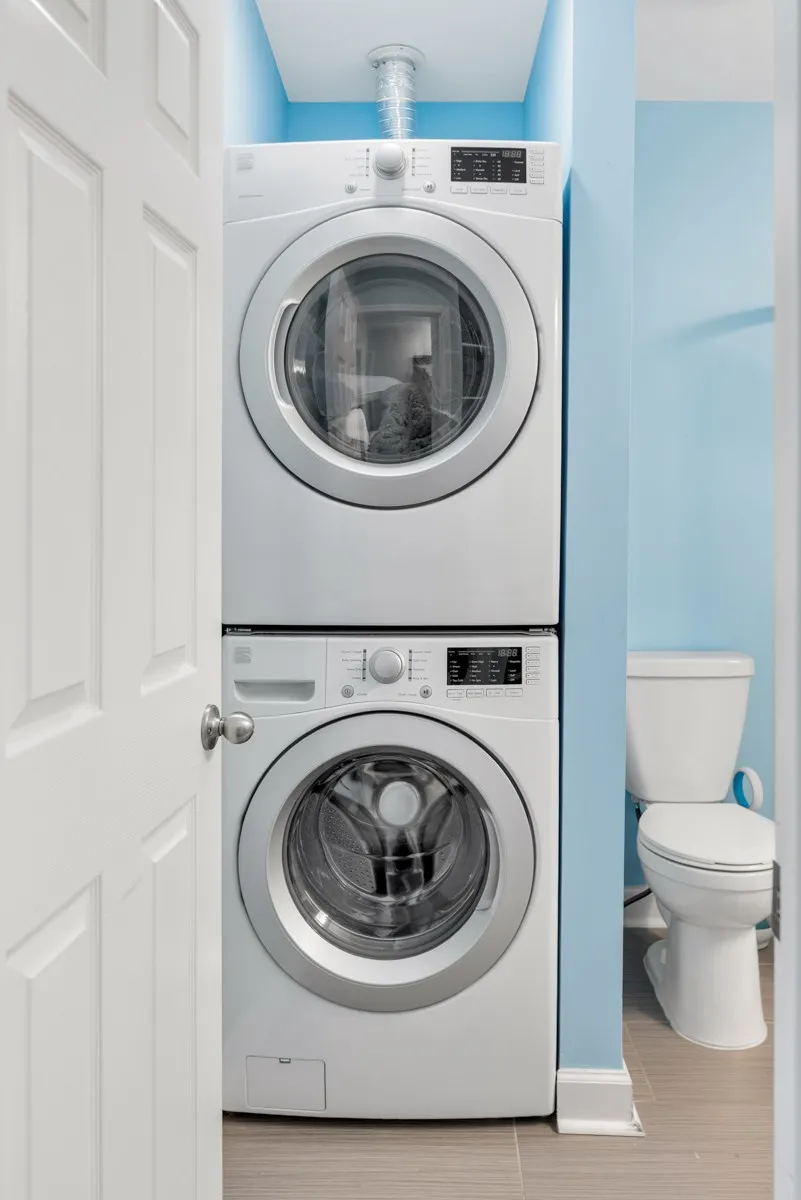
| Appliances | Oven,Dishwasher,Dryer,Microwave,Refrigerator,Washer |
| Construction Materials | Vinyl Siding |
| Pets Allowed | Yes |
| Year Built | 1949 |
| Stories Count | 1 |
| Levels | Two |
| Property Subtype | Single Family Residence |
| County | Davidson County,TN |
| New Construction | No |
| Property Type | Residential |
| Attached Garage | No |
| Subdivision Name | Woodbine |
| Garage Y/N | No |
| Full Baths | 2 |
| Status | Active |
| Directions | I-24W... Left on Briley Pkwy,Right onto Mashburn Rd,Left on to Ennis Rd,Right on to Whitsitt Rd,Left onto Lutie St,Right onto Jay St. Home is on the right. |
| High School | Glencliff High School |
| City | Nashville |
| Senior Community Y/N | No |
| Open Parking Spaces | 2 |
| Lot Size Units | Acres |
| Carport Spaces | 1 |
| Carport Y/N | Yes |
| Elementary School | John B. Whitsitt Elementary |
| Property Attached Y/N | No |
| Year Built Details | Existing |
| Tax Annual Amount | 1650 |
| Middle/Junior High School | Cameron College Preparatory |
| Building Area Units | Square Feet |
| Living Area Units | Square Feet |
| Standard Status | Active |
Interior Features
| Basement | Finished |
|---|---|
| Flooring | Wood,Tile |
| Air Conditioning Y/N | Yes |
| Heating Y/N | Yes |
| Above Grade Finished Area | 1152 |
| Laundry Features | Electric Dryer Hookup,Washer Hookup |
| Total Bedrooms | 3 |
| Below Grade Finished Area | 168 |
| Main Level Bedrooms | 3 |
| Below Grade Finished Area Unit Type | Square Feet |
| LivingAreaSource | Assessor |
| Below Grade Finished Area Source | Assessor |
| Above Grade Finished Area Source | Assessor |
| Above Grade Finished Area Unit Type | Square Feet |
| Total Baths | 2 |
Exterior Features
| Fencing | Back Yard |
|---|---|
| Parking Features | Attached,Driveway |
| Water Source | Public |
| Total Parking | 3 |
| Lot Size Area | 0.27 |
| Building Area Total | 1320 |
| Lot Dimensions | 75 X 160 |
| Lot Size Acres | 0.27 |
| Lot Size Source | Assessor |
| Waterfront Y/N | No |
| Covered Spaces | 1 |
Amenities
- Foreclosure
- Views
- Short Sale
- New Construction
- Adult 55+
- Lease To Own
- No HOA Fees
- Furnished
- Primary On Main
- Air Conditioning
- Seller Finance
- Green
- Fixer Upper
- Horse
- Golf
- Fireplace
- Deck
- Garage
- Basement
- Pool
Property vs Single Family Average in 37210
Price
Taxes
Year Built
Visits
 The data relating to real estate for sale on this web site comes in part from the Internet Data Exchange Program of RealTracs Solutions as distributed by MLS Grid. Real estate listings held by brokerage firms other than Weichert, Realtors® - The Andrews Group - Nashville are marked with the Internet Data Exchange Program logo or thumbnail logo and detailed information about them includes the name of the listing brokers.
