
Address
5528 Saddlewood Ln, Brentwood, TN
Price
$ 1,350,000
Property Attributes
- MLS#3316385
- TypeSingle Family
- Listing Status Active
- CountyDAVIDSON
- CityBrentwood
- NeighborhoodSaddlewood
- Zip37027
- StyleColonial
- Year Built1981
- Taxes$ 7245
- Price$ 1,350,000
- Bedrooms5
- Full Bathrooms3
- Half Bathrooms2
- Sqr Footage3450
- Lot Size0.9 Acres
Data Source:
Listing courtesy of RealTracs MLS as distributed by MLS GRID
Property Description
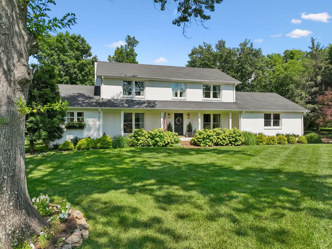
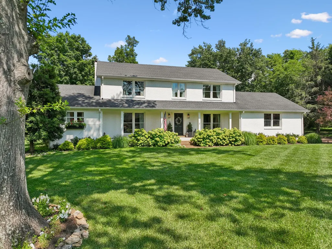
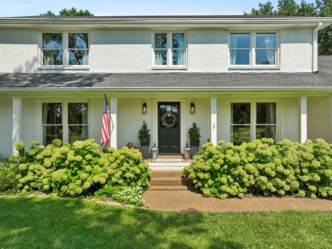
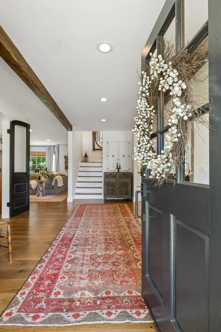
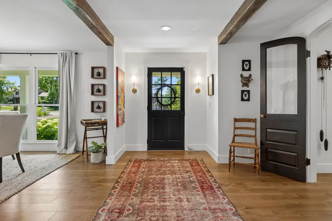
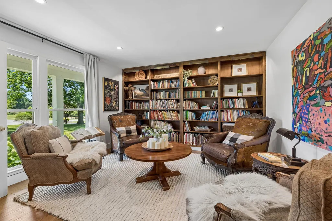
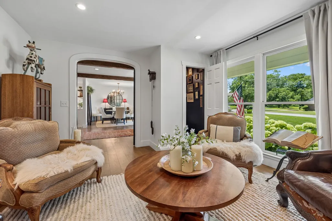
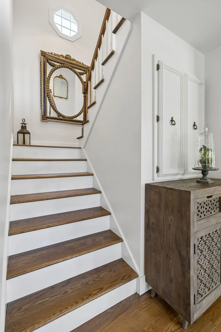
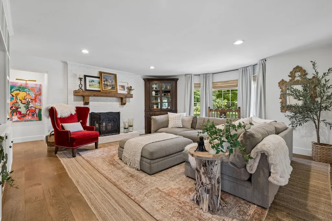
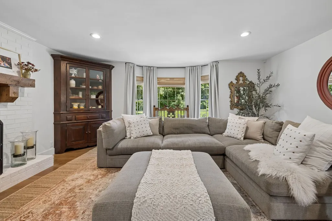
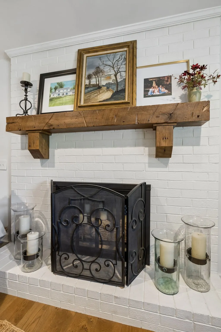
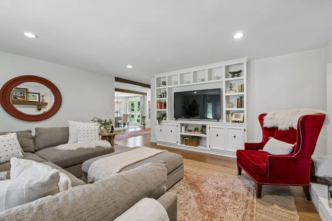
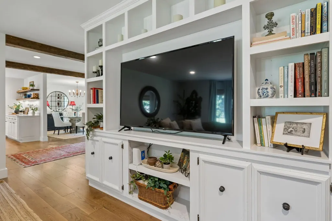
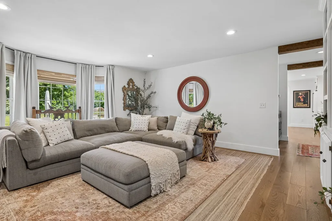
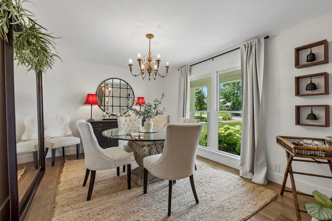
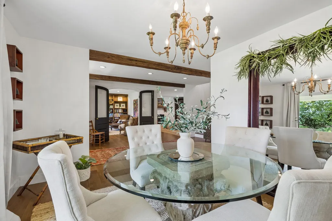
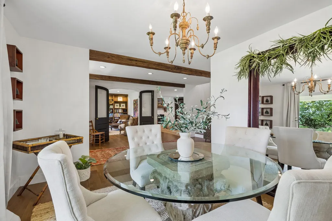
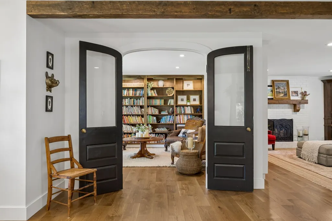
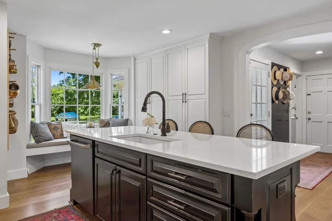
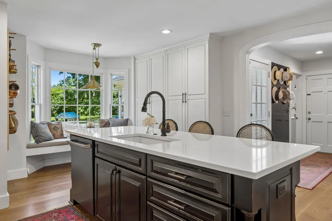
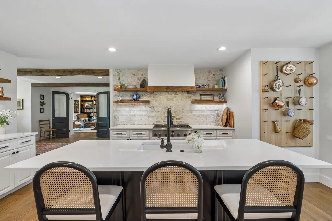
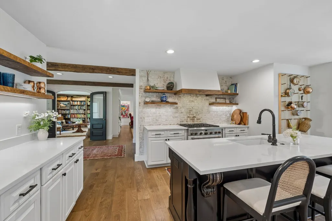
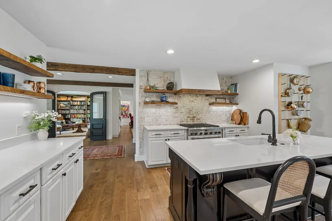
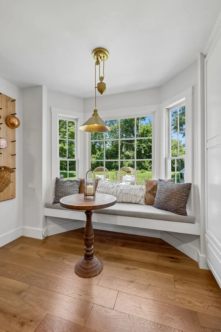
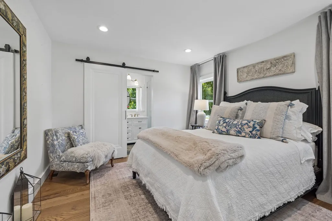
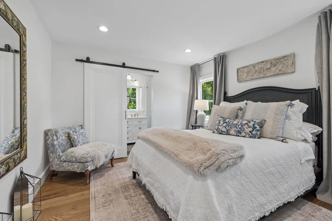
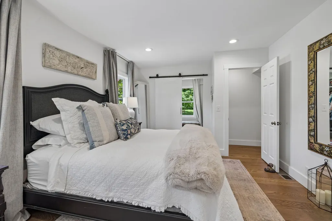
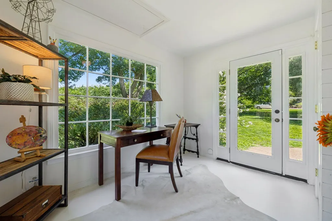
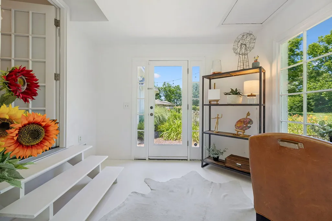
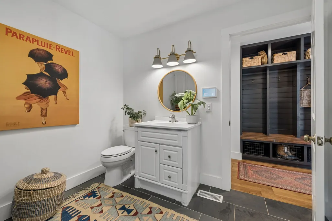
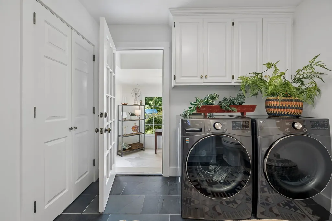
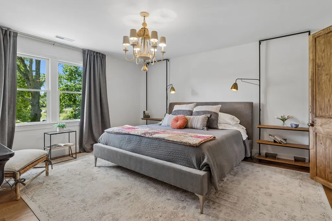
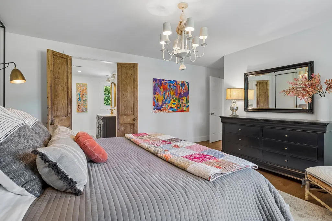
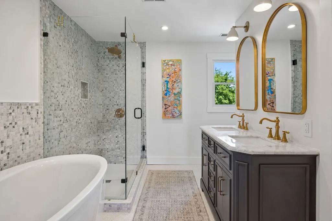
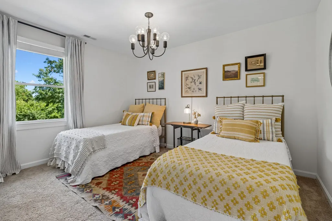
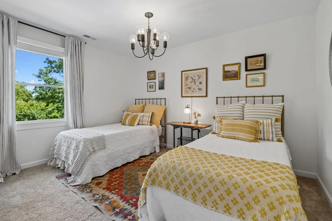
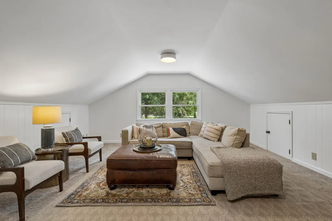
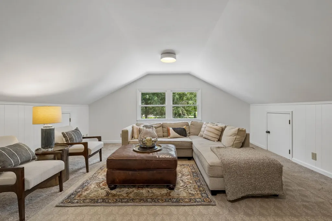
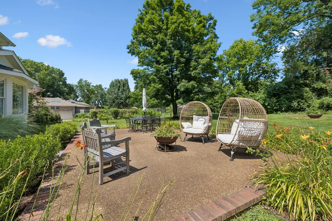
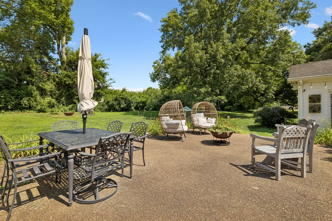
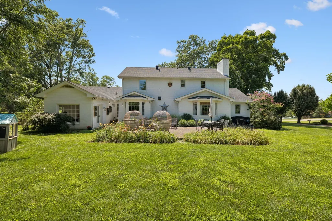
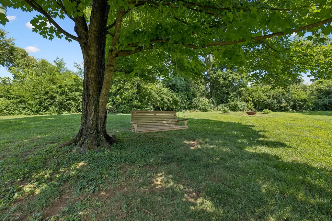
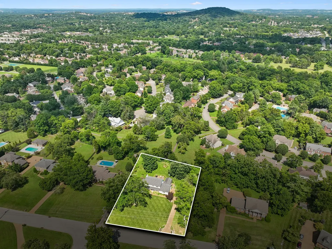
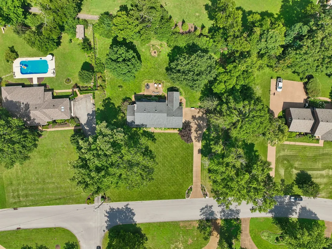
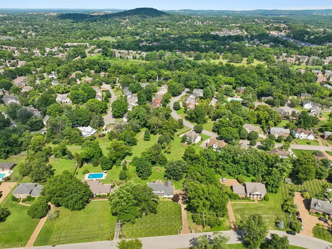
BRAND NEW TO MARKET!!! This beauty is set on a private, flat .9-acre lot backing to green space in Brentwood's sought-after Saddlewood subdivision, this thoughtfully renovated (2020) home pairs historic country-side, character with modern livability. Salvaged oak beams from a Franklin farm anchor the foyer, opening to connected kitchen, dining, living, and an incredible library space. The kitchen features GE Café appliances, a custom hood, island seating, a built-in pantry, and a bay-window reading nook. The library offers floor-to-ceiling built-ins alongside a half bath.Two full master suites give this home rare flexibility — the main-level suite is bright and airy with antique panel doors leading to the bath and closets, plus a greenhouse-style office off the laundry room. Upstairs, the second master suite includes custom bedside built-ins and a marble bath with double vanity and soaking tub. A bonus room over the two-car garage adds even more living space. The ideally flat lot leaves plenty for room for a pool and pool house! This is a rare opportunity in one of Brentwood's most established neighborhoods with no HOA.
| Elementary School | Middle School | High School |
|---|---|---|
| Granbery Elementary | William Henry Oliver Middle | John Overton Comp High School |
| Price History | |
|---|---|
| 7/31/2026 | Listed $1,350,000 |
General Features
| Living Area | 3450 |
|---|---|
| Sewer | Public Sewer |
| Heating | Central,Natural Gas |
| Cooling | Central Air |
| Utilities | Natural Gas Available,Water Available |
| Possession | Close Of Escrow |
| Roof | Shingle |
| Appliances | Gas Oven,Gas Range,Dishwasher,Disposal,Refrigerator |
| Garage Spaces | 2 |
| Patio/Porch Features | Porch,Covered,Patio |
| Architectural Style | Colonial |
| Construction Materials | Brick |
| Pets Allowed | Yes |
| Year Built | 1981 |
| Stories Count | 2 |
| Topography | Level |
| Levels | One |
| Property Subtype | Single Family Residence |
| County | Davidson County,TN |
| New Construction | No |
| Property Type | Residential |
| Attached Garage | No |
| Subdivision Name | Saddlewood |
| Garage Y/N | Yes |
| Full Baths | 3 |
| Status | Active |
| Buyer Financing | Conventional,FHA,VA |
| Directions | From I65-S Take the Old Hickory exit,East bound. Right on Cloverland Dr. Left on East Church/Cloverland Dr. Right on Saddlewood Ln. House is on the left. |
| High School | John Overton Comp High School |
| City | Brentwood |
| Senior Community Y/N | No |
| Lot Size Units | Acres |
| Elementary School | Granbery Elementary |
| Property Attached Y/N | No |
| Year Built Details | Renovated |
| Tax Annual Amount | 7245 |
| Middle/Junior High School | William Henry Oliver Middle |
| Building Area Units | Square Feet |
| Living Area Units | Square Feet |
| Standard Status | Active |
Interior Features
| Interior Amenities | Bookcases,Built-in Features,Ceiling Fan(s),Entrance Foyer,Extra Closets,Open Floorplan,Pantry,Walk-In Closet(s) |
|---|---|
| Basement | Crawl Space |
| Flooring | Carpet,Wood,Slate,Tile |
| Total Fireplaces | 1 |
| Air Conditioning Y/N | Yes |
| Heating Y/N | Yes |
| Fireplace Y/N | Yes |
| Above Grade Finished Area | 3450 |
| Half Baths | 2 |
| Laundry Features | Electric Dryer Hookup,Washer Hookup |
| Total Bedrooms | 5 |
| Main Level Bedrooms | 1 |
| Below Grade Finished Area Unit Type | Square Feet |
| LivingAreaSource | Appraiser |
| Below Grade Finished Area Source | Appraiser |
| Above Grade Finished Area Source | Appraiser |
| Above Grade Finished Area Unit Type | Square Feet |
| Total Baths | 5 |
Exterior Features
| Exterior Amenities | Smart Irrigation |
|---|---|
| Parking Features | Garage Faces Side,Aggregate |
| Lot Features | Level |
| Water Source | Public |
| Total Parking | 2 |
| Lot Size Area | 0.9 |
| Building Area Total | 3450 |
| Lot Dimensions | 174 X 248 |
| Lot Size Acres | 0.9 |
| Lot Size Source | Assessor |
| Waterfront Y/N | No |
| Covered Spaces | 2 |
Amenities
- Foreclosure
- Views
- Short Sale
- New Construction
- Adult 55+
- Lease To Own
- No HOA Fees
- Furnished
- Primary On Main
- Air Conditioning
- Seller Finance
- Green
- Fixer Upper
- Horse
- Golf
- Fireplace
- Deck
- Garage
- Basement
- Pool
Property vs Single Family Average in 37027
Price
Taxes
Year Built
Visits
 The data relating to real estate for sale on this web site comes in part from the Internet Data Exchange Program of RealTracs Solutions as distributed by MLS Grid. Real estate listings held by brokerage firms other than Weichert, Realtors® - The Andrews Group - Nashville are marked with the Internet Data Exchange Program logo or thumbnail logo and detailed information about them includes the name of the listing brokers.
