
Views
Address
5937 Woodland Hills Dr, Nashville, TN
Price
$ 1,295,000
Property Attributes
- MLS#3320339
- TypeSingle Family
- Listing Status Active
- CountyDAVIDSON
- CityNashville
- NeighborhoodMyrtlewood Estates
- Zip37211
- Style
- Year Built1986
- Taxes$ 8147
- Price$ 1,295,000
- Bedrooms4
- Full Bathrooms3
- Half Bathrooms0
- Sqr Footage3410
- Lot Size1.06 Acres
Data Source:
Listing courtesy of RealTracs MLS as distributed by MLS GRID
Property Description
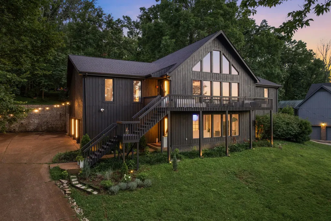
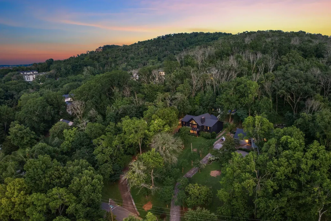
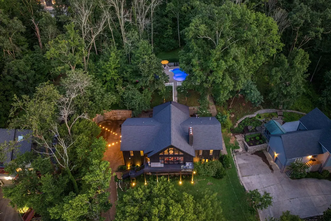
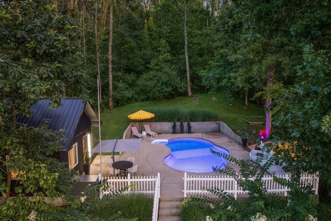
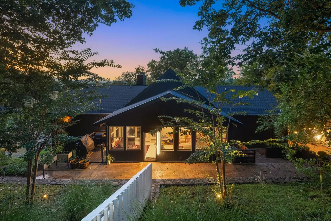
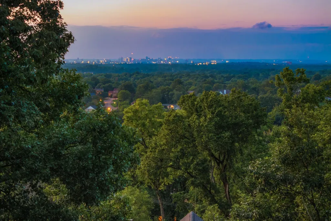
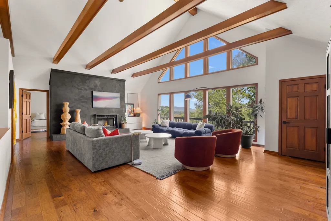
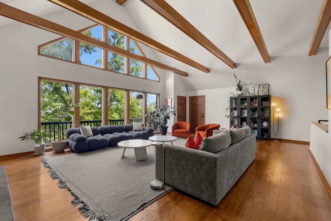
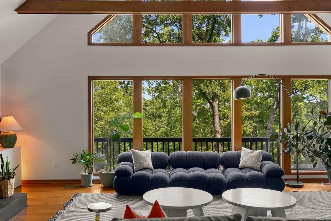
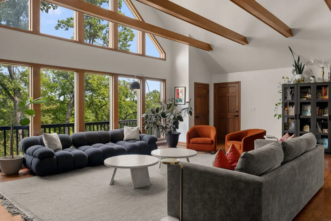
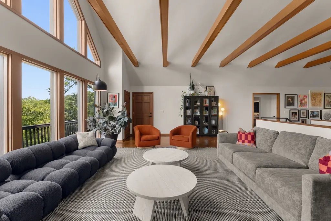
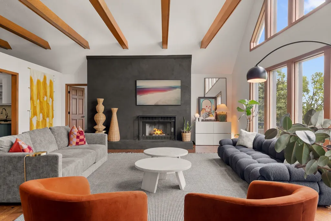
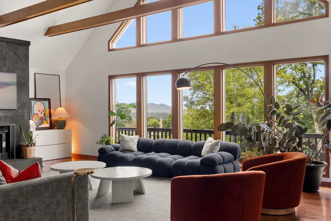
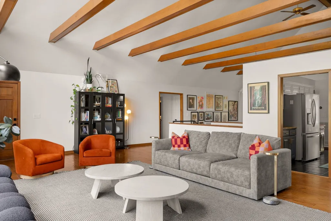
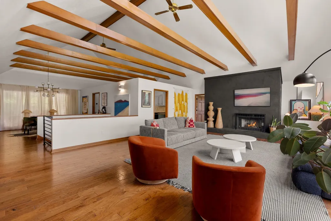
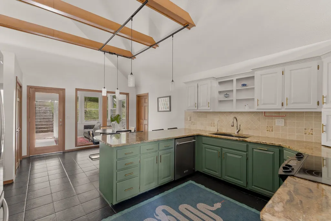
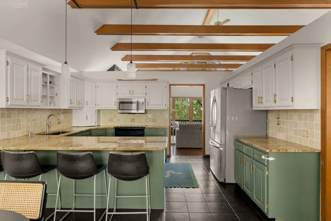
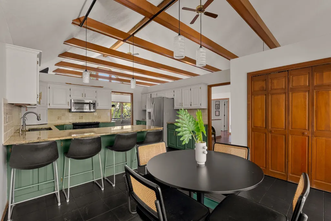
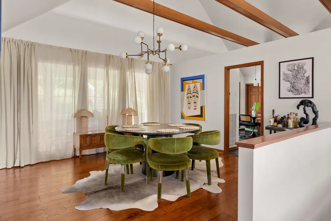
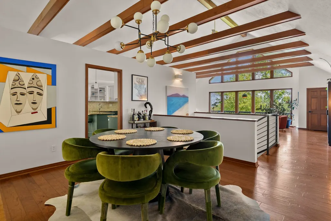
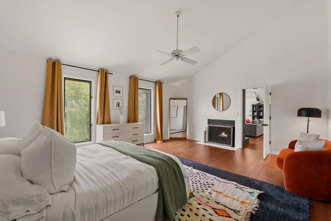
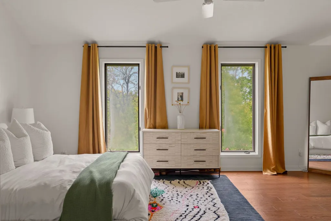
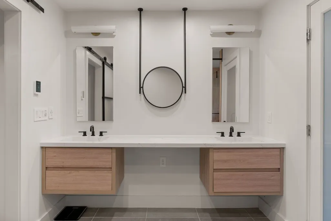
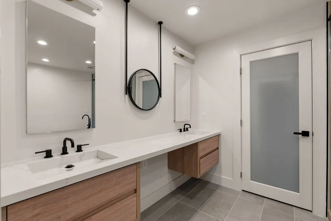
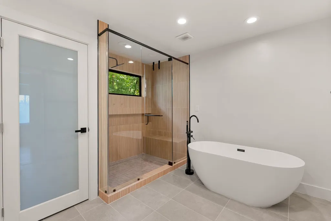
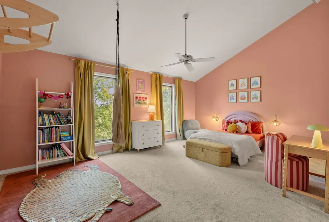
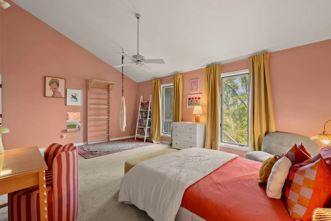
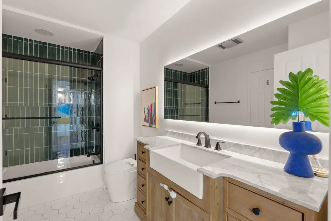
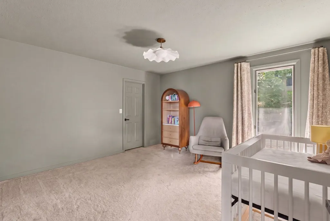
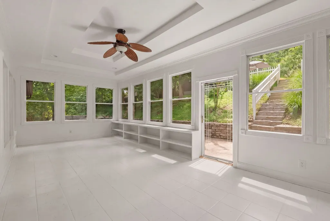
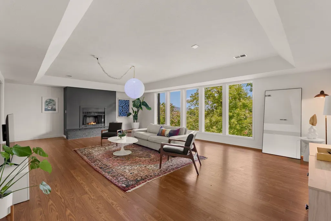
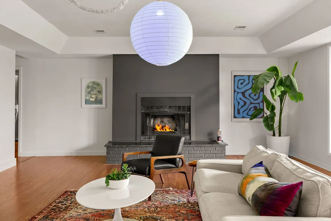
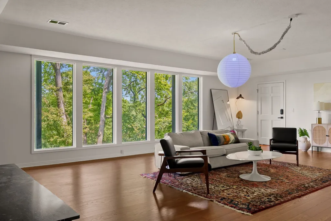
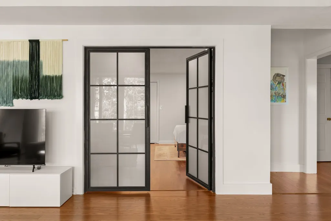
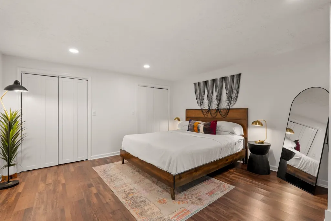
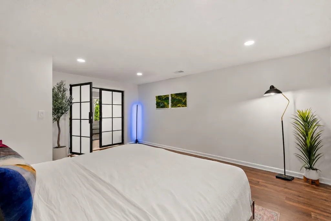
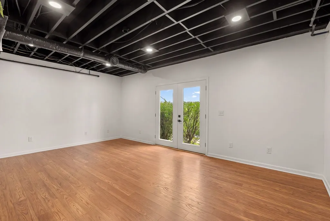
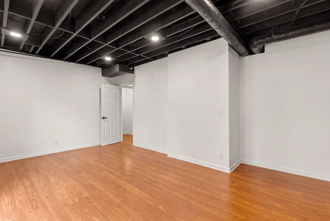
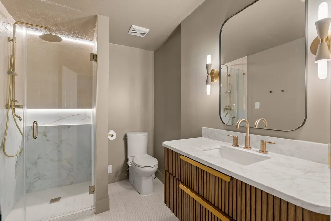
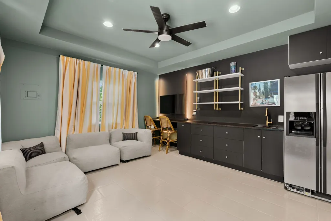
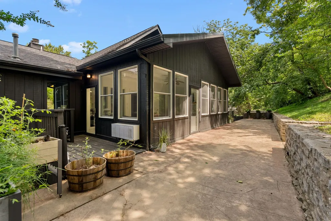
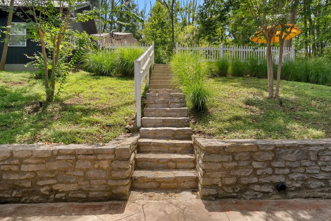
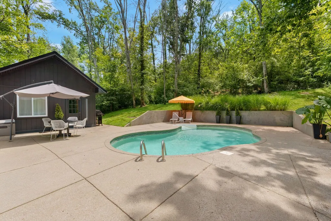
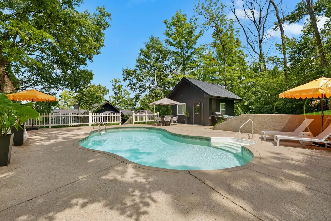
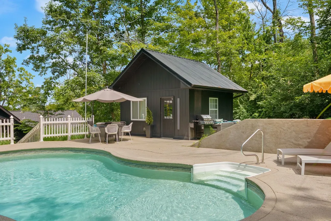
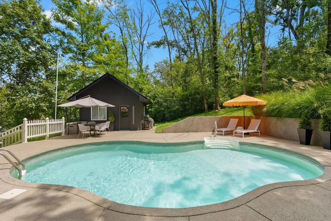
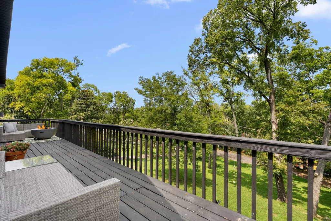
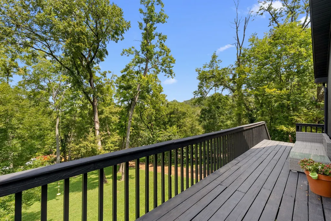
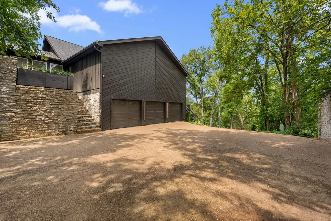
Perched among the trees, this one-of-a-kind retreat feels like your own private treehouse, where every season paints a different view. Wake up surrounded by nature, unwind with breathtaking sunsets over the distant mountains, and end each day with the twinkling lights of the downtown Nashville skyline. Thoughtfully updated with fresh paint throughout, updated lighting, a beautifully renovated primary bathroom with heated floors, and a fully renovated basement, this home pairs sleek, modern style with warm, inviting living spaces. The backyard is designed for making memories, featuring one of the only private pools in the neighborhood along with a pool house complete with a kitchenette—perfect for summer afternoons, entertaining friends, or relaxing in your own private retreat. The finished basement adds incredible flexibility with an additional living space, a guest suite, and a dedicated office that could easily be converted into a fifth bedroom to fit your needs. With privacy, views that are hard to find, and thoughtfully designed spaces inside and out, this is more than just a home—it's a place you'll never want to leave.
| Elementary School | Middle School | High School |
|---|---|---|
| Granbery Elementary | William Henry Oliver Middle | John Overton Comp High School |
| Price History | |
|---|---|
| 8/4/2026 | Listed $1,295,000 |
General Features
| Living Area | 3410 |
|---|---|
| Sewer | Public Sewer |
| Heating | Central,Electric,Natural Gas |
| Cooling | Central Air,Electric |
| Utilities | Electricity Available,Natural Gas Available,Water Available |
| Possession | Close Of Escrow |
| Appliances | Electric Oven,Electric Range,Dishwasher,Disposal,Dryer,Freezer,Microwave,Refrigerator,Washer |
| Garage Spaces | 3 |
| Patio/Porch Features | Patio,Porch |
| Pool Features | In Ground |
| Construction Materials | Frame,Wood Siding |
| Year Built | 1986 |
| View | City,Trees/Woods |
| Stories Count | 1 |
| Topography | Wooded |
| Levels | Two |
| Property Subtype | Single Family Residence |
| County | Davidson County,TN |
| New Construction | No |
| Property Type | Residential |
| Attached Garage | No |
| Subdivision Name | Myrtlewood Estates |
| Garage Y/N | Yes |
| Full Baths | 3 |
| Status | Active |
| Directions | I65 to Brentwood exit,go east on Old Hickory Blvd,pass thru Nippers Corner,turn right (south) onto Myrtlewood Dr. then left on Woodland Hills Dr. House is on the right (south) side of the road. |
| High School | John Overton Comp High School |
| City | Nashville |
| Senior Community Y/N | No |
| Lot Size Units | Acres |
| Elementary School | Granbery Elementary |
| Property Attached Y/N | No |
| Year Built Details | Existing |
| Tax Annual Amount | 8147 |
| Middle/Junior High School | William Henry Oliver Middle |
| Building Area Units | Square Feet |
| Living Area Units | Square Feet |
| Standard Status | Active |
Interior Features
| Basement | Finished |
|---|---|
| Flooring | Wood,Tile |
| Total Fireplaces | 3 |
| Air Conditioning Y/N | Yes |
| Heating Y/N | Yes |
| Fireplace Y/N | Yes |
| Above Grade Finished Area | 1994 |
| Total Bedrooms | 4 |
| Below Grade Finished Area | 1416 |
| Main Level Bedrooms | 3 |
| Below Grade Finished Area Unit Type | Square Feet |
| LivingAreaSource | Builder |
| Below Grade Finished Area Source | Builder |
| Above Grade Finished Area Source | Builder |
| Above Grade Finished Area Unit Type | Square Feet |
| Total Baths | 3 |
Exterior Features
| Parking Features | Garage Faces Side,Aggregate,Driveway |
|---|---|
| Lot Features | Wooded |
| Water Source | Public |
| Total Parking | 3 |
| Lot Size Area | 1.06 |
| Building Area Total | 3410 |
| Lot Dimensions | 117 X 387 |
| Lot Size Acres | 1.06 |
| Lot Size Source | Assessor |
| Waterfront Y/N | No |
| Covered Spaces | 3 |
Amenities
- Foreclosure
- Views
- Short Sale
- New Construction
- Adult 55+
- Lease To Own
- No HOA Fees
- Furnished
- Primary On Main
- Air Conditioning
- Seller Finance
- Green
- Fixer Upper
- Horse
- Golf
- Fireplace
- Deck
- Garage
- Basement
- Pool
Property vs Single Family Average in 37211
Price
Taxes
Year Built
Visits
 The data relating to real estate for sale on this web site comes in part from the Internet Data Exchange Program of RealTracs Solutions as distributed by MLS Grid. Real estate listings held by brokerage firms other than Weichert, Realtors® - The Andrews Group - Nashville are marked with the Internet Data Exchange Program logo or thumbnail logo and detailed information about them includes the name of the listing brokers.
