
New Construction
Address
637 Spring Hill Drive, Smyrna, TN
Price
$ 592,990
Property Attributes
- MLS#3322300
- TypeSingle Family
- Listing Status Active
- CountyRUTHERFORD
- CitySmyrna
- NeighborhoodPatterson
- Zip37167
- Style
- Year Built2027
- Price$ 592,990
- Bedrooms3
- Full Bathrooms3
- Half Bathrooms0
- Sqr Footage2468
Data Source:
Listing courtesy of RealTracs MLS as distributed by MLS GRID
Property Description
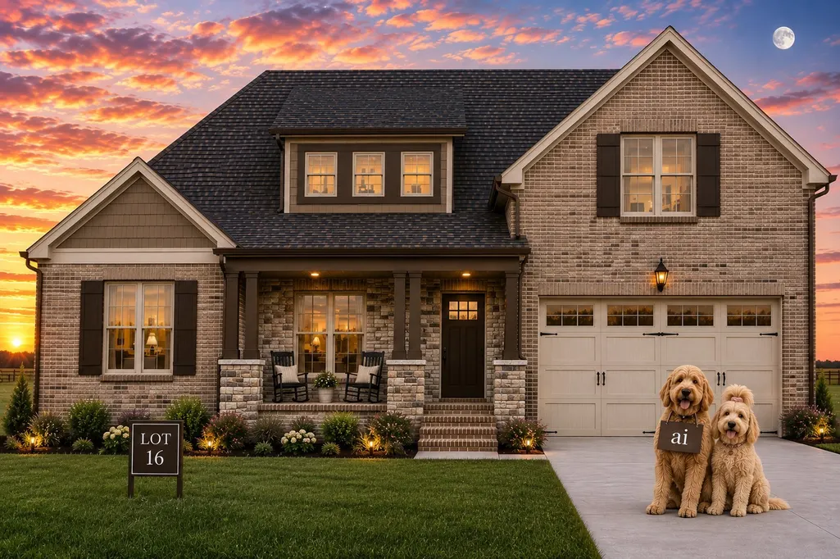
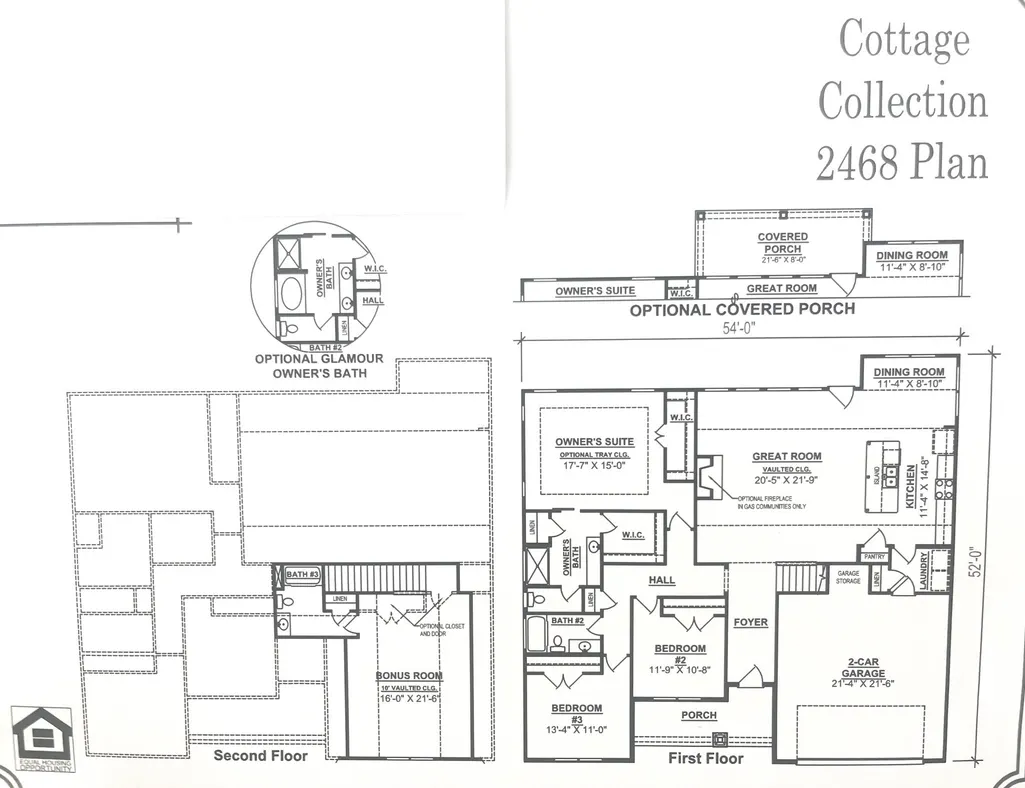
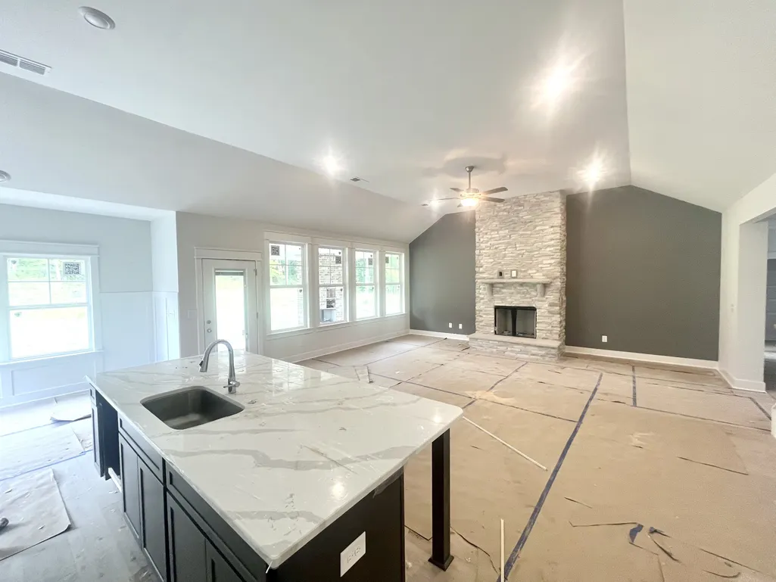
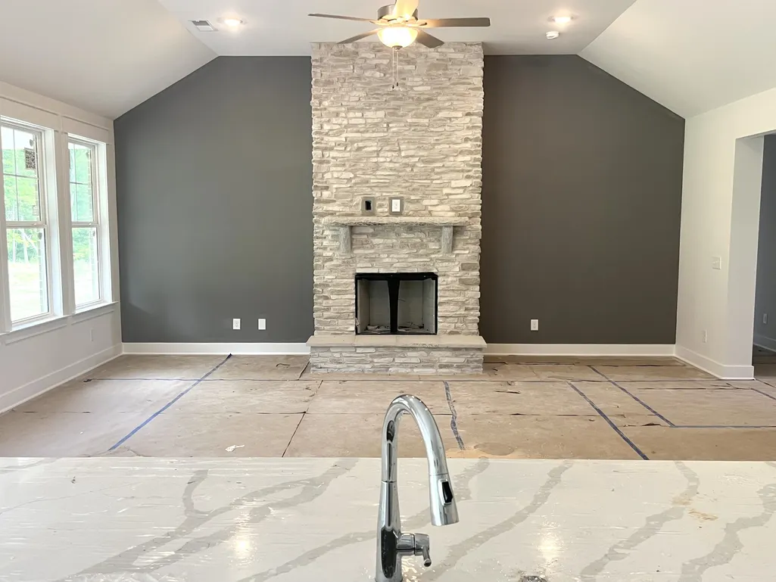
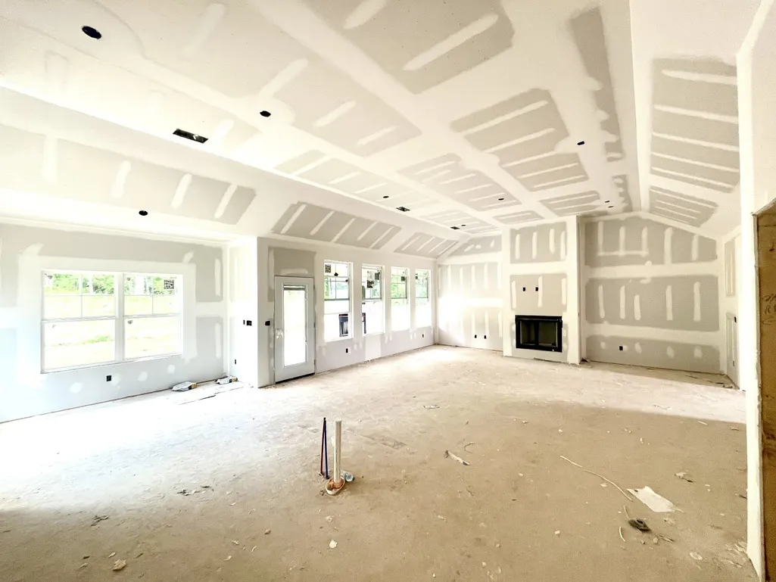
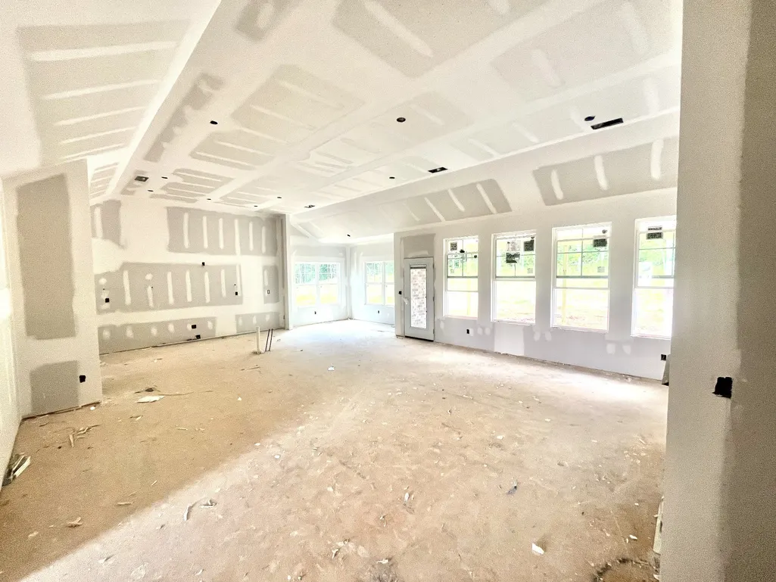
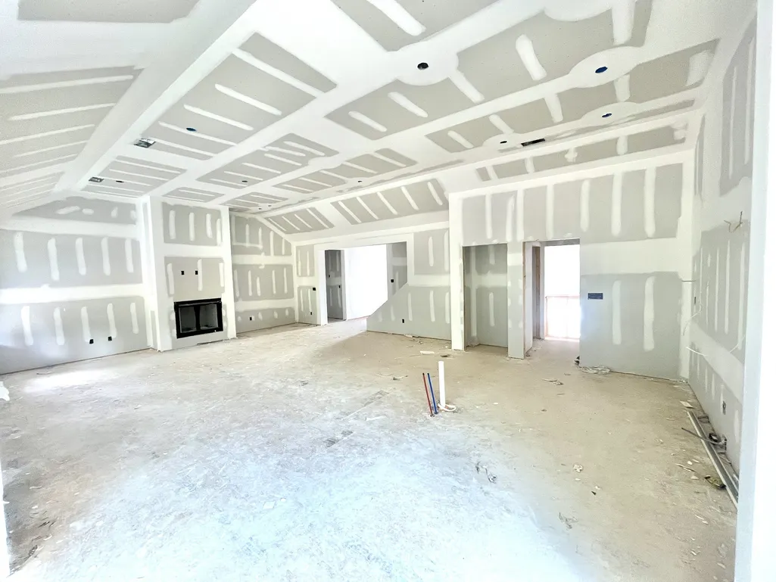
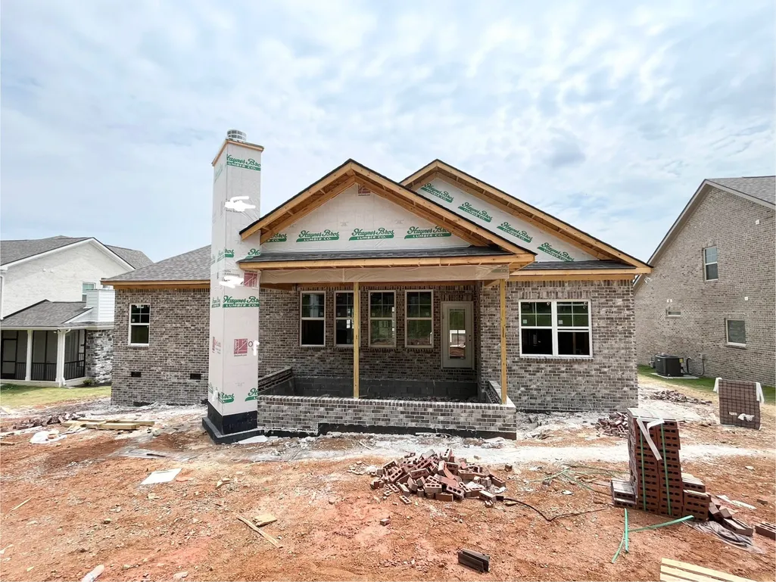
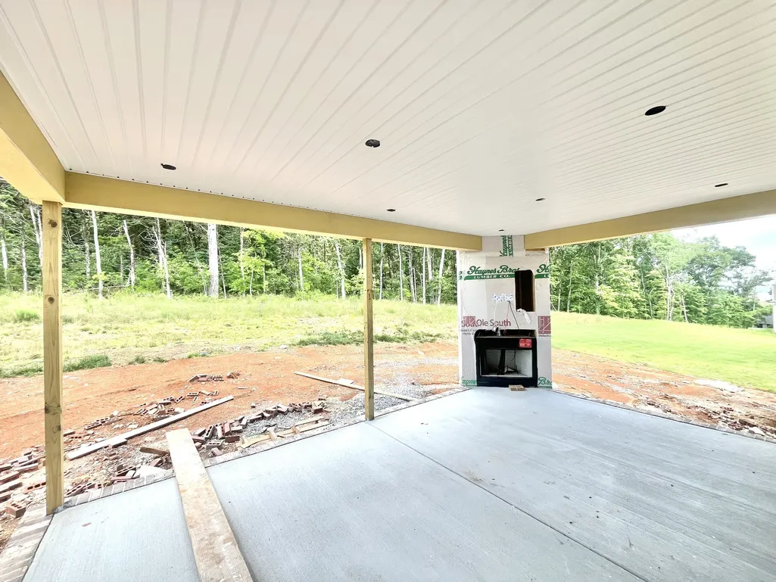
PLAN (2468 Elevation GHI) Buyer pays only $99 in closing costs! Construction to begin soon, as of 8/2/26 it is still waiting on slab). To see same plan almost complete see lot 55 at 7208 Montana Road off Almaville in Murfreesboro. Ask about one story version. Wonderful brand new plan, four sides brick home. Wow factor fills the wide great room with a 11.5 tall ceiling and gas fireplace. Large bonus room features closet and full bath. You will love this hillside home Full Sod .Should be completed 1/30/27 , Get it while it's hot!
| Elementary School | Middle School | High School |
|---|---|---|
| Rocky Fork Elementary School | Rocky Fork Middle School | Smyrna High School |
| Price History | |
|---|---|
| 8/4/2026 | Listed $592,990 |
General Features
| Living Area | 2468 |
|---|---|
| Sewer | Public Sewer |
| Heating | Central,Natural Gas |
| Cooling | Electric,Central Air |
| Utilities | Electricity Available,Natural Gas Available,Water Available |
| Possession | Close Of Escrow |
| Roof | Shingle |
| Appliances | Gas Range,Dishwasher,Disposal,Ice Maker,Microwave,Refrigerator,Stainless Steel Appliance(s) |
| HOA Fee | 65 |
| Garage Spaces | 2 |
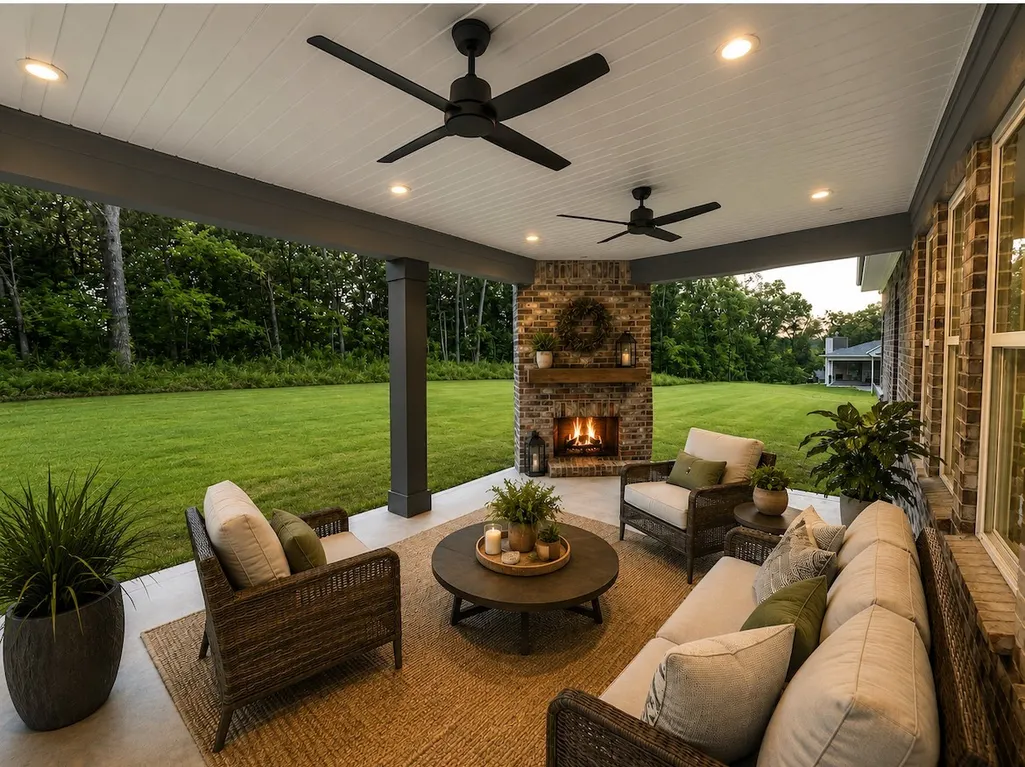
| Patio/Porch Features | Patio,Covered,Deck,Screened |
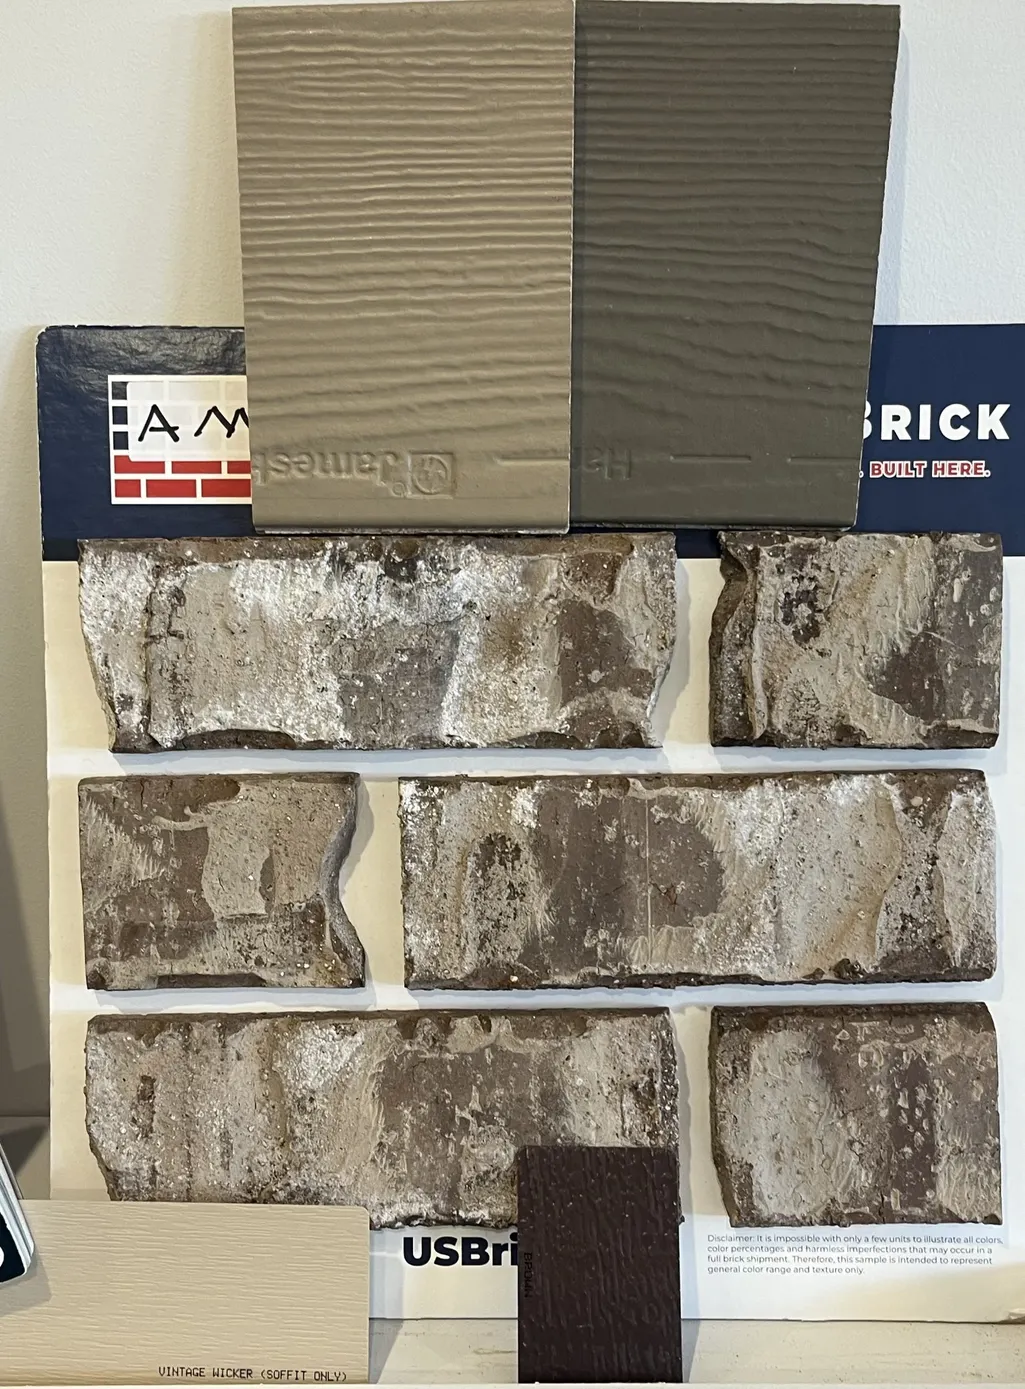
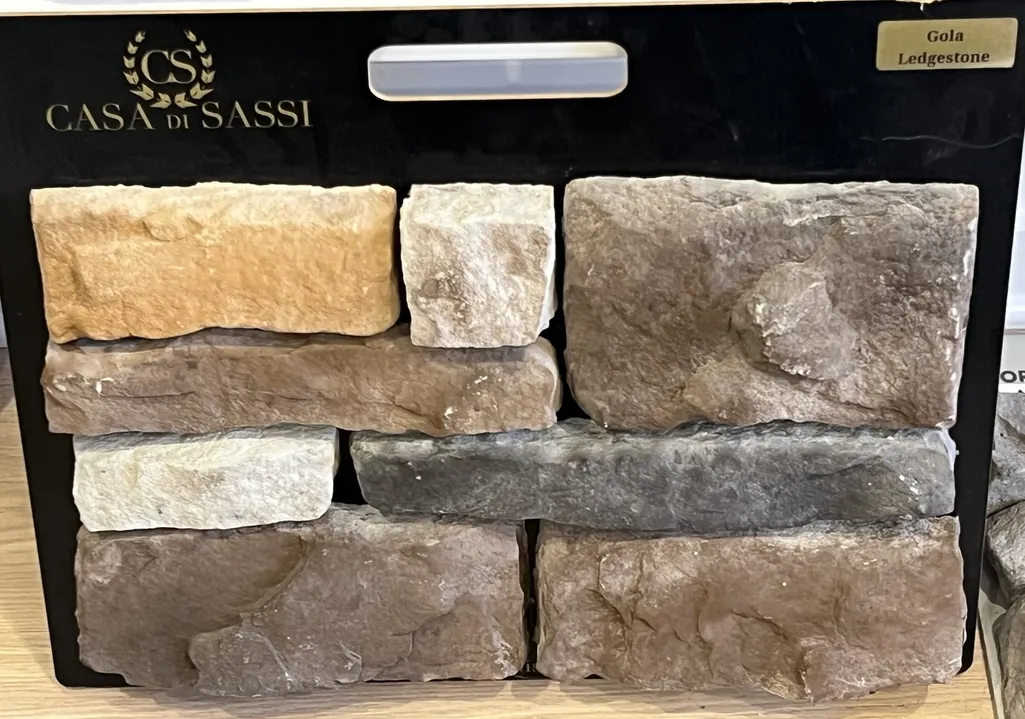
| Construction Materials | Brick,Fiber Cement |
| Pets Allowed | Yes |
| Year Built | 2027 |
| Stories Count | 2 |
| Topography | Sloped |
| Levels | Two |
| Property Subtype | Single Family Residence |
| Assoc Fee Paid Per | Monthly |
| County | Rutherford County,TN |
| New Construction | Yes |
| Property Type | Residential |
| Attached Garage | Yes |
| Subdivision Name | Patterson |
| Garage Y/N | Yes |
| Full Baths | 3 |
| Status | Active |
| Buyer Financing | Conventional,FHA,VA |
| Directions | From I-24 Take Sam Ridley Parkway exit towards Smyrna. Go R at the light on Isabella (by Home Depot). Go straight and continue to drive through Hunter's Point subdivision. House will be on the left i |
| High School | Smyrna High School |
| City | Smyrna |
| Senior Community Y/N | No |
| Lot Size Units | Acres |
| Elementary School | Rocky Fork Elementary School |
| Property Attached Y/N | No |
| Year Built Details | New |
| Middle/Junior High School | Rocky Fork Middle School |
| Building Area Units | Square Feet |
| Living Area Units | Square Feet |
| Standard Status | Active |
| Tax Lot | 16 |
Interior Features
| Interior Amenities | Ceiling Fan(s),Kitchen Island |
|---|---|
| Basement | None |
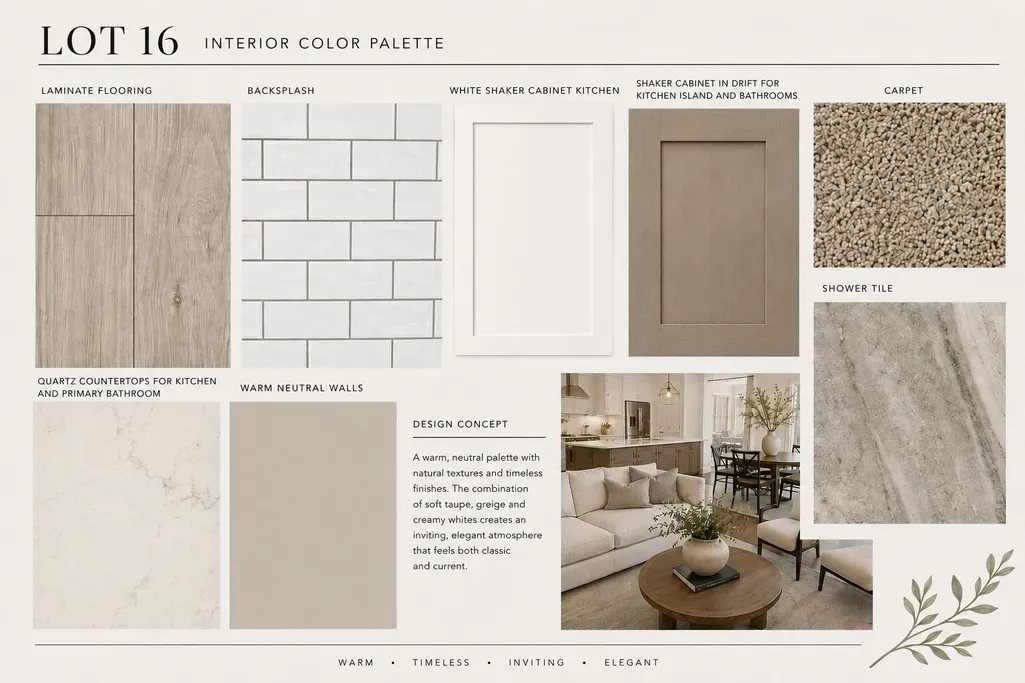
| Flooring | Carpet,Laminate,Other |
| Total Fireplaces | 2 |
| Air Conditioning Y/N | Yes |
| Heating Y/N | Yes |
| Fireplace Y/N | Yes |
| Above Grade Finished Area | 2468 |
| Total Bedrooms | 3 |
| Main Level Bedrooms | 3 |
| Below Grade Finished Area Unit Type | Square Feet |
| LivingAreaSource | Owner |
| Below Grade Finished Area Source | Owner |
| Above Grade Finished Area Source | Owner |
| Above Grade Finished Area Unit Type | Square Feet |
| Total Baths | 3 |
Exterior Features
| Parking Features | Garage Faces Front,Concrete |
|---|---|
| Lot Features | Sloped |
| Water Source | Public |
| Total Parking | 2 |
| Building Area Total | 2468 |
| Lot Dimensions | 90x135 |
| Waterfront Y/N | No |
| Covered Spaces | 2 |
Amenities
- Foreclosure
- Views
- Short Sale
- New Construction
- Adult 55+
- Lease To Own
- No HOA Fees
- Furnished
- Primary On Main
- Air Conditioning
- Seller Finance
- Green
- Fixer Upper
- Horse
- Golf
- Fireplace
- Deck
- Garage
- Basement
- Pool
Property vs Single Family Average in 37167
Price
Year Built
Visits
 The data relating to real estate for sale on this web site comes in part from the Internet Data Exchange Program of RealTracs Solutions as distributed by MLS Grid. Real estate listings held by brokerage firms other than Weichert, Realtors® - The Andrews Group - Nashville are marked with the Internet Data Exchange Program logo or thumbnail logo and detailed information about them includes the name of the listing brokers.
