
New Construction

Address
2220 Cheltenham Pl, Columbia, TN
Price
$ 399,990
Property Attributes
- MLS#3333675
- TypeSingle Family
- Listing Status Active
- CountyMAURY
- CityColumbia
- NeighborhoodReserve at Hickory Ridge
- Zip38401
- Style
- Year Built2026
- Price$ 399,990
- Bedrooms3
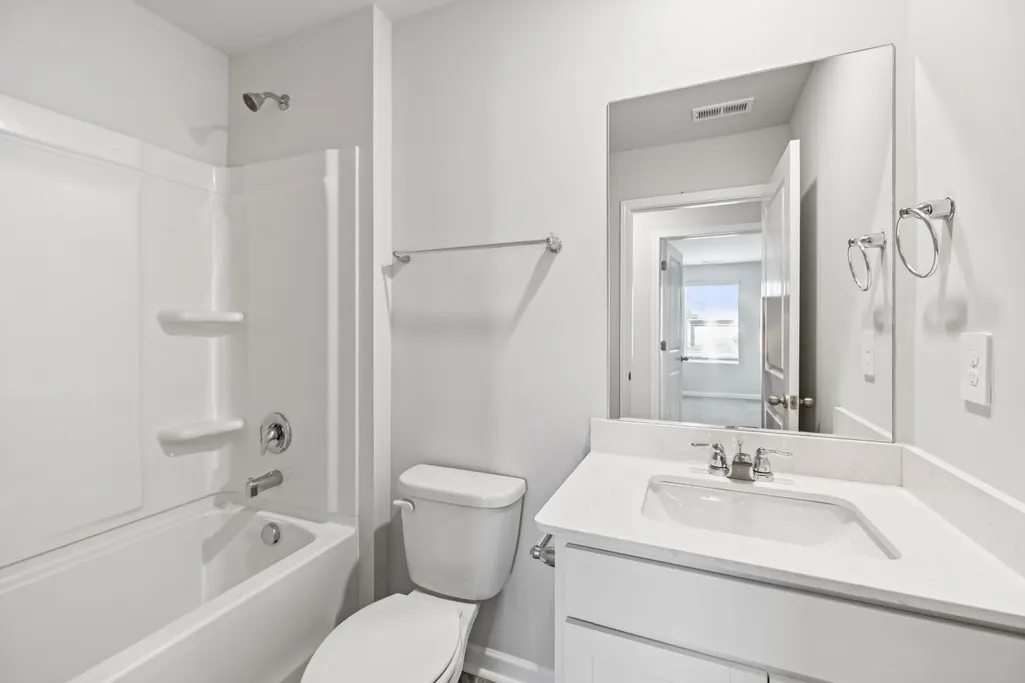
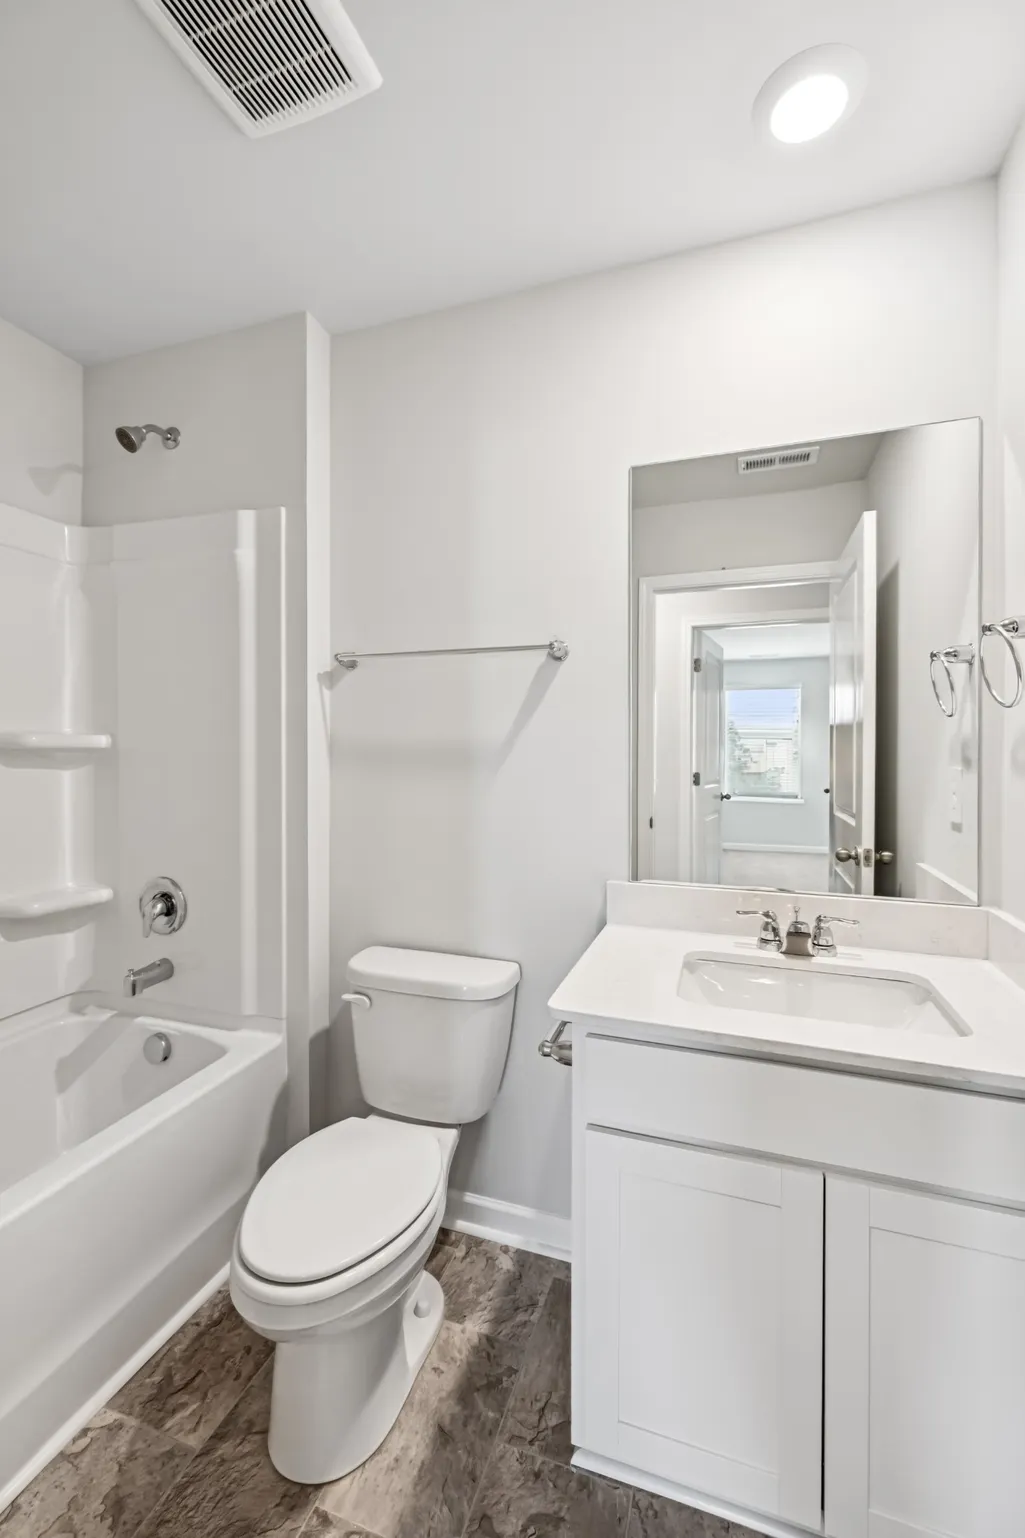
- Full Bathrooms2
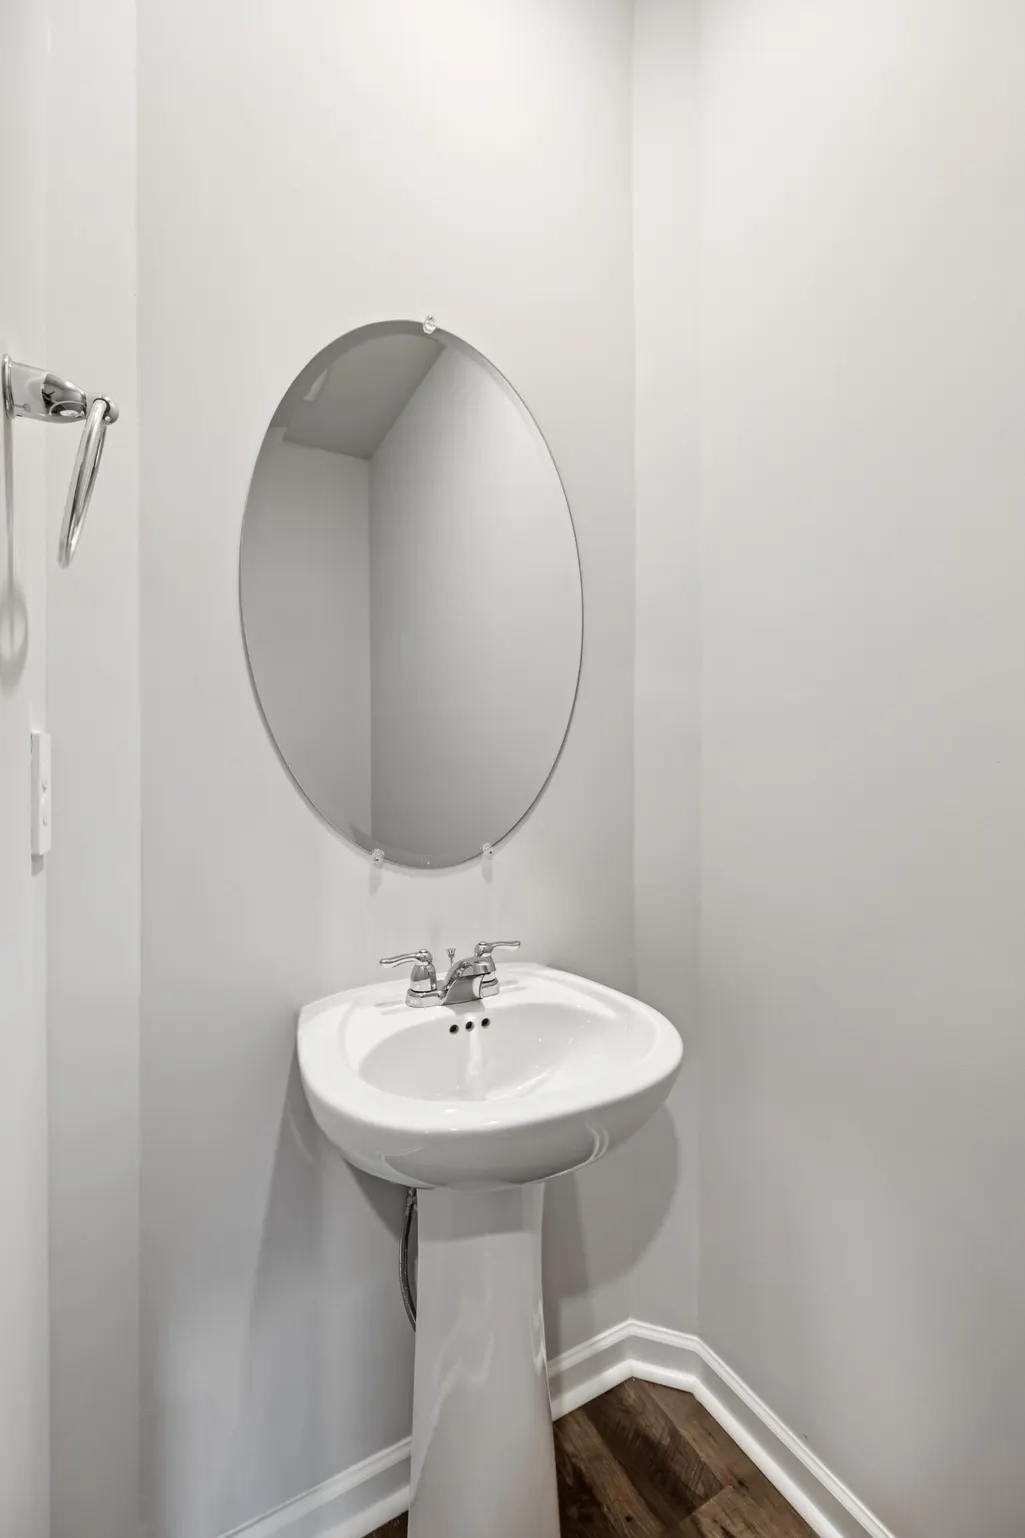
- Half Bathrooms1
- Sqr Footage1634
Data Source:
Listing courtesy of RealTracs MLS as distributed by MLS GRID
Property Description
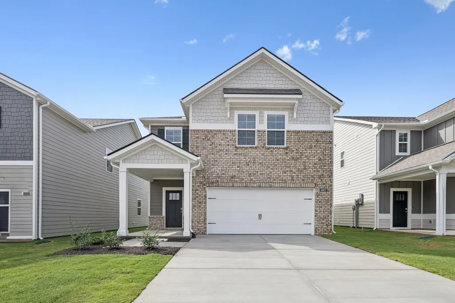
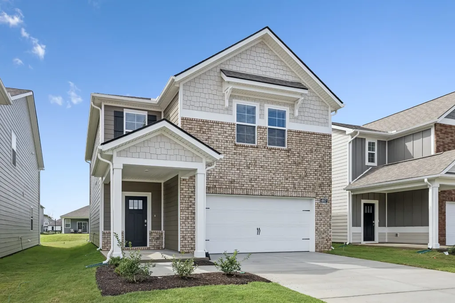
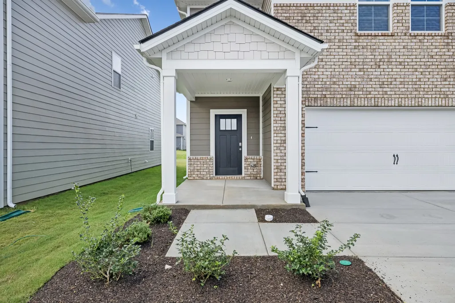
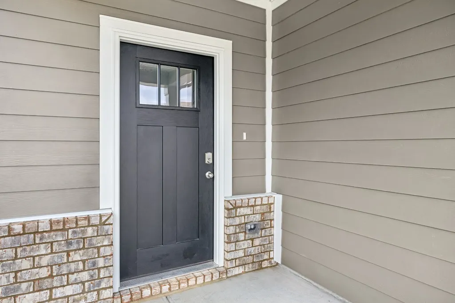
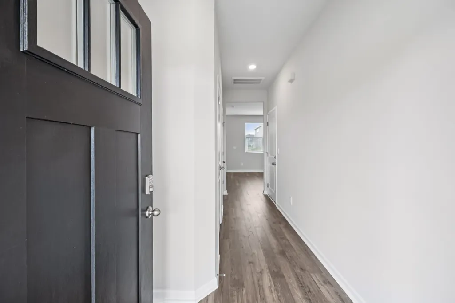
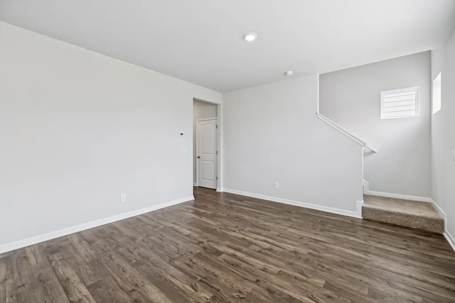
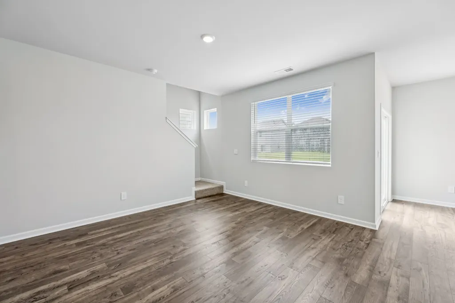
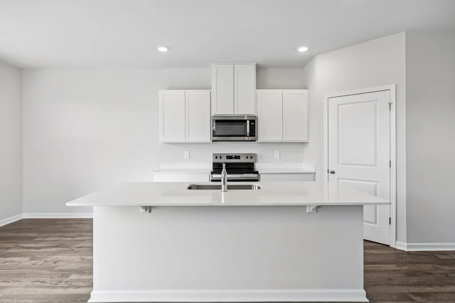
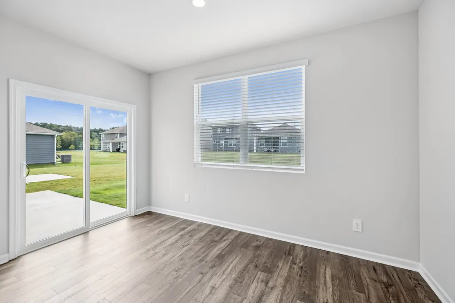
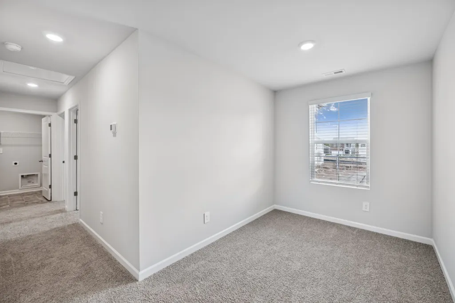
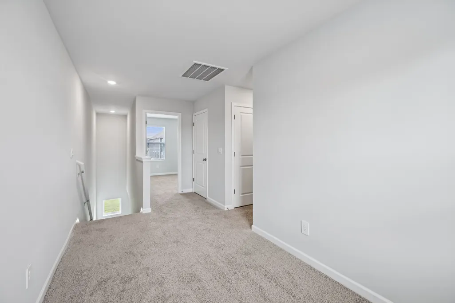
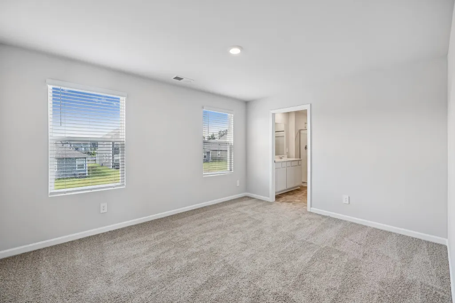
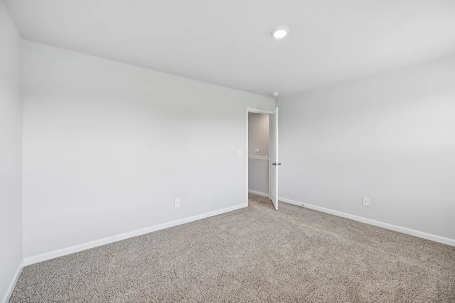
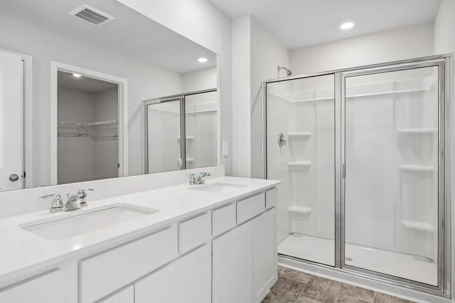
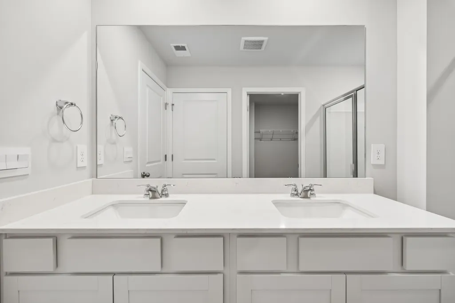
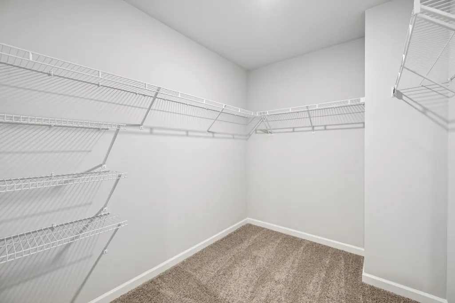
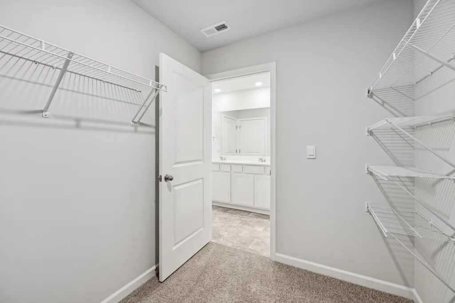
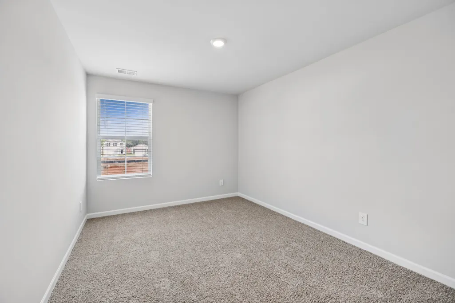
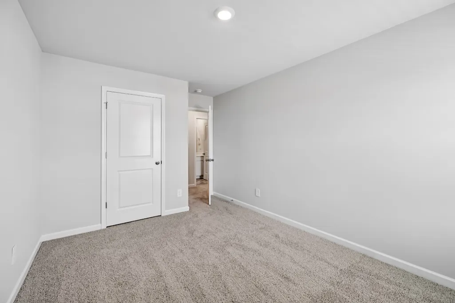
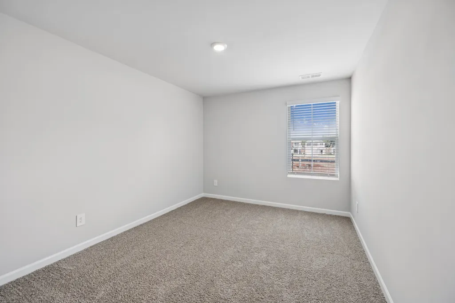
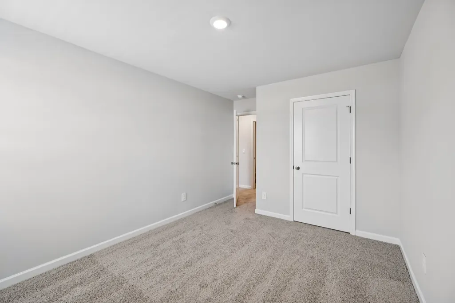
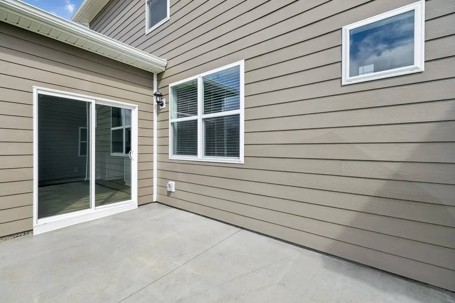
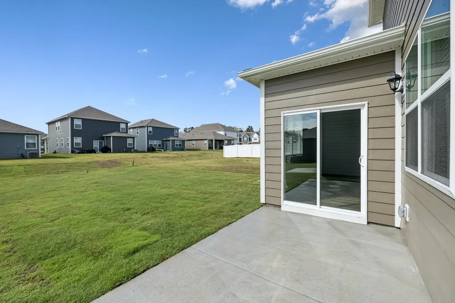
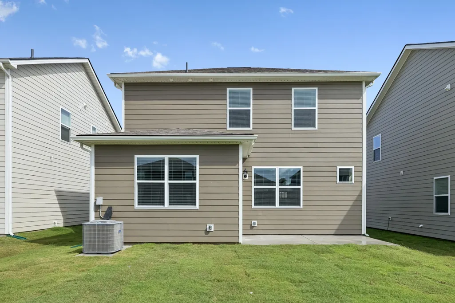
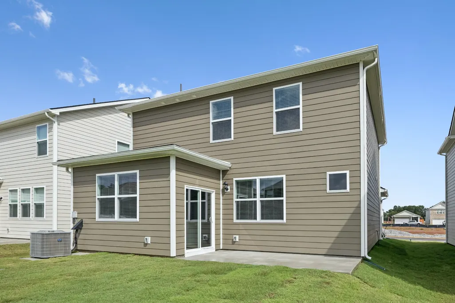
***** For a limited time - Builder is offering 3% of purchase price towards closing costs or rate buy down when using in-house Lender. **** Welcome to the Cabral, a stunning two-story single-family home at Reserve at Hickory Ridge in Columbia, TN. This is a To Be Built new construction featuring beautiful sundrenched rooms, open spaces with room to gather over coffee, host Sunday dinner in your chef's kitchen, or simply enjoy a quiet evening together. At the end of the day, retreat to a beautiful upstairs suite that feels like your own private escape, complete with a gorgeous en suite bath. This home also offers 2 other additional bedrooms with ample closet space. Also, upstairs you will find a loft area that can be used for a hobby room, playroom, office or whatever your imagination can dream. Come home to your spacious back patio (optional covered bk patio) and enjoy morning coffee on the patio, grilling with friends, playing with the kids or dogs, or unwinding at the end of the day. And when you’re ready to head out, you don’t have to choose between a peaceful place to call home and everything Nashville has to offer. Whether you're heading into Music City for a night of live music and great food, exploring charming Franklin or simply coming home to a slower pace of life, this is a place where you can truly have the best of both worlds. The perfect blend of country tranquility and access to all that Middle Tennessee has to offer! 3 Bedrooms, 2.5 baths and 1634 of beautiful sq ft. - Call me - I'd love to chat with you!! Lender to calculate taxes. Contact us today to learn more about making the Cabral your new home in Columbia, TN.
| Elementary School | Middle School | High School |
|---|---|---|
| R Howell Elementary | E. A. Cox Middle School | Battle Creek High School |
| Price History | |
|---|---|
| 8/5/2026 | Listed $399,990 |
General Features
| Living Area | 1634 |
|---|---|
| Sewer | Public Sewer |
| Heating | Central,Electric |
| Cooling | Central Air,Electric |
| Utilities | Electricity Available,Water Available |
| Possession | Close Of Escrow |
| Appliances | Electric Oven,Cooktop,Dishwasher,Microwave,Stainless Steel Appliance(s) |
| HOA Fee | 65 |
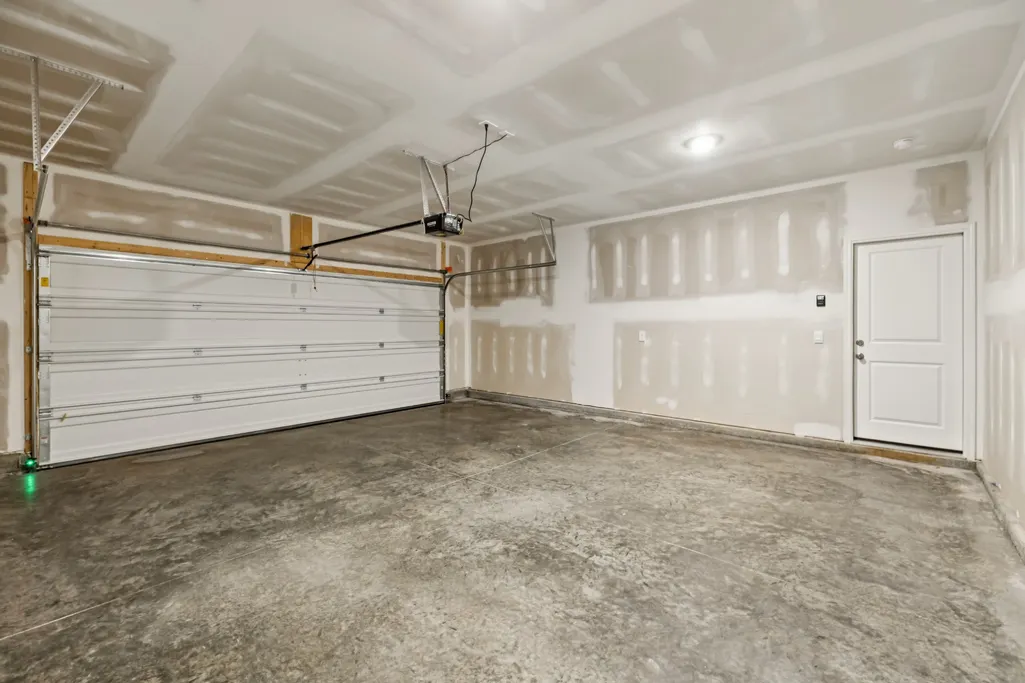
| Garage Spaces | 2 |
| Patio/Porch Features | Patio |
| Security Features | Carbon Monoxide Detector(s),Smoke Detector(s) |
| Construction Materials | Fiber Cement,Brick |
| Year Built | 2026 |
| Stories Count | 2 |
| Levels | Two |
| Property Subtype | Single Family Residence |
| HOA Fee 2 | 250 |
| Assoc Fee Paid Per | Monthly |
| County | Maury County,TN |
| New Construction | Yes |
| Property Type | Residential |
| Association Amenities | Playground,Pool,Sidewalks,Underground Utilities |
| Attached Garage | Yes |
| Subdivision Name | Reserve at Hickory Ridge |
| Garage Y/N | Yes |
| Full Baths | 2 |
| Status | Active |
| Directions | I-65 South past Saturn Parkway. Left on exit 46 onto Bear Creek Pike. Community is on left .25 miles. Turn right into community Reserve at Hickory Ridge and then left onto Henslowe Rd. Model will be |
| High School | Battle Creek High School |
| City | Columbia |
| Senior Community Y/N | No |
| Lot Size Units | Acres |
| HOA Fee 2 Frequency | One Time |
| Elementary School | R Howell Elementary |
| Property Attached Y/N | No |
| Year Built Details | To Be Built |
| Middle/Junior High School | E. A. Cox Middle School |
| Building Area Units | Square Feet |
| Living Area Units | Square Feet |
| Standard Status | Active |
Interior Features
| Interior Amenities | Entrance Foyer,Open Floorplan,Pantry,Smart Camera(s)/Recording,Smart Light(s),Smart Thermostat |
|---|---|
| Basement | None |
| Flooring | Carpet,Laminate,Tile |
| Air Conditioning Y/N | Yes |
| Heating Y/N | Yes |
| Above Grade Finished Area | 1634 |
| Half Baths | 1 |
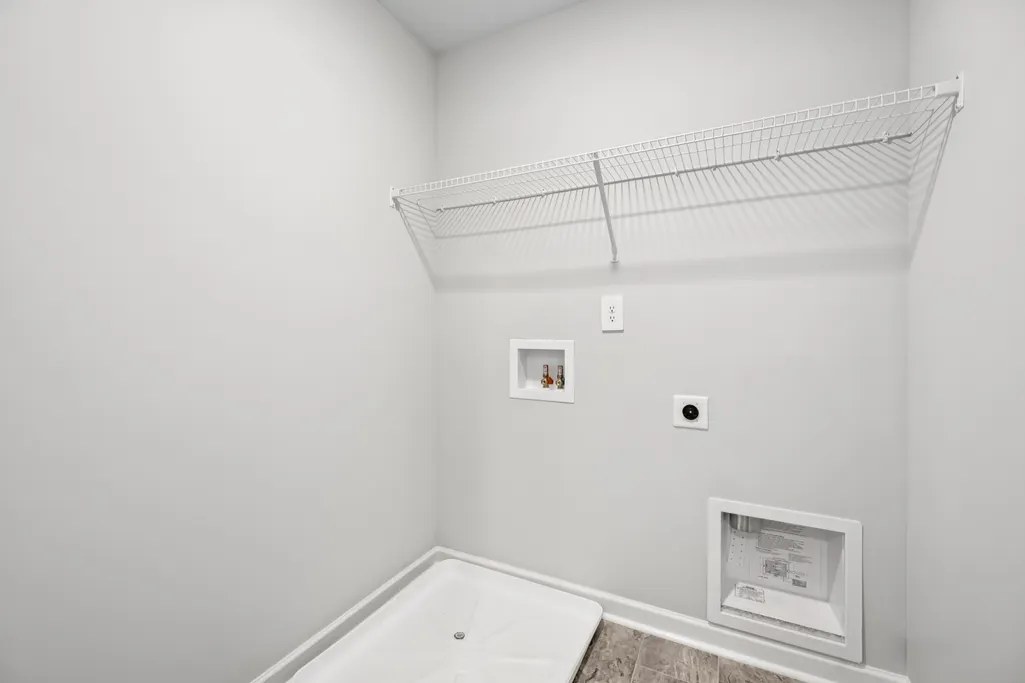
| Laundry Features | Electric Dryer Hookup |
| Total Bedrooms | 3 |
| Below Grade Finished Area Unit Type | Square Feet |
| LivingAreaSource | Professional Measurement |
| Below Grade Finished Area Source | Professional Measurement |
| Above Grade Finished Area Source | Professional Measurement |
| Above Grade Finished Area Unit Type | Square Feet |
| Total Baths | 3 |
Exterior Features
| Parking Features | Garage Faces Front |
|---|---|
| Water Source | Public |
| Total Parking | 2 |
| Building Area Total | 1634 |
| Lot Size Source | Survey |
| Waterfront Y/N | No |
| Covered Spaces | 2 |
Amenities
- Foreclosure
- Views
- Short Sale
- New Construction
- Adult 55+
- Lease To Own
- No HOA Fees
- Furnished
- Primary On Main
- Air Conditioning
- Seller Finance
- Green
- Fixer Upper
- Horse
- Golf
- Fireplace
- Deck
- Garage
- Basement
- Pool
Property vs Single Family Average in 38401
Price
Year Built
Visits
 The data relating to real estate for sale on this web site comes in part from the Internet Data Exchange Program of RealTracs Solutions as distributed by MLS Grid. Real estate listings held by brokerage firms other than Weichert, Realtors® - The Andrews Group - Nashville are marked with the Internet Data Exchange Program logo or thumbnail logo and detailed information about them includes the name of the listing brokers.
