
New Construction
Address
646c James Ave # C, Nashville, TN
Price
$ 829,900
Property Attributes
- MLS#3333930
- TypeSingle Family
- Listing Status Active
- CountyDAVIDSON
- CityNashville
- Neighborhood646 CD James Avenue Townhomes
- Zip37209
- Style
- Year Built2026
- Taxes$ 1
- Price$ 829,900
- Bedrooms4
- Full Bathrooms4
- Half Bathrooms1
- Sqr Footage2602
Data Source:
Listing courtesy of RealTracs MLS as distributed by MLS GRID
Property Description
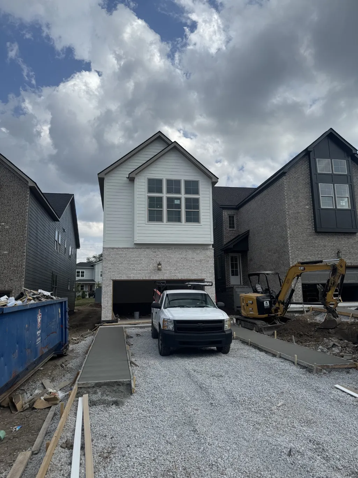
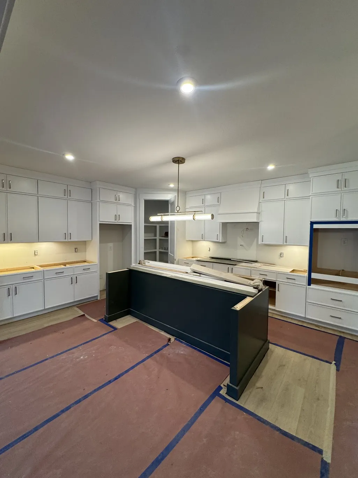
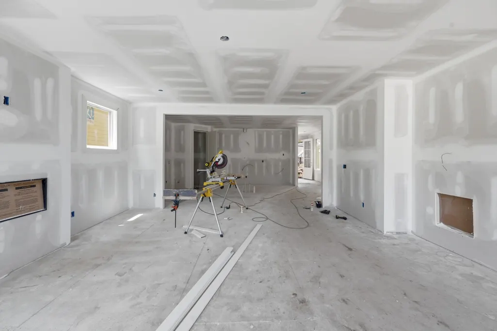
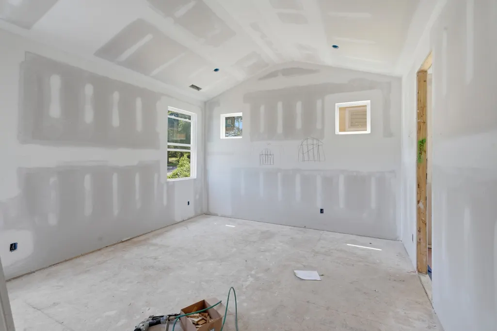
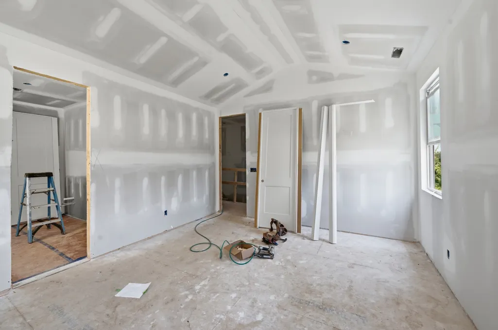
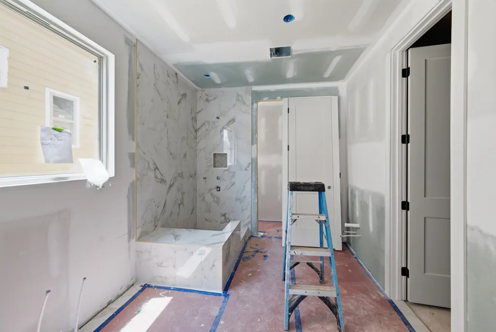
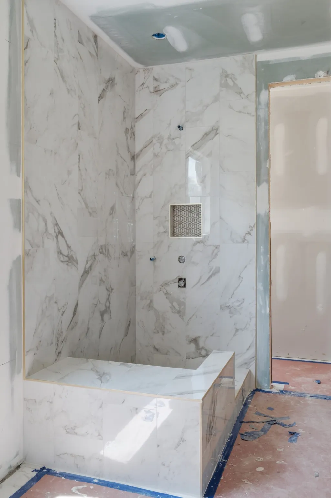
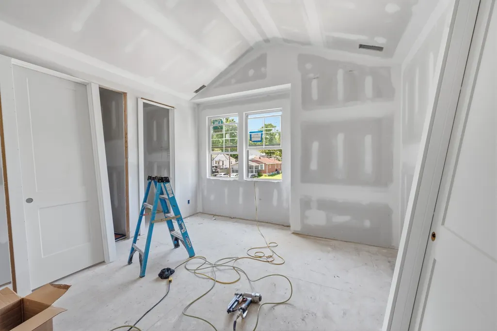
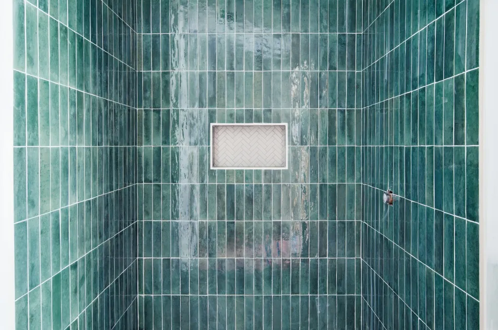
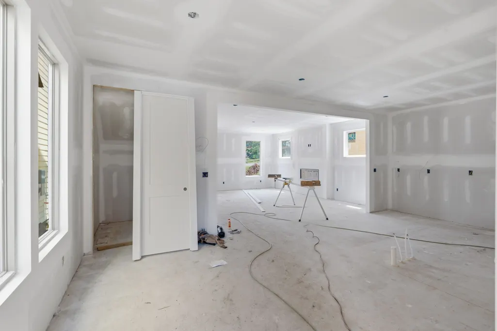
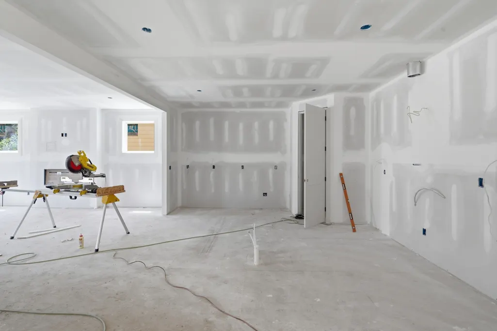
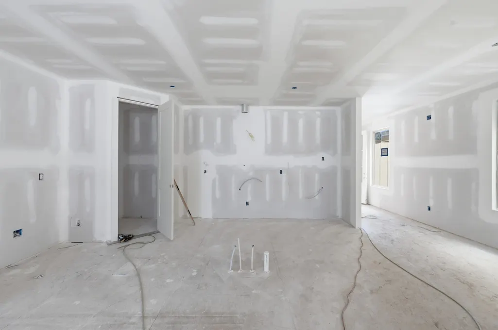
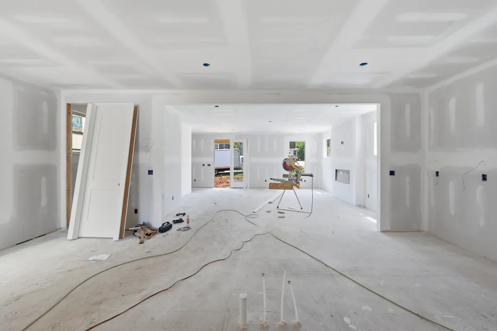
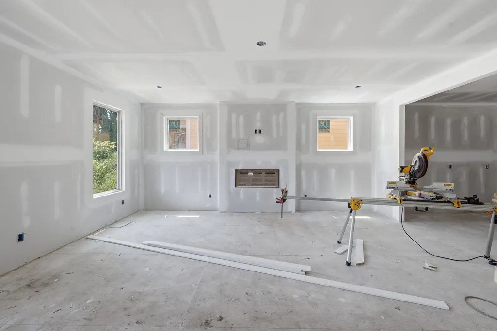
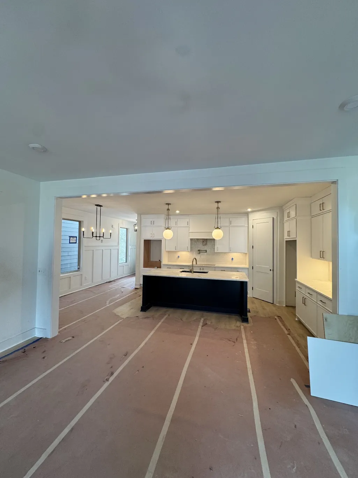
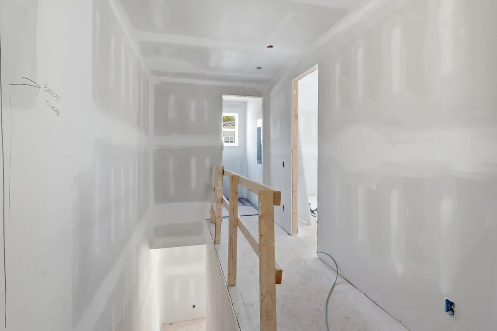
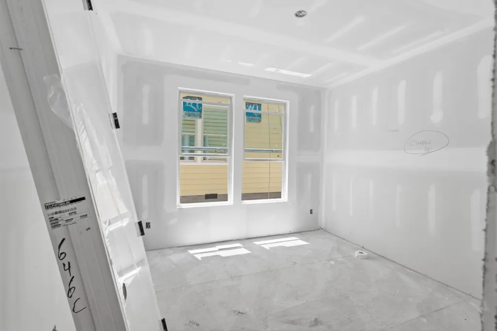
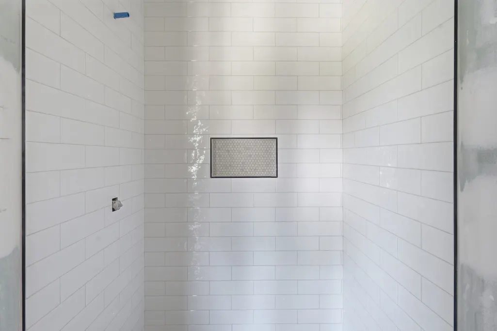
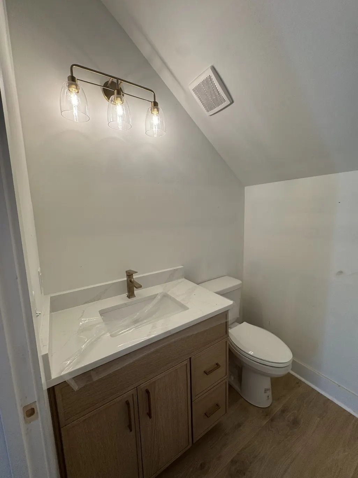
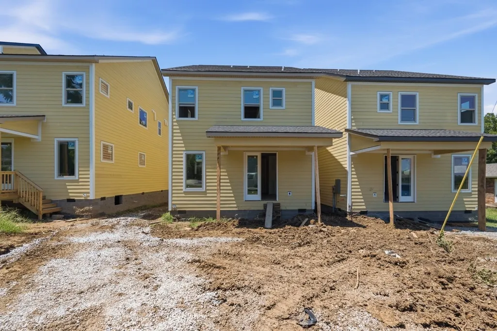
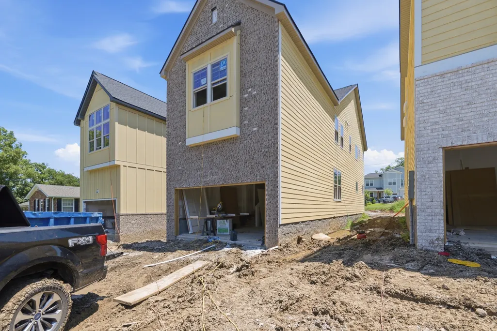
Perfectly positioned in one of Nashville’s fastest-growing and most sought-after neighborhoods. Built by Phillips Builders this exceptional Charlotte Park home invites you into a lifestyle where comfort and style effortlessly intertwine. Featuring four bedrooms, four and a half bathrooms, and a main-level home office, the light-filled open floor plan centers around a gourmet kitchen with ceiling-height cabinetry, quartz countertops, premium appliances, and an oversized island. The kitchen flows seamlessly into the great room, highlighted by a sleek linear fireplace. Upstairs, the vaulted primary suite offers a spa-inspired bath and walk-in closet, while each secondary bedroom includes its own en-suite bath for added comfort and privacy. The home also features an oversized two-car garage, a covered rear patio, and a rare private setting with no shared driveway and no homes directly behind. Located just minutes from downtown Nashville, The Nations, Sylvan Park, and local amenities, this home offers blend of intentional design, thoughtful finishes. convenience, and value!
| Elementary School | Middle School | High School |
|---|---|---|
| Charlotte Park Elementary | H. G. Hill Middle | James Lawson High School |
| Price History | |
|---|---|
| 8/5/2026 | Listed $829,900 |
General Features
| Living Area | 2602 |
|---|---|
| Sewer | Public Sewer |
| Heating | Central |
| Cooling | Central Air |
| Utilities | Water Available |
| Possession | Close Of Escrow |
| Roof | Shingle |
| Appliances | Built-In Electric Oven,Built-In Electric Range,Cooktop,Dishwasher,Disposal,Microwave |
| Garage Spaces | 2 |
| Patio/Porch Features | Deck,Covered,Porch |
| Security Features | Carbon Monoxide Detector(s),Smoke Detector(s) |
| Construction Materials | Hardboard Siding,Brick |
| Year Built | 2026 |
| Stories Count | 2 |
| Topography | Level |
| Levels | Two |
| Unit Number | C |
| Property Subtype | Single Family Residence |
| County | Davidson County,TN |
| New Construction | Yes |
| Property Type | Residential |
| Attached Garage | Yes |
| Energy Efficient | Insulation,Fireplace Insert,Low VOC Paints,Thermostat |
| Subdivision Name | 646 CD James Avenue Townhomes |
| Garage Y/N | Yes |
| Full Baths | 4 |
| Status | Active |
| Buyer Financing | Conventional,FHA,Other,VA |
| Directions | Go west from Nashville on interstate 40 and exit at Robertson Ave. Turn left on Robertson Ave. and go 1.1 miles and turn right on James Ave. Go .3 miles and 646 James Ave. is on your right. |
| High School | James Lawson High School |
| City | Nashville |
| Senior Community Y/N | No |
| Open Parking Spaces | 4 |
| Lot Size Units | Acres |
| Elementary School | Charlotte Park Elementary |
| Property Attached Y/N | No |
| Year Built Details | New |
| Tax Annual Amount | 1 |
| Middle/Junior High School | H. G. Hill Middle |
| Building Area Units | Square Feet |
| Living Area Units | Square Feet |
| Standard Status | Active |
Interior Features
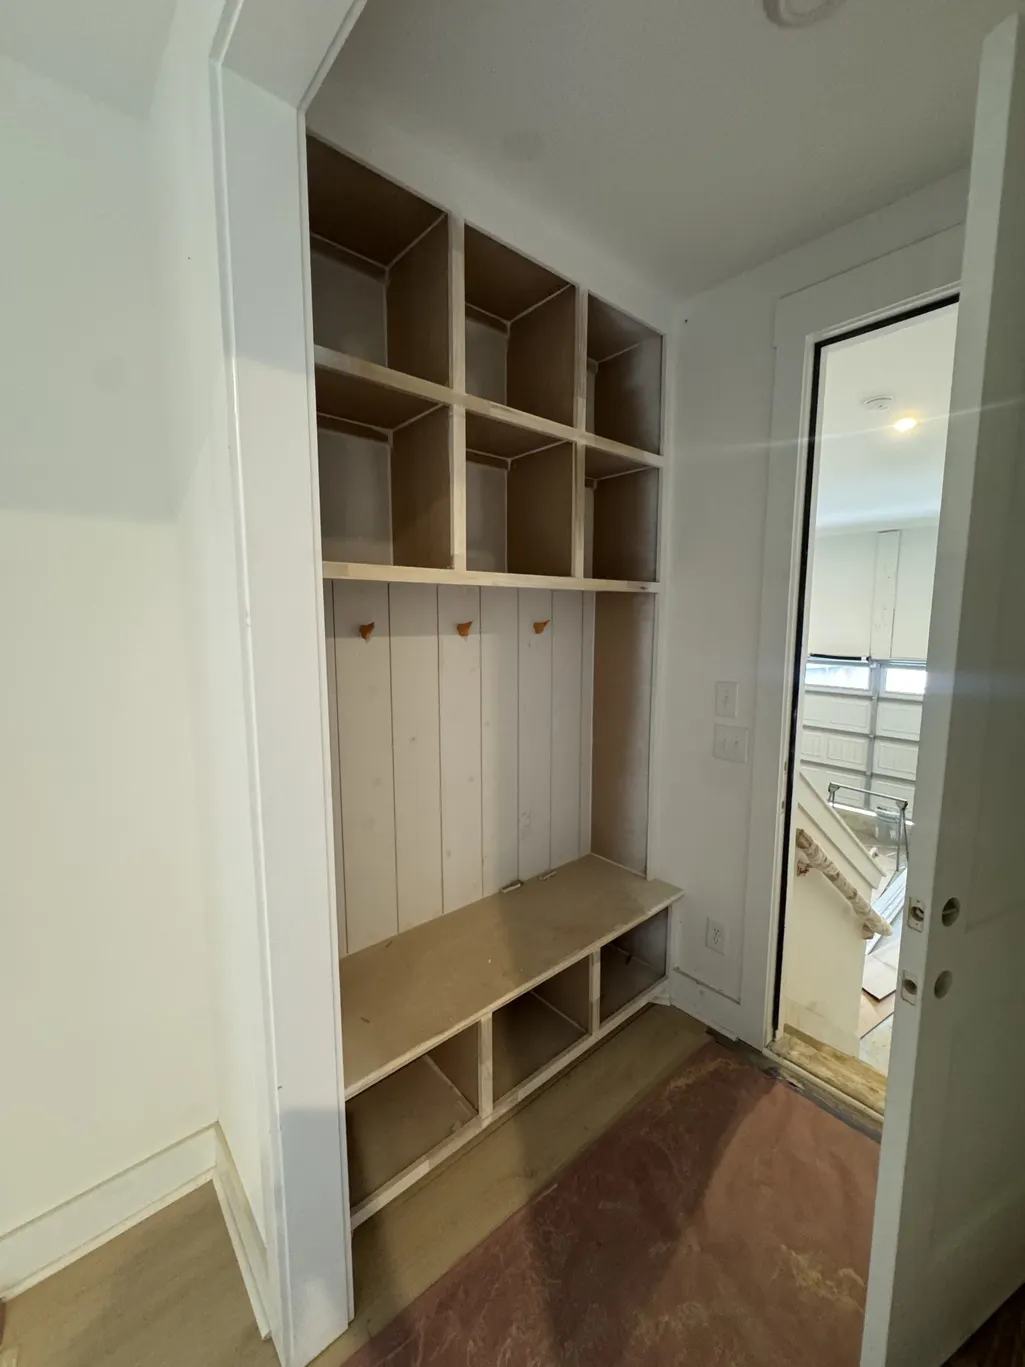
| Interior Amenities | Built-in Features,Ceiling Fan(s),Entrance Foyer,High Ceilings,Open Floorplan,Pantry,Walk-In Closet(s),High Speed Internet,Kitchen Island |
|---|---|
| Basement | Crawl Space |
| Flooring | Luxury Vinyl,Tile |
| Total Fireplaces | 1 |
| Air Conditioning Y/N | Yes |
| Heating Y/N | Yes |
| Fireplace Y/N | Yes |
| Above Grade Finished Area | 2602 |
| Half Baths | 1 |
| Laundry Features | Electric Dryer Hookup,Washer Hookup |
| Total Bedrooms | 4 |
| Below Grade Finished Area Unit Type | Square Feet |
| LivingAreaSource | Professional Measurement |
| Below Grade Finished Area Source | Professional Measurement |
| Above Grade Finished Area Source | Professional Measurement |
| Above Grade Finished Area Unit Type | Square Feet |
| Total Baths | 5 |
Exterior Features
| Parking Features | Garage Door Opener,Garage Faces Front,Driveway |
|---|---|
| Lot Features | Level |
| Water Source | Public |
| Total Parking | 6 |
| Building Area Total | 2602 |
| Lot Size Source | Calculated from Plat |
| Waterfront Y/N | No |
| Covered Spaces | 2 |
Amenities
- Foreclosure
- Views
- Short Sale
- New Construction
- Adult 55+
- Lease To Own
- No HOA Fees
- Furnished
- Primary On Main
- Air Conditioning
- Seller Finance
- Green
- Fixer Upper
- Horse
- Golf
- Fireplace
- Deck
- Garage
- Basement
- Pool
Property vs Single Family Average in 37209
Price
Year Built
Visits
 The data relating to real estate for sale on this web site comes in part from the Internet Data Exchange Program of RealTracs Solutions as distributed by MLS Grid. Real estate listings held by brokerage firms other than Weichert, Realtors® - The Andrews Group - Nashville are marked with the Internet Data Exchange Program logo or thumbnail logo and detailed information about them includes the name of the listing brokers.
