
Address
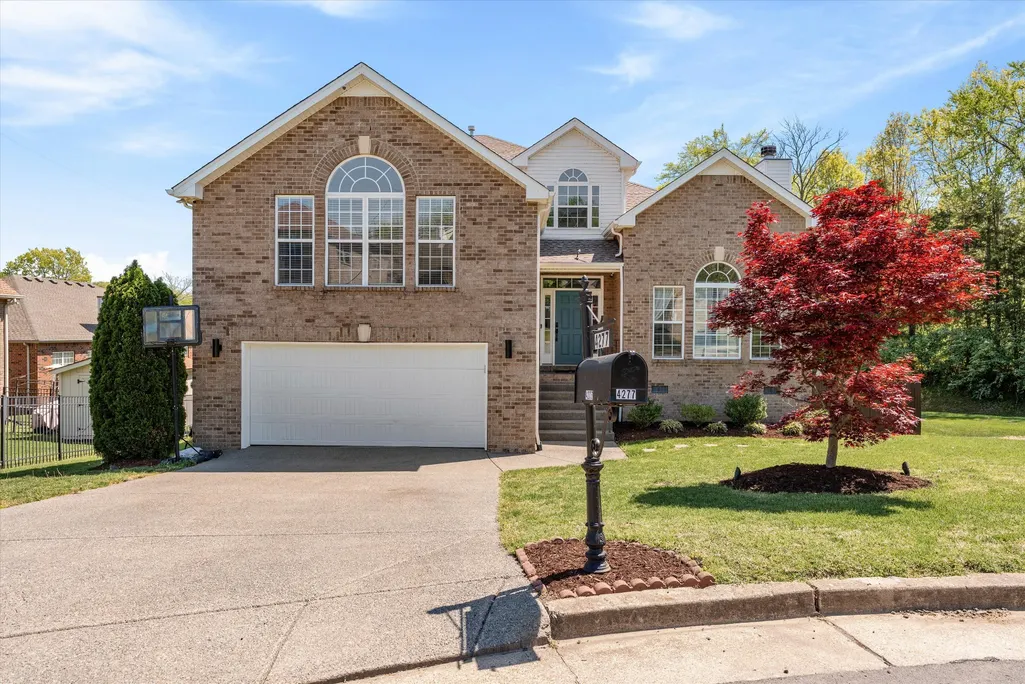
4277 October Woods Dr, Antioch, TN
Price
$ 699,000
Property Attributes
- MLS#3336169
- TypeSingle Family
- Listing Status Active
- CountyDAVIDSON
- CityAntioch
- NeighborhoodApple Valley
- Zip37013
- StyleTraditional
- Year Built2006
- Taxes$ 4784
- Price$ 699,000
- Bedrooms5
- Full Bathrooms3
- Half Bathrooms1
- Sqr Footage4427
- Lot Size0.24 Acres
Data Source:
Listing courtesy of RealTracs MLS as distributed by MLS GRID
Property Description
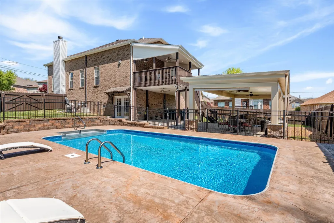
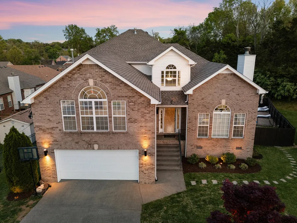
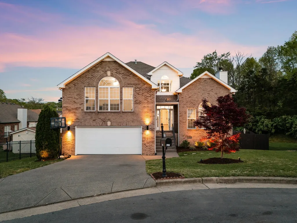
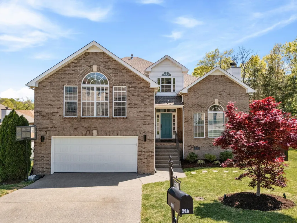
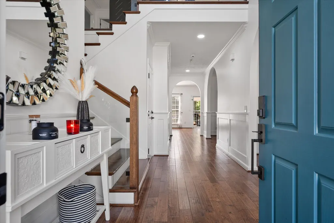
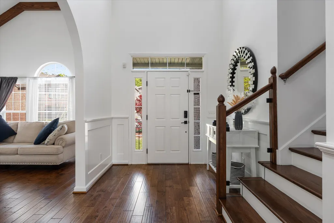
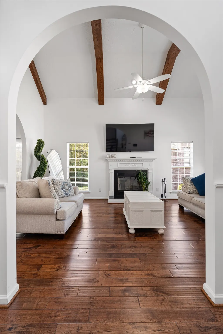
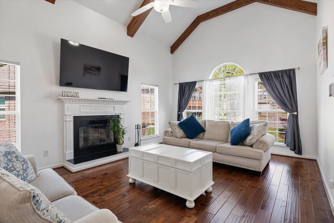
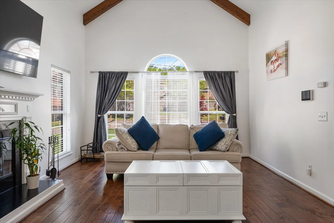
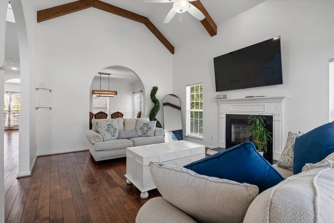
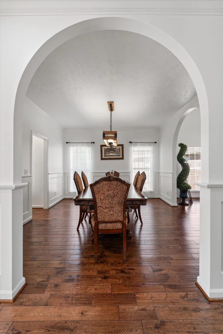
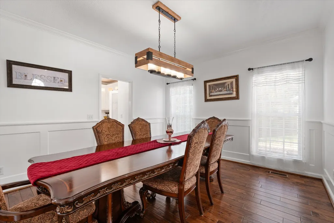
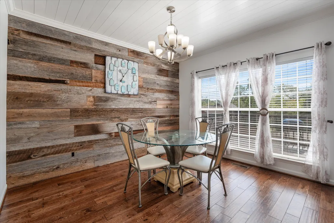
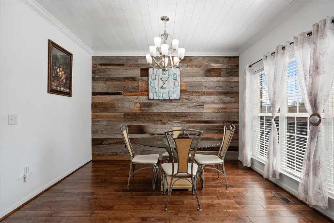
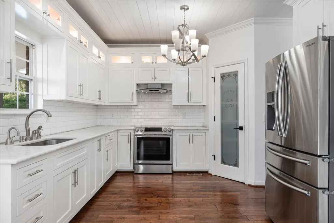
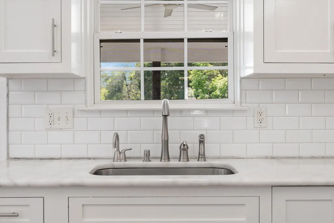
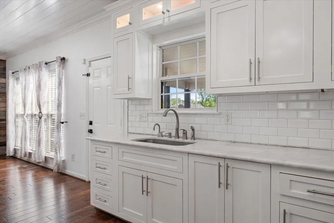
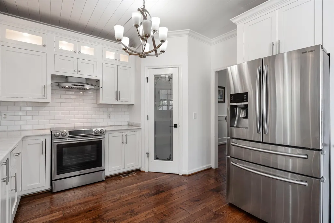
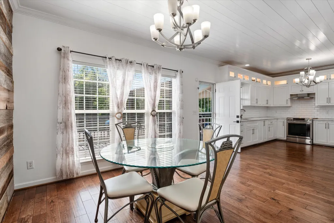
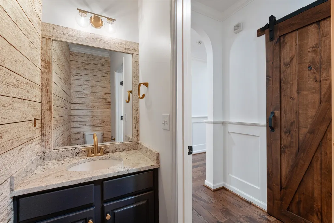
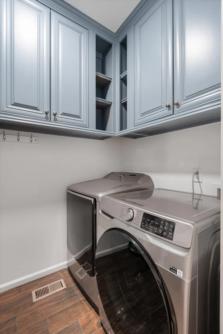
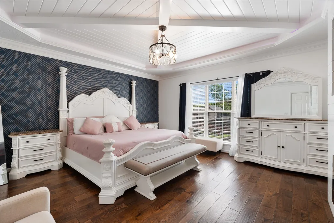
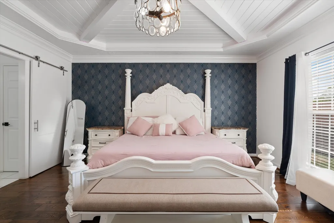
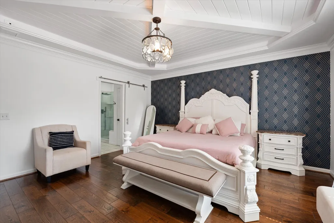
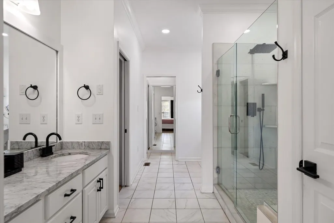
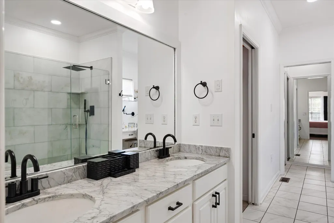
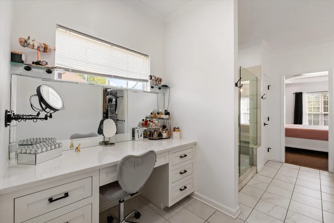
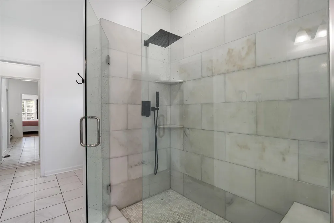
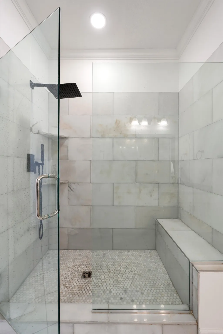
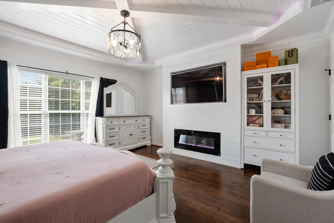
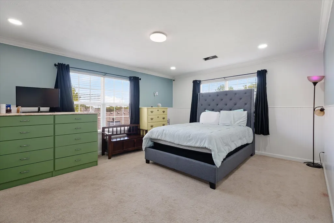
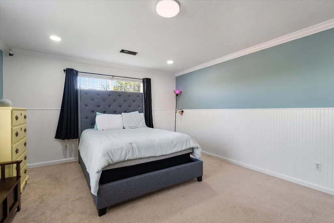
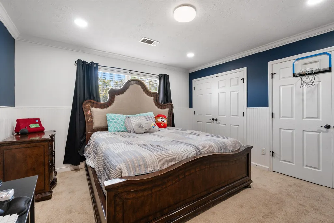
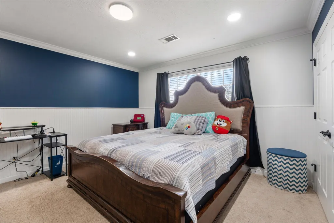
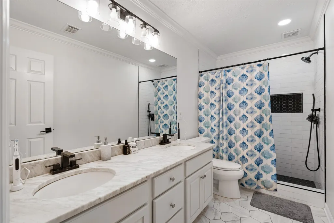
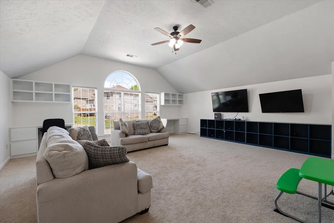
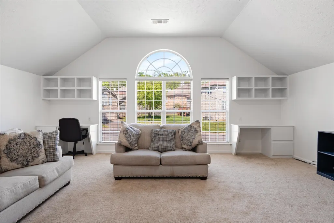
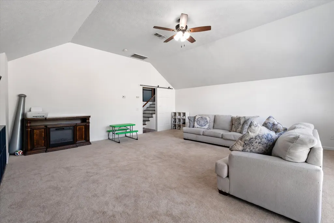
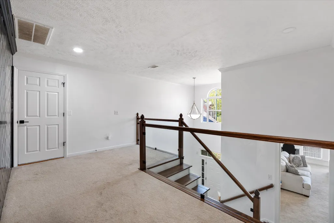
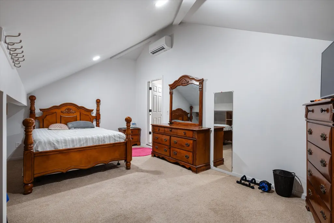
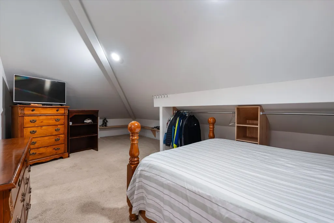
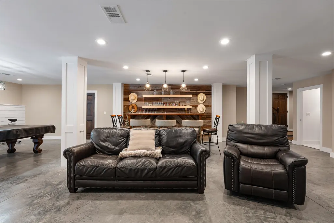
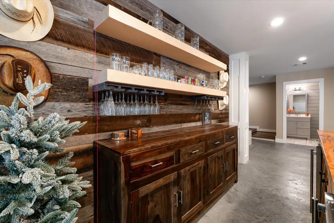
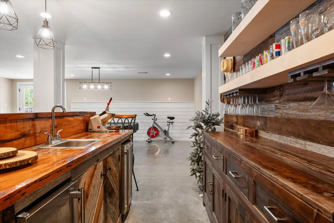
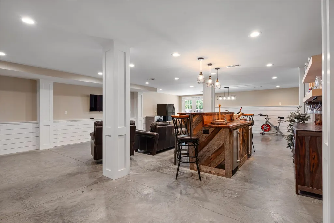
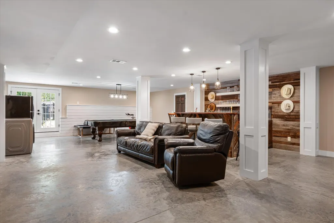
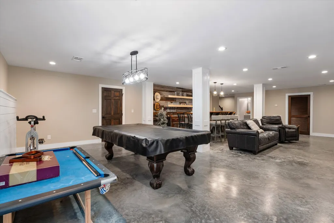
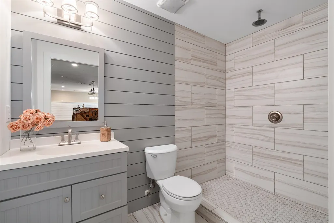
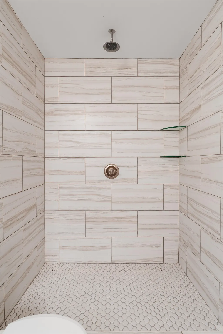
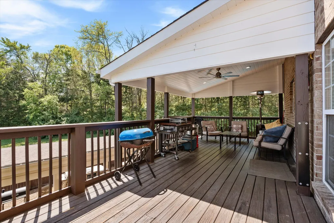
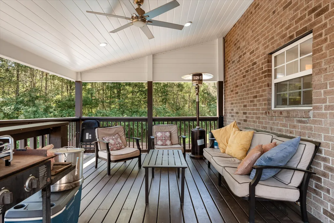
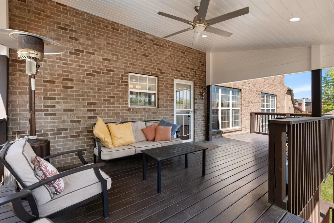
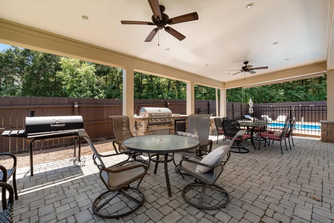
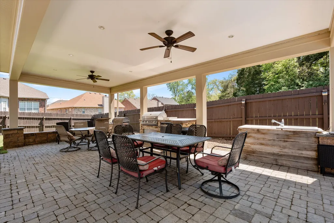
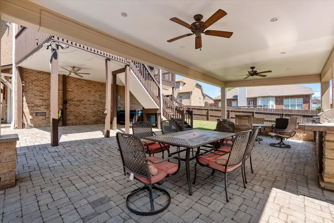
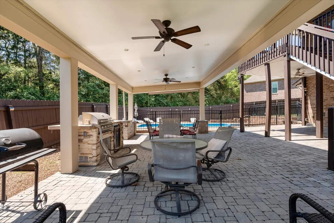
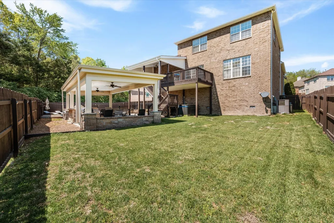
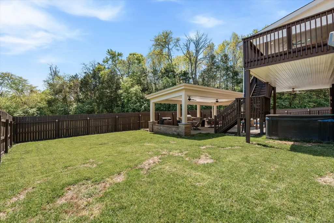
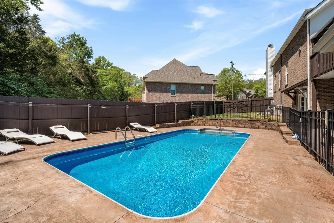
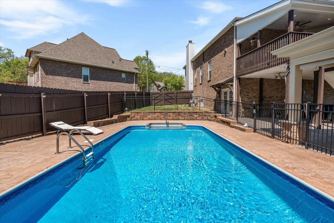
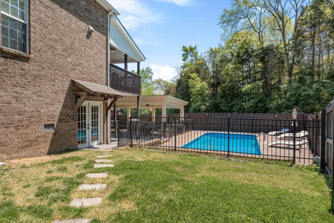
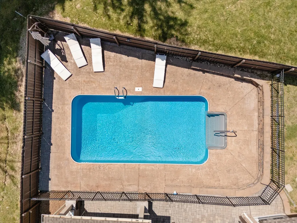
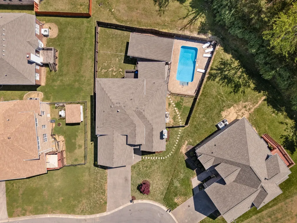
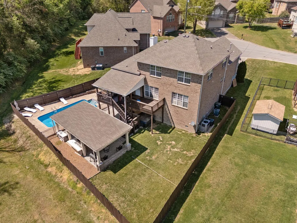
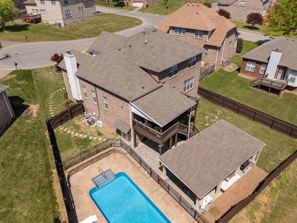
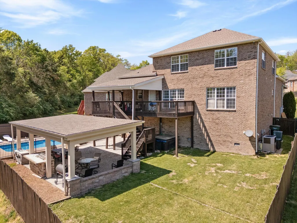
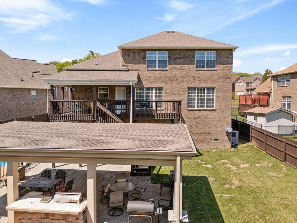
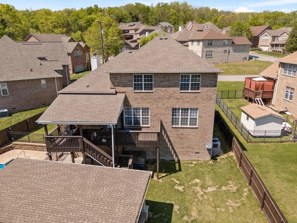
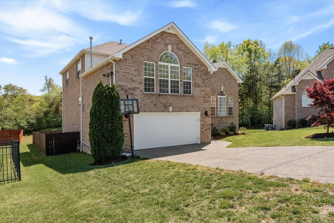
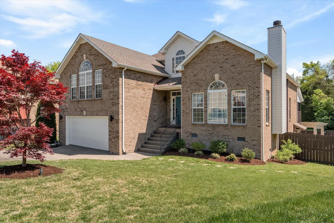
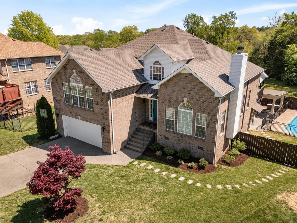
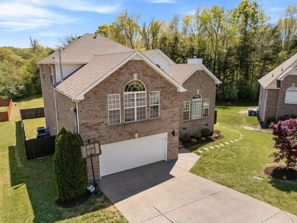
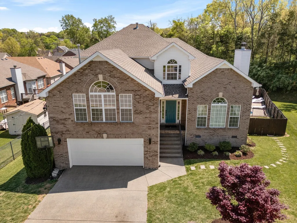
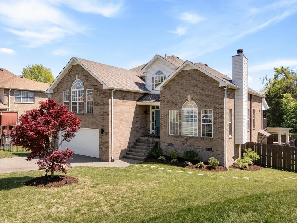
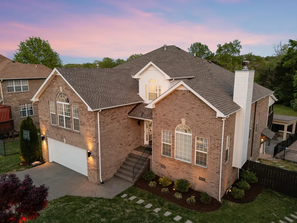
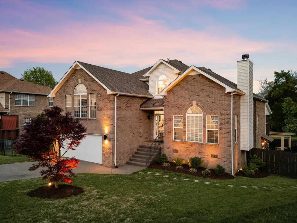
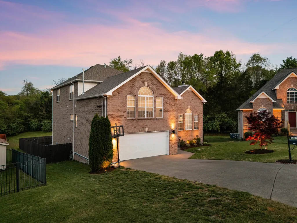
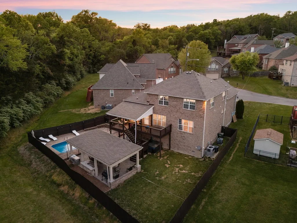
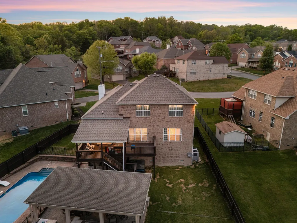
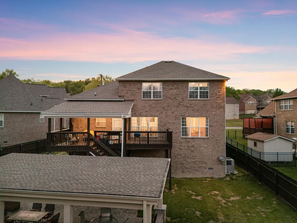
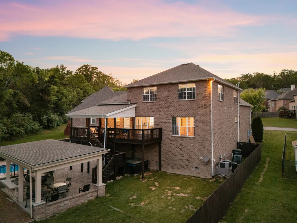
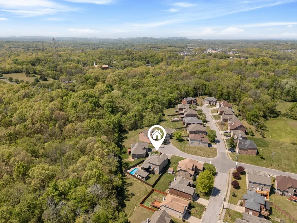
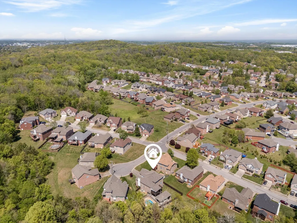
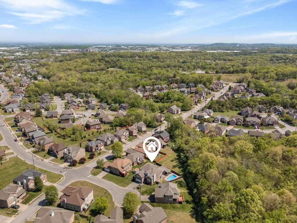
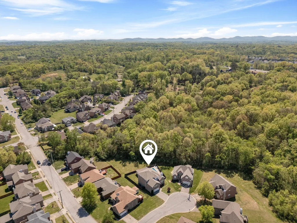
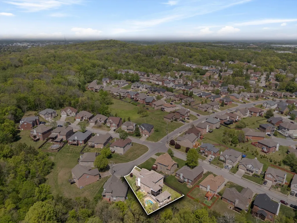
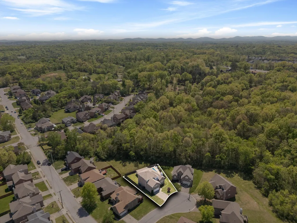
A true standout in Apple Valley community, this 4,427 sq ft residence delivers a rare combination of scale, design, and lifestyle. Featuring 4 bedrooms, 3.5 baths, and two exceptionally large bonus Areas , the home offers a level of space and flexibility that sets it apart in today’s market. Inside, expansive living areas are complemented by upgraded marble countertops, a walk in pantry, Oversized Laundry Room and a layout designed for both elevated everyday living and effortless entertaining. The primary suite is a retreat of its own, highlighted by oversized custom walk in closets and a thoughtfully Marble tile Shower with a dedicated makeup vanity. The home continues to impress outdoors with a beautifully designed canopy and deck, creating a seamless extension of the living space ideal for hosting or unwinding in privacy. Just beyond, the in ground pool is open and ready for the season, completing the backyard experience and offering true resort style living from the comfort of your home. Positioned on a quiet cul-de-sac in a desirable setting, this property offers not just square footage, but presence, functionality, and long-term value a rare opportunity to secure a home that truly lives as large as it looks.
| Elementary School | Middle School | High School |
|---|---|---|
| A. Z. Kelley Elementary | Thurgood Marshall Middle | Cane Ridge High School |
| Price History | |
|---|---|
| 8/6/2026 | Listed $699,000 |
General Features
| Living Area | 4427 |
|---|---|
| Sewer | Public Sewer |
| Heating | Central,Electric,Natural Gas |
| Cooling | Central Air,Electric |
| Utilities | Electricity Available,Natural Gas Available,Water Available |
| Possession | Close Of Escrow |
| Roof | Asphalt |
| Appliances | Built-In Electric Oven,Electric Oven,Electric Range,Trash Compactor,Disposal,ENERGY STAR Qualified Appliances,Freezer,Ice Maker,Microwave,Refrigerator,Stainless Steel Appliance(s),Washer |
| HOA Fee | 182 |
| Garage Spaces | 2 |
| Patio/Porch Features | Deck,Covered,Patio |
| Architectural Style | Traditional |
| Pool Features | In Ground |
| Security Features | Security System,Smoke Detector(s) |
| Construction Materials | Brick,Vinyl Siding |
| Pets Allowed | Yes |
| Year Built | 2006 |
| Stories Count | 2 |
| Topography | Cul-De-Sac |
| Levels | Three Or More |
| Property Subtype | Single Family Residence |
| Assoc Fee Paid Per | Annually |
| County | Davidson County,TN |
| New Construction | No |
| Property Type | Residential |
| Attached Garage | Yes |
| Subdivision Name | Apple Valley |
| Garage Y/N | Yes |
| Full Baths | 3 |
| Status | Active |
| Buyer Financing | Conventional,FHA,Other,VA |
| Directions | I-24 East to Exit 62 Old Hickory Blvd.,Right October Woods,Home on left |
| High School | Cane Ridge High School |
| City | Antioch |
| Senior Community Y/N | No |
| Lot Size Units | Acres |
| Elementary School | A. Z. Kelley Elementary |
| Property Attached Y/N | No |
| Year Built Details | Existing |
| Tax Annual Amount | 4784 |
| Middle/Junior High School | Thurgood Marshall Middle |
| Building Area Units | Square Feet |
| Living Area Units | Square Feet |
| Standard Status | Active |
Interior Features
| Basement | Finished,Full |
|---|---|
| Flooring | Carpet,Wood,Tile |
| Total Fireplaces | 1 |
| Air Conditioning Y/N | Yes |
| Heating Y/N | Yes |
| Fireplace Y/N | Yes |
| Above Grade Finished Area | 3283 |
| Half Baths | 1 |
| Total Bedrooms | 5 |
| Below Grade Finished Area | 1144 |
| Main Level Bedrooms | 1 |
| Below Grade Finished Area Unit Type | Square Feet |
| LivingAreaSource | Other |
| Below Grade Finished Area Source | Other |
| Above Grade Finished Area Source | Other |
| Above Grade Finished Area Unit Type | Square Feet |
| Total Baths | 4 |
Exterior Features
| Fencing | Back Yard |
|---|---|
| Parking Features | Garage Faces Front |
| Lot Features | Cul-De-Sac |
| Water Source | Public |
| Total Parking | 2 |
| Lot Size Area | 0.24 |
| Building Area Total | 4427 |
| Lot Dimensions | 57 X 151 |
| Lot Size Acres | 0.24 |
| Lot Size Source | Assessor |
| Waterfront Y/N | No |
| Covered Spaces | 2 |
Amenities
- Foreclosure
- Views
- Short Sale
- New Construction
- Adult 55+
- Lease To Own
- No HOA Fees
- Furnished
- Primary On Main
- Air Conditioning
- Seller Finance
- Green
- Fixer Upper
- Horse
- Golf
- Fireplace
- Deck
- Garage
- Basement
- Pool
Property vs Single Family Average in 37013
Price
Taxes
Year Built
Visits
 The data relating to real estate for sale on this web site comes in part from the Internet Data Exchange Program of RealTracs Solutions as distributed by MLS Grid. Real estate listings held by brokerage firms other than Weichert, Realtors® - The Andrews Group - Nashville are marked with the Internet Data Exchange Program logo or thumbnail logo and detailed information about them includes the name of the listing brokers.
