
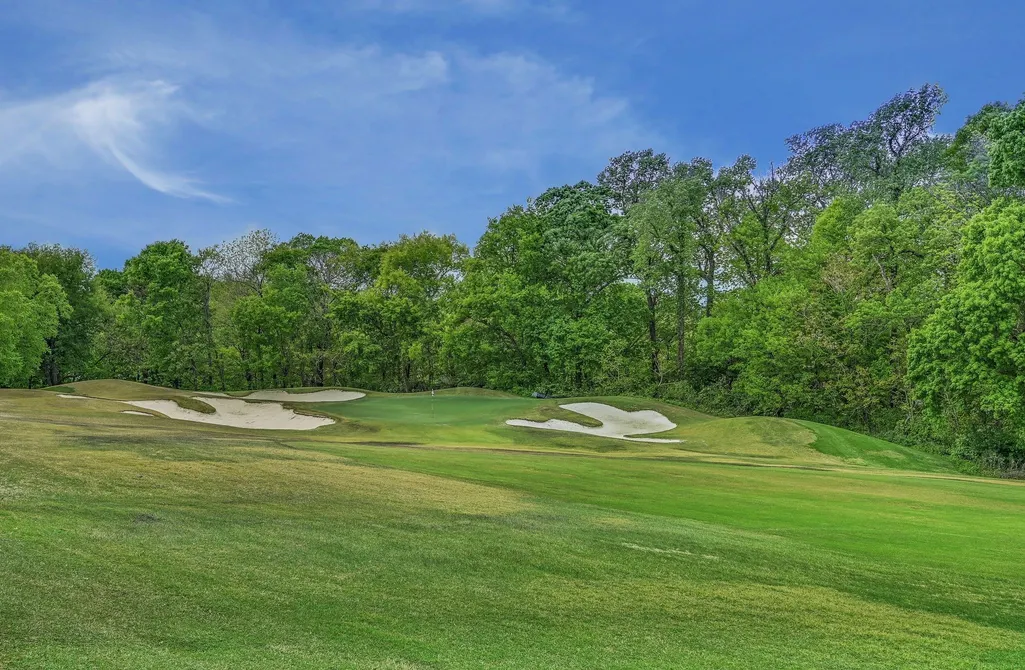
Open House Fri, Sep 18th 11:00 AM - 03:00 PM - Price Reduction - Waterfront - Golf Course
Address
3 Prestwick Pl, Brentwood, TN
Price
$ 4,790,000
Property Attributes
- MLS#3499708
- TypeSingle Family
- Listing Status Active
- CountyWILLIAMSON
- CityBrentwood
- NeighborhoodGovernors Club The
- Zip37027
- StyleTraditional
- Year Built2006
- Taxes$ 13119
- Price$ 4,790,000
- Bedrooms7
- Full Bathrooms7
- Half Bathrooms2
- Sqr Footage12145
- Lot Size0.75 Acres
Data Source:
Listing courtesy of RealTracs MLS as distributed by MLS GRID
Property Description
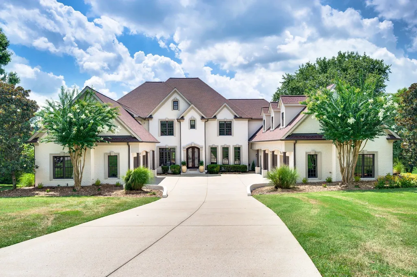
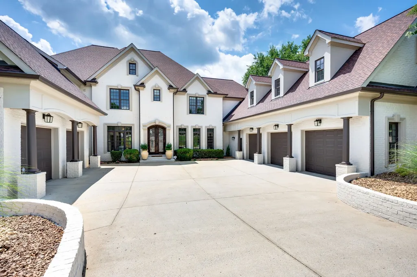
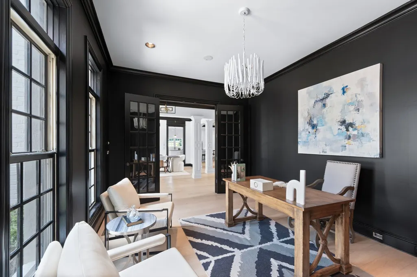
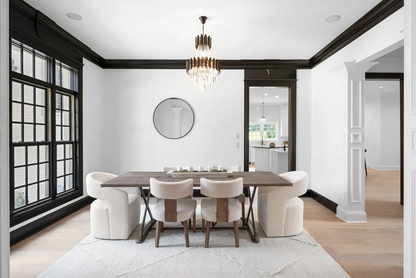
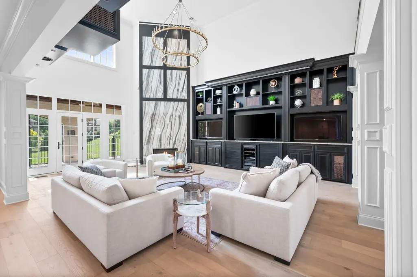
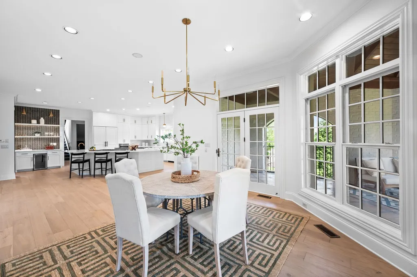
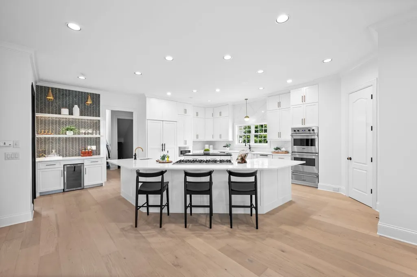
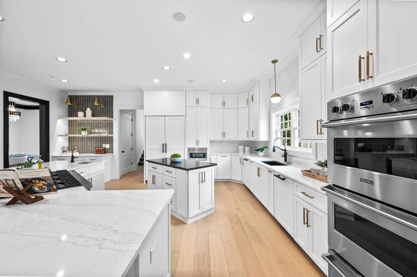
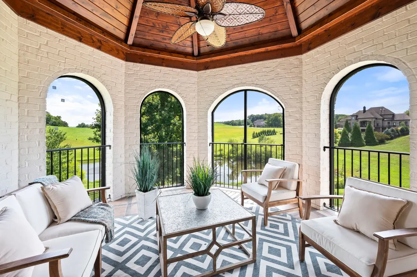
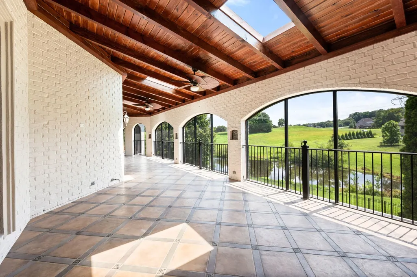
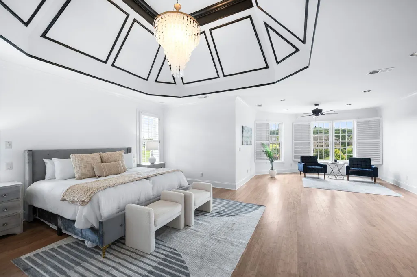
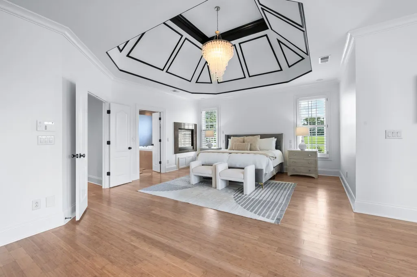
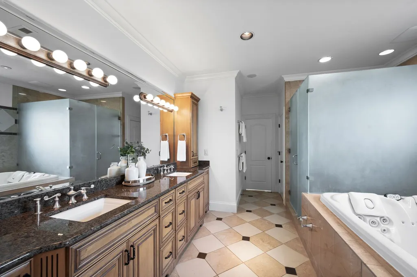
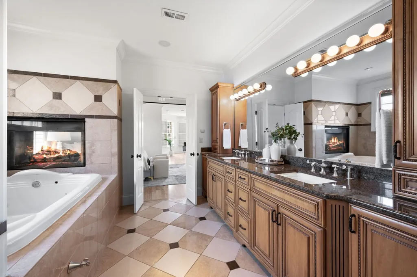
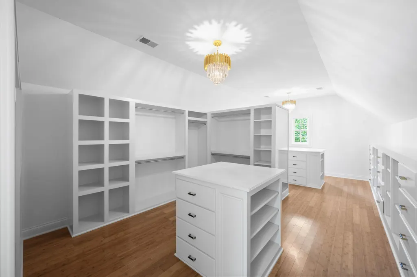
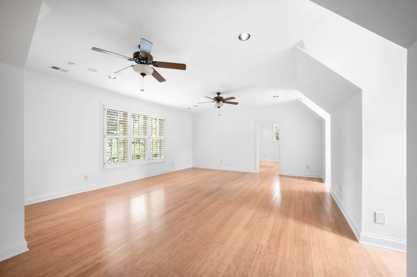
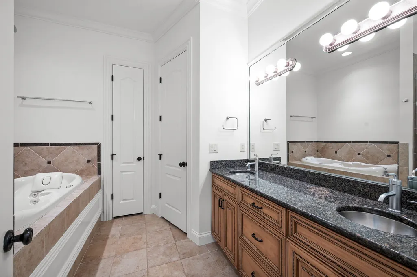
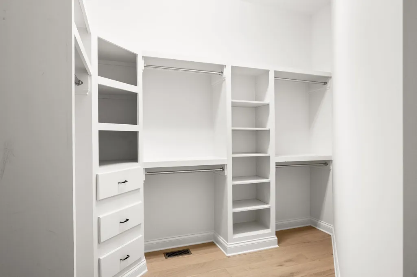
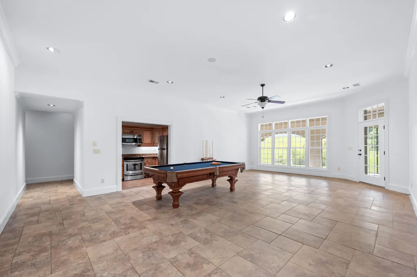
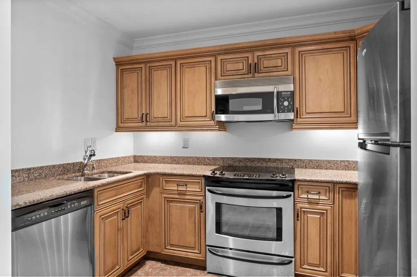
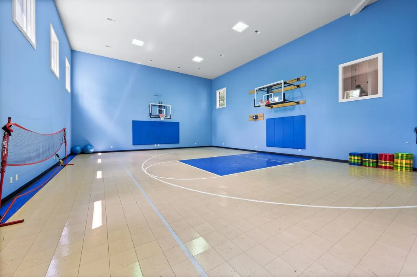
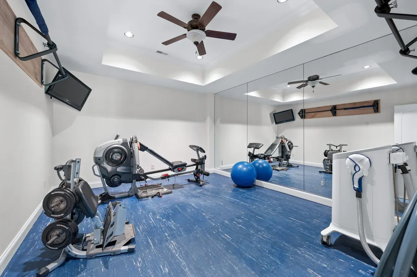
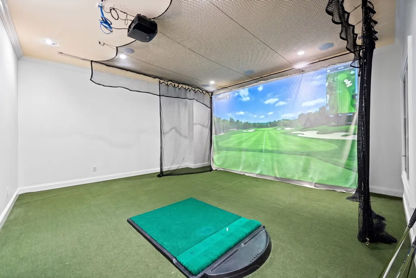
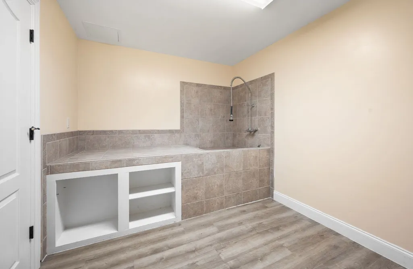
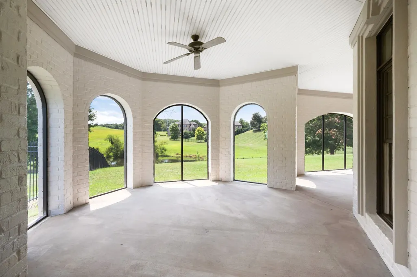
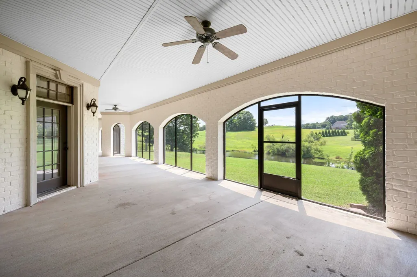
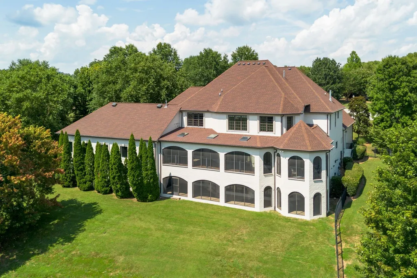
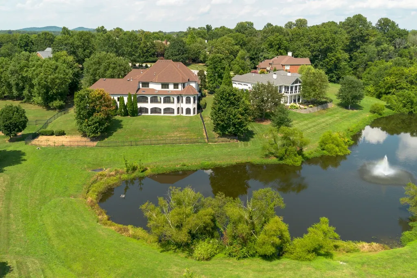
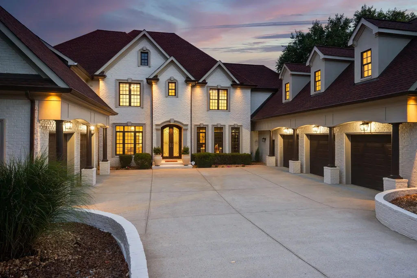
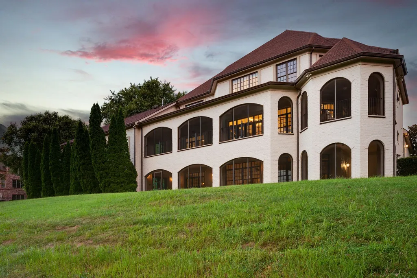
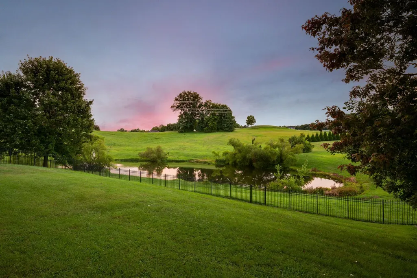
Seller offering property via online bidding Bid online beginning Monday, September 21st , with a starting bid of $1.75M. Preview weekend begins Friday, September 18th to view one of the largest and most amenity-rich estates in The Governors Club. This exceptional estate is positioned on a quiet cul-de-sac overlooking a scenic lake, features a rare 5-car main-level garage with an expansive motor court, and has been extensively renovated with timeless, designer-selected finishes throughout. The stunning chef's kitchen offers dual islands, quartz countertops, custom cabinetry, premium stainless appliances, and a beautifully appointed coffee and wine bar. The dramatic family room showcases soaring 20-foot ceilings, a floor-to-ceiling marble fireplace, custom built-ins, and an integrated home theater, while the private study, luxurious primary suite, and oversized custom dressing room create spaces that are both elegant and functional. Designed for year-round entertaining and recreation, the walk-out terrace level features an indoor basketball and pickleball court, golf simulator, fitness room, billiards and game area, media space, kitchenette, and dedicated dog wash station. Nearly 2,000 square feet of covered and screened porches overlook the fenced backyard, tranquil lake, and rolling Tennessee landscape, providing exceptional indoor-outdoor living. Additional highlights include an elevator shaft, unfinished attic for future expansion, and a level backyard with ample room for a resort-style pool. Contact agent for full terms and conditions of the sale and to schedule a preview.
| Elementary School | Middle School | High School |
|---|---|---|
| Crockett Elementary | Woodland Middle School | Ravenwood High School |
| Price History | |
|---|---|
| 8/7/2026 | Listed $4,790,000 |
| 8/19/2026 | 100$0 |
General Features
| Living Area | 12145 |
|---|---|
| Sewer | Public Sewer |
| Heating | Central,Natural Gas |
| Cooling | Central Air,Electric |
| Utilities | Electricity Available,Natural Gas Available,Water Available |
| Possession | Immediate |
| Roof | Asphalt |
| Appliances | Double Oven,Cooktop,Dishwasher,Microwave,Refrigerator,Stainless Steel Appliance(s) |
| HOA Fee | 465 |
| Garage Spaces | 5 |
| Association Fee Includes | Recreation Facilities |
| Patio/Porch Features | Porch,Covered,Deck,Screened,Patio |
| Architectural Style | Traditional |
| Security Features | Security Gate,Security Guard,Security System,Smoke Detector(s) |
| Construction Materials | Brick |
| Pets Allowed | Yes |
| Year Built | 2006 |
| View | Lake |
| Stories Count | 3 |
| Topography | Cul-De-Sac,Level,Private,Views |
| Levels | Three Or More |
| Property Subtype | Single Family Residence |
| Assoc Fee Paid Per | Monthly |
| County | Williamson County,TN |
| New Construction | No |
| Property Type | Residential |
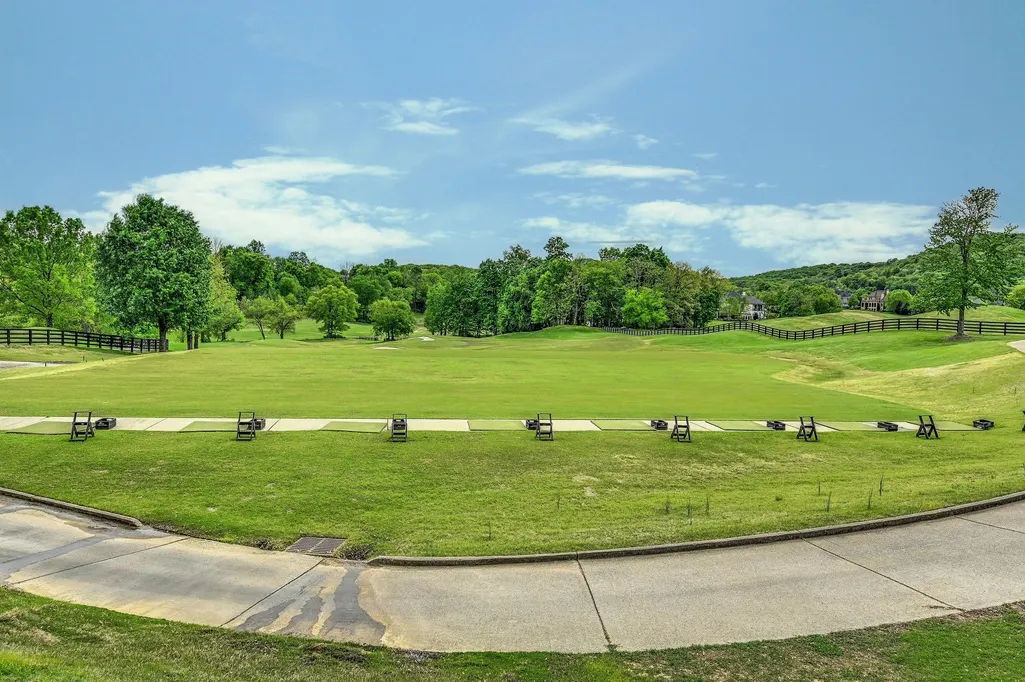
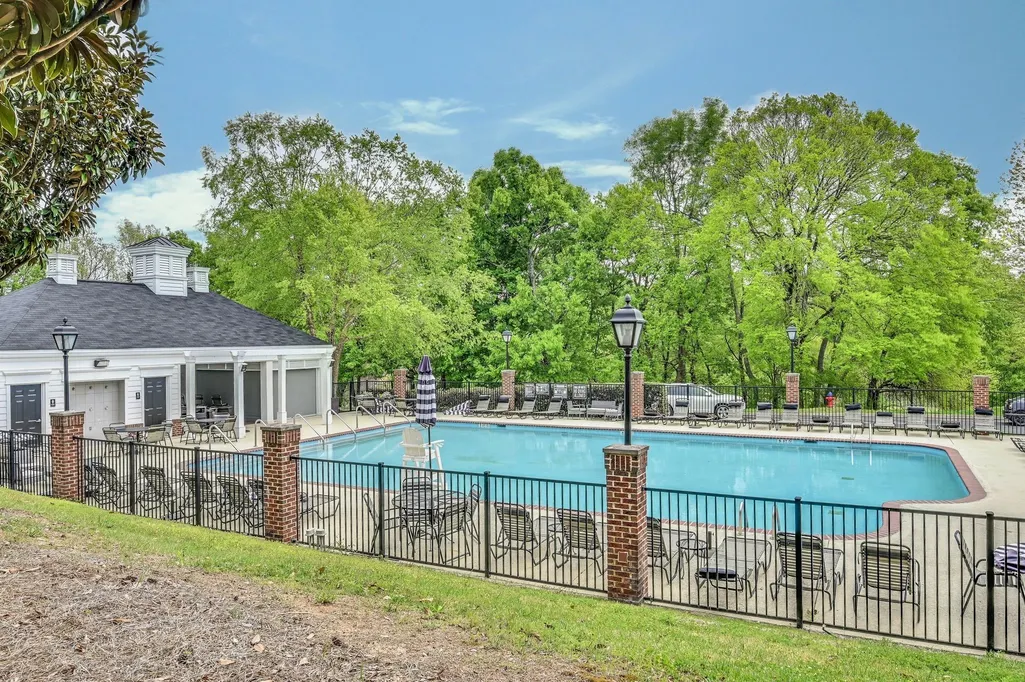
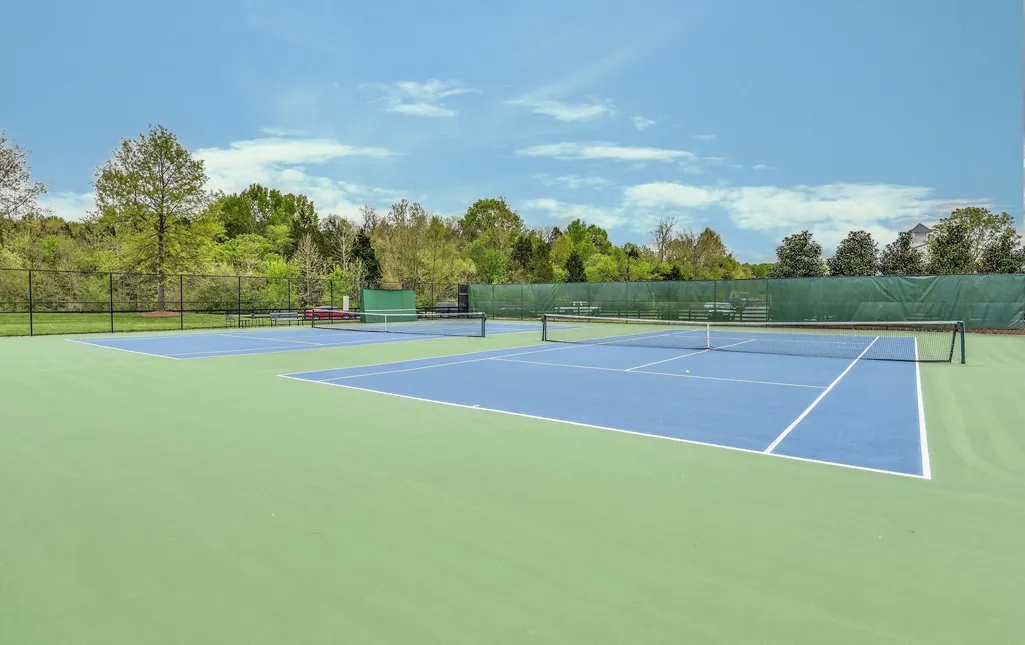
| Association Amenities | Clubhouse,Gated,Golf Course,Pickleball Court(s),Pool,Tennis Court(s),Underground Utilities |
| Attached Garage | Yes |
| Subdivision Name | Governors Club The Ph 2 |
| Garage Y/N | Yes |
| Full Baths | 7 |
| Status | Active |
| Directions | From Brentwood take Franklin Rd to Concord Rd. Governor's club is on the right. Enter at guard shack. |
| High School | Ravenwood High School |
| City | Brentwood |
| Senior Community Y/N | No |
| Open Parking Spaces | 4 |
| Lot Size Units | Acres |
| Elementary School | Crockett Elementary |
| Property Attached Y/N | No |
| Year Built Details | Renovated |
| Tax Annual Amount | 13119 |
| Middle/Junior High School | Woodland Middle School |
| Building Area Units | Square Feet |
| Living Area Units | Square Feet |
| Standard Status | Active |
Interior Features
| Interior Amenities | Built-in Features,Entrance Foyer,Extra Closets,High Ceilings,In-Law Floorplan,Pantry,Redecorated,Walk-In Closet(s) |
|---|---|
| Basement | Full,Finished |
| Flooring | Wood,Slate,Tile |
| Total Fireplaces | 2 |
| Air Conditioning Y/N | Yes |
| Heating Y/N | Yes |
| Fireplace Y/N | Yes |
| Above Grade Finished Area | 7071 |
| Half Baths | 2 |
| Laundry Features | Electric Dryer Hookup,Washer Hookup |
| Total Bedrooms | 7 |
| Below Grade Finished Area | 5074 |
| Main Level Bedrooms | 1 |
| Below Grade Finished Area Unit Type | Square Feet |
| LivingAreaSource | Professional Measurement |
| Below Grade Finished Area Source | Professional Measurement |
| Above Grade Finished Area Source | Professional Measurement |
| Above Grade Finished Area Unit Type | Square Feet |
| Total Baths | 9 |
Exterior Features
| Fencing | Back Yard |
|---|---|
| Parking Features | Garage Door Opener,Attached,Driveway |
| Lot Features | Cul-De-Sac,Level,Private,Views |
| Water Source | Public |
| Total Parking | 9 |
| Lot Size Area | 0.75 |
| Building Area Total | 12145 |
| Lot Dimensions | 88 X 222 |
| Lot Size Acres | 0.75 |
| Lot Size Source | Calculated from Plat |
| Waterfront Y/N | Yes |
| Covered Spaces | 5 |
Amenities
- Foreclosure
- Views
- Short Sale
- New Construction
- Adult 55+
- Lease To Own
- No HOA Fees
- Furnished
- Primary On Main
- Air Conditioning
- Seller Finance
- Green
- Fixer Upper
- Horse
- Golf
- Fireplace
- Deck
- Garage
- Basement
- Pool
Property vs Single Family Average in 37027
Price
Taxes
Year Built
Visits
 The data relating to real estate for sale on this web site comes in part from the Internet Data Exchange Program of RealTracs Solutions as distributed by MLS Grid. Real estate listings held by brokerage firms other than Weichert, Realtors® - The Andrews Group - Nashville are marked with the Internet Data Exchange Program logo or thumbnail logo and detailed information about them includes the name of the listing brokers.
