
Open House Sat, Sep 12th 01:00 PM - 05:00 PM - Price Reduction - Waterfront
Address
4434 Brush Hill Rd, Nashville, TN
Price
$ 1,750,000
Property Attributes
- MLS#3501219
- TypeSingle Family
- Listing Status Active
- CountyDAVIDSON
- CityNashville
- NeighborhoodMcGaugheys Haysboro
- Zip37216
- StyleContemporary
- Year Built1953
- Taxes$ 10020
- Price$ 1,750,000
- Bedrooms4
- Full Bathrooms3
- Half Bathrooms1
- Sqr Footage5282
- Lot Size0.7 Acres
Data Source:
Listing courtesy of RealTracs MLS as distributed by MLS GRID
Property Description
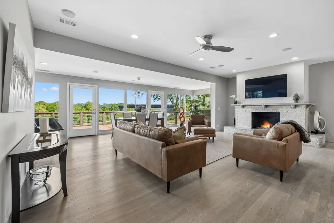
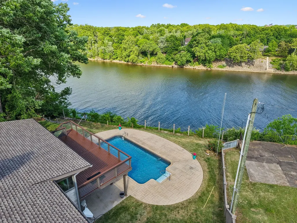
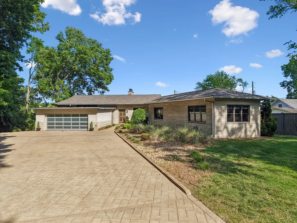
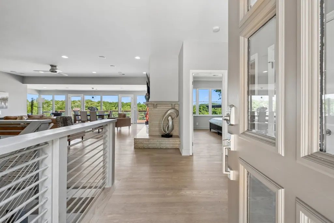
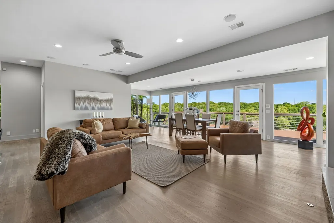
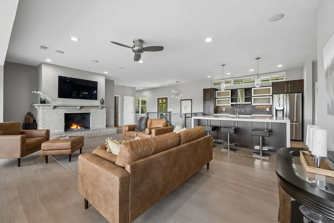
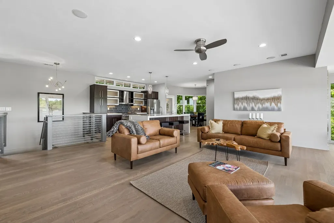
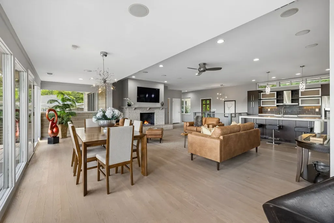
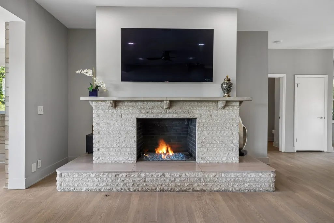
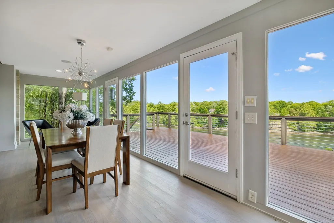
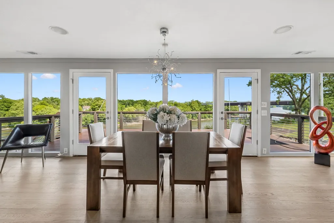
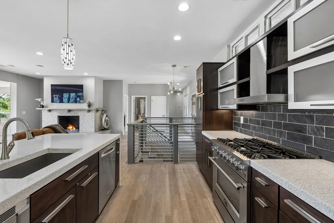
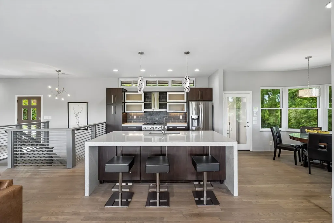
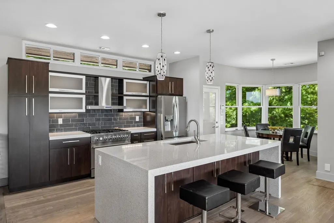
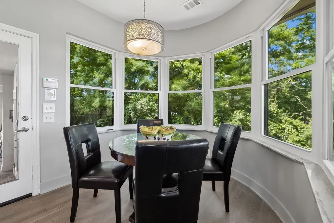
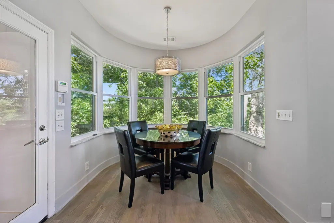
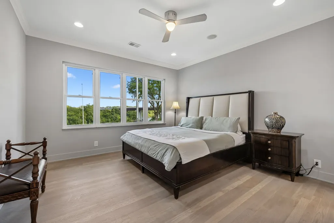
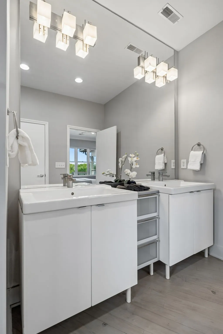
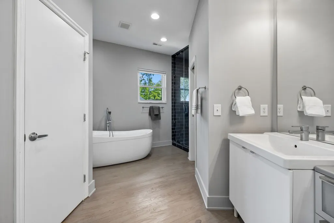
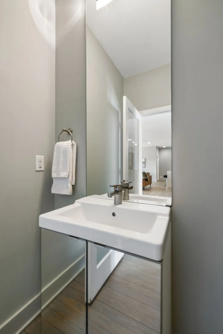
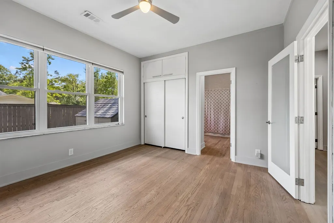
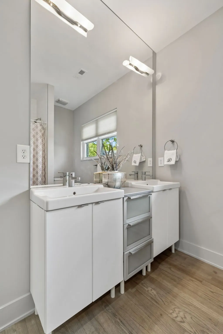
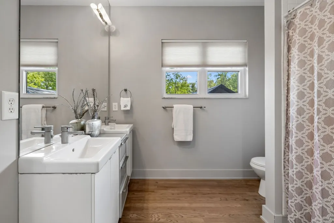
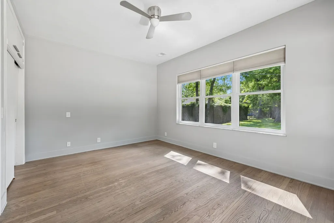
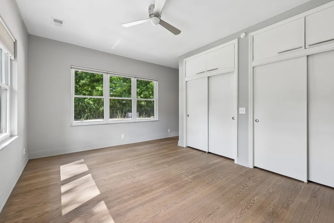
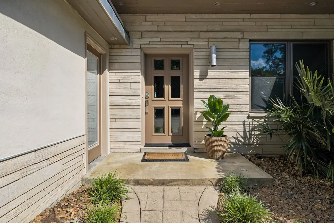
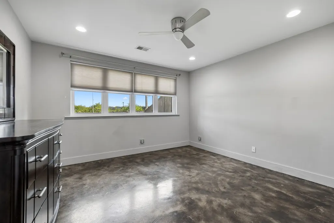
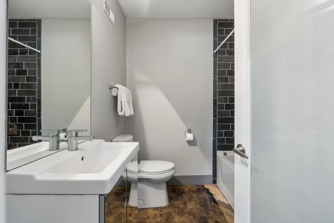
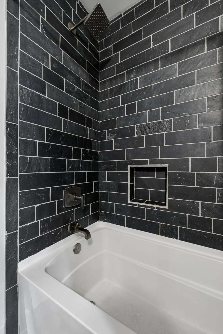
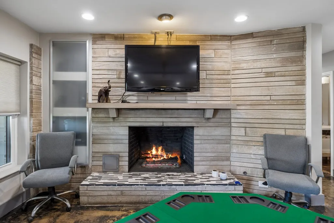
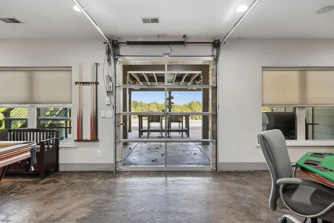
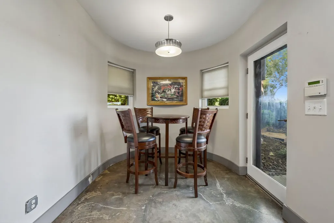
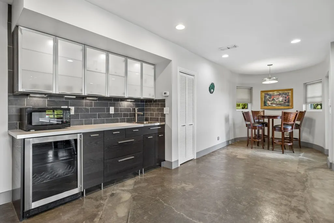
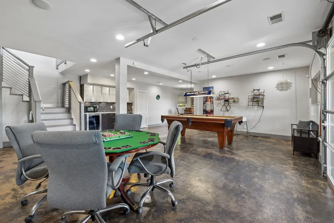
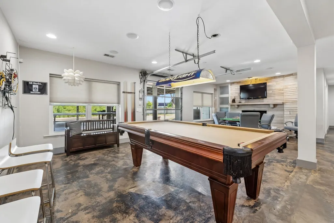
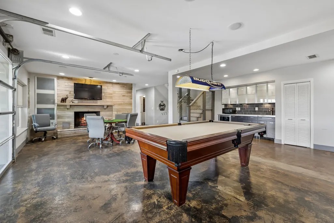
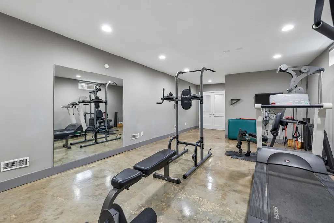
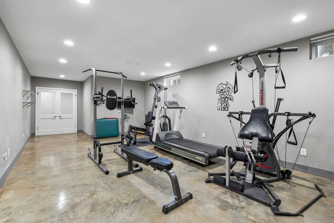
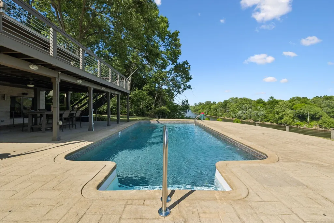
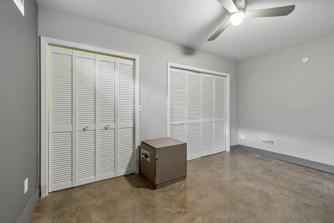
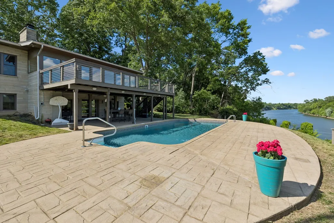
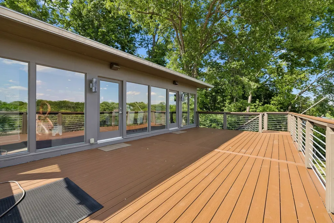
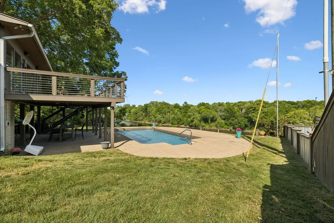
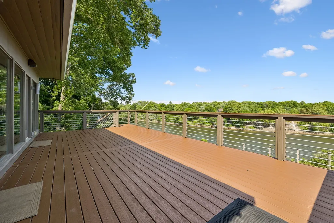
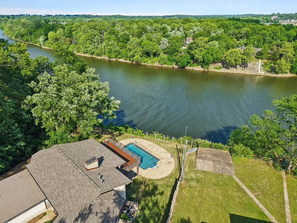
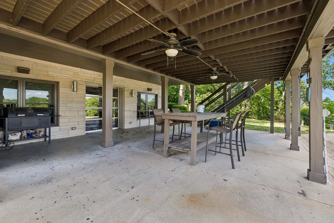
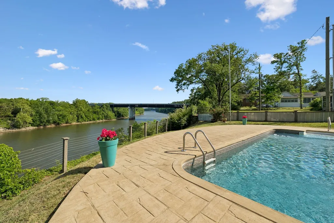
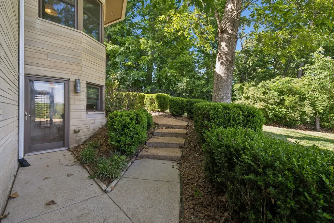
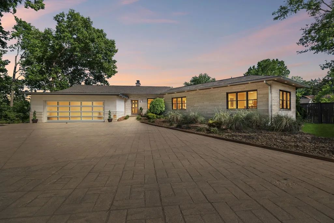
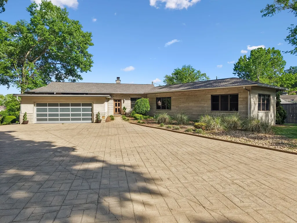
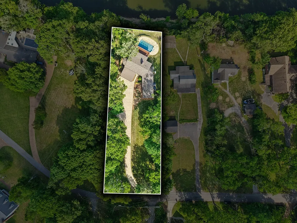
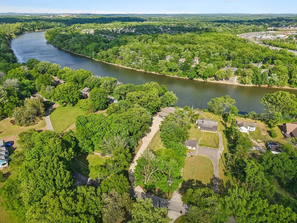
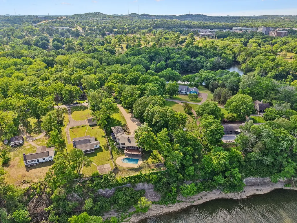
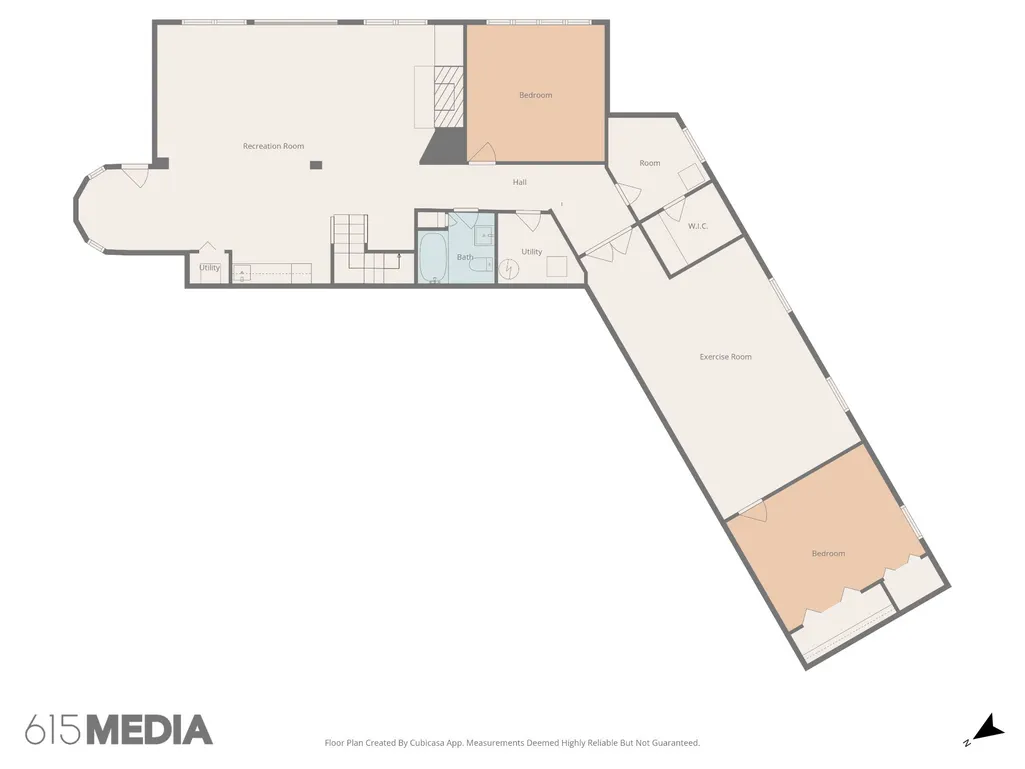
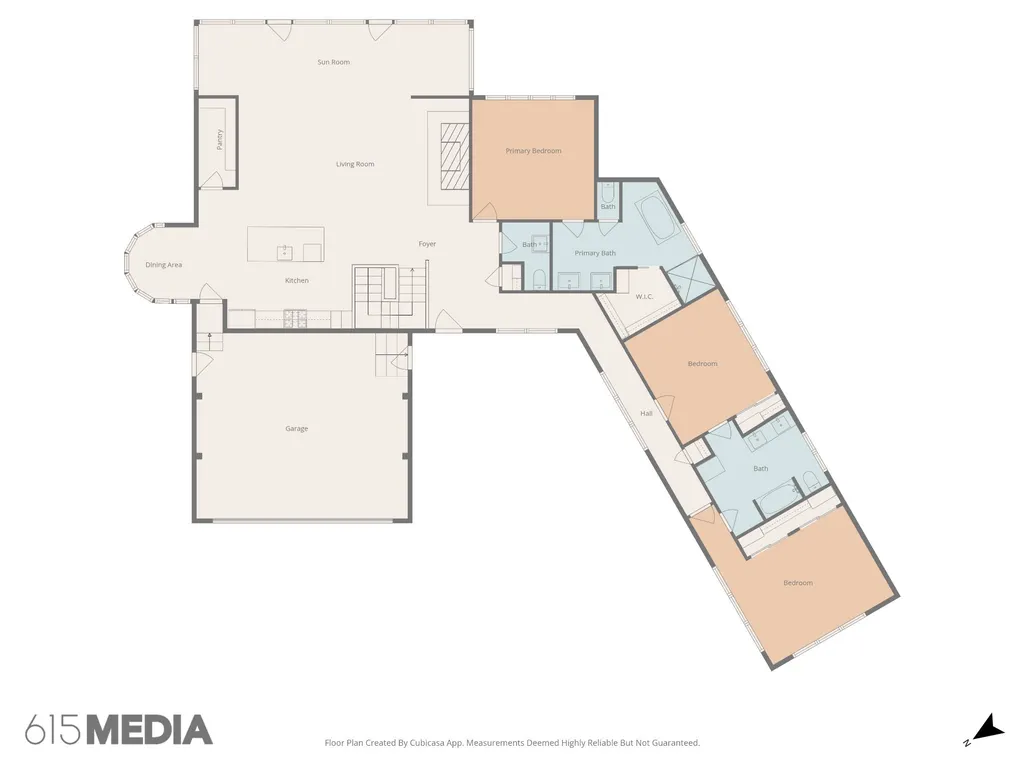
OPEN HOUSE SATURDAY AND 9/12. 1-5 pm. AND SUNDAY 2-4 pm PRIVACY, VIEWS & CONVENIENCE! This beautifully renovated Mid-Century Modern home sits on a gated and fenced .70-acre lot with stunning views of the Cumberland River and a heated, in-ground saltwater pool. Designed for both everyday living and entertaining, the open-concept main level features a dramatic wall of windows that fills the home with natural light and opens to a beautiful new composite deck overlooking the property. The walk-out basement is an entertainer’s dream, opening directly to an expansive patio and pool area. Inside, you’ll find a wet bar and snack area, pool table and TV seating area, spacious bedroom, full bath, fireplace, gym/oversized theater and media room with potential for a recording studio, plus an additional flex room offering endless possibilities. Major improvements add comfort and peace of mind, including a whole-house Generac generator, three HVAC systems, a new roof installed by Don Kennedy approximately six months ago, and a newly installed pool liner. Enjoy the feeling of a private retreat while being just 10 minutes from downtown Nashville or the airport. A truly unique property offering space, privacy, river views and exceptional entertaining areas—inside and out.
| Elementary School | Middle School | High School |
|---|---|---|
| Dan Mills Elementary | Isaac Litton Middle | Stratford STEM Magnet School Upper Campus High School |
| Price History | |
|---|---|
| 8/9/2026 | Listed $1,924,000 |
| 8/25/2026 | 2$1,899,000 |
| 9/10/2026 | 8$1,750,000 |
General Features
| Living Area | 5282 |
|---|---|
| Sewer | Public Sewer |
| Heating | Natural Gas,Zoned |
| Cooling | Central Air,Electric |
| Utilities | Electricity Available,Natural Gas Available,Water Available |
| Possession | Close Of Escrow |
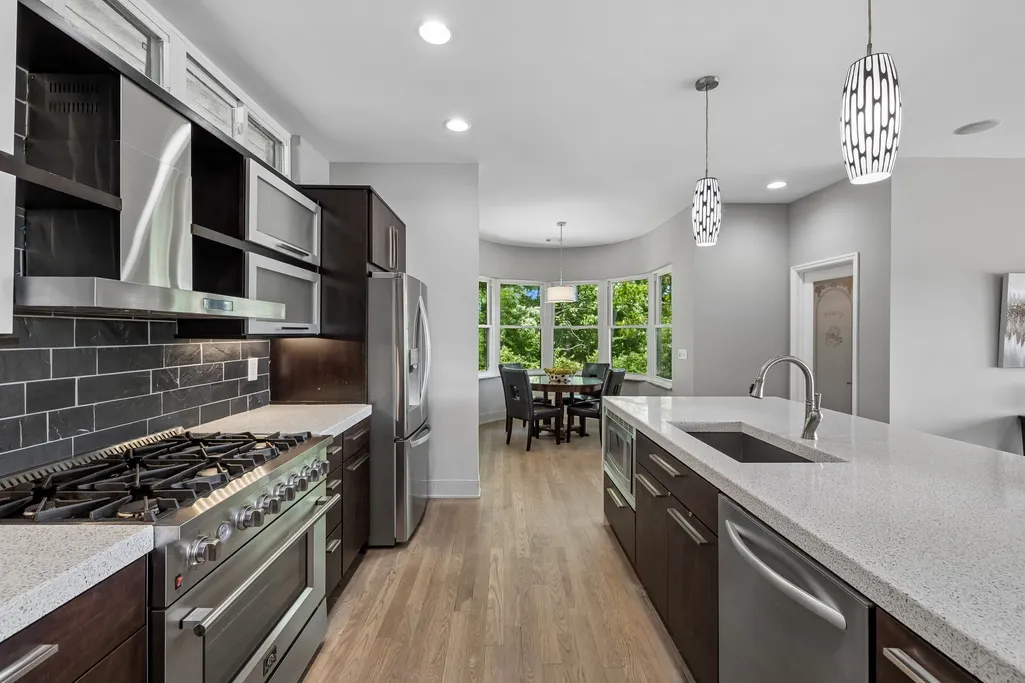
| Appliances | Gas Range,Microwave,Refrigerator,Stainless Steel Appliance(s),Smart Appliance(s),Water Purifier |
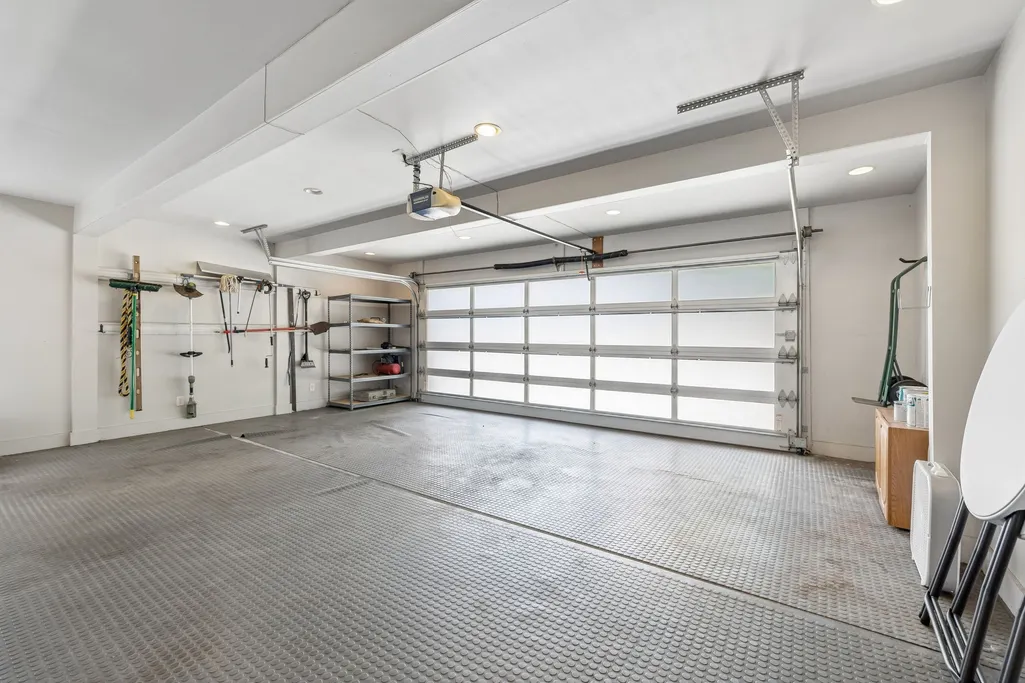
| Garage Spaces | 2 |
| Patio/Porch Features | Deck,Patio |
| Architectural Style | Contemporary |
| Pool Features | In Ground |
| Security Features | Security System |
| Construction Materials | Stone |
| Year Built | 1953 |
| View | River |
| Stories Count | 1 |
| Topography | Level,Private,Views |
| Levels | Two |
| Property Subtype | Single Family Residence |
| County | Davidson County,TN |
| New Construction | No |
| Property Type | Residential |
| Attached Garage | Yes |
| Subdivision Name | McGaugheys Haysboro |
| Garage Y/N | Yes |
| Full Baths | 3 |
| Status | Active |
| Directions | From East Nashville,Gallatin Rd N to Winding Way,right on Winding Way to dead end,left on Brush Hill Rd,home on right at end of street |
| High School | Stratford STEM Magnet School Upper Campus |
| City | Nashville |
| Senior Community Y/N | No |
| Open Parking Spaces | 6 |
| Lot Size Units | Acres |
| Elementary School | Dan Mills Elementary |
| Property Attached Y/N | No |
| Year Built Details | Renovated |
| Tax Annual Amount | 10020 |
| Middle/Junior High School | Isaac Litton Middle |
| Building Area Units | Square Feet |
| Living Area Units | Square Feet |
| Standard Status | Active |
Interior Features
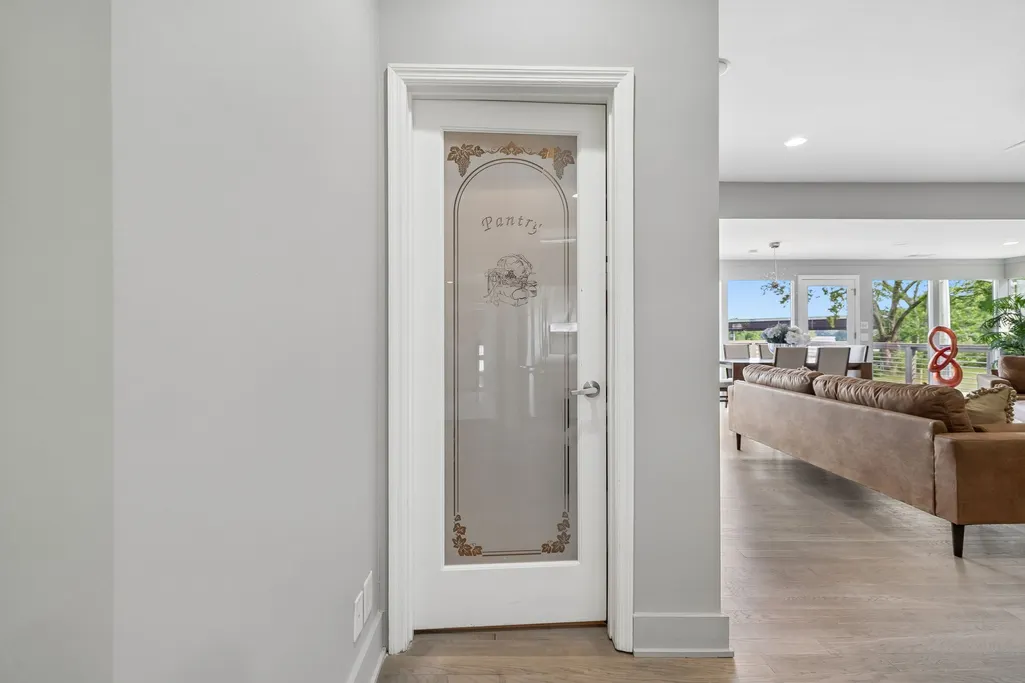
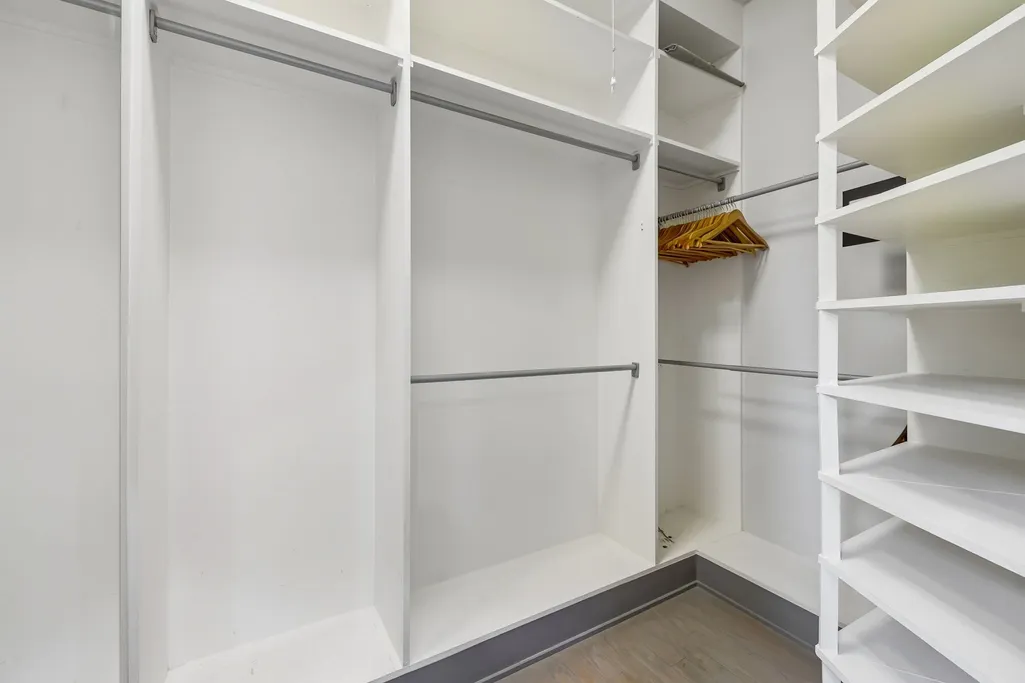
| Interior Amenities | Ceiling Fan(s),Central Vacuum,Extra Closets,Open Floorplan,Pantry,Redecorated,Walk-In Closet(s),Wet Bar |
|---|---|
| Basement | Exterior Entry,Finished,Full |
| Flooring | Concrete,Wood |
| Total Fireplaces | 2 |
| Air Conditioning Y/N | Yes |
| Heating Y/N | Yes |
| Fireplace Y/N | Yes |
| Above Grade Finished Area | 2764 |
| Half Baths | 1 |
| Total Bedrooms | 4 |
| Below Grade Finished Area | 2518 |
| Main Level Bedrooms | 3 |
| Below Grade Finished Area Unit Type | Square Feet |
| LivingAreaSource | Appraiser |
| Below Grade Finished Area Source | Appraiser |
| Above Grade Finished Area Source | Appraiser |
| Above Grade Finished Area Unit Type | Square Feet |
| Total Baths | 4 |
Exterior Features
| Exterior Amenities | Gas Grill |
|---|---|
| Fencing | Full |
| Parking Features | Garage Door Opener,Attached,Concrete |
| Lot Features | Level,Private,Views |
| Water Source | Public |
| Total Parking | 8 |
| Lot Size Area | 0.7 |
| Building Area Total | 5282 |
| Lot Dimensions | 100 X 325 |
| Lot Size Acres | 0.7 |
| Lot Size Source | Assessor |
| Waterfront Y/N | Yes |
| Covered Spaces | 2 |
Amenities
- Foreclosure
- Views
- Short Sale
- New Construction
- Adult 55+
- Lease To Own
- No HOA Fees
- Furnished
- Primary On Main
- Air Conditioning
- Seller Finance
- Green
- Fixer Upper
- Horse
- Golf
- Fireplace
- Deck
- Garage
- Basement
- Pool
Property vs Single Family Average in 37216
Price
Taxes
Year Built
Visits
 The data relating to real estate for sale on this web site comes in part from the Internet Data Exchange Program of RealTracs Solutions as distributed by MLS Grid. Real estate listings held by brokerage firms other than Weichert, Realtors® - The Andrews Group - Nashville are marked with the Internet Data Exchange Program logo or thumbnail logo and detailed information about them includes the name of the listing brokers.
