
Views
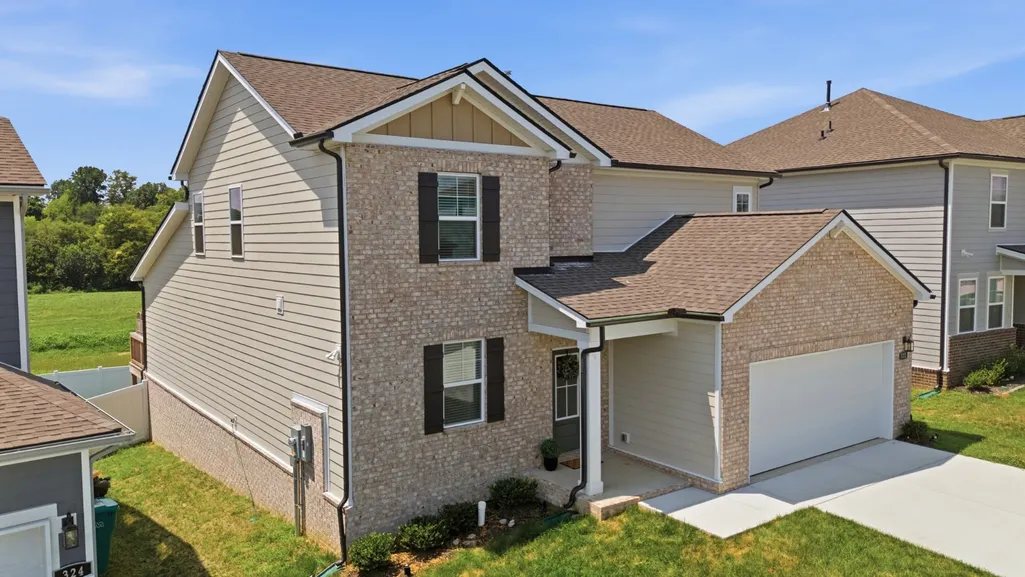
Address
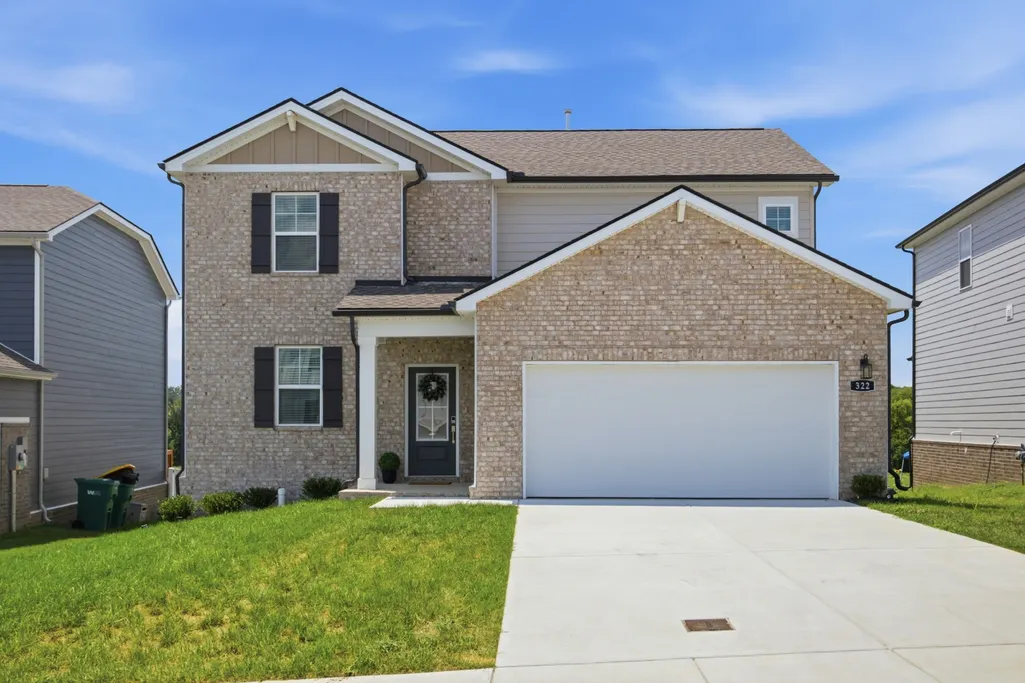
322 Granville Way, Spring Hill, TN
Price
$ 494,999
Property Attributes
- MLS#3510820
- TypeSingle Family
- Listing Status Active
- CountyMAURY
- CitySpring Hill
- NeighborhoodBarton Hills
- Zip37174
- Style
- Year Built2025
- Taxes$ 1381
- Price$ 494,999
- Bedrooms5
- Full Bathrooms3
- Half Bathrooms0
- Sqr Footage2641
- Lot Size0.16 Acres
Data Source:
Listing courtesy of RealTracs MLS as distributed by MLS GRID
Property Description
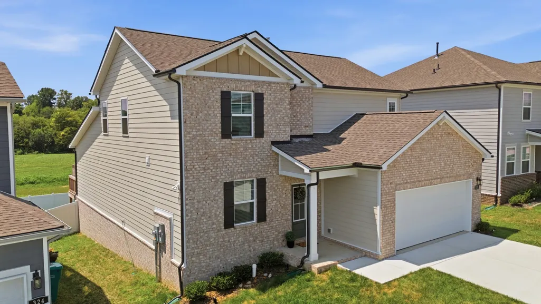
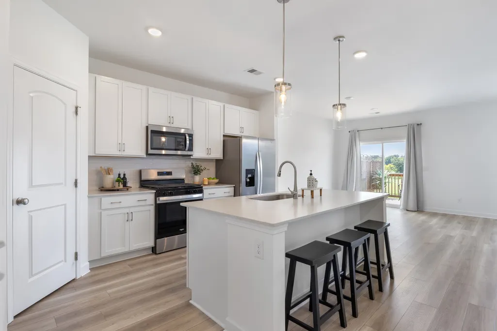
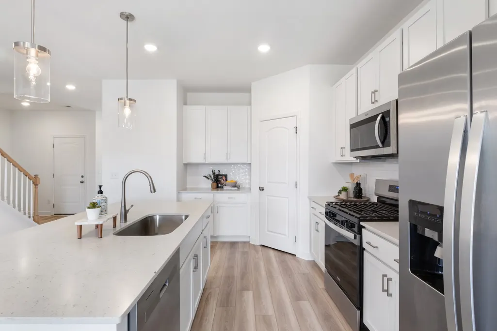
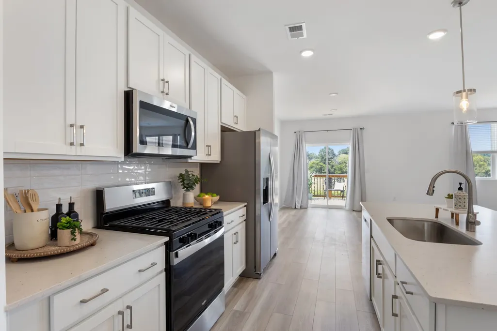
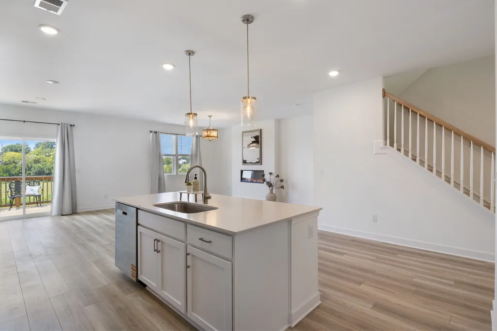
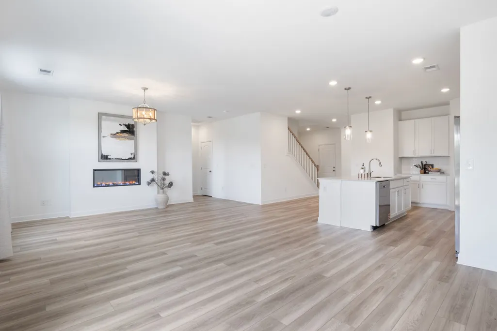
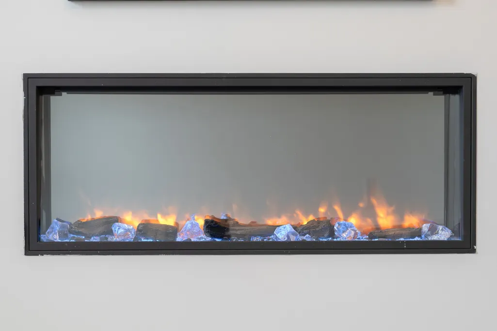
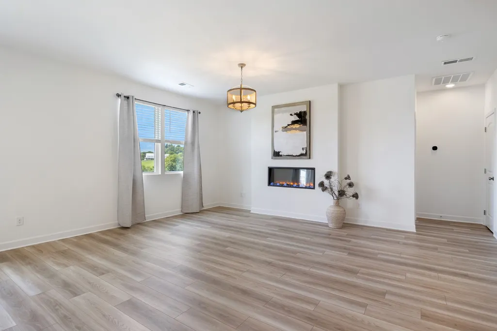
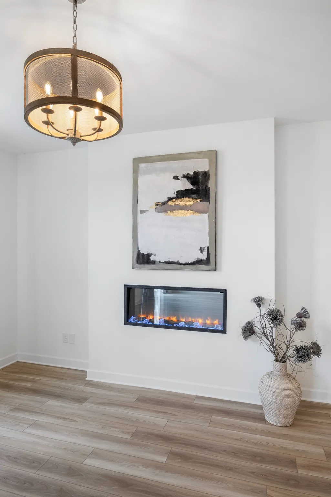
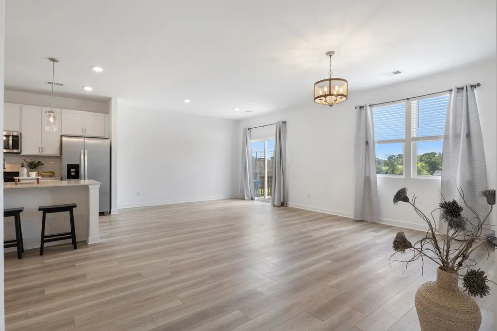
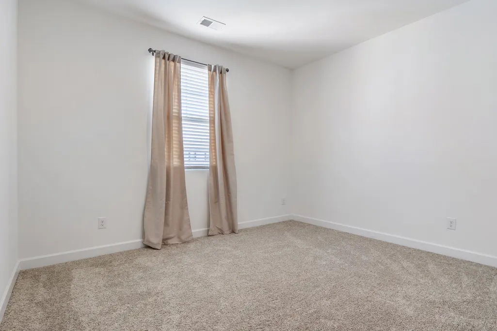
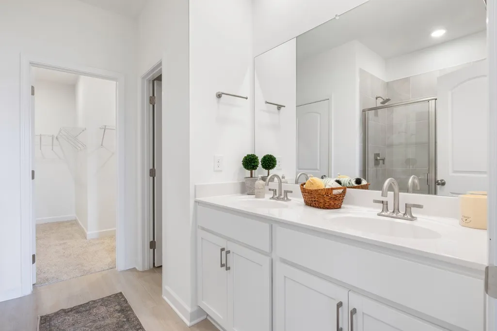
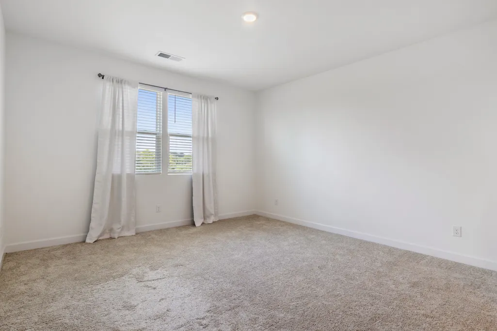
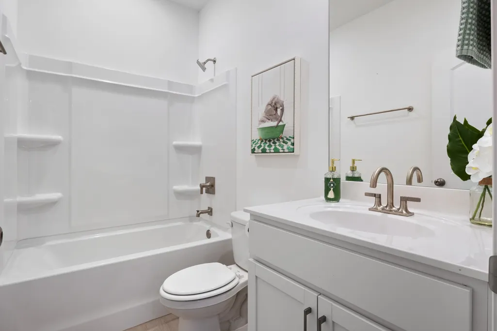
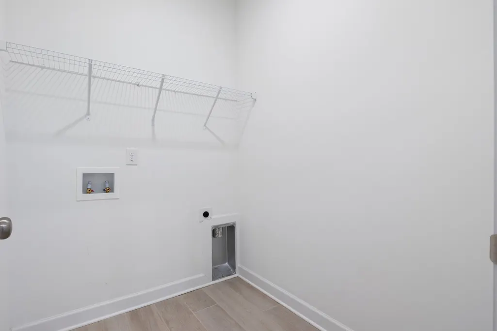
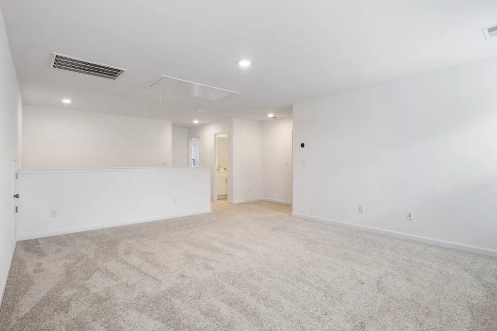
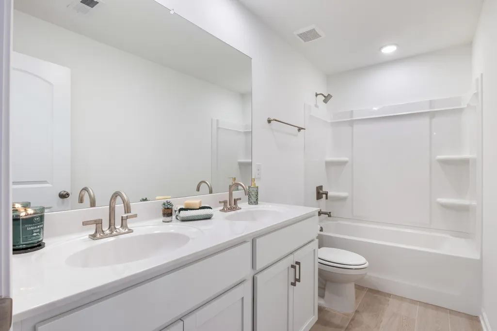
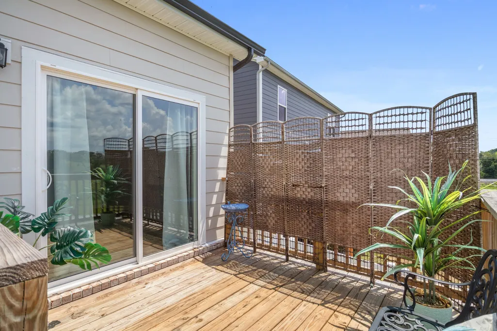
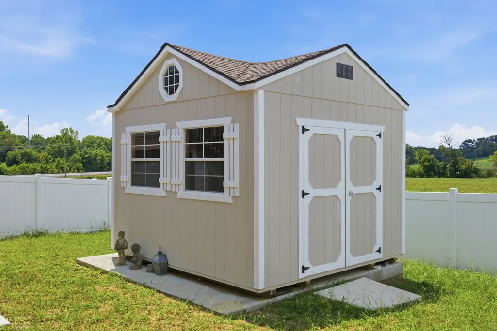
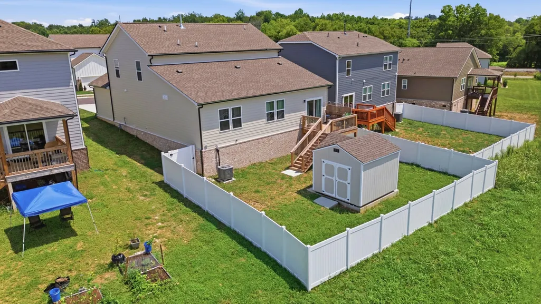
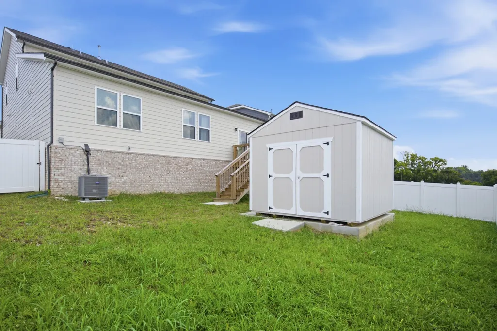
Enjoy spectacular sunsets, peaceful hillside views and exceptional privacy from this premier green space lot in Barton Hills. This one year old Calderwood floor plan offers an impressive five bedrooms and flexible living spaces, making it a rare find in today’s Spring Hill market. The expansive kitchen features a generous center island and flows seamlessly into the great room and dining area, creating an inviting space for everyday living and entertaining. Sliding glass doors lead to the rear deck where you can relax and take in the views and stunning sunsets. The main level owner’s suite offers a peaceful retreat with a spacious walk in closet and luxurious attached bathroom, while a second main level bedroom and full bath provide flexibility for guests or a home office. Upstairs you will find three additional bedrooms, a full bath, an expansive game room and a large storage room that can easily serve as a playroom, hobby space or additional storage. Outside, enjoy the privacy of a six foot vinyl fence and a charming 12 by 12 shed or playhouse, which is the only one in the community and offers endless possibilities for play, hobbies, a creative space or storage. Additional upgrades include blinds and a freshly painted garage. With no rear neighbors, a premium green space setting, five bedrooms and an abundance of thoughtfully designed living space, this beautiful home offers the privacy and flexibility that is so hard to find while still providing all the benefits of a nearly new home.
| Elementary School | Middle School | High School |
|---|---|---|
| Spring Hill Elementary | Spring Hill Middle School | Spring Hill High School |
| Price History | |
|---|---|
| 8/12/2026 | Listed $494,999 |
General Features
| Living Area | 2641 |
|---|---|
| Sewer | Public Sewer |
| Heating | Central |
| Cooling | Central Air |
| Utilities | Water Available |
| Possession | Close Of Escrow |
| Appliances | Cooktop,Dishwasher,Disposal,Microwave,Refrigerator |
| HOA Fee | 30 |
| Garage Spaces | 2 |
| Construction Materials | Brick |
| Year Built | 2025 |
| Stories Count | 2 |
| Levels | Two |
| Property Subtype | Single Family Residence |
| HOA Fee 2 | 250 |
| Assoc Fee Paid Per | Monthly |
| County | Maury County,TN |
| New Construction | No |
| Property Type | Residential |
| Attached Garage | Yes |
| Subdivision Name | Barton Hills Ph 1B Sec 1 |
| Garage Y/N | Yes |
| Full Baths | 3 |
| Status | Active |
| Directions | I-65 South from Nashville. Exit to TN-396 W/Saturn Pkwy. Follow Beechcroft Rd & turn left onto Cleburne Rd. Barton Hills is on the right. |
| High School | Spring Hill High School |
| City | Spring Hill |
| Senior Community Y/N | No |
| Lot Size Units | Acres |
| HOA Fee 2 Frequency | One Time |
| Elementary School | Spring Hill Elementary |
| Property Attached Y/N | No |
| Year Built Details | Existing |
| Tax Annual Amount | 1381 |
| Middle/Junior High School | Spring Hill Middle School |
| Building Area Units | Square Feet |
| Living Area Units | Square Feet |
| Standard Status | Active |
Interior Features
| Interior Amenities | High Speed Internet,Kitchen Island |
|---|---|
| Basement | None |
| Flooring | Carpet,Tile,Vinyl |
| Air Conditioning Y/N | Yes |
| Heating Y/N | Yes |
| Above Grade Finished Area | 2641 |
| Total Bedrooms | 5 |
| Main Level Bedrooms | 2 |
| Below Grade Finished Area Unit Type | Square Feet |
| LivingAreaSource | Builder |
| Below Grade Finished Area Source | Builder |
| Above Grade Finished Area Source | Builder |
| Above Grade Finished Area Unit Type | Square Feet |
| Total Baths | 3 |
Exterior Features
| Parking Features | Garage Faces Front |
|---|---|
| Water Source | Public |
| Total Parking | 2 |
| Lot Size Area | 0.16 |
| Building Area Total | 2641 |
| Lot Dimensions | 47.73 X 129.97 IRR |
| Lot Size Acres | 0.16 |
| Lot Size Source | Calculated from Plat |
| Waterfront Y/N | No |
| Covered Spaces | 2 |
Amenities
- Foreclosure
- Views
- Short Sale
- New Construction
- Adult 55+
- Lease To Own
- No HOA Fees
- Furnished
- Primary On Main
- Air Conditioning
- Seller Finance
- Green
- Fixer Upper
- Horse
- Golf
- Fireplace
- Deck
- Garage
- Basement
- Pool
Property vs Single Family Average in 37174
Price
Taxes
Year Built
Visits
 The data relating to real estate for sale on this web site comes in part from the Internet Data Exchange Program of RealTracs Solutions as distributed by MLS Grid. Real estate listings held by brokerage firms other than Weichert, Realtors® - The Andrews Group - Nashville are marked with the Internet Data Exchange Program logo or thumbnail logo and detailed information about them includes the name of the listing brokers.
