
Address
3005 Mickey Rd, Spring Hill, TN
Price
$ 789,900
Property Attributes
- MLS#3512572
- TypeSingle Family
- Listing Status Active
- CountyWILLIAMSON
- CitySpring Hill
- NeighborhoodGlennmont
- Zip37174
- Style
- Year Built2008
- Taxes$ 3575
- Price$ 789,900
- Bedrooms5
- Full Bathrooms4
- Half Bathrooms0
- Sqr Footage3152
- Lot Size0.23 Acres
Data Source:
Listing courtesy of RealTracs MLS as distributed by MLS GRID
Property Description
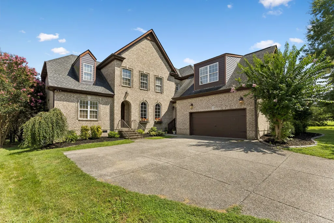
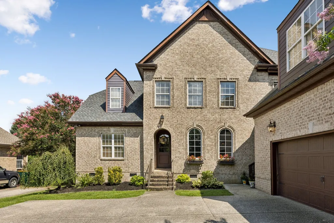
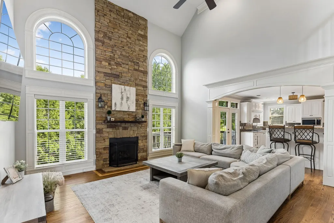
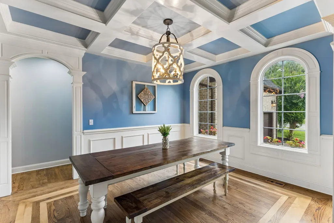
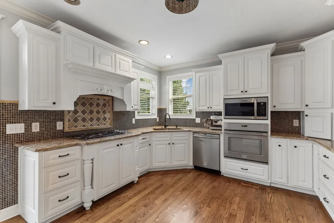
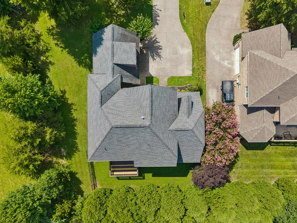
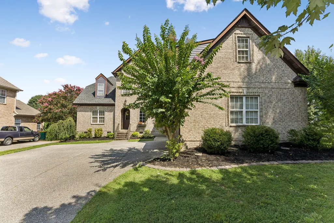
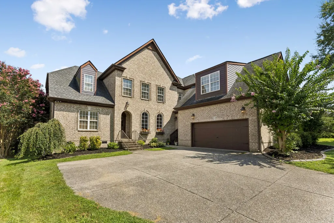
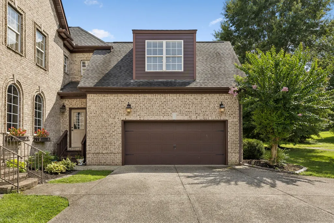
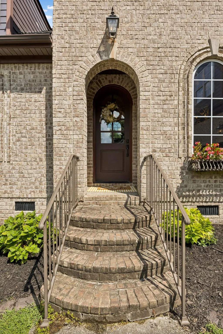
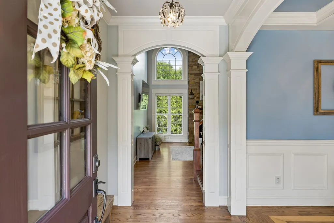
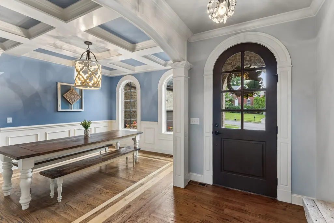
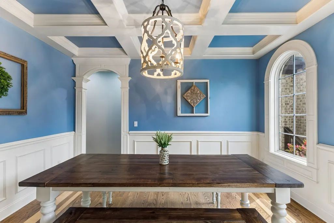
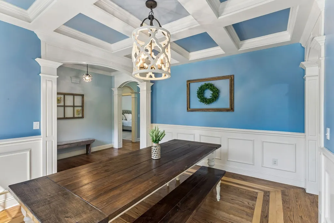
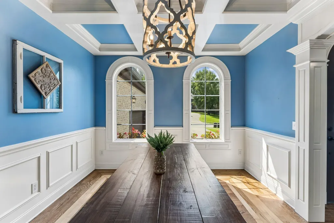
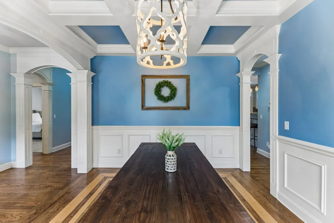
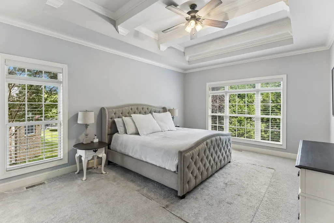
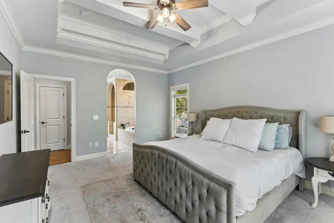
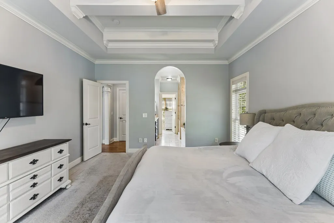
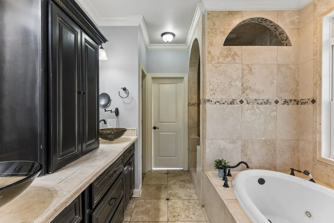
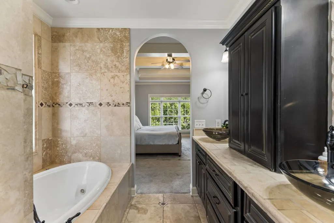
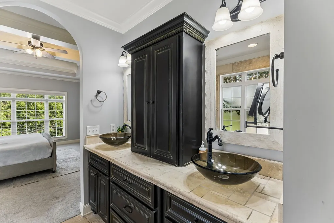
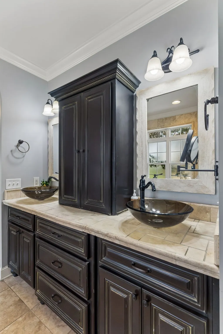
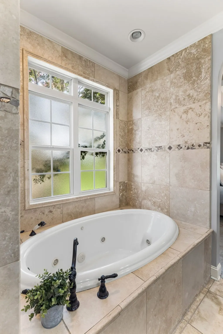
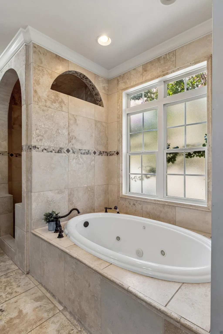
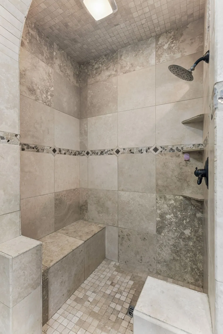
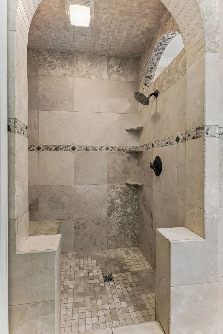
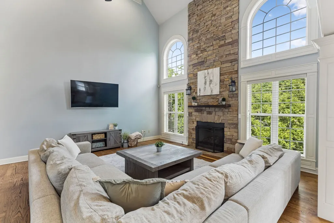
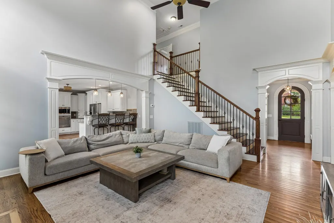
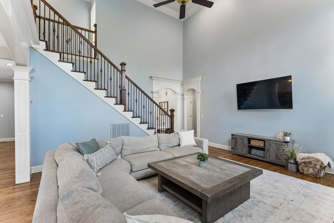
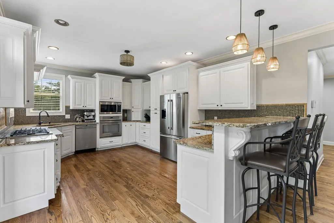
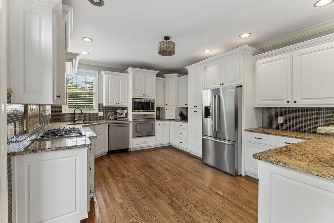
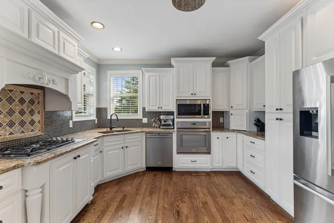
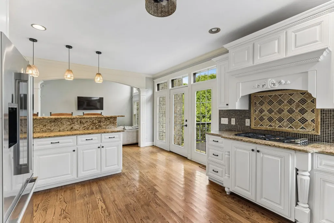
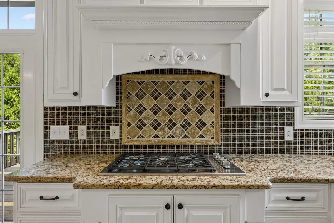
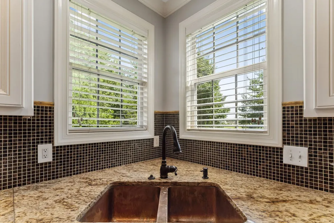
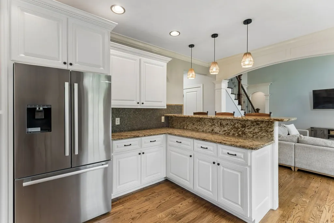
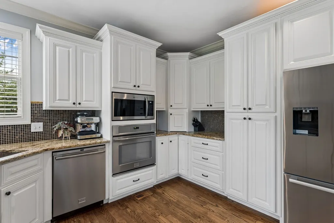
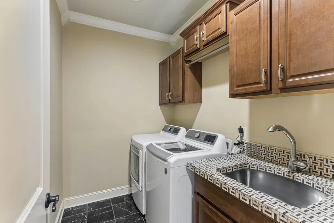
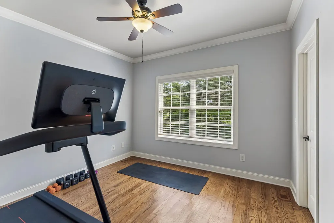
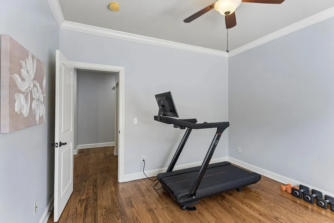
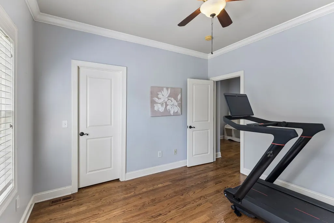
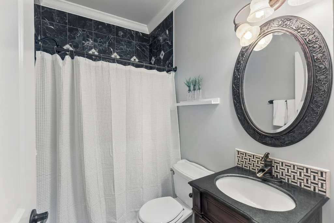
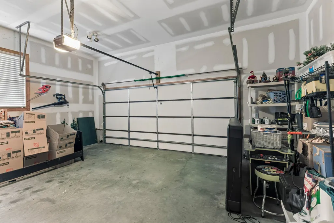
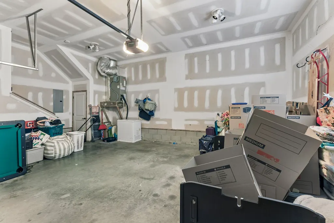
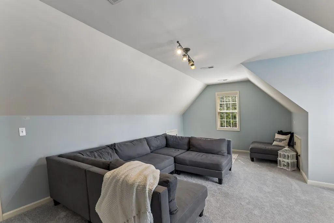
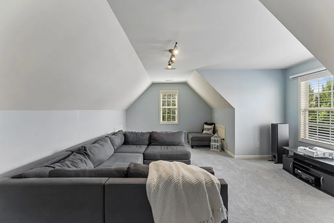
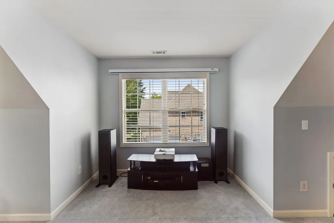
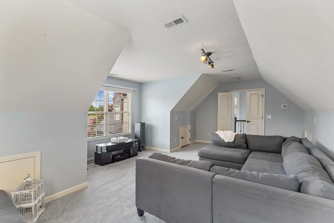
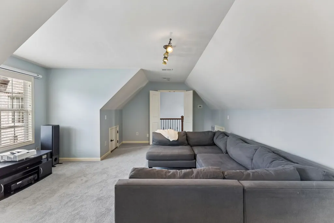
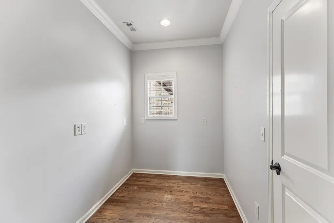
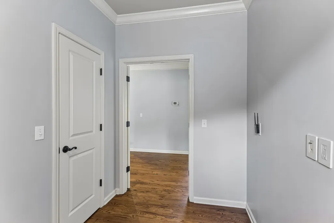
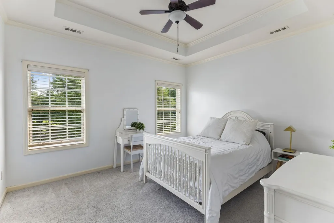
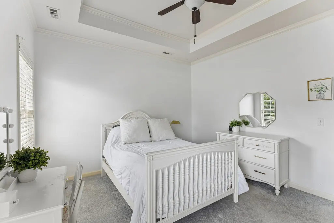
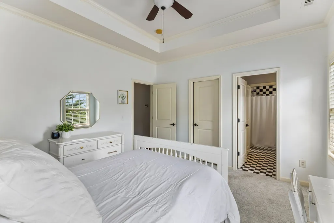
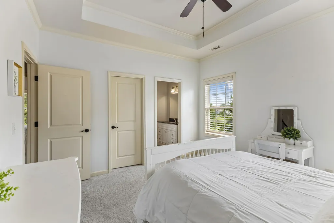
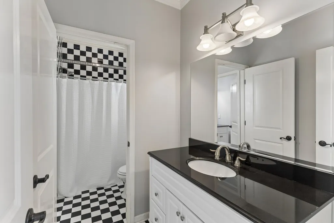
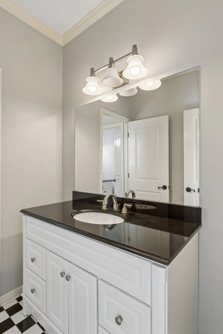
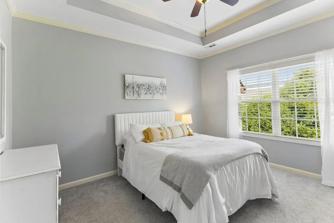
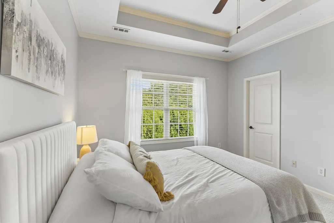
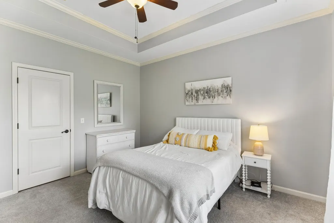
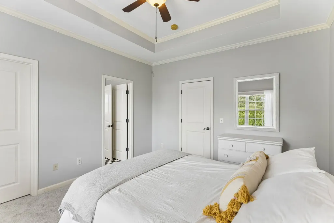
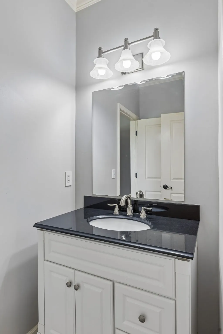
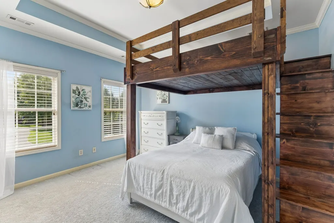
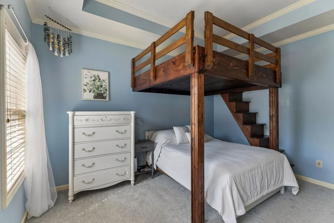
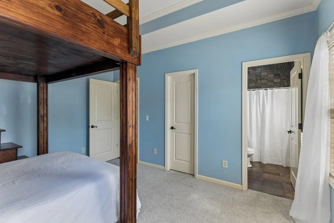
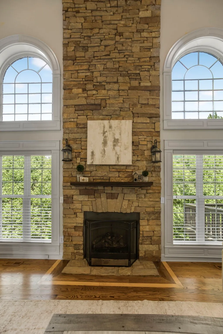
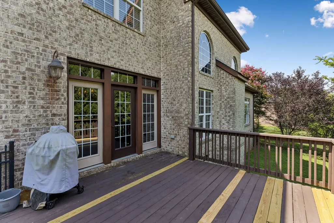
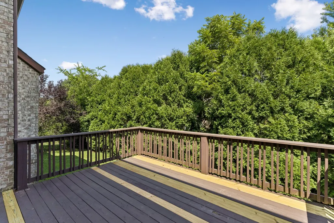
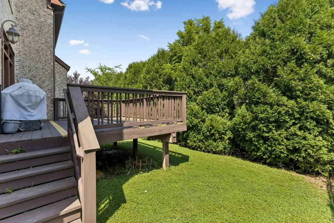
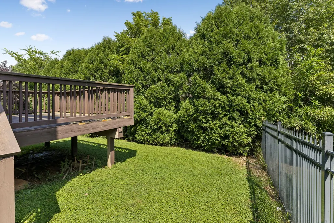
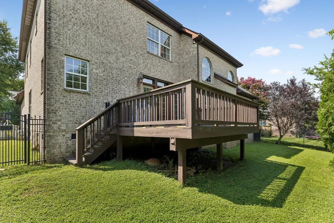
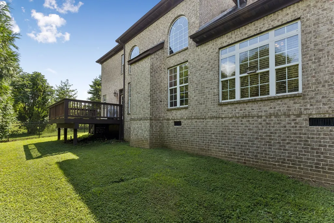
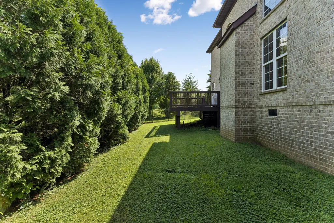
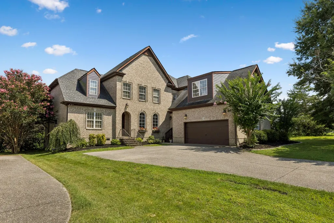
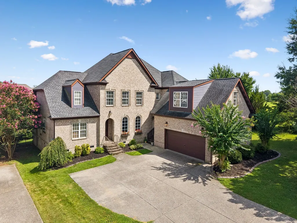
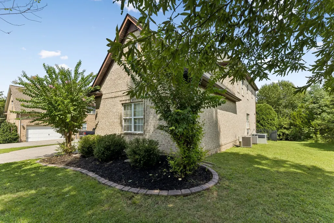
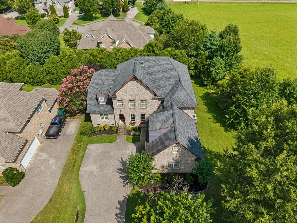
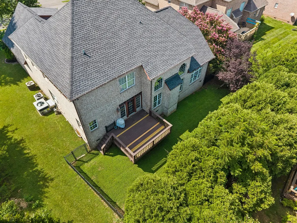
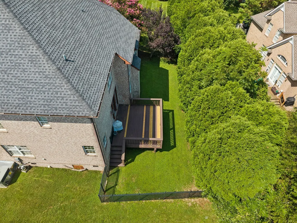
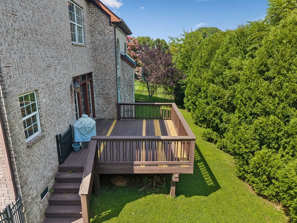
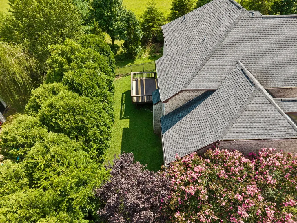
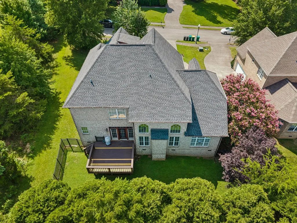
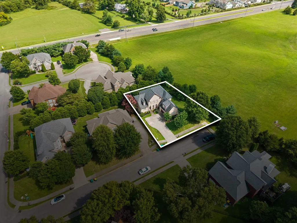
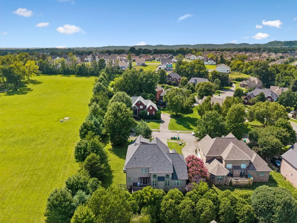
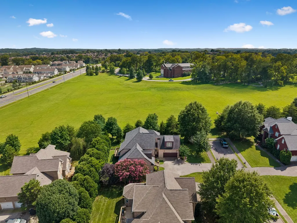
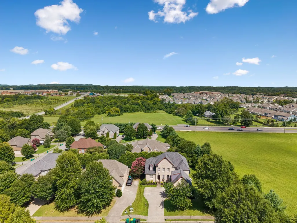
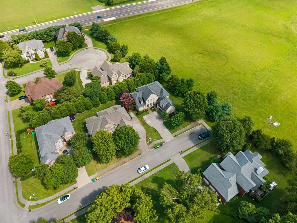
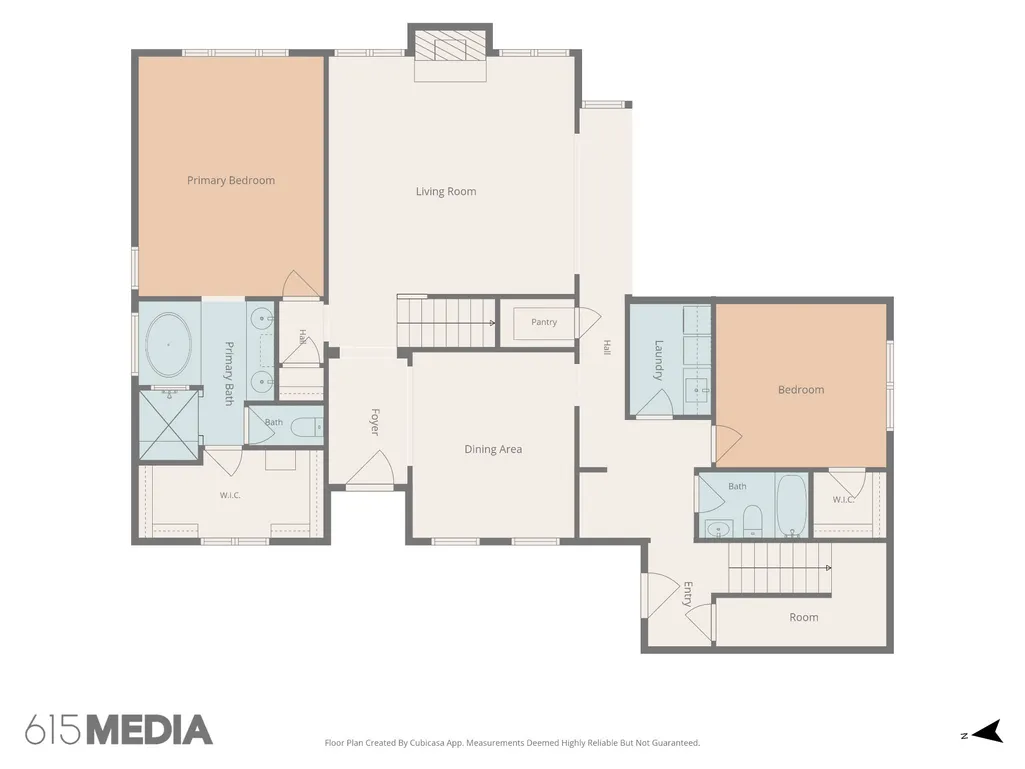
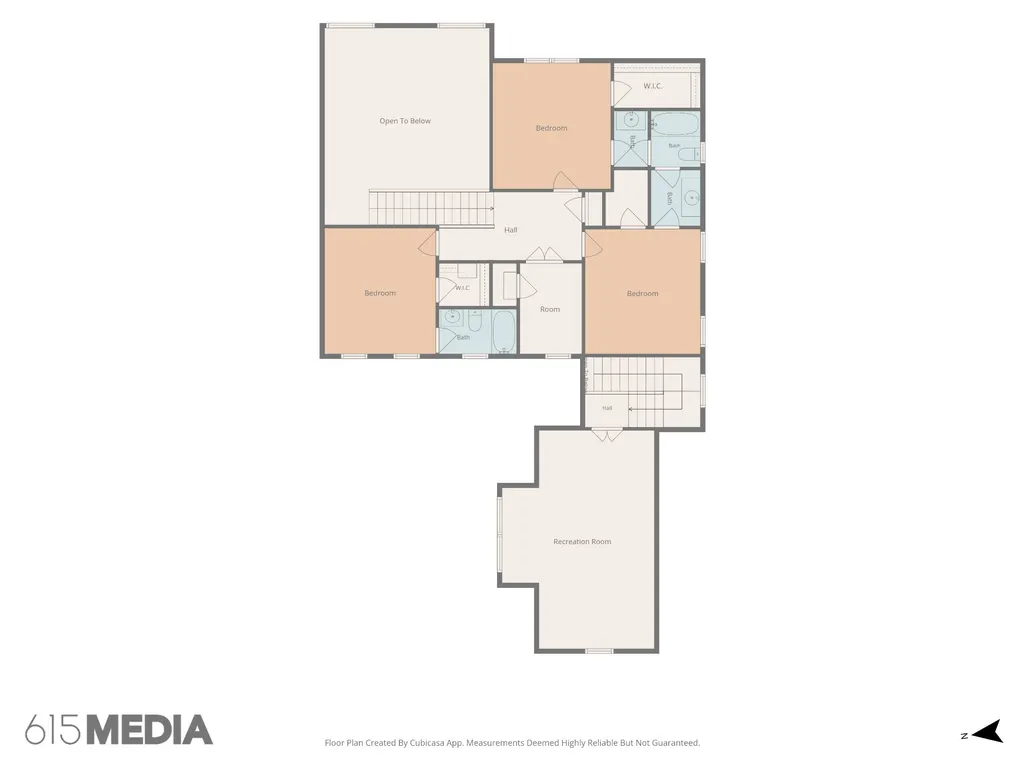
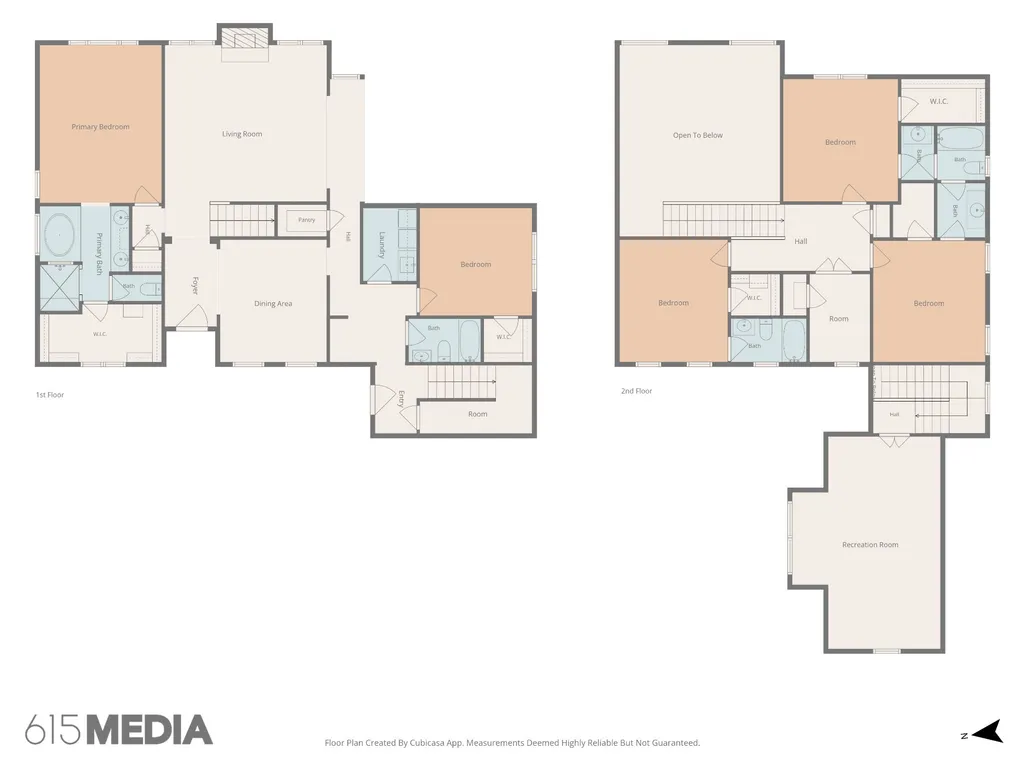
Tucked away at the end of a quiet street, this home has the kind of details that make it stand out. From the custom trim, wainscoting, and tray ceilings to the hardwood floors throughout the main level, upstairs landing, and office/craft room, there is a lot to appreciate throughout the home. The welcoming entry opens into the dining room and spacious living room, where soaring ceilings and a floor-to-ceiling stone gas fireplace create an impressive focal point. The kitchen features built-in appliances, a gas range, copper sink, and a window overlooking the fenced backyard and mature trees. The main-level primary suite has a spacious bath with both a soaking tub and separate shower, while a second bedroom and nearby full bath are also on the main floor. Upstairs you'll find three additional bedrooms, including two connected by a Jack-and-Jill bath and a third with its own private bath. An additional loft above the garage, accessed by its own staircase, offers even more flexible space for a playroom, office, or hobby area. The main-level laundry includes a utility sink, and a separate side entry provides convenient access to the home. With a side-entry garage, mature landscaping, fenced backyard, and a location near Buckner Lane and June Lake Boulevard, this home offers both a great setting and easy access to I-65.
| Elementary School | Middle School | High School |
|---|---|---|
| Allendale Elementary School | Spring Station Middle School | Summit High School |
| Price History | |
|---|---|
| 8/13/2026 | Listed $789,900 |
General Features
| Living Area | 3152 |
|---|---|
| Sewer | Public Sewer |
| Heating | Central,Natural Gas |
| Cooling | Central Air,Electric |
| Utilities | Electricity Available,Natural Gas Available,Water Available |
| Possession | Negotiable |
| Roof | Asphalt |
| Appliances | Oven,Gas Range |
| HOA Fee | 52 |
| Garage Spaces | 2 |
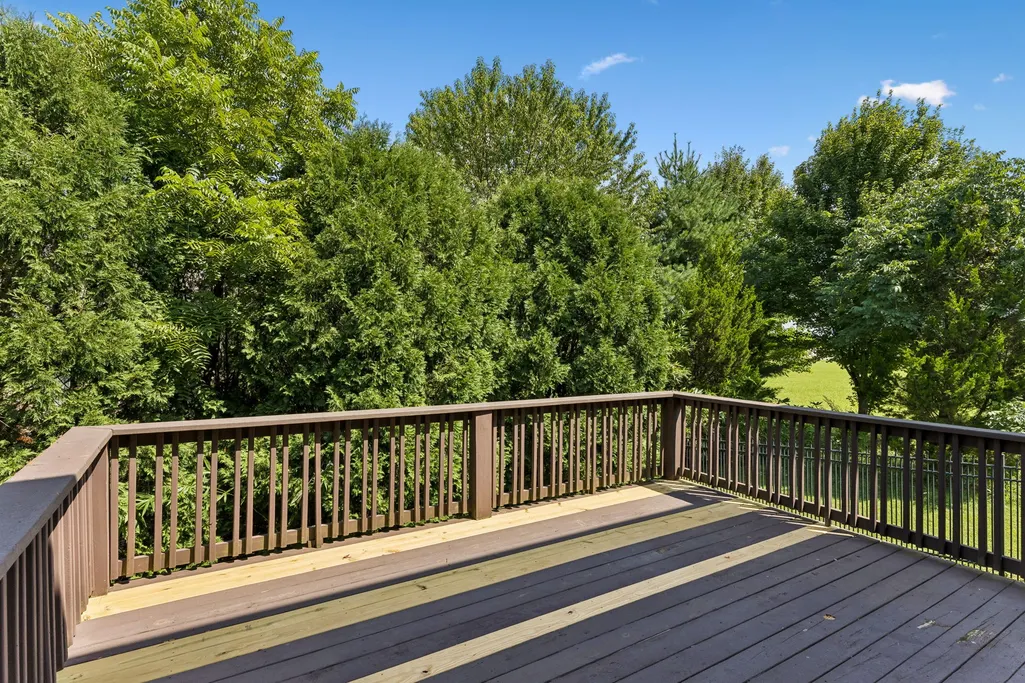
| Patio/Porch Features | Deck |
| Construction Materials | Brick |
| Year Built | 2008 |
| Stories Count | 2 |
| Topography | Cul-De-Sac,Private |
| Levels | One |
| Property Subtype | Single Family Residence |
| Assoc Fee Paid Per | Monthly |
| County | Williamson County,TN |
| New Construction | No |
| Property Type | Residential |
| Attached Garage | Yes |
| Subdivision Name | Glennmont Sec 1 |
| Garage Y/N | Yes |
| Full Baths | 4 |
| Status | Active |
| Directions | From I-65 South exit onto June Lake BLVD going West,Turn Left onto Buckner Lane,Turn Right onto Glessner Dr.,Turn Left onto Mickey Rd. Home will be at the end on the left. |
| High School | Summit High School |
| City | Spring Hill |
| Senior Community Y/N | No |
| Lot Size Units | Acres |
| Elementary School | Allendale Elementary School |
| Property Attached Y/N | No |
| Year Built Details | Existing |
| Tax Annual Amount | 3575 |
| Middle/Junior High School | Spring Station Middle School |
| Building Area Units | Square Feet |
| Living Area Units | Square Feet |
| Standard Status | Active |
Interior Features
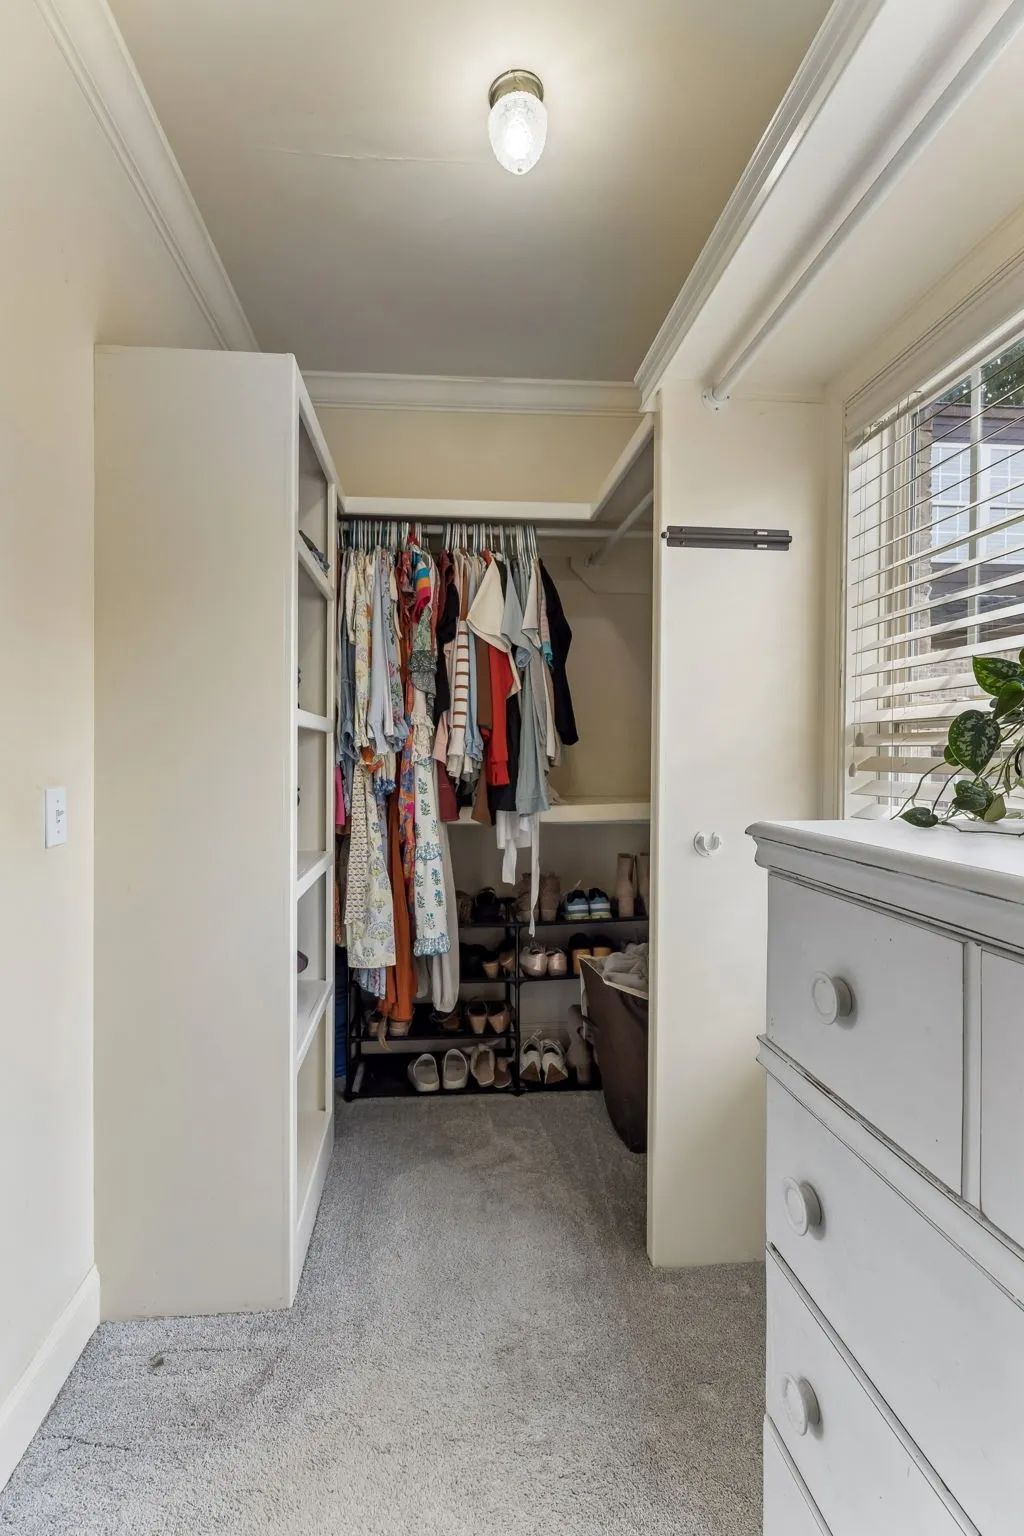
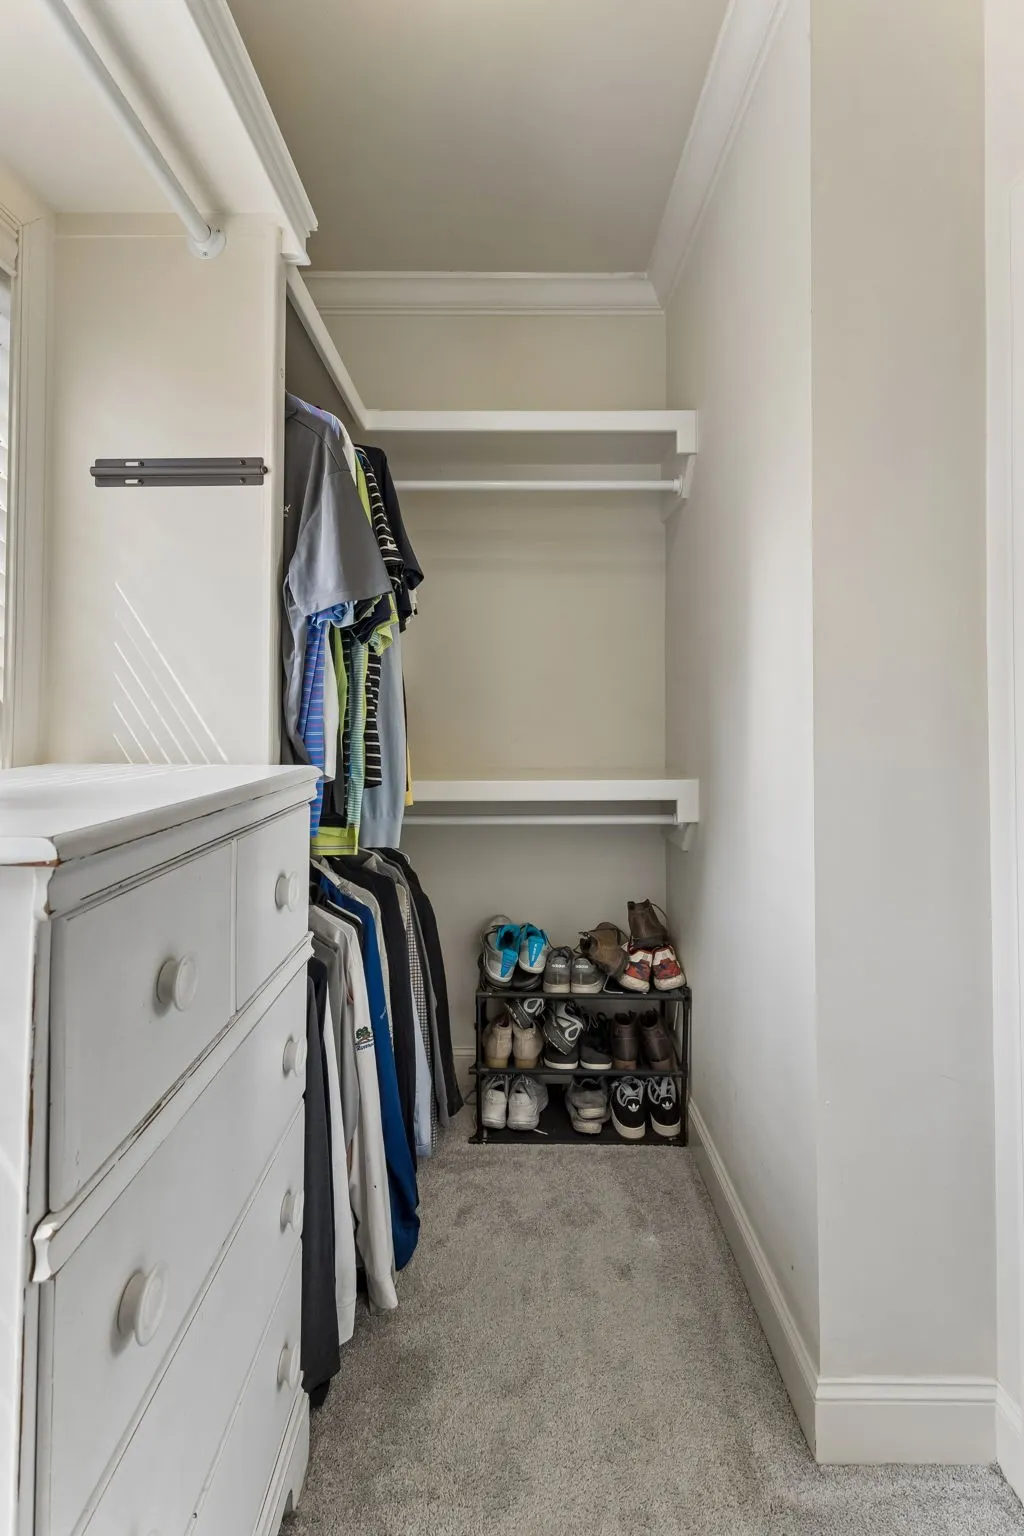
| Interior Amenities | Walk-In Closet(s) |
|---|---|
| Basement | Crawl Space |
| Flooring | Carpet,Wood,Tile |
| Total Fireplaces | 1 |
| Air Conditioning Y/N | Yes |
| Heating Y/N | Yes |
| Fireplace Y/N | Yes |
| Above Grade Finished Area | 3152 |
| Laundry Features | Electric Dryer Hookup,Washer Hookup |
| Total Bedrooms | 5 |
| Main Level Bedrooms | 2 |
| Below Grade Finished Area Unit Type | Square Feet |
| LivingAreaSource | Assessor |
| Below Grade Finished Area Source | Assessor |
| Above Grade Finished Area Source | Assessor |
| Above Grade Finished Area Unit Type | Square Feet |
| Total Baths | 4 |
Exterior Features
| Fencing | Back Yard |
|---|---|
| Parking Features | Attached,Concrete,Driveway |
| Lot Features | Cul-De-Sac,Private |
| Water Source | Public |
| Total Parking | 2 |
| Lot Size Area | 0.23 |
| Building Area Total | 3152 |
| Lot Dimensions | 92 X 127 |
| Lot Size Acres | 0.23 |
| Lot Size Source | Calculated from Plat |
| Waterfront Y/N | No |
| Covered Spaces | 2 |
Amenities
- Foreclosure
- Views
- Short Sale
- New Construction
- Adult 55+
- Lease To Own
- No HOA Fees
- Furnished
- Primary On Main
- Air Conditioning
- Seller Finance
- Green
- Fixer Upper
- Horse
- Golf
- Fireplace
- Deck
- Garage
- Basement
- Pool
Property vs Single Family Average in 37174
Price
Taxes
Year Built
Visits
 The data relating to real estate for sale on this web site comes in part from the Internet Data Exchange Program of RealTracs Solutions as distributed by MLS Grid. Real estate listings held by brokerage firms other than Weichert, Realtors® - The Andrews Group - Nashville are marked with the Internet Data Exchange Program logo or thumbnail logo and detailed information about them includes the name of the listing brokers.
