
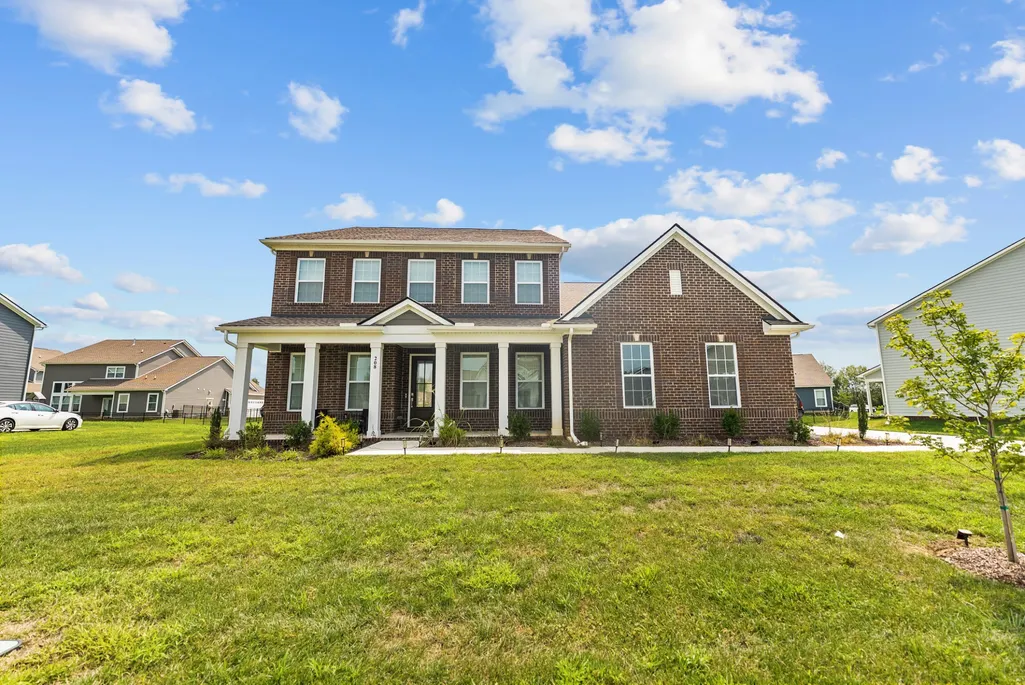
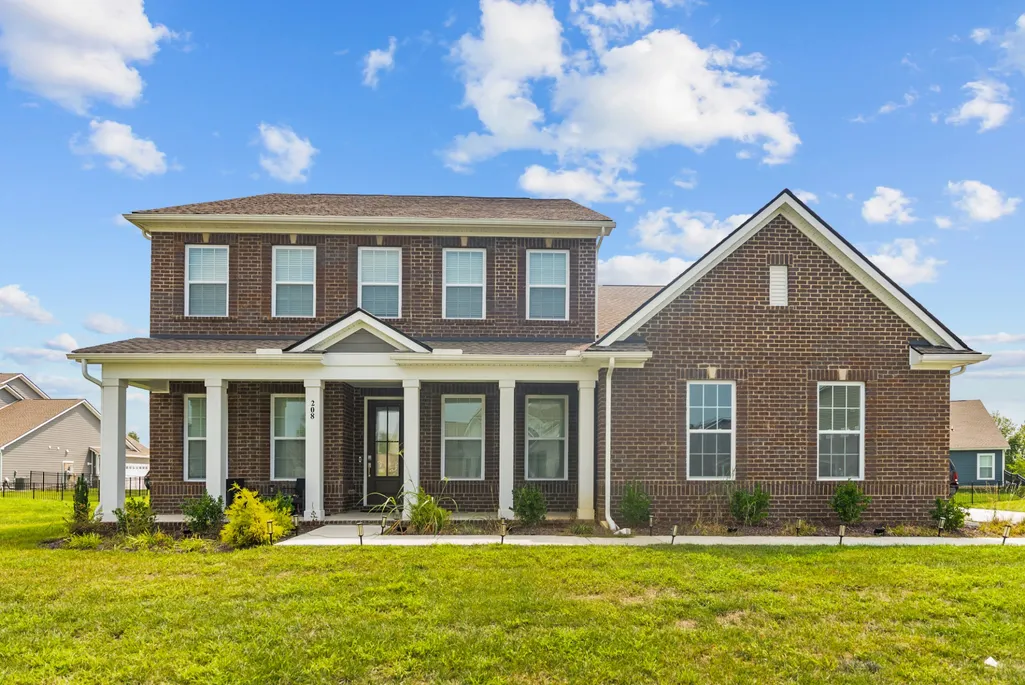
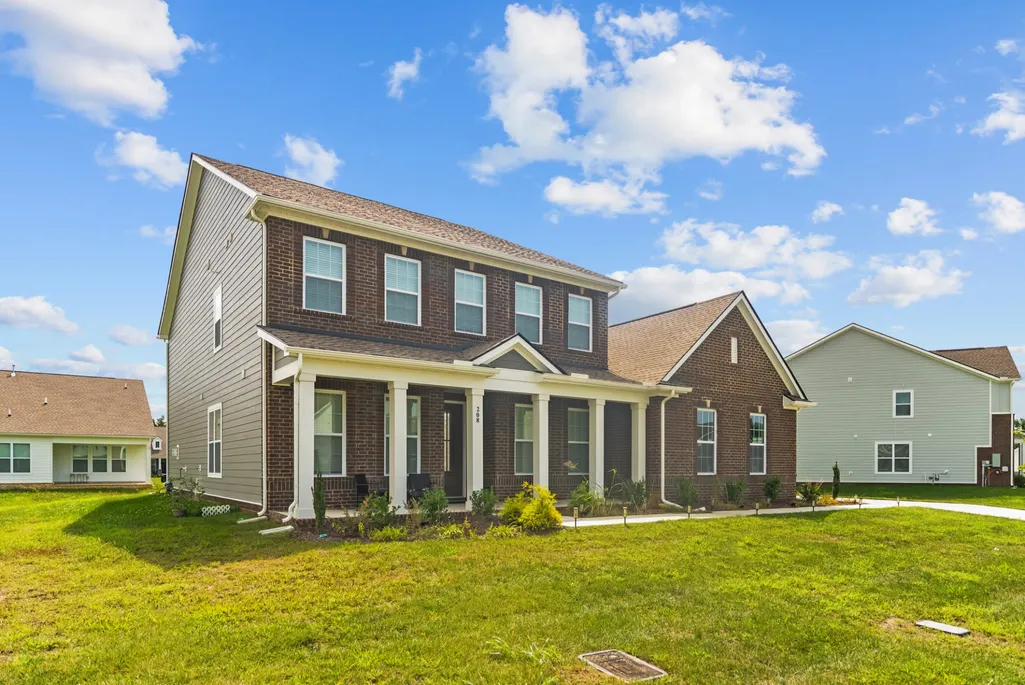
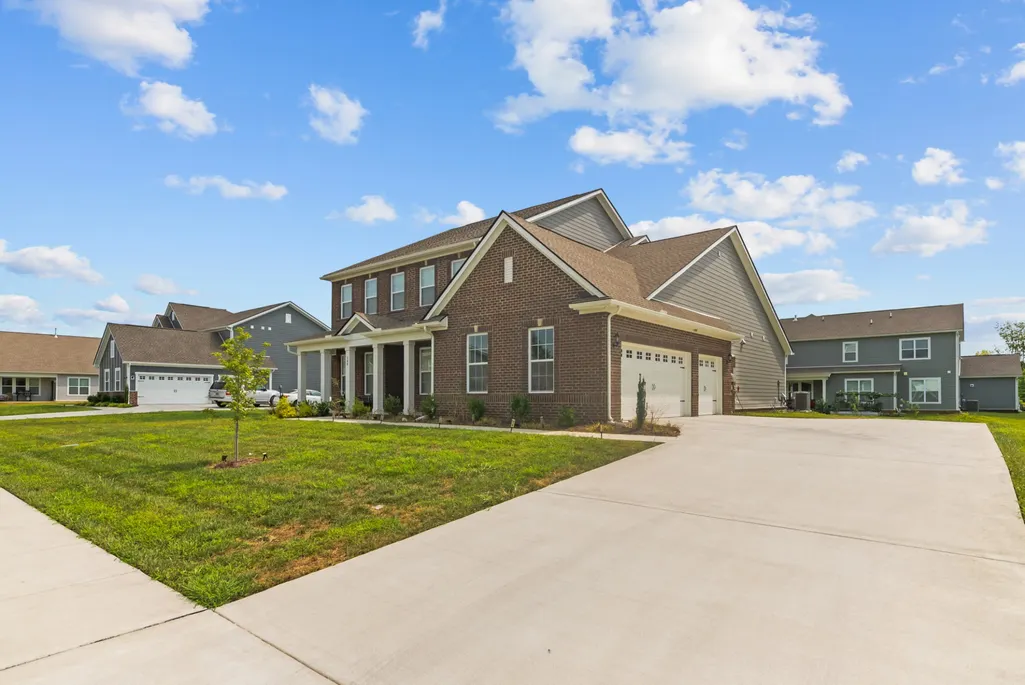

Address
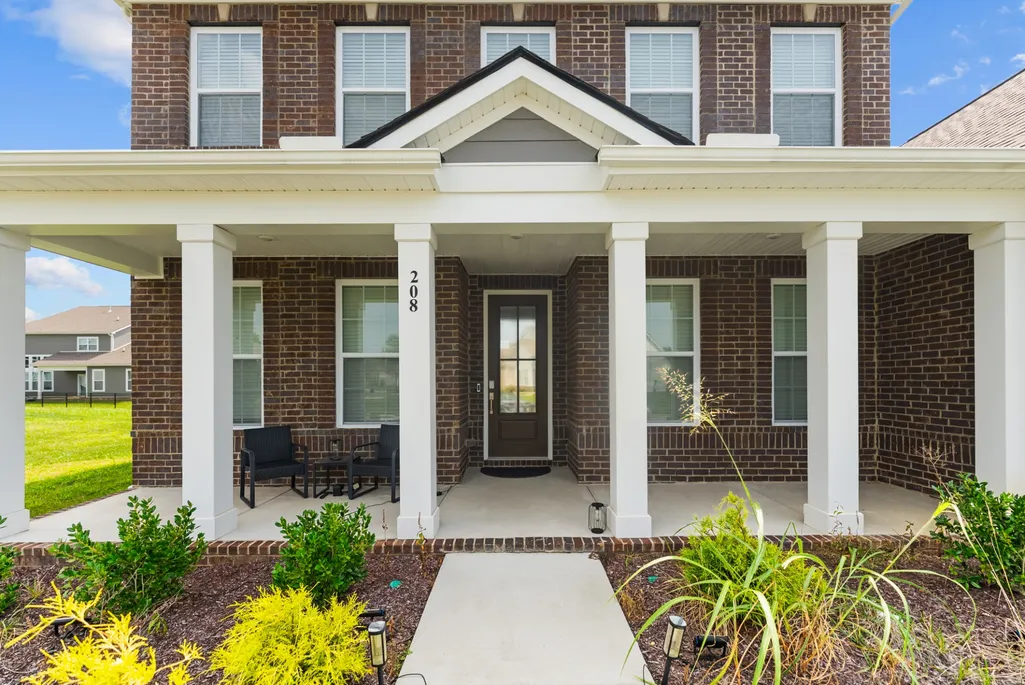
208 Spinelli Way, Murfreesboro, TN
Price
$ 775,000
Property Attributes
- MLS#3513282
- TypeSingle Family
- Listing Status Active
- CountyRUTHERFORD
- CityMurfreesboro
- NeighborhoodMelton Estates
- Zip37128
- Style
- Year Built2024
- Taxes$ 4479
- Price$ 775,000
- Bedrooms5
- Full Bathrooms4
- Half Bathrooms0
- Sqr Footage3547
- Lot Size0.36 Acres
Data Source:
Listing courtesy of RealTracs MLS as distributed by MLS GRID
Property Description
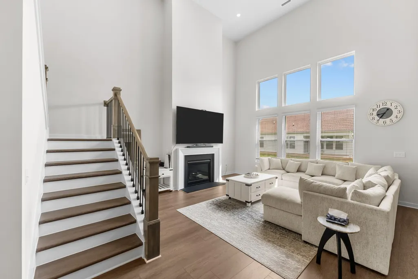
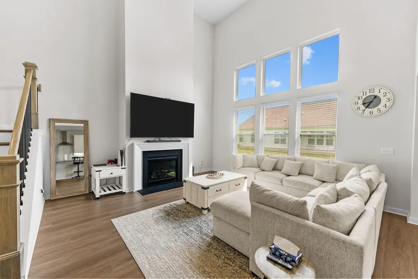
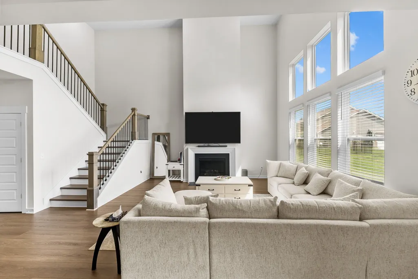
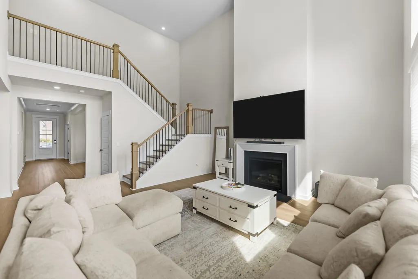
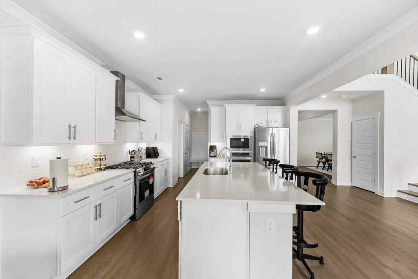
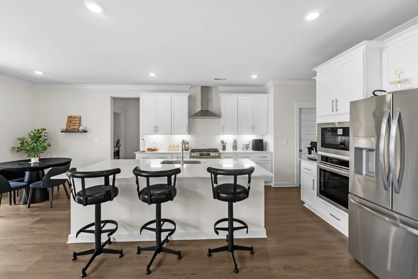
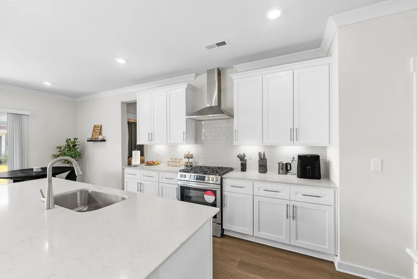
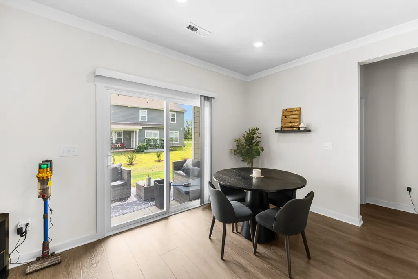
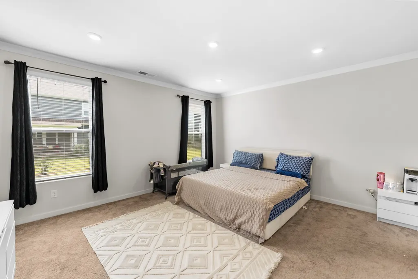
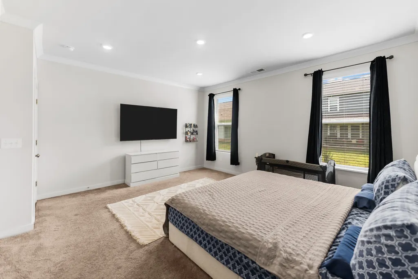
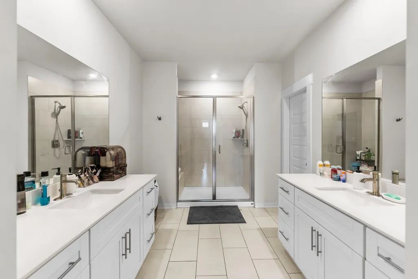
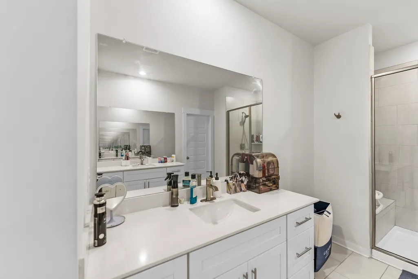
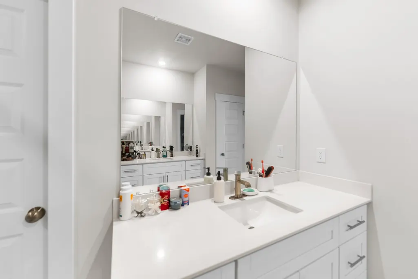
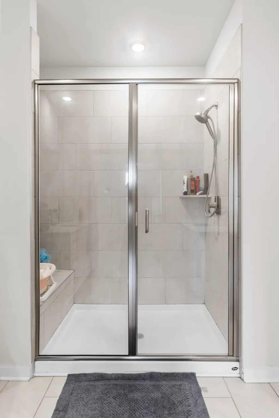
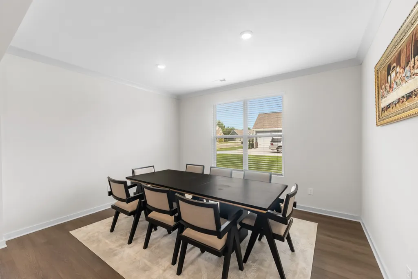
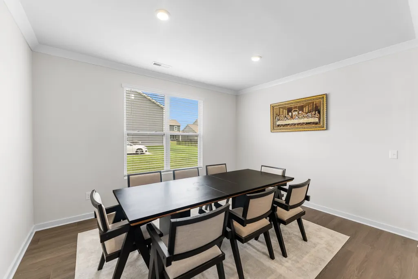
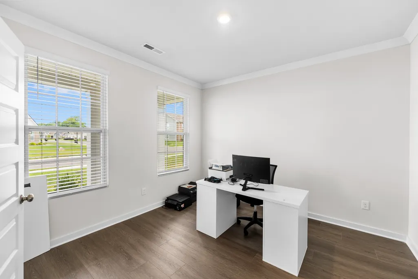
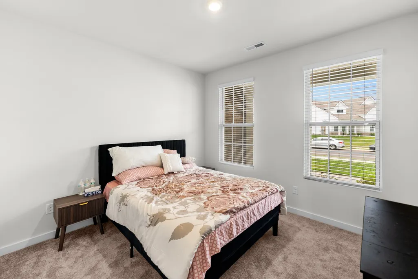
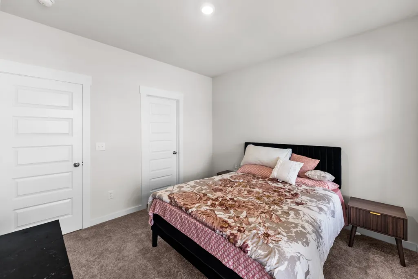
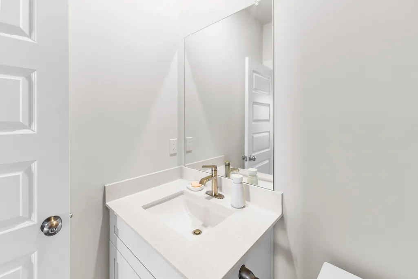
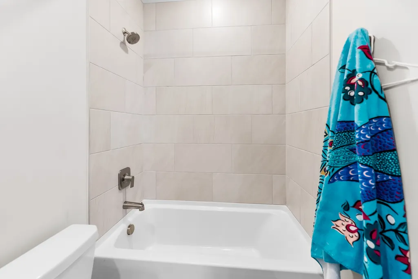
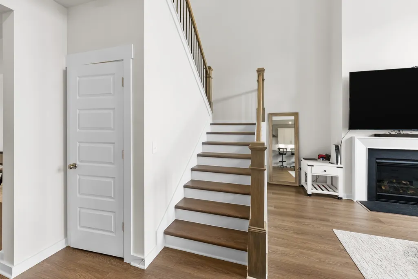
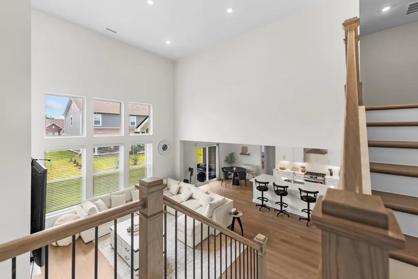
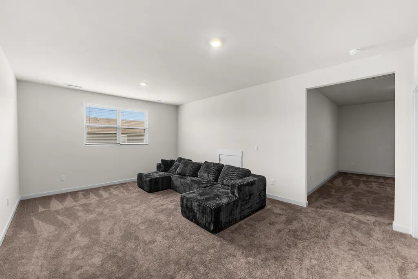
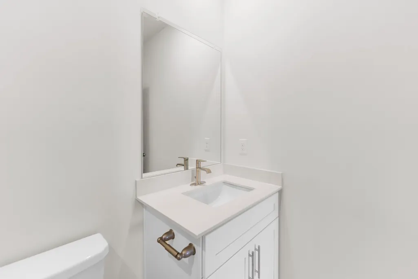
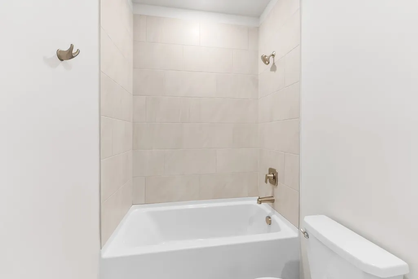
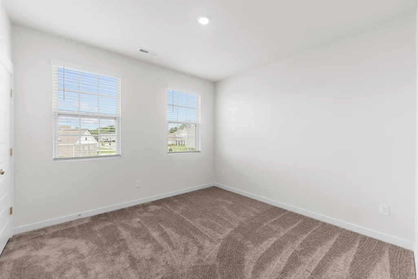
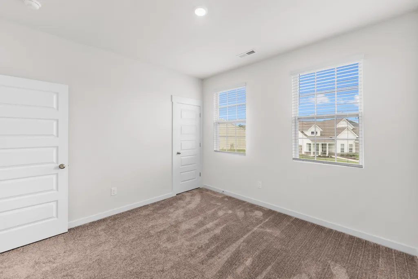
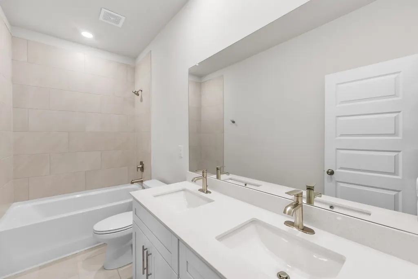
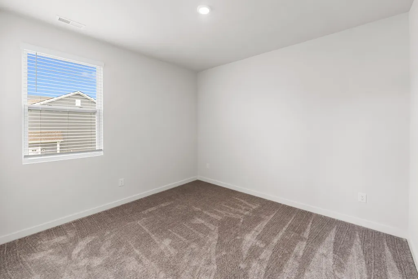
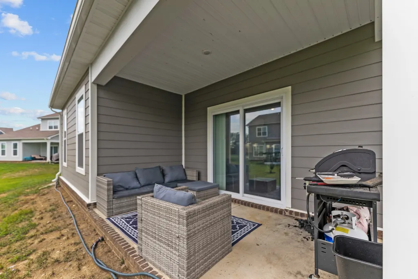
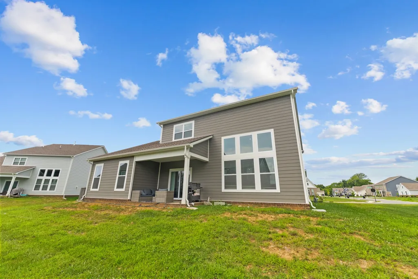
Discover an exceptional blend of elegance, comfort, and convenience in this beautifully appointed home. The thoughtfully designed floor plan features two bedrooms on the main level, a private home office, elegant formal dining room, and a spectacular two-story family room with soaring ceilings and a gas fireplace. The gourmet kitchen is designed to impress, featuring double ovens, a vented range hood, modern cabinetry, quartz countertops, subway-tile backsplash, and under-cabinet lighting with decorative light rail. Every bathroom is beautifully finished with tile flooring, executive-height cabinetry, and quartz countertops. The luxurious primary suite offers a spa-inspired bath complete with an oversized ceramic-tile walk-in shower with built-in bench, separate vanities, and an expansive walk-in closet. Upstairs, enjoy additional entertainment and relaxation spaces with a spacious game room and dedicated media room. Additional highlights include LVP flooring throughout the main living areas, a large covered patio perfect for outdoor entertaining, a convenient drop zone with built-in bench, and the rare luxury of two laundry areas—a spacious first-floor laundry room with utility sink plus a secondary laundry upstairs. Smart-home conveniences include a Ring doorbell, Schlage keyless entry, Honeywell Wi-Fi thermostat, and more. Ideally situated close to shopping, dining, entertainment, and everyday conveniences, this impressive home delivers elevated living in an exceptionally convenient location.
| Elementary School | Middle School | High School |
|---|---|---|
| Blackman Elementary School | Blackman Middle School | Blackman High School |
| Price History | |
|---|---|
| 8/14/2026 | Listed $775,000 |
General Features
| Living Area | 3547 |
|---|---|
| Sewer | Public Sewer |
| Heating | Central,Natural Gas |
| Cooling | Central Air |
| Utilities | Natural Gas Available,Water Available |
| Possession | Immediate |
| Roof | Shingle |
| Appliances | Double Oven,Electric Oven,Gas Range,Dishwasher,Microwave,Refrigerator,Stainless Steel Appliance(s) |
| HOA Fee | 55 |
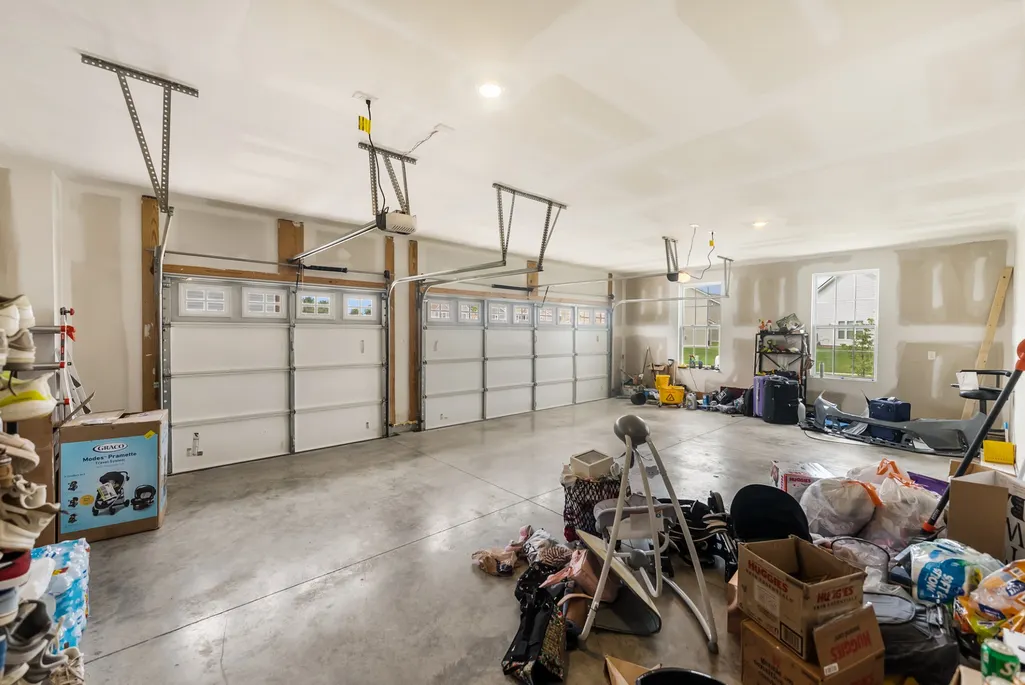
| Garage Spaces | 3 |
| Patio/Porch Features | Patio,Covered,Porch |
| Security Features | Fire Alarm,Smoke Detector(s) |
| Construction Materials | Fiber Cement,Brick |
| Year Built | 2024 |
| Stories Count | 2 |
| Topography | Level |
| Levels | Two |
| Property Subtype | Single Family Residence |
| Assoc Fee Paid Per | Monthly |
| County | Rutherford County,TN |
| New Construction | No |
| Property Type | Residential |
| Attached Garage | No |
| Subdivision Name | Melton Estates |
| Garage Y/N | Yes |
| Full Baths | 4 |
| Status | Active |
| Directions | From I-24,take exit 76 Fortress Blvd,continue on Fortress until right on Hwy 96/Franklin Road. Turn right into the Melton Estates community house is in the right |
| High School | Blackman High School |
| City | Murfreesboro |
| Senior Community Y/N | No |
| Lot Size Units | Acres |
| Elementary School | Blackman Elementary School |
| Property Attached Y/N | No |
| Year Built Details | Existing |
| Tax Annual Amount | 4479 |
| Middle/Junior High School | Blackman Middle School |
| Building Area Units | Square Feet |
| Living Area Units | Square Feet |
| Standard Status | Active |
| Tax Lot | 52 |
Interior Features
| Interior Amenities | Kitchen Island |
|---|---|
| Basement | None |
| Flooring | Carpet,Laminate,Tile,Vinyl |
| Total Fireplaces | 1 |
| Air Conditioning Y/N | Yes |
| Heating Y/N | Yes |
| Fireplace Y/N | Yes |
| Above Grade Finished Area | 3547 |
| Laundry Features | Electric Dryer Hookup,Washer Hookup |
| Total Bedrooms | 5 |
| Main Level Bedrooms | 2 |
| Below Grade Finished Area Unit Type | Square Feet |
| LivingAreaSource | Builder |
| Below Grade Finished Area Source | Builder |
| Above Grade Finished Area Source | Builder |
| Above Grade Finished Area Unit Type | Square Feet |
| Total Baths | 4 |
Exterior Features
| Parking Features | Garage Faces Side |
|---|---|
| Lot Features | Level |
| Water Source | Public |
| Total Parking | 3 |
| Lot Size Area | 0.36 |
| Building Area Total | 3547 |
| Lot Size Acres | 0.36 |
| Lot Size Source | Calculated from Plat |
| Waterfront Y/N | No |
| Covered Spaces | 3 |
Amenities
- Foreclosure
- Views
- Short Sale
- New Construction
- Adult 55+
- Lease To Own
- No HOA Fees
- Furnished
- Primary On Main
- Air Conditioning
- Seller Finance
- Green
- Fixer Upper
- Horse
- Golf
- Fireplace
- Deck
- Garage
- Basement
- Pool
Property vs Single Family Average in 37128
Price
Taxes
Year Built
Visits
 The data relating to real estate for sale on this web site comes in part from the Internet Data Exchange Program of RealTracs Solutions as distributed by MLS Grid. Real estate listings held by brokerage firms other than Weichert, Realtors® - The Andrews Group - Nashville are marked with the Internet Data Exchange Program logo or thumbnail logo and detailed information about them includes the name of the listing brokers.
