
Views
Address
1015 Fair St, Franklin, TN
Price
$ 1,500,000
Property Attributes
- MLS#3513591
- TypeSingle Family
- Listing Status Active
- CountyWILLIAMSON
- CityFranklin
- NeighborhoodHistoric Franklin
- Zip37064
- Style
- Year Built1974
- Taxes$ 8364
- Price$ 1,500,000
- Bedrooms5
- Full Bathrooms2
- Half Bathrooms1
- Sqr Footage4113
- Lot Size0.2 Acres
Data Source:
Listing courtesy of RealTracs MLS as distributed by MLS GRID
Property Description
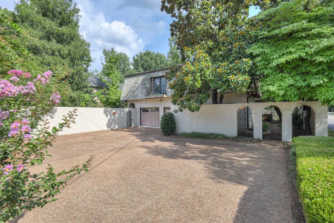
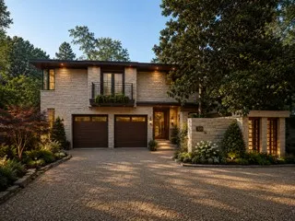
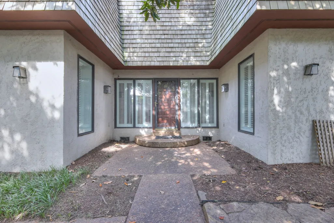
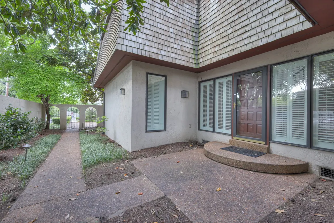
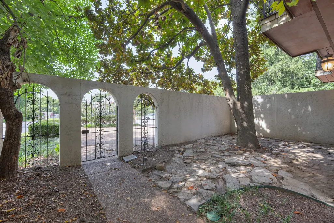
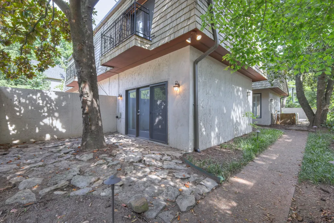
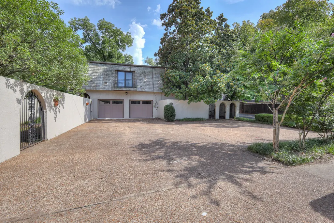
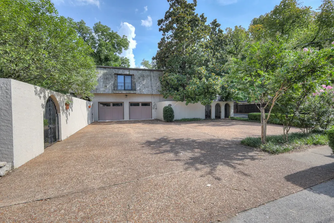
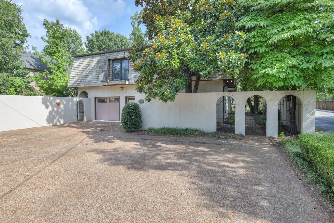
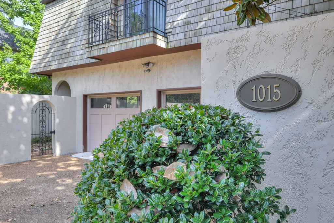
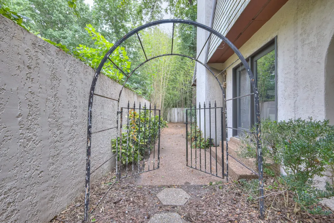
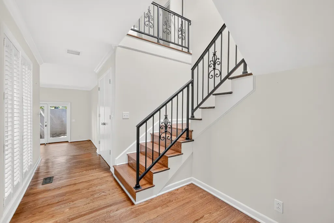
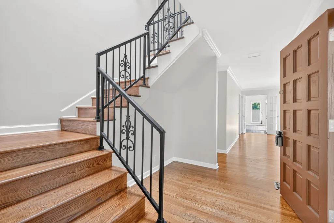
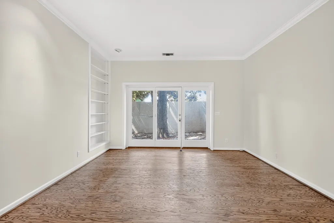
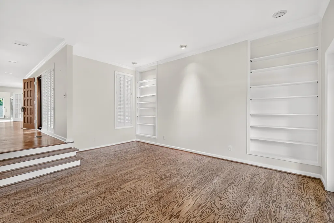
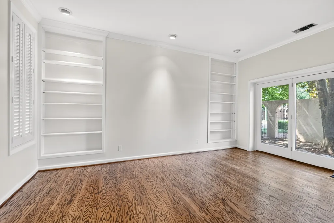
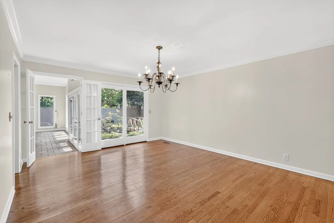
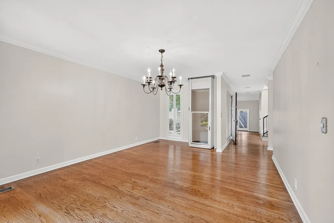
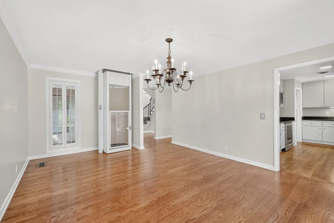
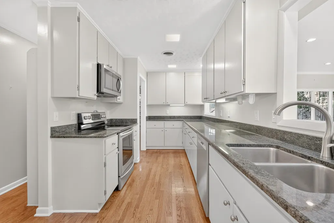
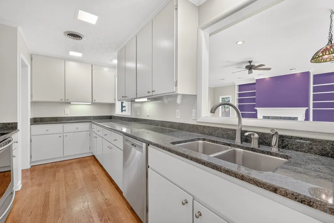
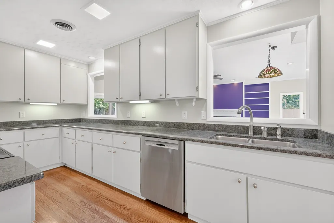
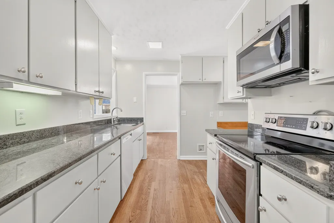
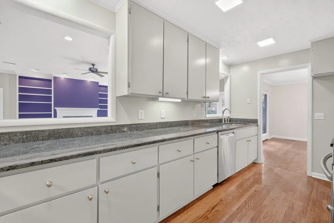
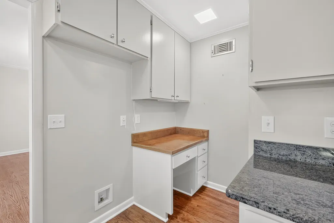
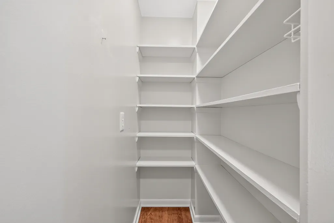
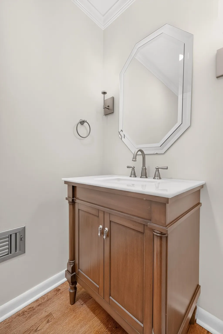
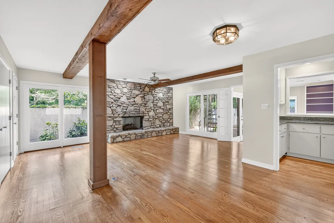
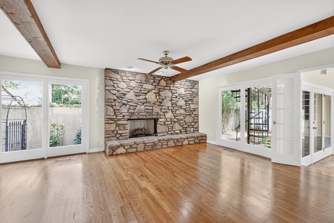
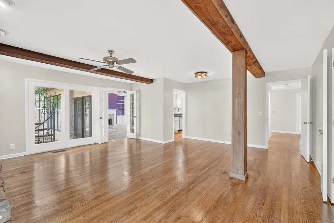
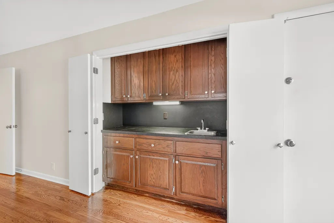
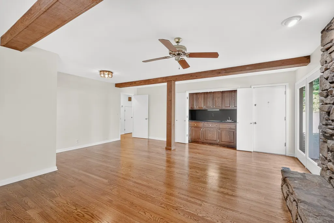
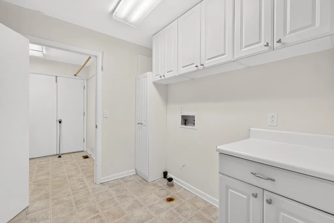
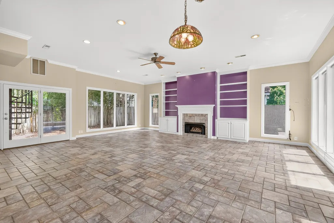
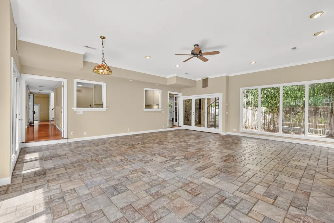
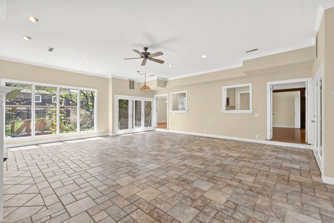
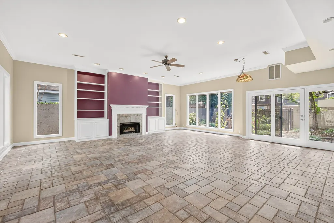
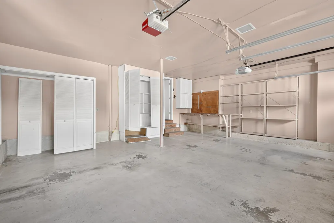
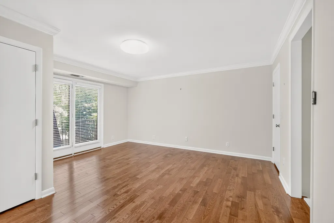
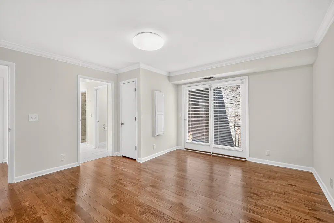
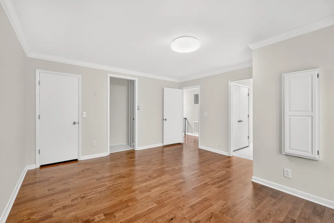
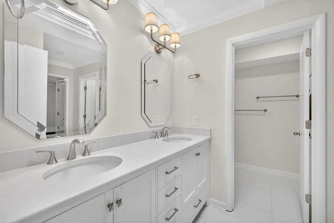
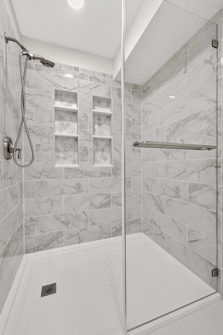
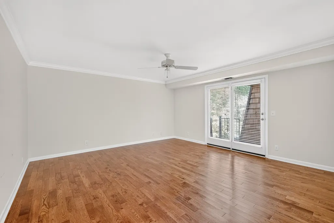
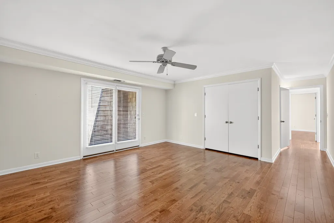
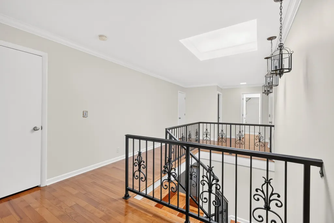
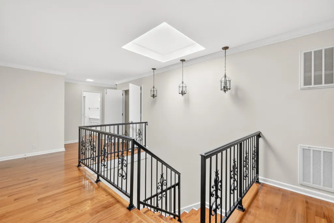
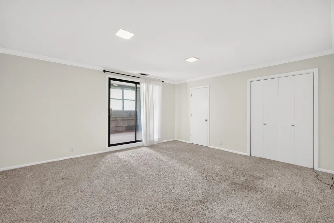
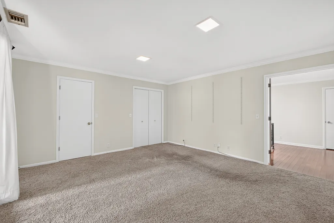
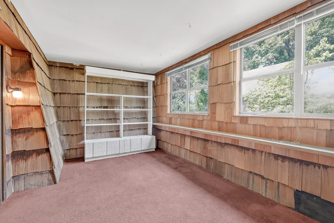
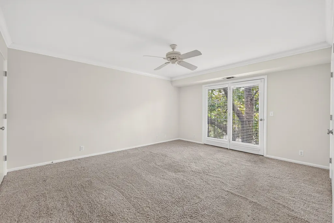
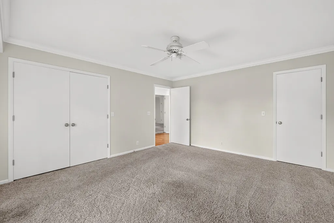
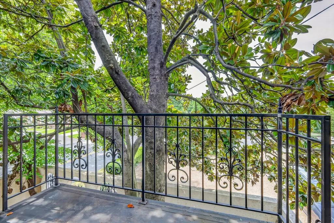
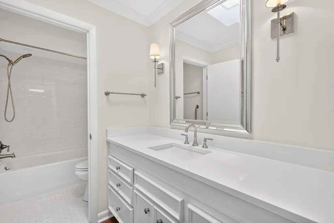
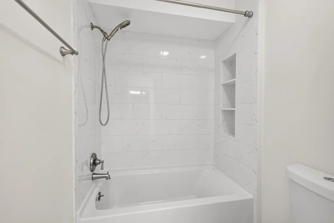
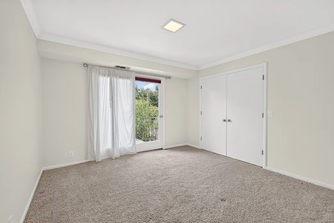
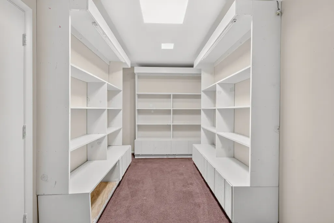
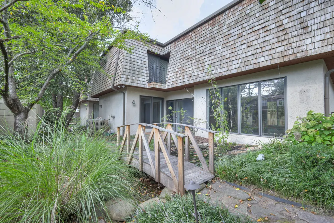
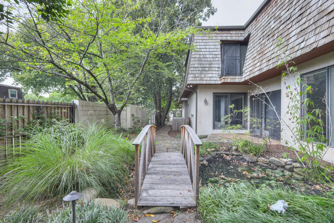
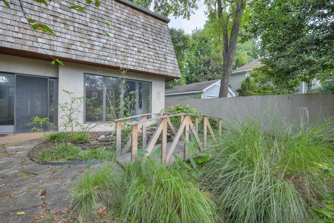
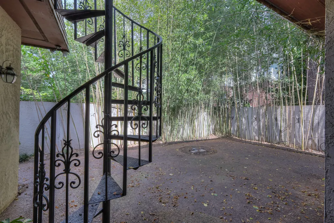
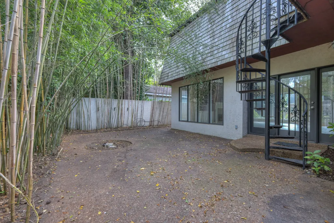
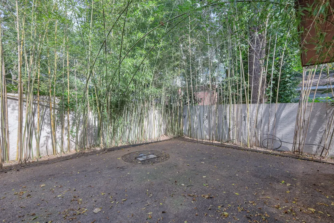
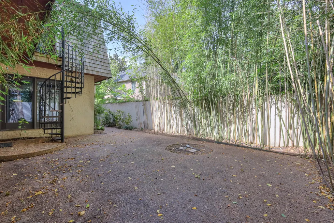
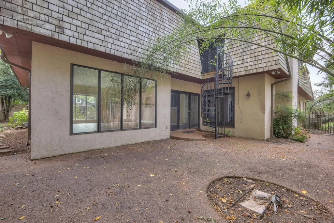
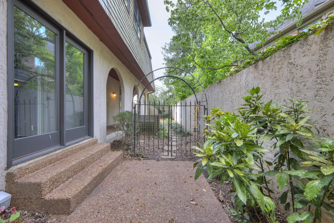
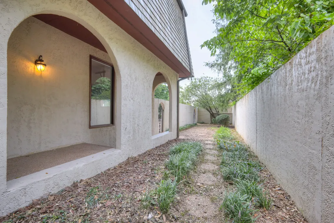
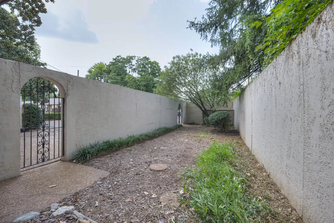
Be apart of the Downtown Franklin vibe in this Spanish style constructed home ready for your architect & designer to make it your own.Walk among the recently renovated historic homes on sought after Fair Street to inspire you. Give this home a face lift. See rendering to peak your interest. This home is a hidden gem surrounded by mature magnolia trees & bamboo adding privacy to your secluded courtyards and patios. Visit the fish pond for daily feedings and take time to restore the patio gardens to soothe your soul. Interior sky lights and numerous patio doors add natural light day or night. Enjoy large living spaces and arrange to your living style. A small elevator was added to assist in second floor access. Plenty of second floor walk-in storage or space for a hobby room. Convert the formal living room into a main floor light filled library/home office. The floorplan sketch is included for visual purposes. 1015 Fair Street is not a historic home but is within the Hicheyeville Historic Overlay of downtown Franklin's historic district.
| Elementary School | Middle School | High School |
|---|---|---|
| Johnson Elementary | Poplar Grove 5-8 Middle School | Franklin High School |
| Price History | |
|---|---|
| 8/15/2026 | Listed $1,500,000 |
General Features
| Living Area | 4113 |
|---|---|
| Sewer | Public Sewer |
| Heating | Central |
| Cooling | Electric |
| Utilities | Electricity Available,Water Available |
| Possession | Immediate |
| Roof | Membrane |
| Appliances | Built-In Electric Oven,Built-In Electric Range,Dishwasher,Microwave |
| Garage Spaces | 2 |
| Patio/Porch Features | Patio |
| Architectural Style | Other |
| Construction Materials | Stucco |
| Pets Allowed | Yes |
| Year Built | 1974 |
| View | City |
| Stories Count | 2 |
| Topography | Corner Lot,Level |
| Levels | Two |
| Property Subtype | Single Family Residence |
| County | Williamson County,TN |
| New Construction | No |
| Property Type | Residential |
| Association Amenities | Sidewalks |
| Attached Garage | No |
| Subdivision Name | Historic Franklin |
| Garage Y/N | Yes |
| Full Baths | 2 |
| Status | Active |
| Directions | From Downtown Franklin take Main Street passed Starbucks. Turn right on 7th Avenue,left on Fair St. House is at the end of Fair Street on the left. |
| High School | Franklin High School |
| City | Franklin |
| Senior Community Y/N | No |
| Open Parking Spaces | 4 |
| Lot Size Units | Acres |
| Elementary School | Johnson Elementary |
| Property Attached Y/N | No |
| Year Built Details | Existing |
| Tax Annual Amount | 8364 |
| Middle/Junior High School | Poplar Grove 5-8 |
| Building Area Units | Square Feet |
| Living Area Units | Square Feet |
| Standard Status | Active |
Interior Features
| Interior Amenities | Built-in Features,Ceiling Fan(s),Elevator,Entrance Foyer,Walk-In Closet(s),Wet Bar,High Speed Internet |
|---|---|
| Basement | None |
| Flooring | Carpet,Wood,Tile,Vinyl |
| Total Fireplaces | 2 |
| Air Conditioning Y/N | Yes |
| Heating Y/N | Yes |
| Fireplace Y/N | Yes |
| Above Grade Finished Area | 4113 |
| Half Baths | 1 |
| Laundry Features | Electric Dryer Hookup,Washer Hookup |
| Total Bedrooms | 5 |
| Below Grade Finished Area Unit Type | Square Feet |
| LivingAreaSource | Assessor |
| Below Grade Finished Area Source | Assessor |
| Above Grade Finished Area Source | Assessor |
| Above Grade Finished Area Unit Type | Square Feet |
| Total Baths | 3 |
Exterior Features
| Exterior Amenities | Balcony |
|---|---|
| Fencing | Privacy |
| Parking Features | Garage Door Opener,Garage Faces Side,Aggregate,Driveway |
| Lot Features | Corner Lot,Level |
| Water Source | Public |
| Total Parking | 6 |
| Lot Size Area | 0.2 |
| Building Area Total | 4113 |
| Lot Dimensions | 67 X 138 |
| Lot Size Acres | 0.2 |
| Lot Size Source | Calculated from Plat |
| Waterfront Y/N | No |
| Covered Spaces | 2 |
Amenities
- Foreclosure
- Views
- Short Sale
- New Construction
- Adult 55+
- Lease To Own
- No HOA Fees
- Furnished
- Primary On Main
- Air Conditioning
- Seller Finance
- Green
- Fixer Upper
- Horse
- Golf
- Fireplace
- Deck
- Garage
- Basement
- Pool
Property vs Single Family Average in 37064
Price
Taxes
Year Built
Visits
 The data relating to real estate for sale on this web site comes in part from the Internet Data Exchange Program of RealTracs Solutions as distributed by MLS Grid. Real estate listings held by brokerage firms other than Weichert, Realtors® - The Andrews Group - Nashville are marked with the Internet Data Exchange Program logo or thumbnail logo and detailed information about them includes the name of the listing brokers.
