
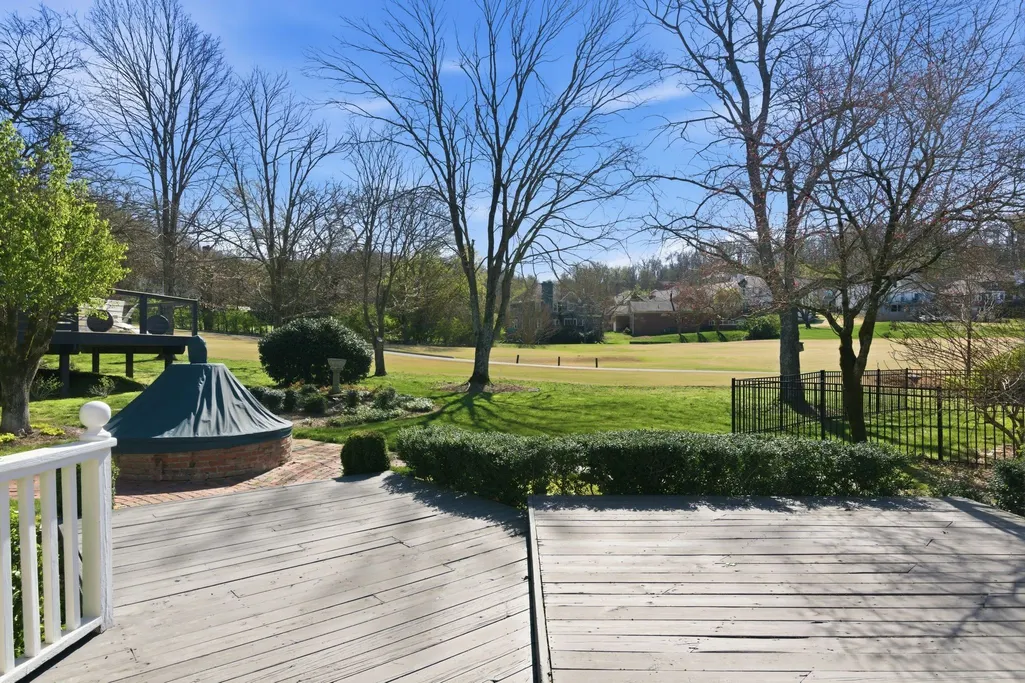
Views - Golf Course
Address
202 Bramley Pl, Franklin, TN
Price
$ 735,000
Property Attributes
- MLS#3514947
- TypeSingle Family
- Listing Status Active
- CountyWILLIAMSON
- CityFranklin
- NeighborhoodTemple Hills
- Zip37069
- StyleContemporary
- Year Built1986
- Taxes$ 2120
- Price$ 735,000
- Bedrooms3
- Full Bathrooms2
- Half Bathrooms1
- Sqr Footage2317
- Lot Size0.14 Acres
Data Source:
Listing courtesy of RealTracs MLS as distributed by MLS GRID
Property Description
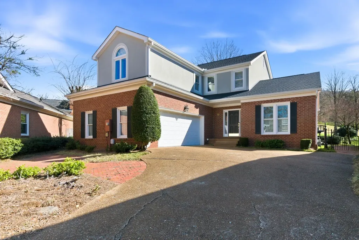
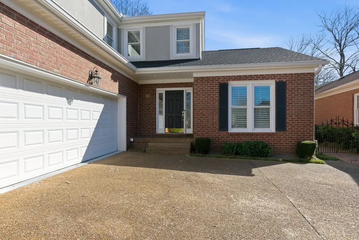
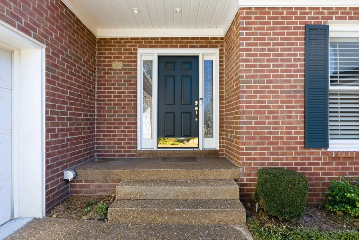
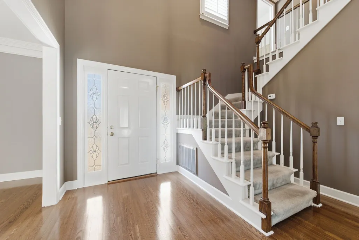
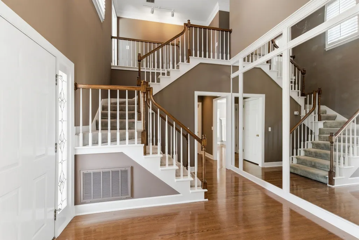
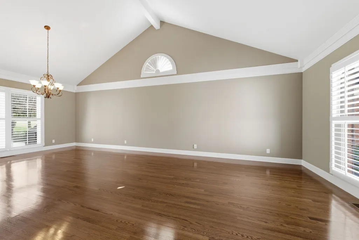
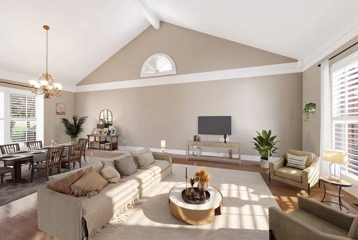
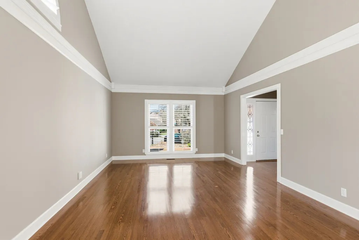
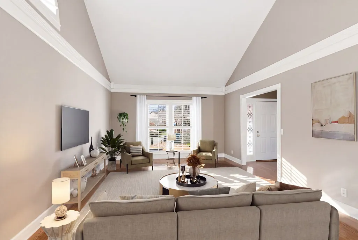
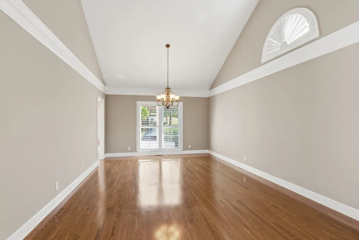
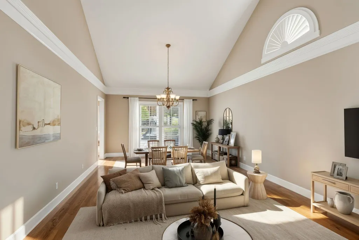
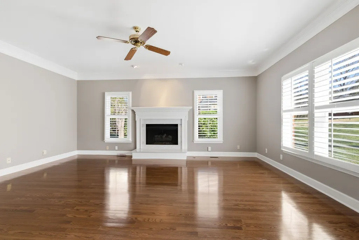
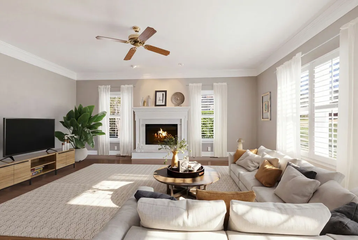
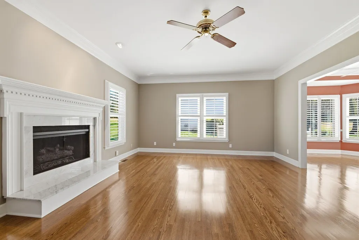
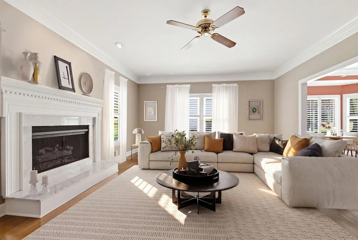
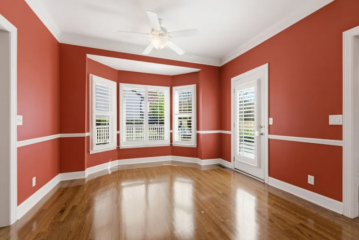
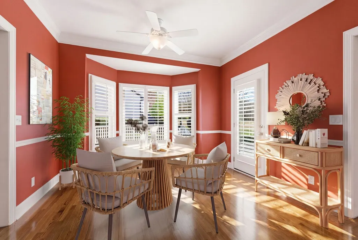
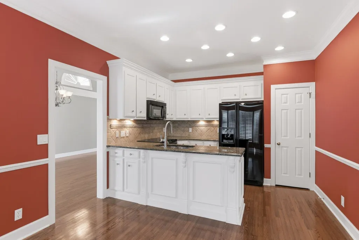
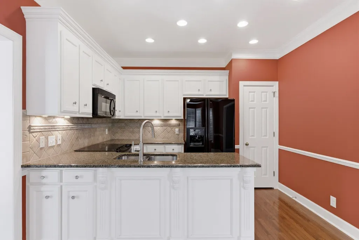
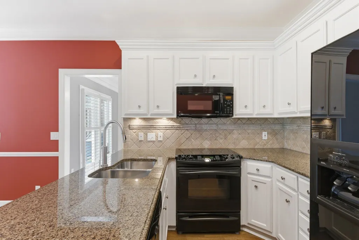
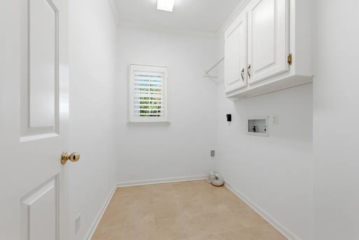
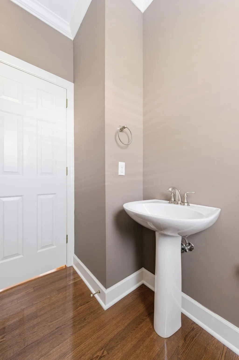
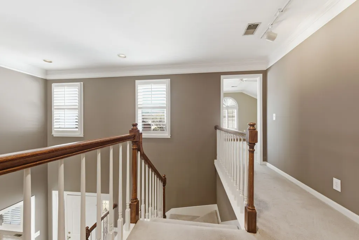
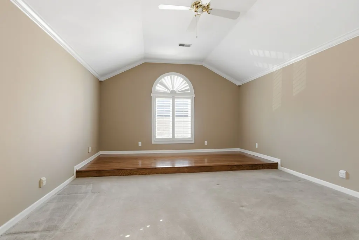
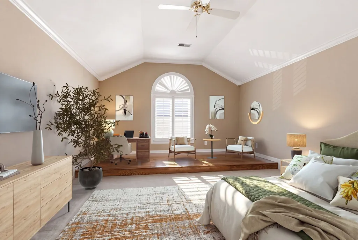
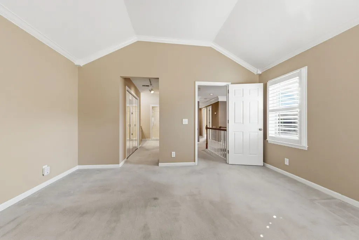
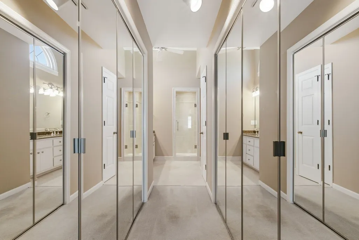
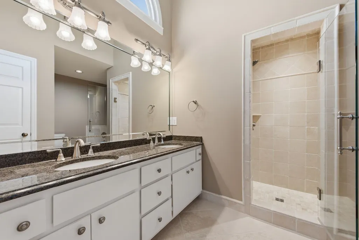
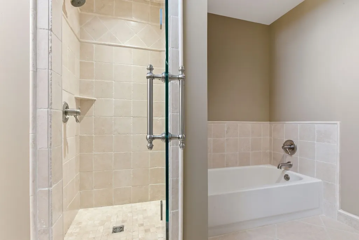
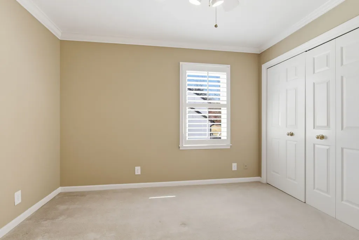
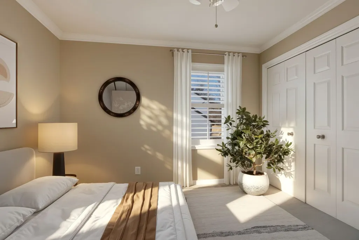
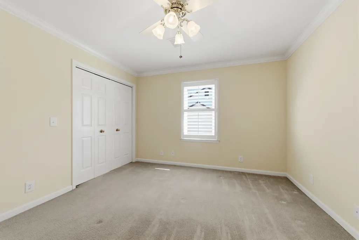
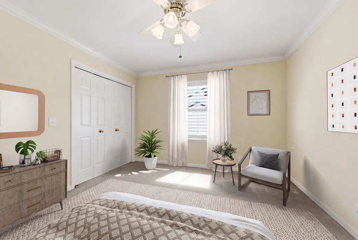
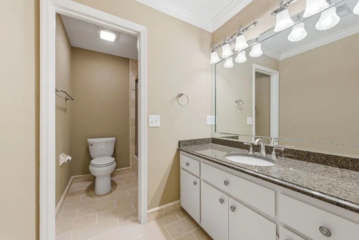
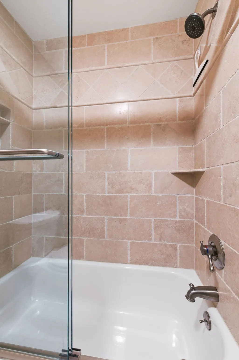
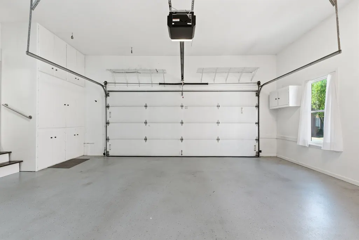
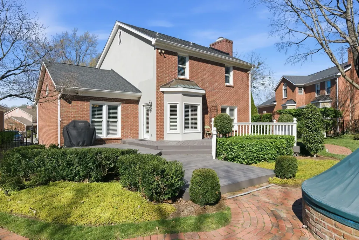
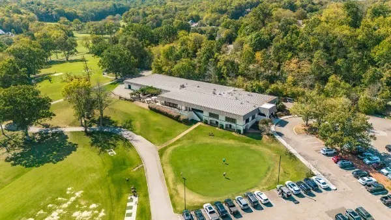
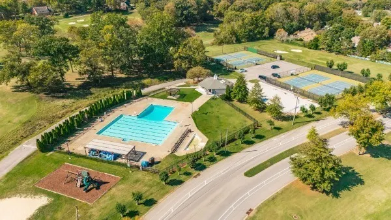
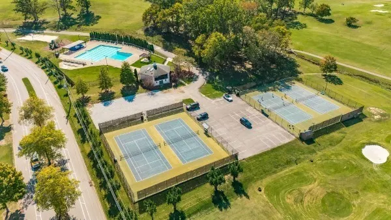
Welcome To 202 Bramley Place! A Remarkably Well Maintained Home, Hidden In The Sought-After Community Of Temple Hills Golf & Country Club. Zoned For Williamson County Schools, This Home Features A Freshly Painted Interior, Stained Oak Hardwoods, Granite Counter Tops, Updated Kitchen Fixtures, Travertine Tile Kitchen Backsplash, Recessed Lighting, Under Mount Cabinet Lighting, And Plantation Shutters Through Out. Upstairs You'll Find Three (3) Spacious Bedrooms, Large Primary Bedroom Has Room For Bedding With Additional Raised Office Or Reading Area, Walk In Glass & Travertine Shower in Primary With Travertine Surround Tub, Large Mirrored Closets, Glass And Travertine Shower/Tub Combo In The Secondary Bath, A Two (2) Car Garage With Lots Of Cabinet Storage, Lit Work Bench With Multiple Electric Outlets, Oversized 70 Gal Hot Water Heater, And A 2.5 Year Old Roof. Full Of Natural Light Inside With Views Of #18 Fairway From The Two Tier Deck, Hard Line Gas Grille Included. The Side Of the Property Has Brick Column Lattice Fencing, With A Unique Brick Walkway And Fountain Planter. The Back Yard Has A Lighted Water Fountain, Landscape Lighting, And Iron Rail Gate. Be Sure To Walk The Brick Walkway Behind And Between The House To See The Fountain Planter And Lattice Work. If You're Looking For A Park Like Setting, Natural Views, And Serene Locale, Don't Miss The Opportunity To Call This Place Home! (HOA Fees Do Not Include Membership Access To The Country Club. Pool, Golf, Tennis.)
| Elementary School | Middle School | High School |
|---|---|---|
| Grassland Elementary | Grassland Middle School | Franklin High School |
| Price History | |
|---|---|
| 8/18/2026 | Listed $735,000 |
General Features
| Living Area | 2317 |
|---|---|
| Sewer | Public Sewer |
| Heating | Central |
| Cooling | Ceiling Fan(s),Central Air |
| Utilities | Water Available |
| Possession | Close Of Escrow |
| Roof | Shingle |
| Appliances | Electric Oven,Cooktop,Range,Dishwasher,Disposal,Ice Maker,Microwave |
| HOA Fee | 110 |
| Garage Spaces | 2 |
| Patio/Porch Features | Deck,Porch |
| Architectural Style | Contemporary |
| Security Features | Smoke Detector(s) |
| Construction Materials | Brick,Stucco |
| Pets Allowed | Yes |
| Year Built | 1986 |
| Stories Count | 2 |
| Topography | Cul-De-Sac,Level |
| Levels | Two |
| Property Subtype | Single Family Residence |
| HOA Fee 2 | 300 |
| Assoc Fee Paid Per | Quarterly |
| County | Williamson County,TN |
| New Construction | No |
| Property Type | Residential |
| Association Amenities | Clubhouse,Golf Course,Pool,Tennis Court(s),Trail(s) |
| Attached Garage | Yes |
| Subdivision Name | Temple Hills Sec 9 |
| Garage Y/N | Yes |
| Full Baths | 2 |
| Status | Active |
| Directions | From Nashville Take Hillsboro Road South,Turn Right on Sneed Road W,Turn Left on Temple Road into Temple Hills Country Club Estates,Turn Left on Prestwick Ln,Turn Right on Deer Park Lane,Left on Bram |
| High School | Franklin High School |
| City | Franklin |
| Senior Community Y/N | No |
| Lot Size Units | Acres |
| HOA Fee 2 Frequency | One Time |
| Elementary School | Grassland Elementary |
| Property Attached Y/N | No |
| Year Built Details | Existing |
| Tax Annual Amount | 2120 |
| Middle/Junior High School | Grassland Middle School |
| Building Area Units | Square Feet |
| Living Area Units | Square Feet |
| Standard Status | Active |
| Tax Lot | 0928 |
Interior Features
| Basement | Crawl Space |
|---|---|
| Flooring | Carpet,Wood,Tile |
| Total Fireplaces | 1 |
| Air Conditioning Y/N | Yes |
| Heating Y/N | Yes |
| Fireplace Y/N | Yes |
| Above Grade Finished Area | 2317 |
| Half Baths | 1 |
| Laundry Features | Electric Dryer Hookup,Washer Hookup |
| Total Bedrooms | 3 |
| Below Grade Finished Area Unit Type | Square Feet |
| LivingAreaSource | Assessor |
| Below Grade Finished Area Source | Assessor |
| Above Grade Finished Area Source | Assessor |
| Above Grade Finished Area Unit Type | Square Feet |
| Total Baths | 3 |
Exterior Features
| Exterior Amenities | Gas Grill,Smart Camera(s)/Recording |
|---|---|
| Fencing | Partial |
| Parking Features | Garage Door Opener,Garage Faces Front |
| Lot Features | Cul-De-Sac,Level |
| Water Source | Public |
| Total Parking | 2 |
| Lot Size Area | 0.14 |
| Building Area Total | 2317 |
| Lot Dimensions | 108 X 133 |
| Lot Size Acres | 0.14 |
| Lot Size Source | Calculated from Plat |
| Waterfront Y/N | No |
| Covered Spaces | 2 |
| Other Equipment | Irrigation System |
Amenities
- Foreclosure
- Views
- Short Sale
- New Construction
- Adult 55+
- Lease To Own
- No HOA Fees
- Furnished
- Primary On Main
- Air Conditioning
- Seller Finance
- Green
- Fixer Upper
- Horse
- Golf
- Fireplace
- Deck
- Garage
- Basement
- Pool
Property vs Single Family Average in 37069
Price
Taxes
Year Built
Visits
 The data relating to real estate for sale on this web site comes in part from the Internet Data Exchange Program of RealTracs Solutions as distributed by MLS Grid. Real estate listings held by brokerage firms other than Weichert, Realtors® - The Andrews Group - Nashville are marked with the Internet Data Exchange Program logo or thumbnail logo and detailed information about them includes the name of the listing brokers.
