
New Construction



Address
208 Bateman Court, Smyrna, TN
Price
$ 429,990
Property Attributes
- MLS#3515026
- TypeSingle Family
- Listing Status Active
- CountyRUTHERFORD
- CitySmyrna
- NeighborhoodDerby Run
- Zip37167
- StyleTraditional
- Year Built2026
- Taxes$ 2500
- Price$ 429,990
- Bedrooms4
- Full Bathrooms2
- Half Bathrooms1
- Sqr Footage2176
- Lot Size0.28 Acres
Data Source:
Listing courtesy of RealTracs MLS as distributed by MLS GRID
Property Description
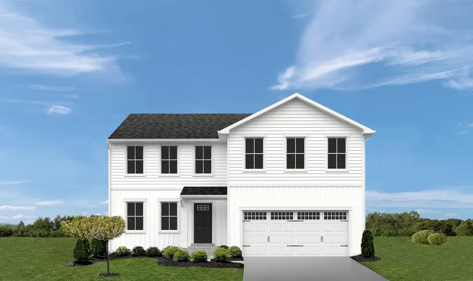
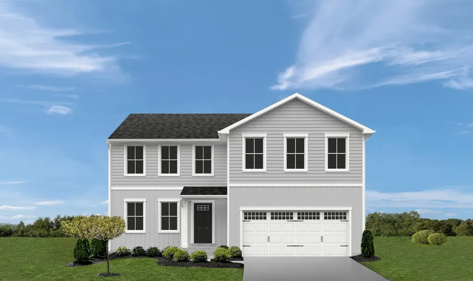
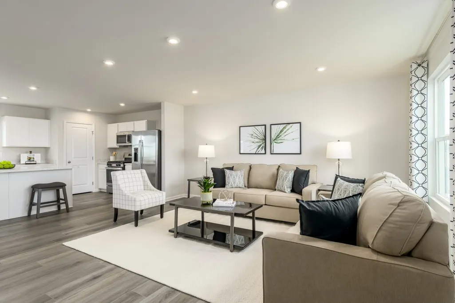
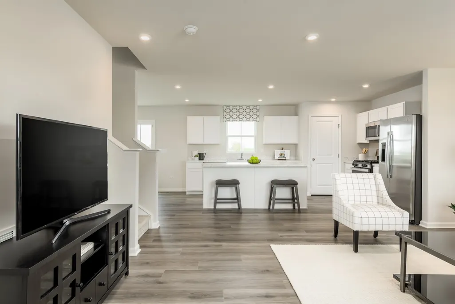
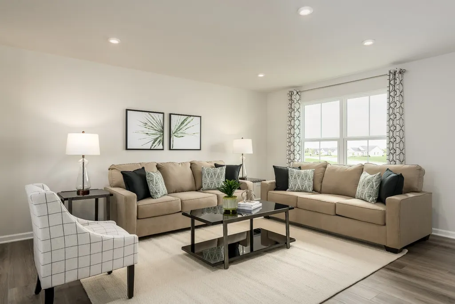
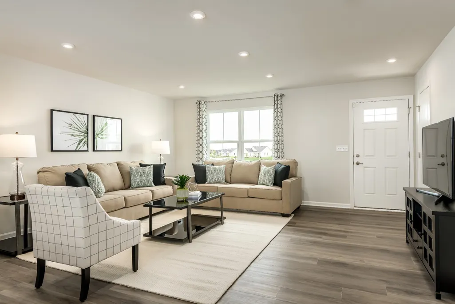
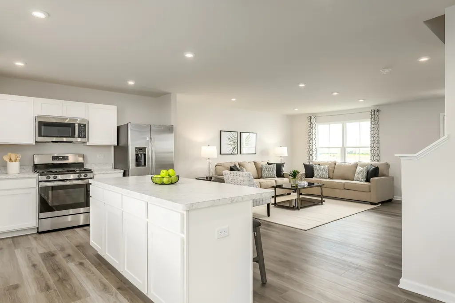
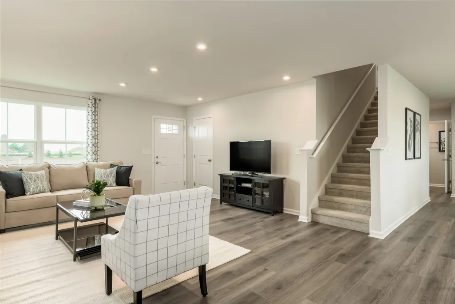
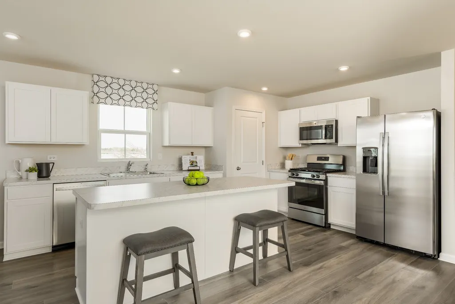
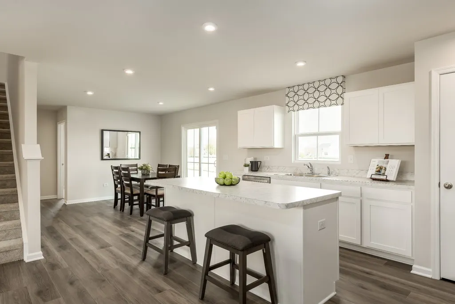
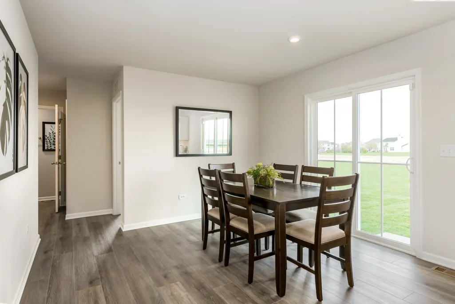
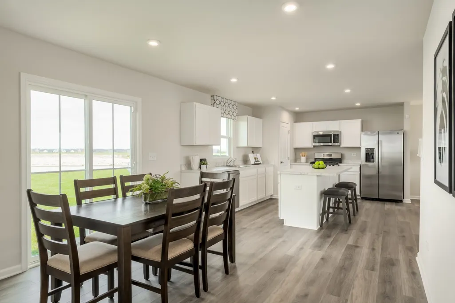
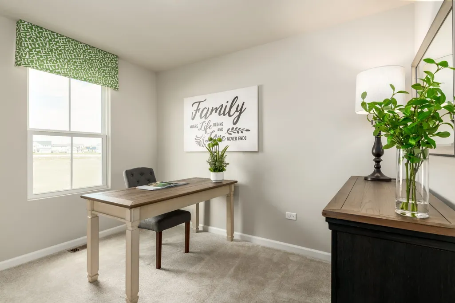
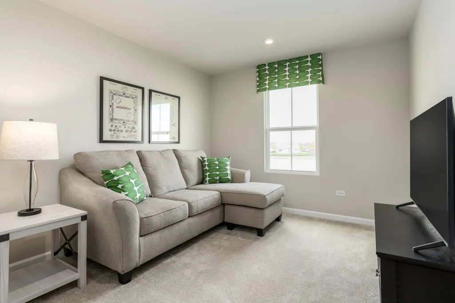
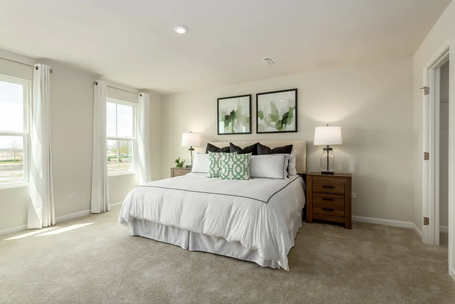
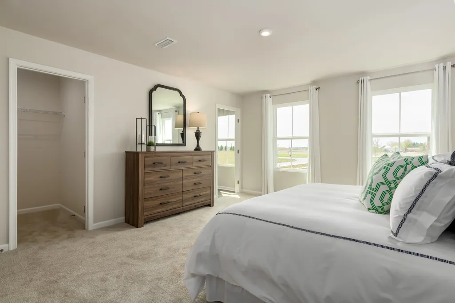
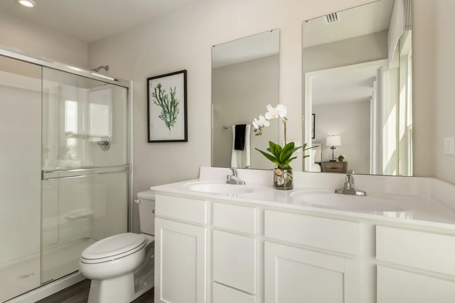
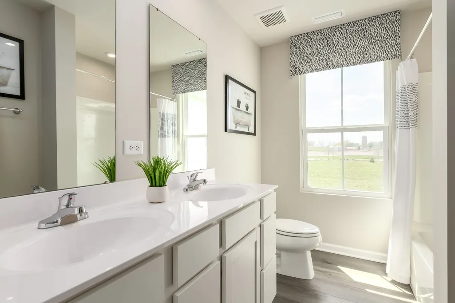
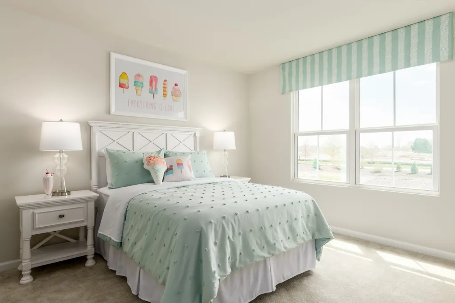
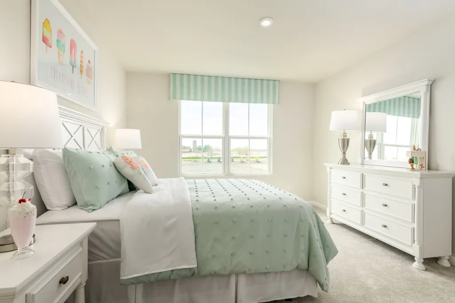
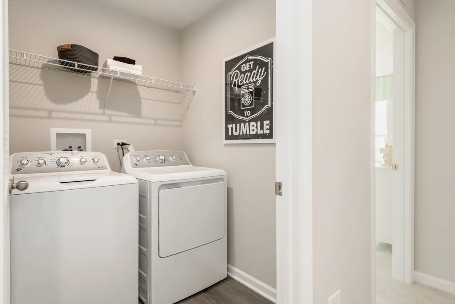
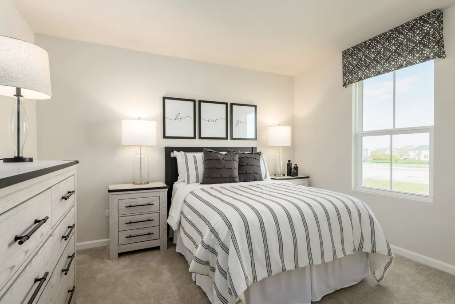
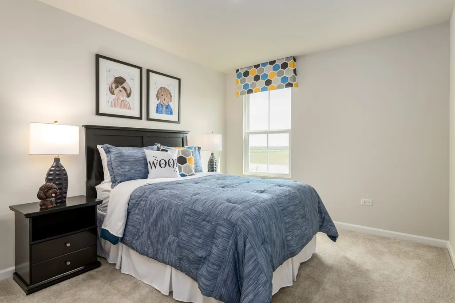
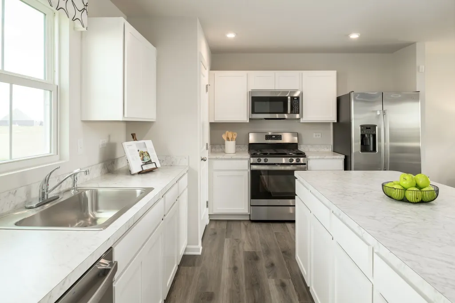
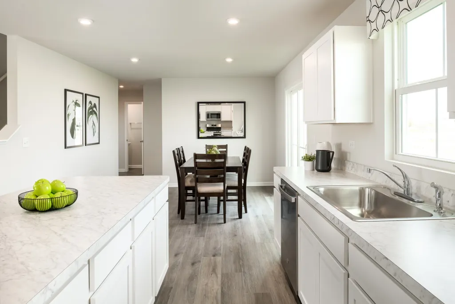
Welcome home to the Elder floorplan in beautiful Derby Run! This thoughtfully designed 4-bedroom, 2.5-bath home offers the perfect blend of comfort, style, and convenience. Enjoy open living spaces, loft upstairs, modern finishes, and room to grow—ideal for everyday living and entertaining. Nestled in a scenic community with inviting sidewalks, this location offers the best of both worlds: peaceful surroundings with easy access to everything you need. You’re just minutes from Stewarts Creek Schools and Sam Ridley Parkway for all shopping needs. Whether you’re relaxing at home or enjoying the neighborhood scenery, this home truly delivers on lifestyle and location. Plus, now is the perfect time to secure the best pricing and make your dream home a reality. Take advantage of an incredible lender incentive available with our preferred lender—adding even more value to an already exceptional opportunity. Not to mention, all appliances are included! Don’t miss your chance to call Derby Run home!
| Elementary School | Middle School | High School |
|---|---|---|
| Stewarts Creek Elementary School | Stewarts Creek Middle School | Stewarts Creek High School |
| Price History | |
|---|---|
| 8/18/2026 | Listed $424,990 |
General Features
| Living Area | 2176 |
|---|---|
| Sewer | Public Sewer |
| Heating | Central |
| Cooling | Electric |
| Utilities | Electricity Available,Water Available,Cable Connected |
| Possession | Close Of Escrow |
| Roof | Shingle |
| Appliances | Dishwasher,Disposal,Dryer,Microwave,Refrigerator,Washer,Electric Oven,Electric Range |
| HOA Fee | 40 |
| Garage Spaces | 2 |
| Patio/Porch Features | Patio |
| Architectural Style | Traditional |
| Construction Materials | Fiber Cement,Hardboard Siding |
| Year Built | 2026 |
| Stories Count | 2 |
| Topography | Level |
| Levels | Two |
| Property Subtype | Single Family Residence |
| Assoc Fee Paid Per | Monthly |
| County | Rutherford County,TN |
| New Construction | Yes |
| Property Type | Residential |
| Association Amenities | Underground Utilities |
| Attached Garage | Yes |
| Subdivision Name | Derby Run |
| Garage Y/N | Yes |
| Full Baths | 2 |
| Status | Active |
| Buyer Financing | Conventional,FHA,VA |
| Directions | IFrom I-65,take I-840E to exit 47 for TN-102N. -Turn left on TN-102N. -Follow for 3.4 miles to a left on Rocky Fork Almaville -Road. -Community is in 0.6 miles on right. Model Home at 101 Gallant Fox |
| High School | Stewarts Creek High School |
| City | Smyrna |
| Senior Community Y/N | No |
| Lot Size Units | Acres |
| Elementary School | Stewarts Creek Elementary School |
| Property Attached Y/N | No |
| Year Built Details | To Be Built |
| Tax Annual Amount | 2500 |
| Middle/Junior High School | Stewarts Creek Middle School |
| Building Area Units | Square Feet |
| Living Area Units | Square Feet |
| Standard Status | Active |
| Tax Lot | 242 |
Interior Features
| Interior Amenities | Smart Thermostat,Walk-In Closet(s) |
|---|---|
| Basement | None |
| Flooring | Carpet,Laminate |
| Air Conditioning Y/N | Yes |
| Heating Y/N | Yes |
| Above Grade Finished Area | 2176 |
| Half Baths | 1 |
| Total Bedrooms | 4 |
| Below Grade Finished Area Unit Type | Square Feet |
| LivingAreaSource | Professional Measurement |
| Below Grade Finished Area Source | Professional Measurement |
| Above Grade Finished Area Source | Professional Measurement |
| Above Grade Finished Area Unit Type | Square Feet |
| Total Baths | 3 |
Exterior Features
| Parking Features | Garage Faces Front |
|---|---|
| Lot Features | Level |
| Water Source | Public |
| Total Parking | 2 |
| Lot Size Area | 0.28 |
| Building Area Total | 2176 |
| Lot Dimensions | 12,257 |
| Lot Size Acres | 0.28 |
| Lot Size Source | Calculated from Plat |
| Waterfront Y/N | No |
| Covered Spaces | 2 |
Amenities
- Foreclosure
- Views
- Short Sale
- New Construction
- Adult 55+
- Lease To Own
- No HOA Fees
- Furnished
- Primary On Main
- Air Conditioning
- Seller Finance
- Green
- Fixer Upper
- Horse
- Golf
- Fireplace
- Deck
- Garage
- Basement
- Pool
Property vs Single Family Average in 37167
Price
Taxes
Year Built
Visits
 The data relating to real estate for sale on this web site comes in part from the Internet Data Exchange Program of RealTracs Solutions as distributed by MLS Grid. Real estate listings held by brokerage firms other than Weichert, Realtors® - The Andrews Group - Nashville are marked with the Internet Data Exchange Program logo or thumbnail logo and detailed information about them includes the name of the listing brokers.
