
Address
1220 Meridian St, Nashville, TN
Price
$ 535,000
Property Attributes
- MLS#3516316
- TypeSingle Family
- Listing Status Active
- CountyDAVIDSON
- CityNashville
- NeighborhoodCleveland Park
- Zip37207
- StyleTraditional
- Year Built1935
- Taxes$ 3601
- Price$ 535,000
- Bedrooms3
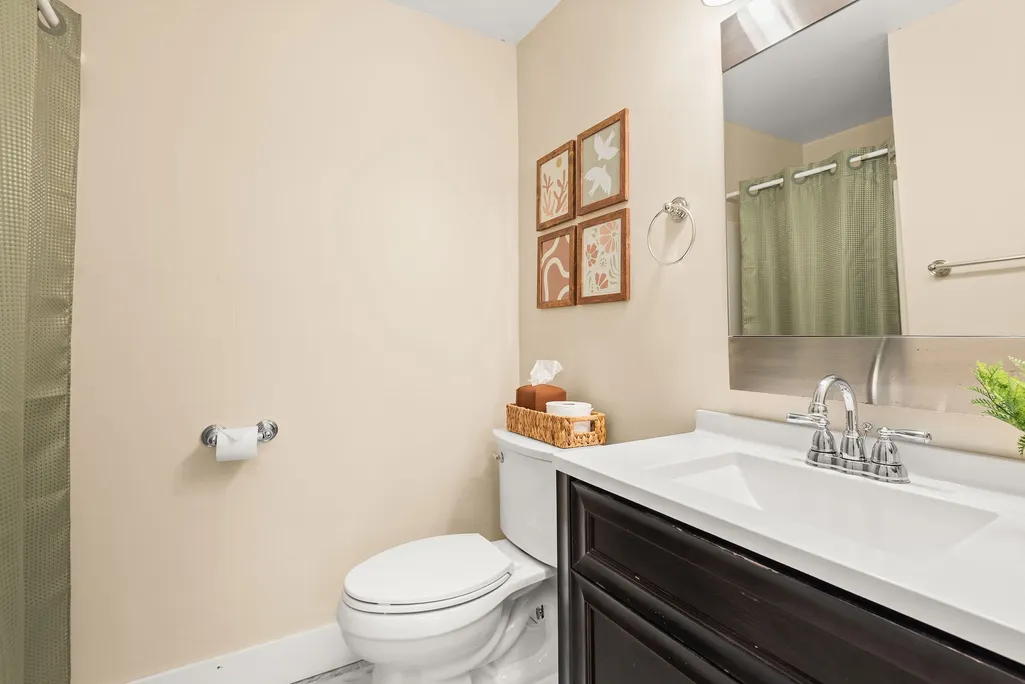
- Full Bathrooms3
- Half Bathrooms0
- Sqr Footage1334
- Lot Size0.19 Acres
Data Source:
Listing courtesy of RealTracs MLS as distributed by MLS GRID
Property Description
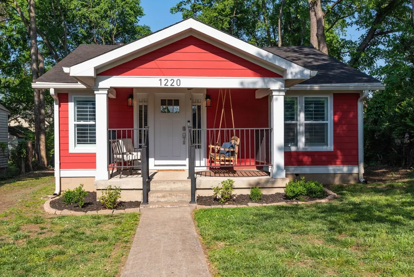
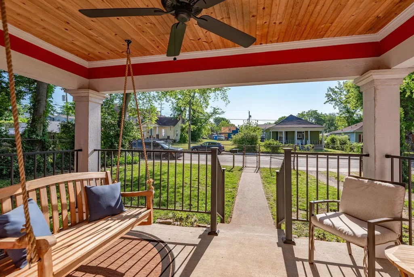
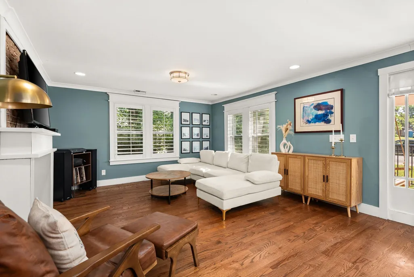
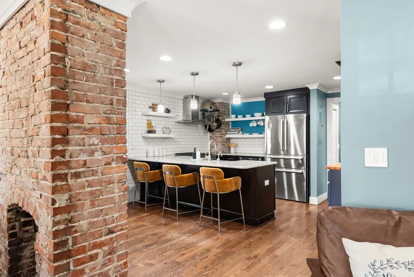
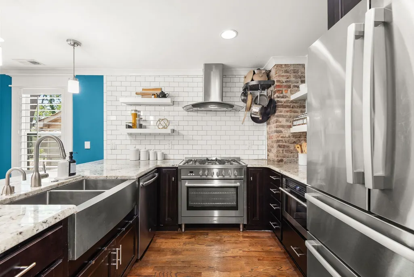
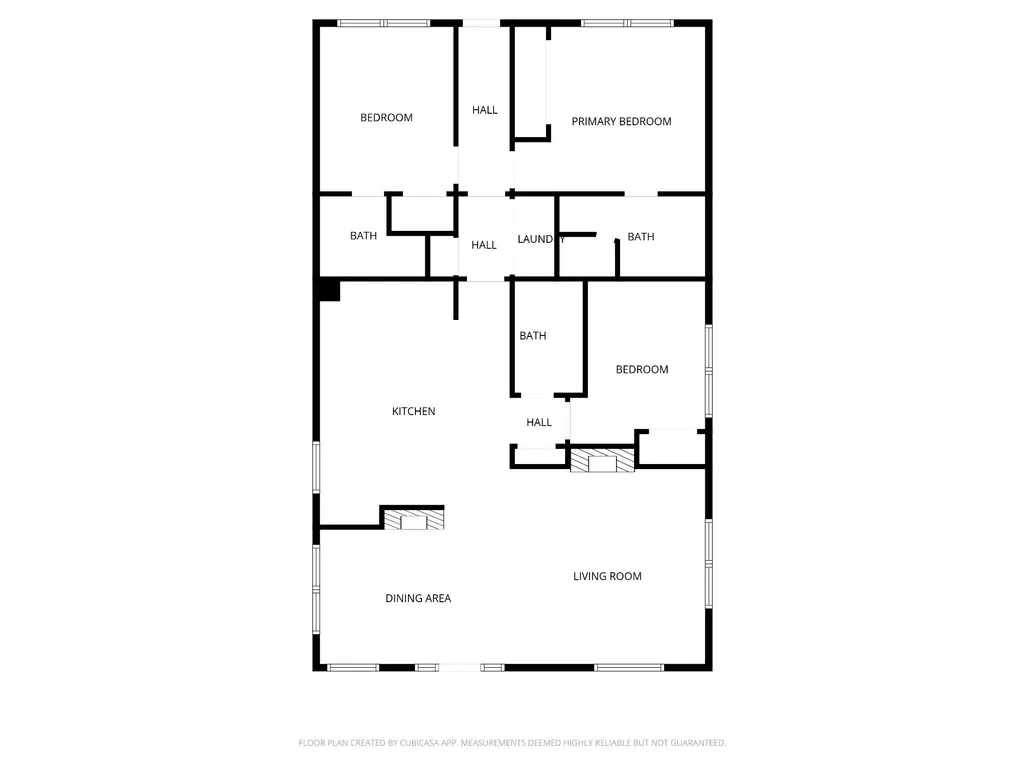
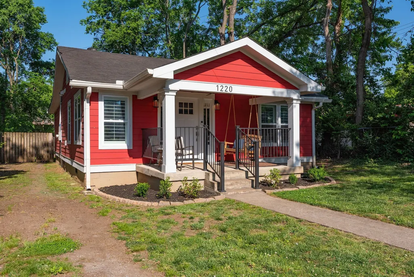
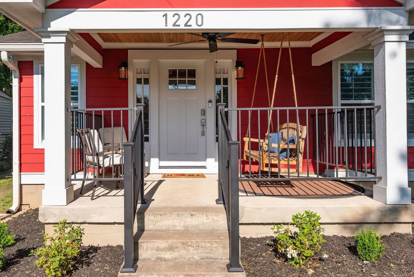
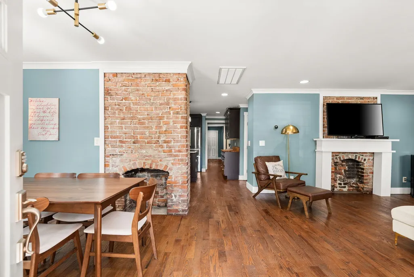
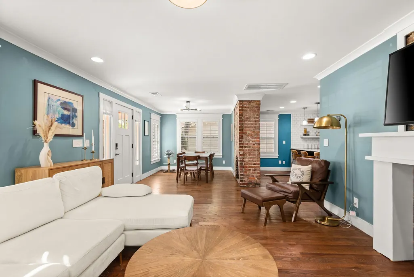
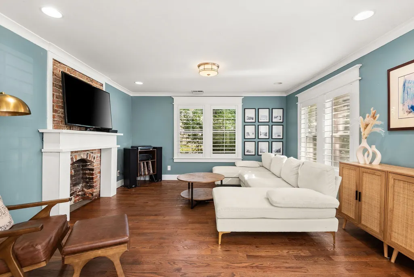
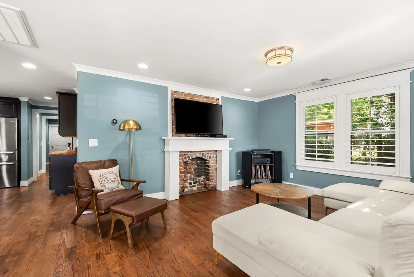
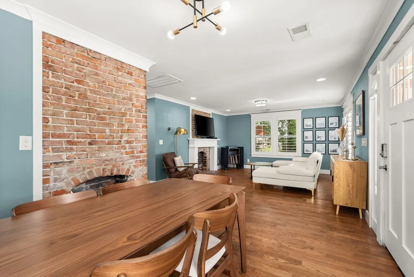
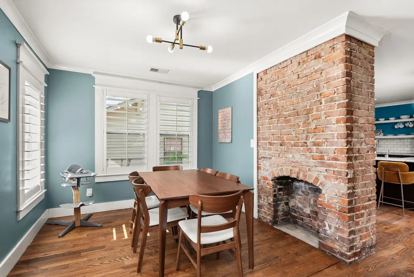
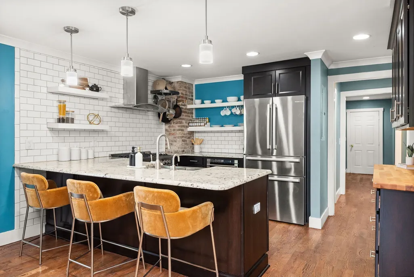
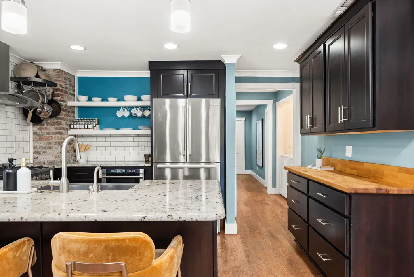
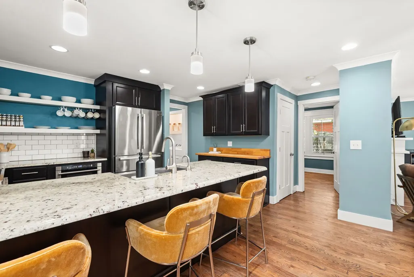
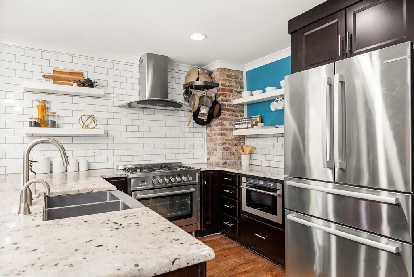
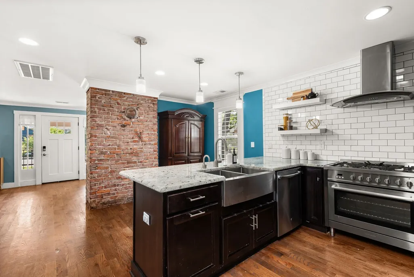
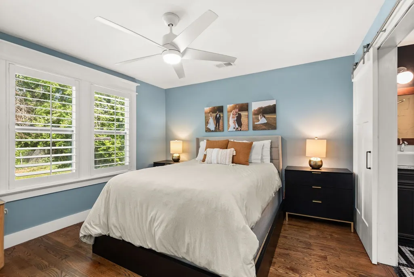
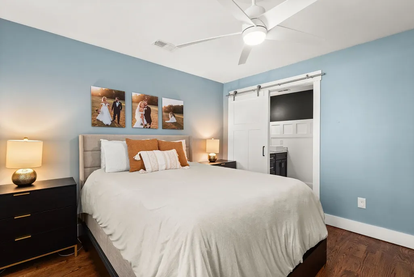
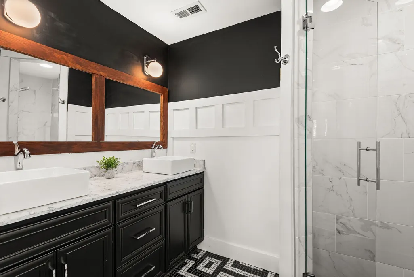
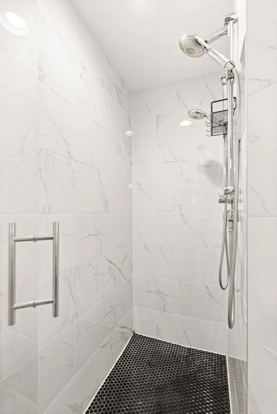
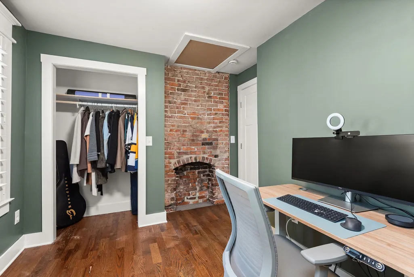
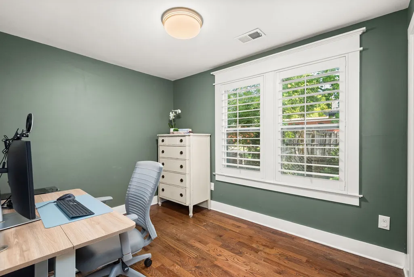
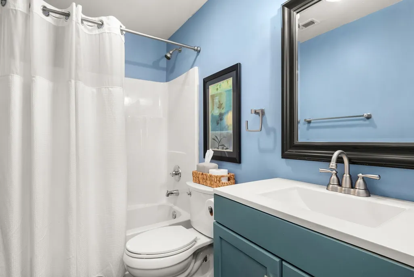
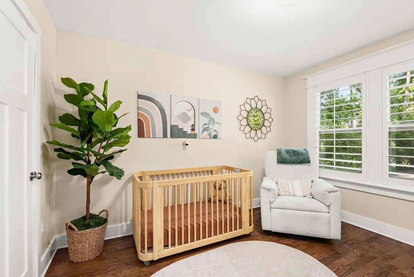
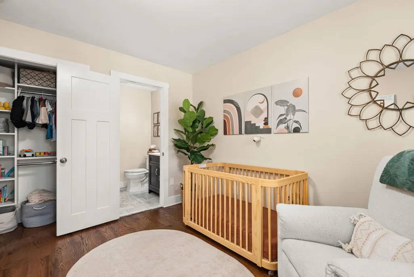
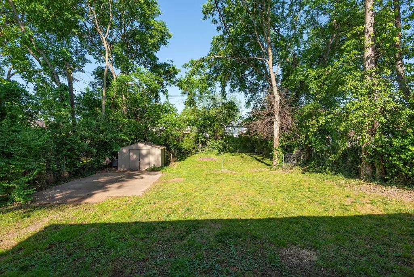
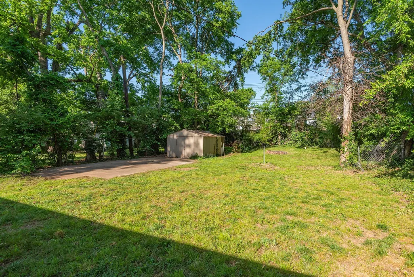
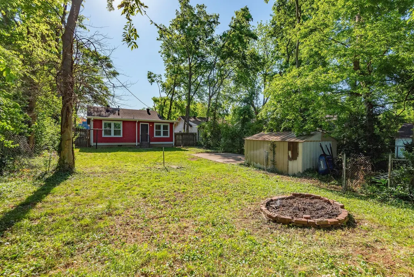
This Cleveland Park home blends the character buyers love with the updates they hope to find in East Nashville. From the covered front porch and porch swing to the hardwood floors, custom shutters, and three decorative brick fireplaces, the home has a warm, established feel from the moment you arrive. Renovated in 2018 with updates including electrical, plumbing, windows, exterior siding, HVAC, tankless high-capacity water heater, and roof, the home offers added peace of mind while keeping its original charm intact. The kitchen is designed for real everyday use with generous countertop space, stainless appliances, a deep refrigerator, and a 36-inch gas stove. The primary suite adds a comfortable retreat with an ensuite bath and dual-head walk-in shower. The covered front porch gives you an easy place to slow down, unwind, and enjoy the neighborhood. Out back, the spacious yard offers plenty of potential for the next owner to make it their own. A front driveway currently provides convenient off-street parking, while alley access creates flexibility for future additional parking or DADU plans. The location brings the East Nashville lifestyle to your doorstep. Within a half mile, you can walk to Xiao Bao, Folk, Audrey, Momento Coffee, Wilburn Street Tavern, and Redheaded Stranger. McFerrin Park and Cleveland Park are both about 0.8 miles away, with Shelby Park, Publix, Five Points, downtown Nashville, and the Nashville airport all within easy reach. Ask about special financing options for this property, including 100% financing with no PMI and can be paired with additional down payment assistance of $10k for qualifying borrowers through select lenders. Buyer to confirm program eligibility, terms, and availability.
| Elementary School | Middle School | High School |
|---|---|---|
| Shwab Elementary | Jere Baxter Middle | Maplewood Comp High School |
| Price History | |
|---|---|
| 8/19/2026 | Listed $535,000 |
General Features
| Living Area | 1334 |
|---|---|
| Sewer | Public Sewer |
| Heating | Central |
| Cooling | Ceiling Fan(s),Central Air |
| Utilities | Water Available |
| Possession | Negotiable |
| Roof | Asphalt |
| Appliances | Oven,Gas Range,Dishwasher,Disposal,Microwave,Refrigerator,Stainless Steel Appliance(s) |
| Patio/Porch Features | Porch,Covered |
| Architectural Style | Traditional |
| Construction Materials | Hardboard Siding |
| Pets Allowed | Yes |
| Year Built | 1935 |
| Stories Count | 1 |
| Topography | Level |
| Levels | One |
| Property Subtype | Single Family Residence |
| County | Davidson County,TN |
| New Construction | No |
| Property Type | Residential |
| Attached Garage | No |
| Energy Efficient | Thermostat,Water Heater |
| Subdivision Name | Cleveland Park |
| Garage Y/N | No |
| Full Baths | 3 |
| Status | Active |
| Buyer Financing | Conventional,FHA,VA |
| Directions | From downtown Nashville,take Main St/Gallatin Ave north. Left on Cleveland St. Right on Meridian St. Home is on the left. |
| High School | Maplewood Comp High School |
| City | Nashville |
| Senior Community Y/N | No |
| Open Parking Spaces | 3 |
| Lot Size Units | Acres |
| Elementary School | Shwab Elementary |
| Property Attached Y/N | No |
| Year Built Details | Existing |
| Tax Annual Amount | 3601 |
| Middle/Junior High School | Jere Baxter Middle |
| Building Area Units | Square Feet |
| Living Area Units | Square Feet |
| Standard Status | Active |
Interior Features
| Interior Amenities | Ceiling Fan(s),Smart Thermostat |
|---|---|
| Basement | Crawl Space |
| Flooring | Wood |
| Air Conditioning Y/N | Yes |
| Heating Y/N | Yes |
| Above Grade Finished Area | 1334 |
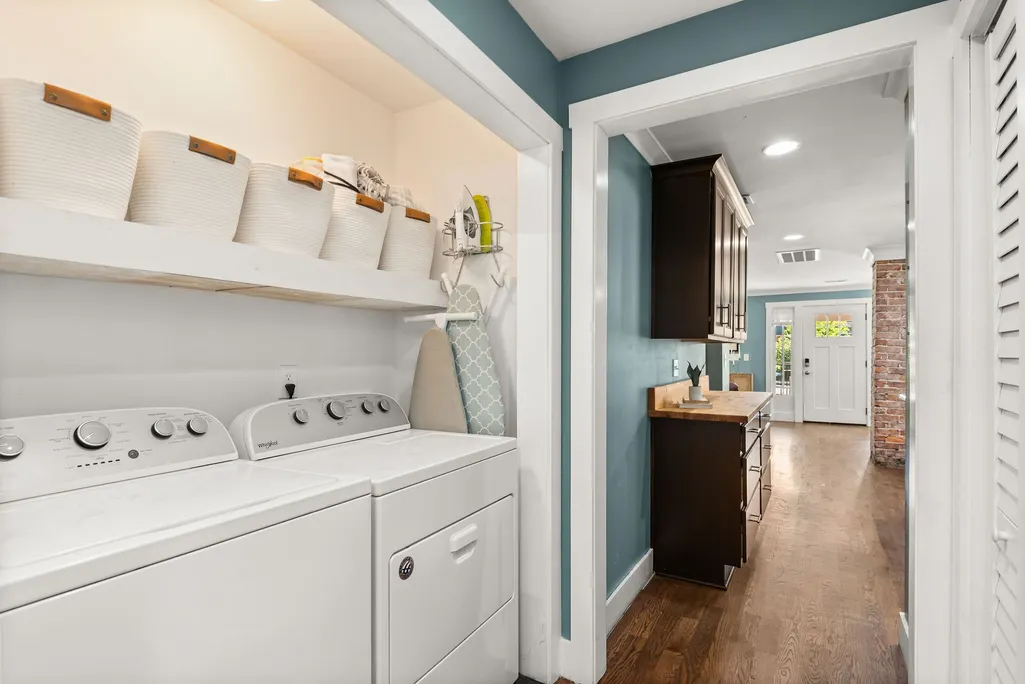
| Laundry Features | Electric Dryer Hookup,Washer Hookup |
| Total Bedrooms | 3 |
| Main Level Bedrooms | 3 |
| Below Grade Finished Area Unit Type | Square Feet |
| LivingAreaSource | Assessor |
| Below Grade Finished Area Source | Assessor |
| Above Grade Finished Area Source | Assessor |
| Above Grade Finished Area Unit Type | Square Feet |
| Total Baths | 3 |
Exterior Features
| Fencing | Full |
|---|---|
| Lot Features | Level |
| Water Source | Public |
| Total Parking | 3 |
| Lot Size Area | 0.19 |
| Building Area Total | 1334 |
| Lot Dimensions | 50 X 174 |
| Lot Size Acres | 0.19 |
| Lot Size Source | Assessor |
| Waterfront Y/N | No |
Amenities
- Foreclosure
- Views
- Short Sale
- New Construction
- Adult 55+
- Lease To Own
- No HOA Fees
- Furnished
- Primary On Main
- Air Conditioning
- Seller Finance
- Green
- Fixer Upper
- Horse
- Golf
- Fireplace
- Deck
- Garage
- Basement
- Pool
Property vs Single Family Average in 37207
Price
Taxes
Year Built
Visits
 The data relating to real estate for sale on this web site comes in part from the Internet Data Exchange Program of RealTracs Solutions as distributed by MLS Grid. Real estate listings held by brokerage firms other than Weichert, Realtors® - The Andrews Group - Nashville are marked with the Internet Data Exchange Program logo or thumbnail logo and detailed information about them includes the name of the listing brokers.
