
Address
2713 Deer Haven Ct, Franklin, TN
Price
$ 2,100,000
Property Attributes
- MLS#3520968
- TypeSingle Family
- Listing Status Active
- CountyWILLIAMSON
- CityFranklin
- NeighborhoodBelle Chase Farms
- Zip37067
- StyleTraditional
- Year Built2015
- Taxes$ 5551
- Price$ 2,100,000
- Bedrooms4
- Full Bathrooms3
- Half Bathrooms2
- Sqr Footage6139
- Lot Size1 Acres
Data Source:
Listing courtesy of RealTracs MLS as distributed by MLS GRID
Property Description
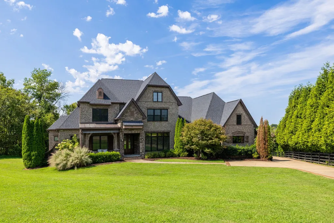
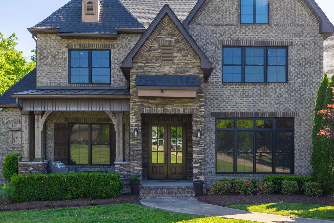
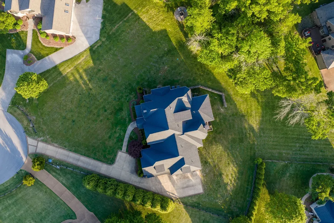
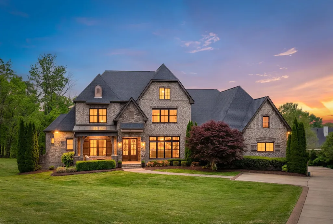
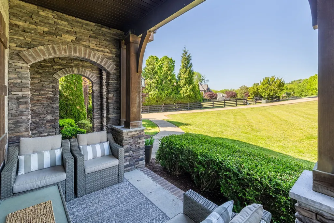
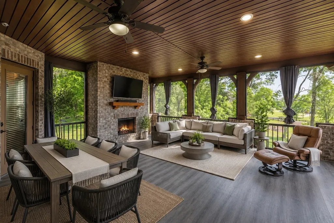
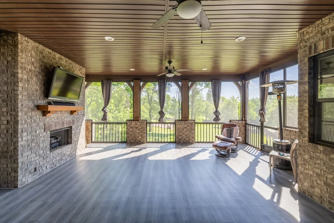
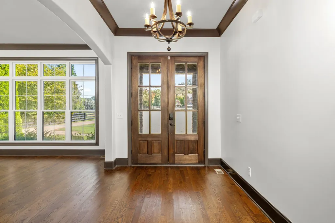
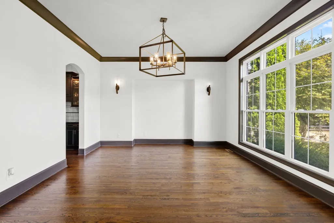
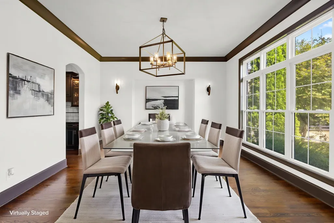
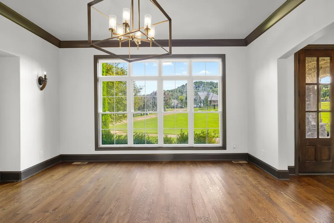
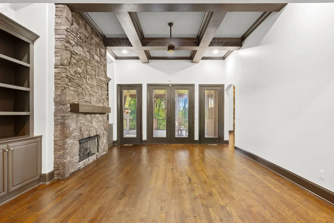
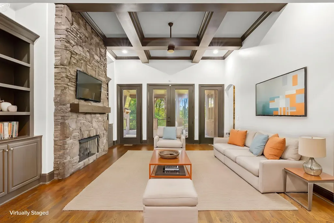
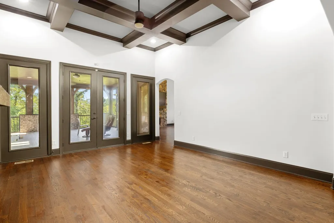
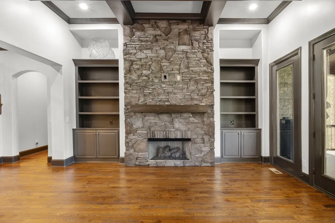
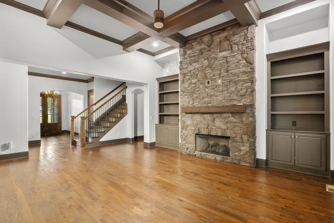
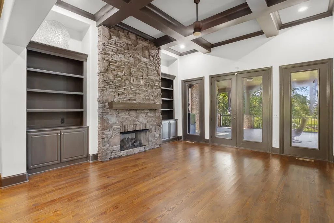
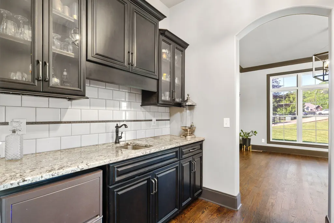
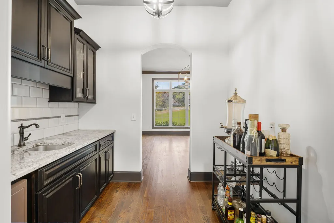
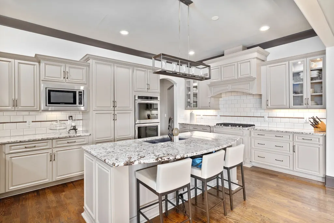
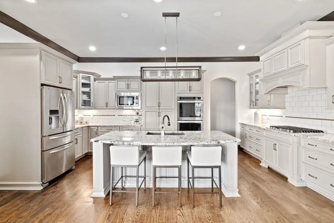
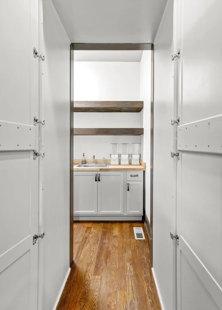
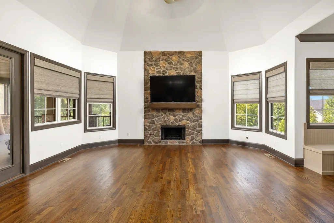
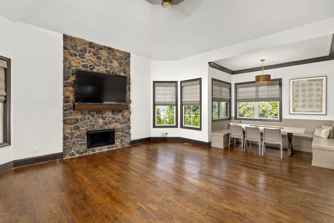
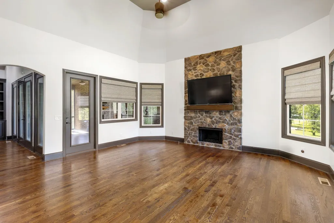
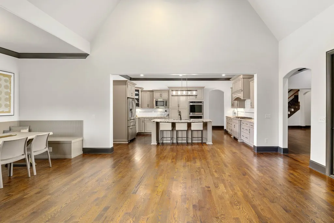
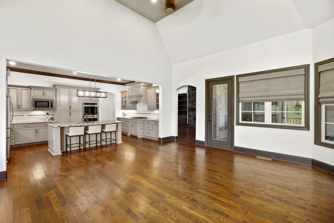
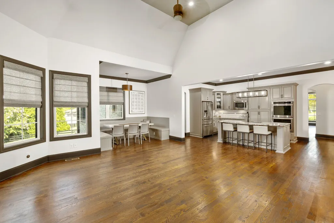
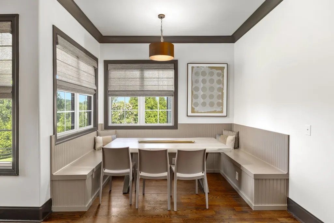
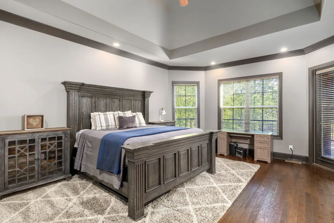
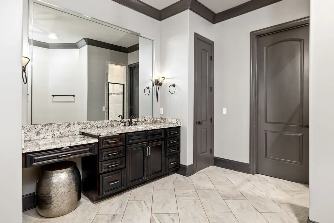
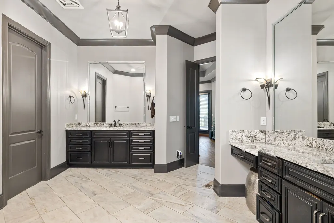
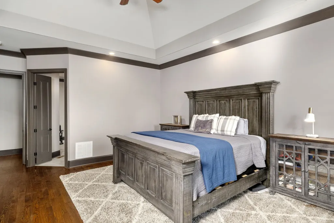
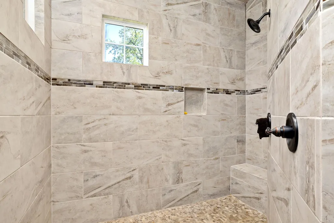
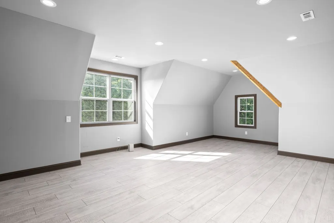
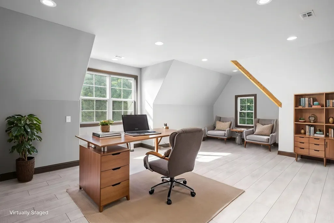
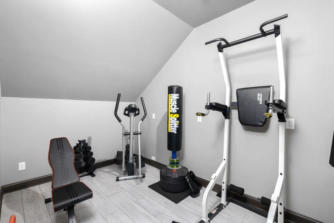
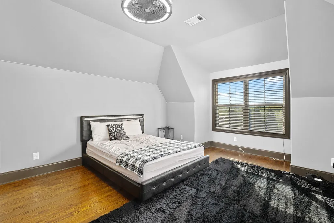
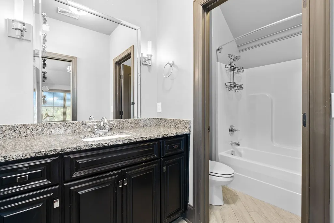
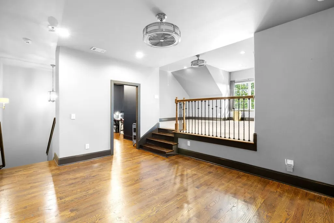
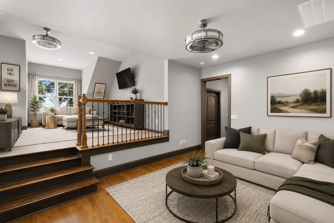
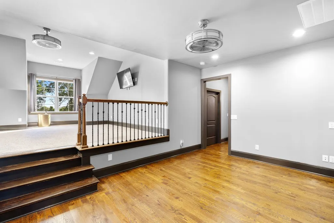
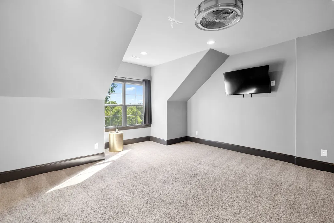
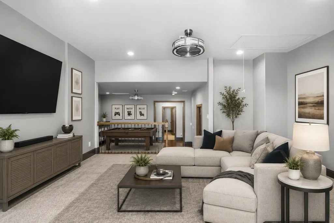
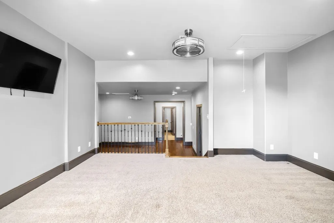
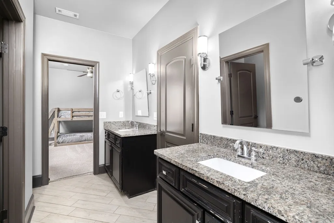
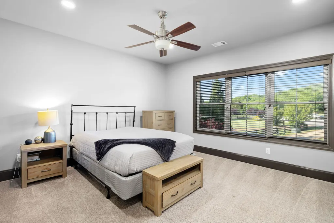
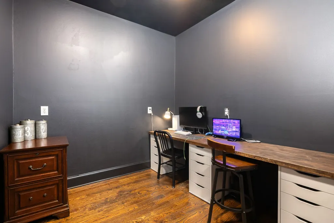
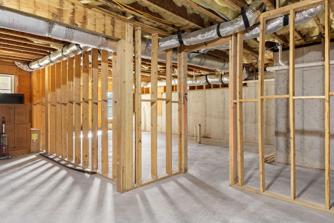
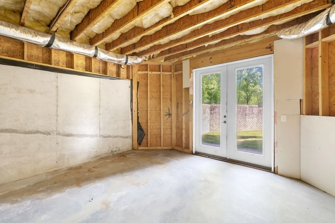
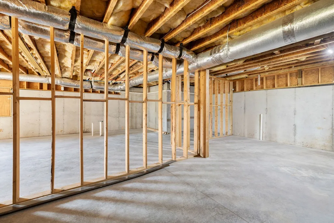
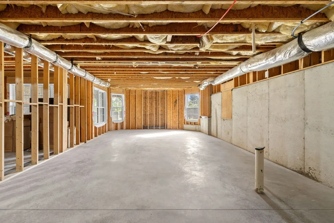
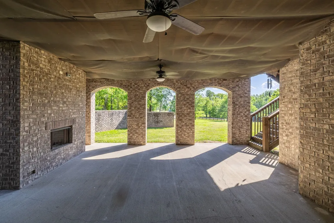
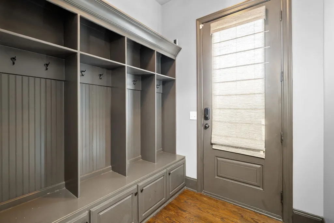
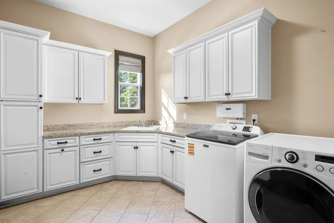
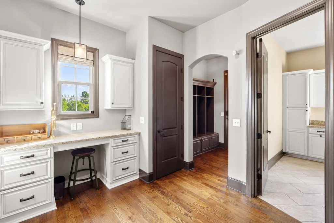
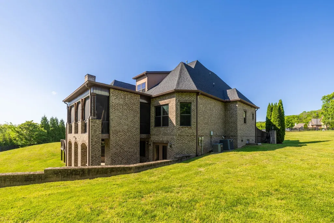
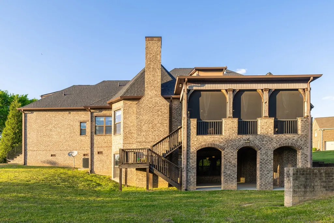
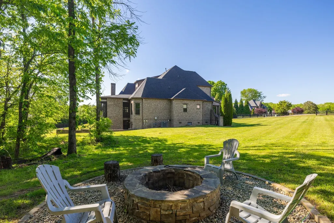
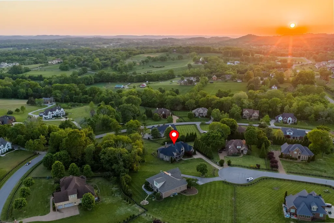
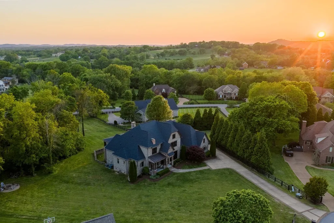
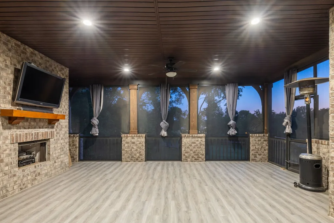
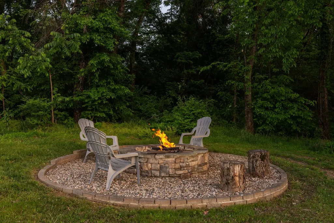
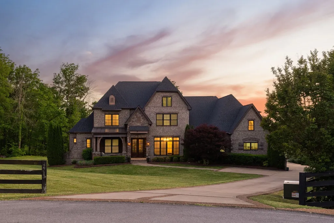
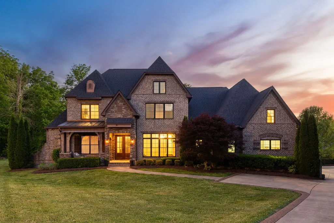
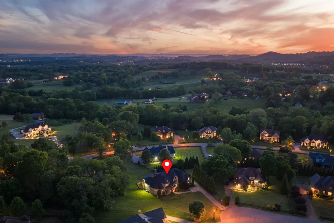
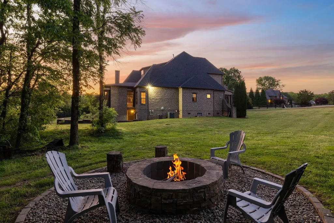
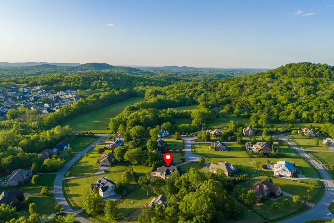
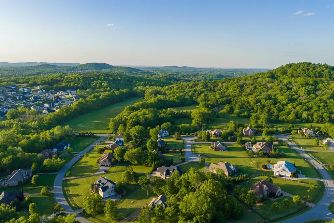
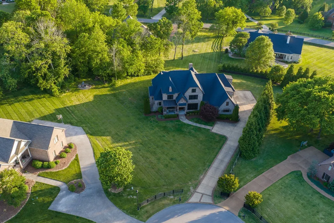
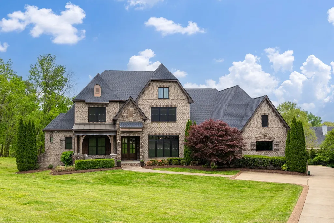
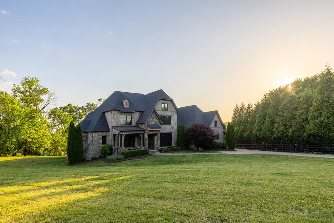
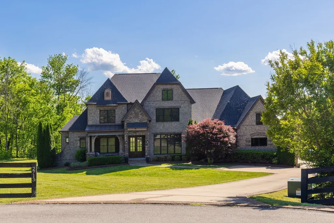
BACK ON THE MARKET! Motivated seller — come tour it again! Seller heard your feedback. Freshly painted, light-filled main level. This exceptional 2015-built estate sits on a private 1-acre homesite with 6,000+ sqft of thoughtfully curated living space. A grand foyer flanked by a formal dining room showcases arched openings, rounded corners & exquisite millwork. Fresh paint, new front windows & rich wood flooring create an elegant, light-filled ambiance throughout. The living room impresses with a stone fireplace, custom built-ins & coffered ceiling; the hearth room features 16-ft ceilings and its own fireplace — four stone fireplaces total, including outdoor living areas. The chef’s kitchen offers granite counters, a large island, premium appliances, gas cooktop, designer backsplash & a butler’s pantry with bonus prep kitchen. A dedicated workstation, mudroom & “friends entry” round out the main level living space. The main-level primary suite features a tray ceiling, spa-inspired bath, pebble shower floor, double vanities & custom walk-in closet. Multiple ensuite bedrooms include a Jack & Jill layout with pocket doors. Finished bonus spaces include a media room, loft, sitting room, office/game room, workout space & three laundry areas. The bonus room over the garage could easily become a 5th bedroom with the addition of a door. Enjoy nearly 1,000 sqft of outdoor living via the screened porch & patio. The walk-out unfinished basement (1,764 sqft, plumbed) is ready to build out as a bedroom, theater, safe room, bar or storage. Roof is 2 years old; one of three HVAC units also just 2 years old. Endless potential!
| Elementary School | Middle School | High School |
|---|---|---|
| Clovercroft Elementary School | Woodland Middle School | Ravenwood High School |
| Price History | |
|---|---|
| 8/23/2026 | Listed $2,100,000 |
General Features
| Living Area | 6139 |
|---|---|
| Sewer | Septic Tank |
| Heating | Central,Natural Gas |
| Cooling | Ceiling Fan(s),Central Air,Electric |
| Utilities | Electricity Available,Natural Gas Available,Water Available |
| Possession | Negotiable |
| Appliances | Double Oven,Gas Range,Dishwasher,Disposal,Microwave,Refrigerator,Stainless Steel Appliance(s) |
| HOA Fee | 500 |
| Garage Spaces | 4 |
| Association Fee Includes | Maintenance Grounds |
| Patio/Porch Features | Patio,Covered,Porch,Deck,Screened |
| Architectural Style | Traditional |
| Security Features | Fire Alarm |
| Construction Materials | Brick,Stone |
| Pets Allowed | Yes |
| Year Built | 2015 |
| Stories Count | 2 |
| Topography | Cul-De-Sac,Private,Wooded |
| Levels | Two |
| Property Subtype | Single Family Residence |
| Assoc Fee Paid Per | Annually |
| County | Williamson County,TN |
| New Construction | No |
| Property Type | Residential |
| Attached Garage | No |
| Subdivision Name | Belle Chase Farms Sec 1 |
| Garage Y/N | Yes |
| Full Baths | 3 |
| Status | Active |
| Directions | I-65S to Concord Rd. Turn right onto Concord Road. Turn Right on Wilson. Turn left on Clovercroft. Turn Right into Belle Chase Farms. Take a left onto Deer Haven. Home is at end of cul-de-sac on r |
| High School | Ravenwood High School |
| City | Franklin |
| Senior Community Y/N | No |
| Open Parking Spaces | 3 |
| Lot Size Units | Acres |
| Elementary School | Clovercroft Elementary School |
| Property Attached Y/N | No |
| Year Built Details | Existing |
| Tax Annual Amount | 5551 |
| Middle/Junior High School | Woodland Middle School |
| Building Area Units | Square Feet |
| Living Area Units | Square Feet |
| Standard Status | Active |
Interior Features
| Interior Amenities | Bookcases,Built-in Features,Ceiling Fan(s),Entrance Foyer,Extra Closets,High Ceilings,Open Floorplan,Pantry,Smart Thermostat,Walk-In Closet(s),Wet Bar |
|---|---|
| Basement | Unfinished |
| Flooring | Wood,Luxury Vinyl,Tile |
| Total Fireplaces | 4 |
| Air Conditioning Y/N | Yes |
| Heating Y/N | Yes |
| Fireplace Y/N | Yes |
| Above Grade Finished Area | 6139 |
| Half Baths | 2 |
| Total Bedrooms | 4 |
| Main Level Bedrooms | 1 |
| Below Grade Finished Area Unit Type | Square Feet |
| LivingAreaSource | Professional Measurement |
| Below Grade Finished Area Source | Professional Measurement |
| Above Grade Finished Area Source | Professional Measurement |
| Above Grade Finished Area Unit Type | Square Feet |
| Total Baths | 5 |
Exterior Features
| Parking Features | Garage Door Opener,Garage Faces Side,Concrete,Driveway,Parking Pad |
|---|---|
| Lot Features | Cul-De-Sac,Private,Wooded |
| Water Source | Public |
| Total Parking | 7 |
| Lot Size Area | 1 |
| Building Area Total | 6139 |
| Lot Dimensions | 53 X 232 |
| Lot Size Acres | 1 |
| Lot Size Source | Assessor |
| Waterfront Y/N | No |
| Covered Spaces | 4 |
Amenities
- Foreclosure
- Views
- Short Sale
- New Construction
- Adult 55+
- Lease To Own
- No HOA Fees
- Furnished
- Primary On Main
- Air Conditioning
- Seller Finance
- Green
- Fixer Upper
- Horse
- Golf
- Fireplace
- Deck
- Garage
- Basement
- Pool
Property vs Single Family Average in 37067
Price
Taxes
Year Built
Visits
 The data relating to real estate for sale on this web site comes in part from the Internet Data Exchange Program of RealTracs Solutions as distributed by MLS Grid. Real estate listings held by brokerage firms other than Weichert, Realtors® - The Andrews Group - Nashville are marked with the Internet Data Exchange Program logo or thumbnail logo and detailed information about them includes the name of the listing brokers.
