
Open House Sun, Sep 13th 02:00 PM - 04:00 PM
Address
2808 Brightwood Ave, Nashville, TN
Price
$ 1,999,990
Property Attributes
- MLS#3523667
- TypeSingle Family
- Listing Status Active
- CountyDAVIDSON
- CityNashville
- NeighborhoodBelmont Hillsboro
- Zip37212
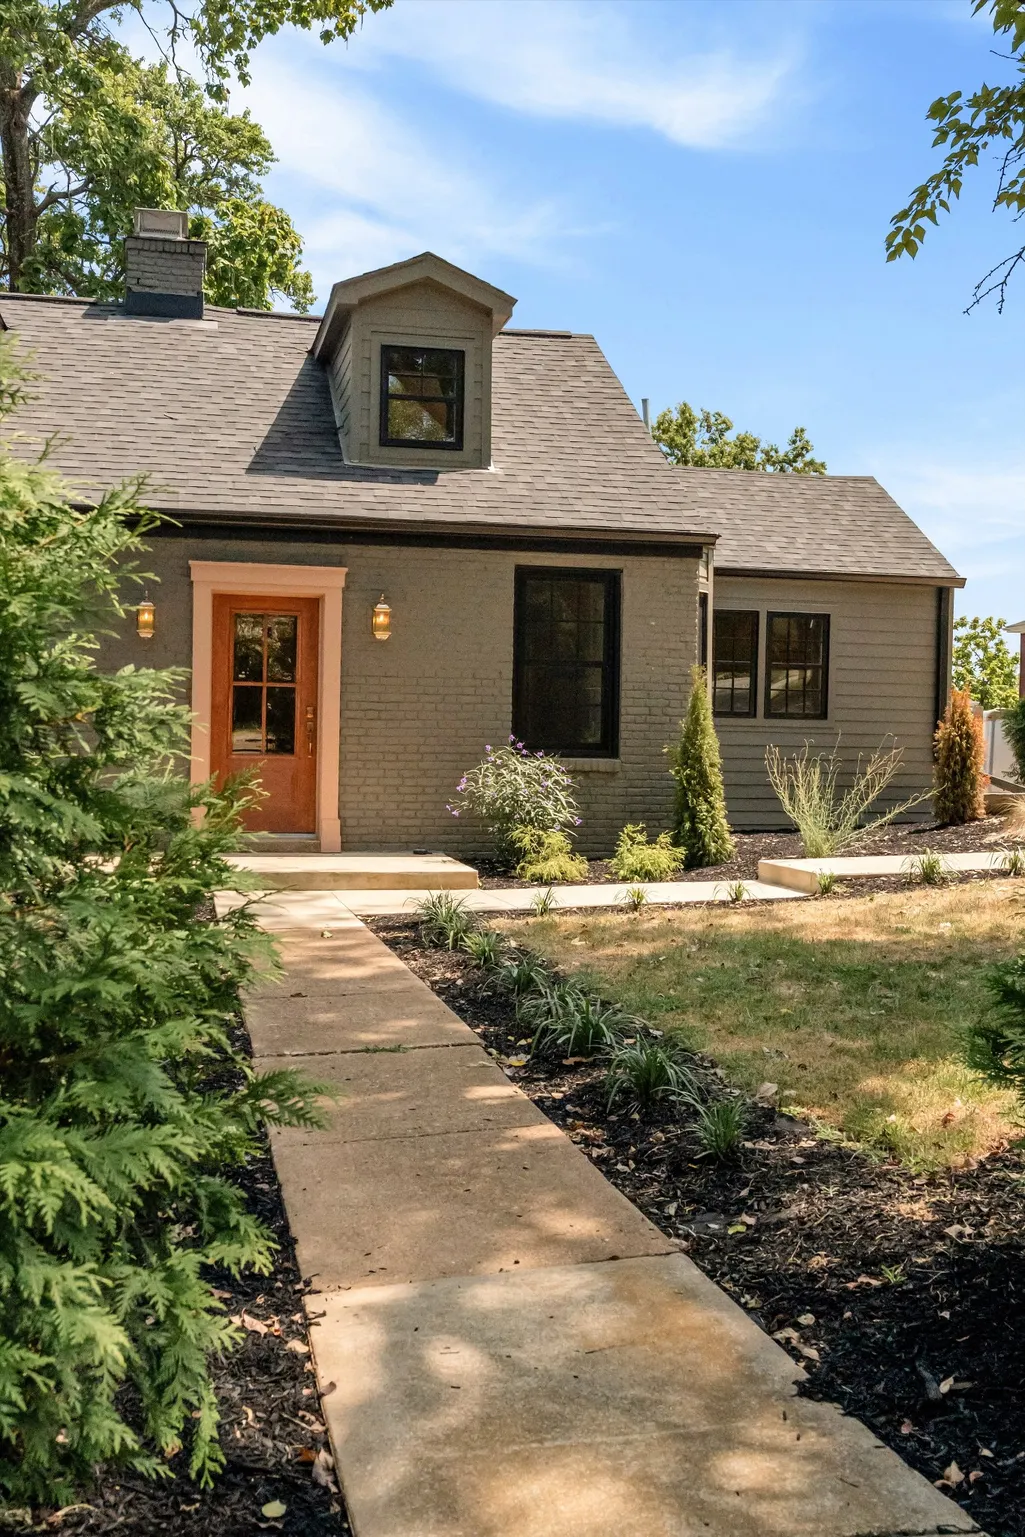
- StyleCottage
- Year Built1940
- Taxes$ 4684
- Price$ 1,999,990
- Bedrooms5
- Full Bathrooms4
- Half Bathrooms0
- Sqr Footage3822
- Lot Size0.32 Acres
Data Source:
Listing courtesy of RealTracs MLS as distributed by MLS GRID
Property Description
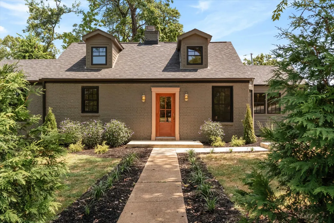
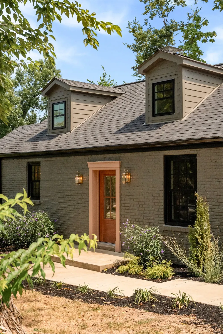
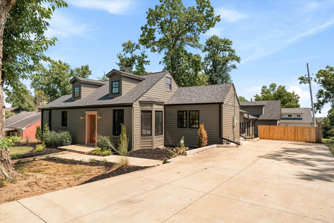
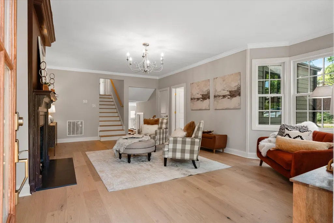
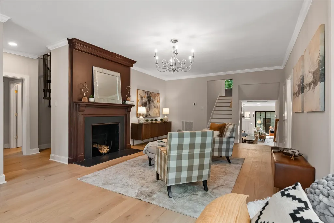
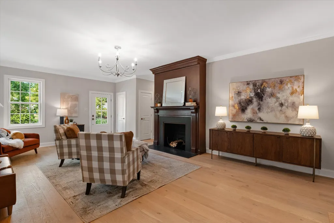
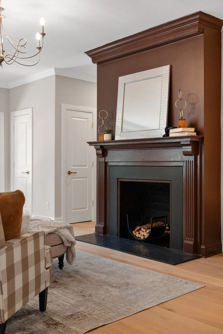
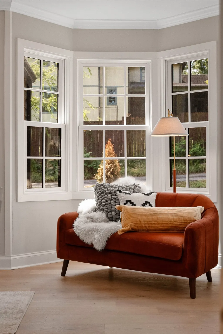
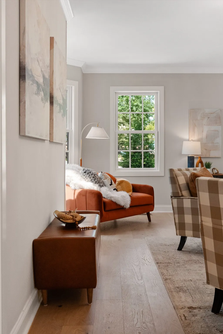
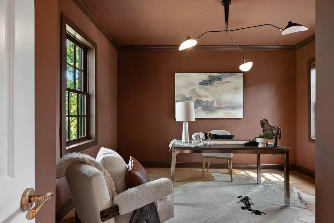
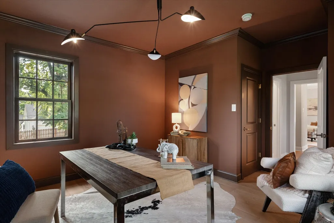
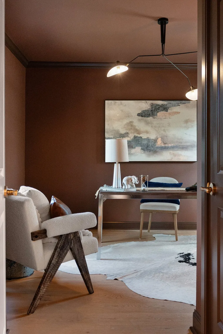
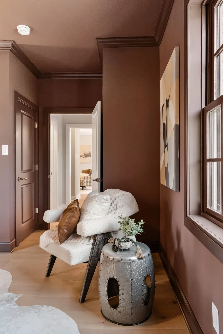
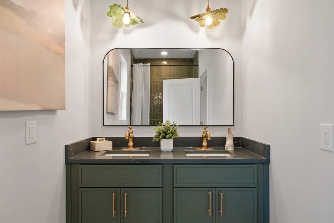
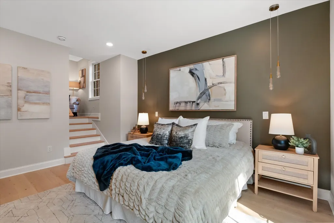
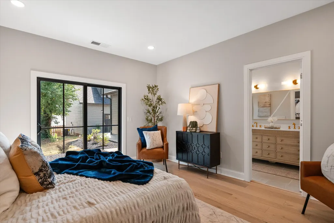
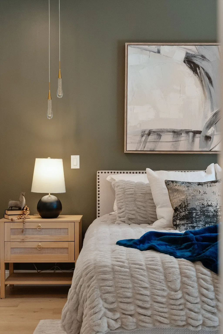
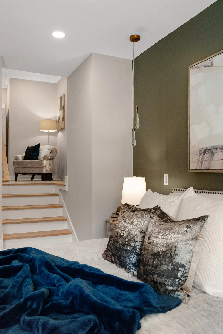
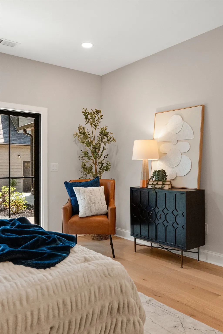
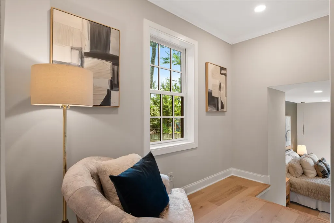
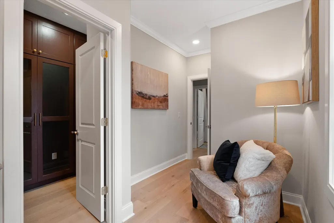
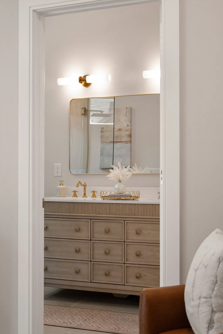
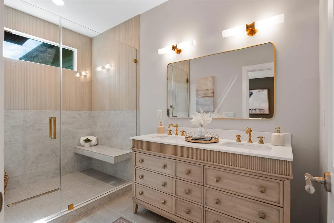
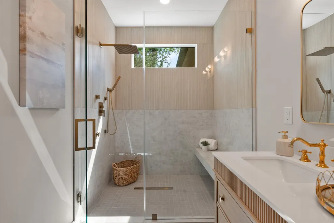
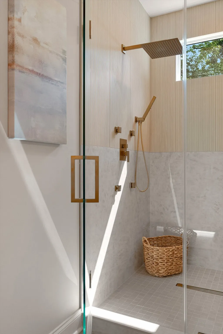
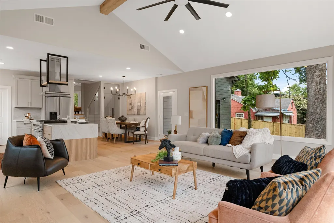
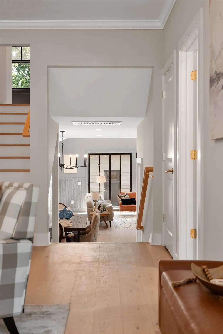
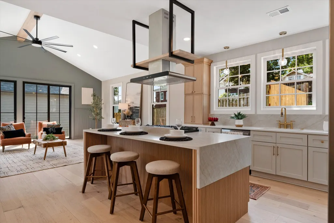
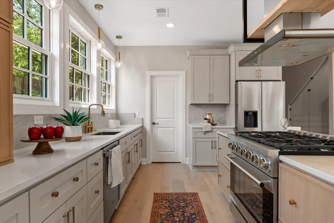
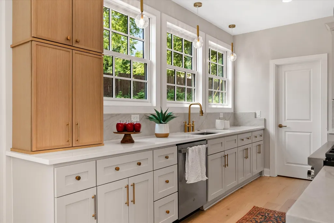
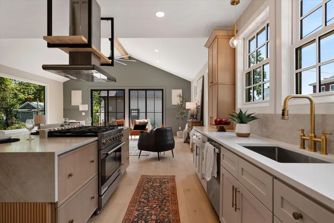
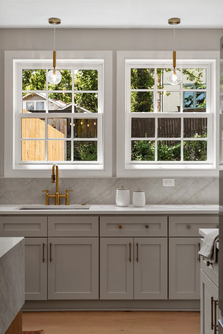
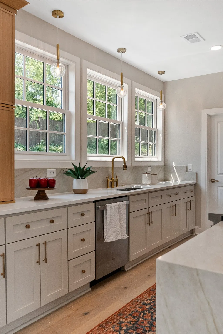
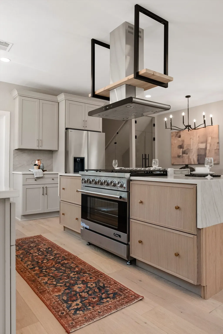
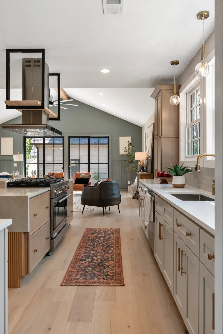
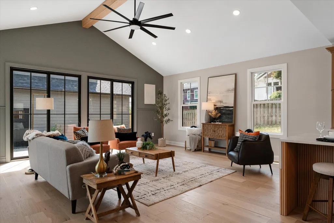
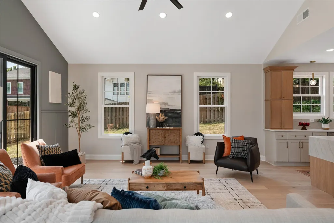
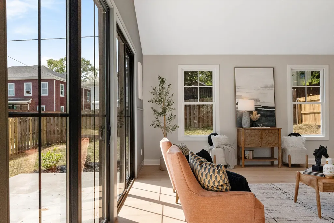
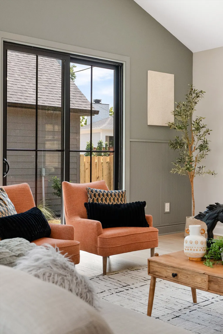
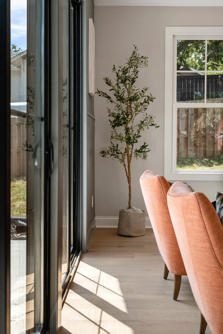
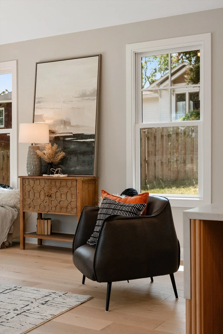
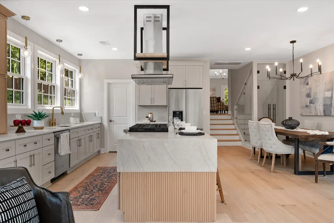
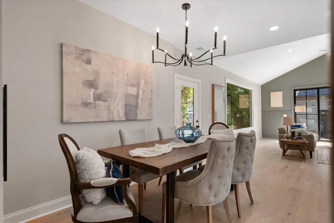
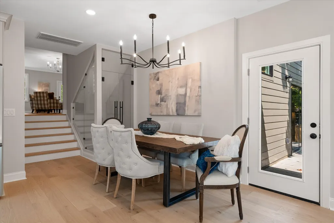
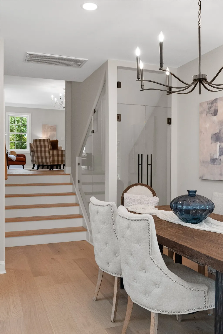
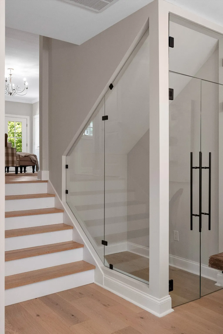
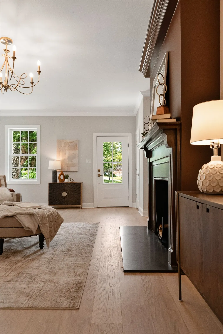
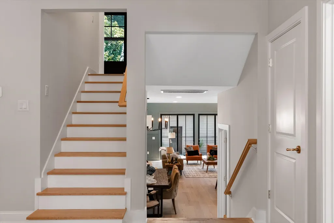
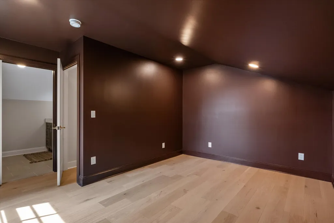
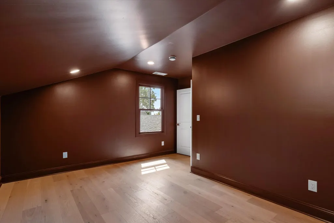
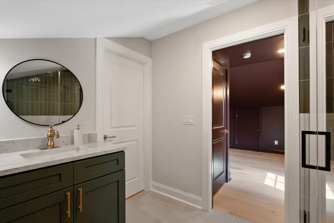
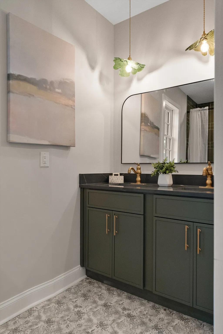
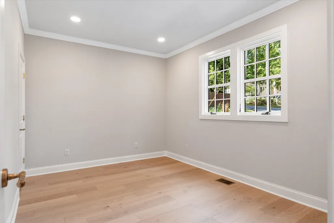
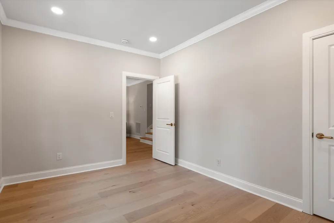
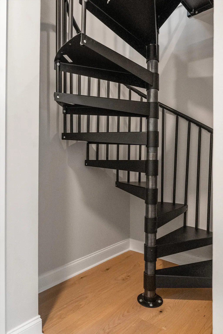
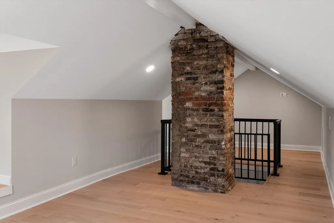
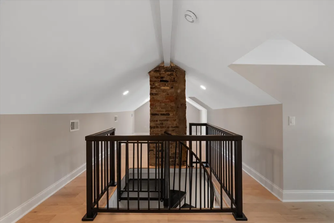
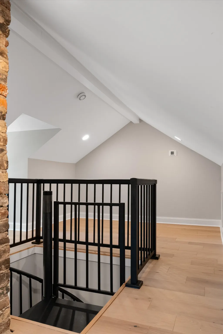
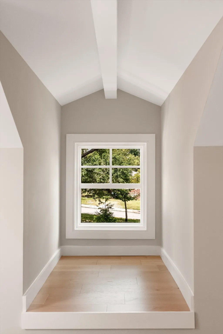
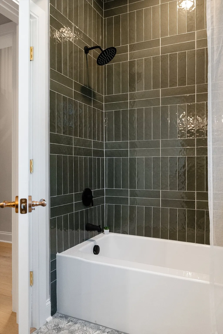
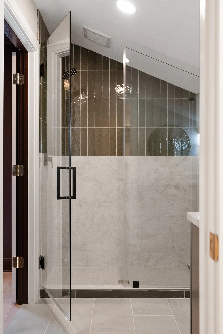
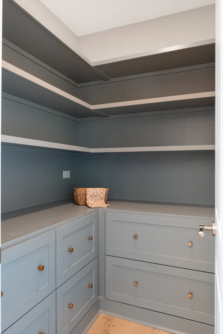
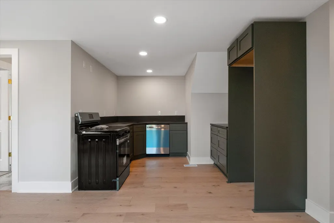
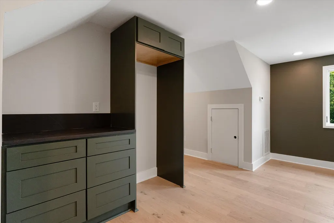
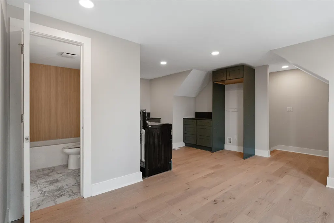
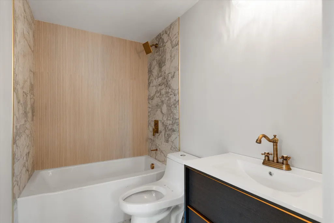
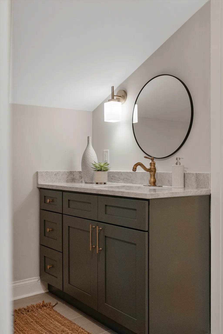
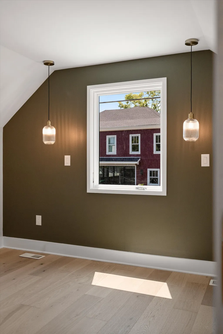
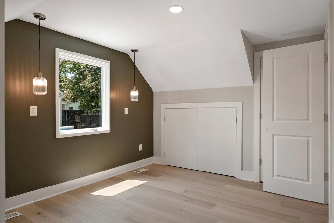
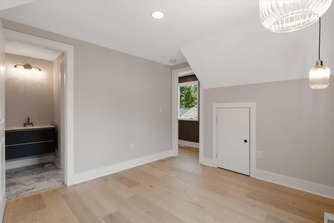
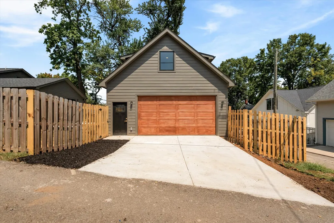
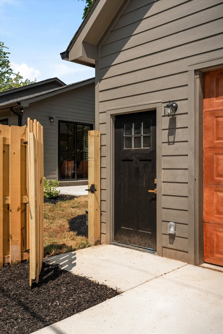
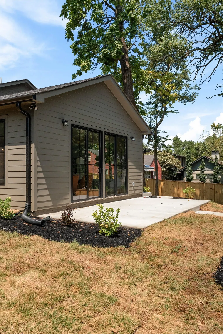
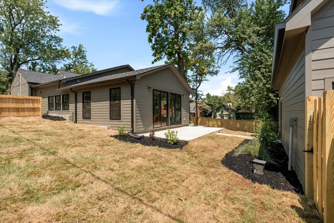
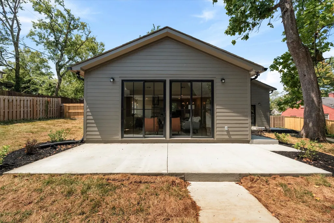
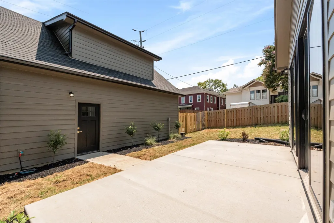
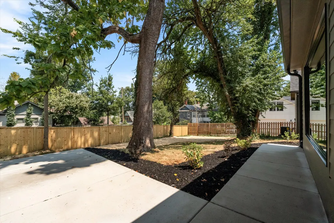
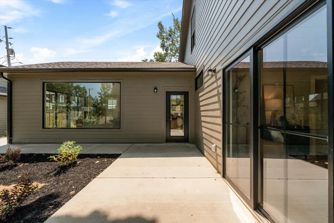
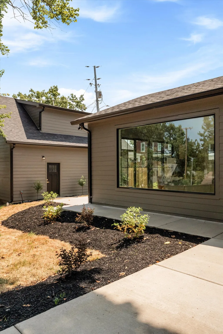
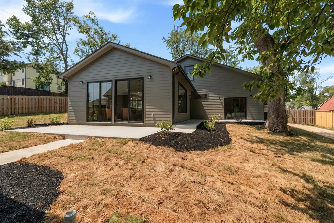
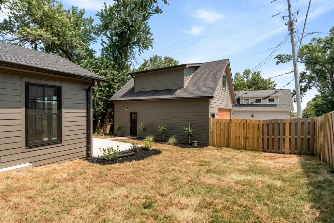
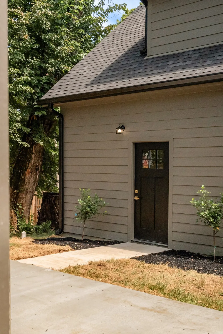
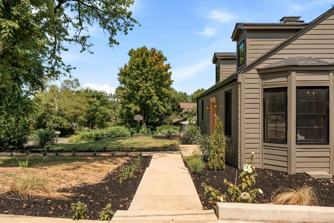
Historic character up front, modern living in the back, and a floor plan that simply works. Built by Better Home Builders LLC, this five-bedroom, three-bath Belmont-Hillsboro home pairs the charm of an established neighborhood with a thoughtful renovation designed for the way people live today. The layout creates openness where you want it and privacy where you need it, with bedrooms separated across multiple wings of the home. The ground-level primary suite is privately tucked into its own wing, creating a true retreat from the rest of the house. At the heart of the home, a dramatic vaulted addition opens into an expansive kitchen, dining, and living space surrounded by glass, filling the room with natural light and connecting effortlessly to the backyard. An unfinished basement offers bonus space for a home gym, wine storage, or additional storage, while a full apartment over the two-car garage adds another layer of flexibility. But the real luxury may be the land: approximately .32 acres—nearly 14,000 square feet and essentially a double lot—with mature trees, a shaded backyard, and plenty of room for a pool. Tucked into a quieter, more private pocket of Belmont-Hillsboro while still walkable to the restaurants, shops, and energy of 12 South. A turnkey, fully renovated home in Belmont-Hillsboro under $2 million is increasingly hard to find—making this a rare and fleeting opportunity to have the space, character, function, and location all in one.
| Elementary School | Middle School | High School |
|---|---|---|
| Waverly-Belmont Elementary School | John Trotwood Moore Middle | Hillsboro Comp High School |
| Price History | |
|---|---|
| 8/24/2026 | Listed $1,999,990 |
General Features
| Living Area | 3822 |
|---|---|
| Sewer | Public Sewer |
| Heating | Central |
| Cooling | Central Air |
| Utilities | Water Available,Cable Connected |
| Possession | Close Of Escrow |
| Roof | Shingle |
| Appliances | Oven,Cooktop,Dishwasher,Disposal,ENERGY STAR Qualified Appliances,Microwave,Refrigerator,Stainless Steel Appliance(s),Smart Appliance(s) |
| Garage Spaces | 2 |
| Patio/Porch Features | Patio,Porch |
| Architectural Style | Cottage |
| Construction Materials | Fiber Cement,Brick |
| Pets Allowed | Yes |
| Year Built | 1940 |
| Stories Count | 2 |
| Topography | Corner Lot,Level |
| Levels | Two |
| Property Subtype | Single Family Residence |
| County | Davidson County,TN |
| New Construction | No |
| Property Type | Residential |
| Attached Garage | No |
| Subdivision Name | Belmont Hillsboro |
| Garage Y/N | Yes |
| Full Baths | 4 |
| Status | Active |
| Directions | Take Hillsboro Road/21st Ave. to Sweetbriar Ave. Turn right onto Hazelwood Dr. Turn left onto Cedar Ln. Turn left onto Brightwood Ave. 2808 is on the right. |
| High School | Hillsboro Comp High School |
| City | Nashville |
| Senior Community Y/N | No |
| Open Parking Spaces | 4 |
| Lot Size Units | Acres |
| Elementary School | Waverly-Belmont Elementary School |
| Property Attached Y/N | No |
| Year Built Details | Renovated |
| Tax Annual Amount | 4684 |
| Middle/Junior High School | John Trotwood Moore Middle |
| Building Area Units | Square Feet |
| Living Area Units | Square Feet |
| Standard Status | Active |
Interior Features
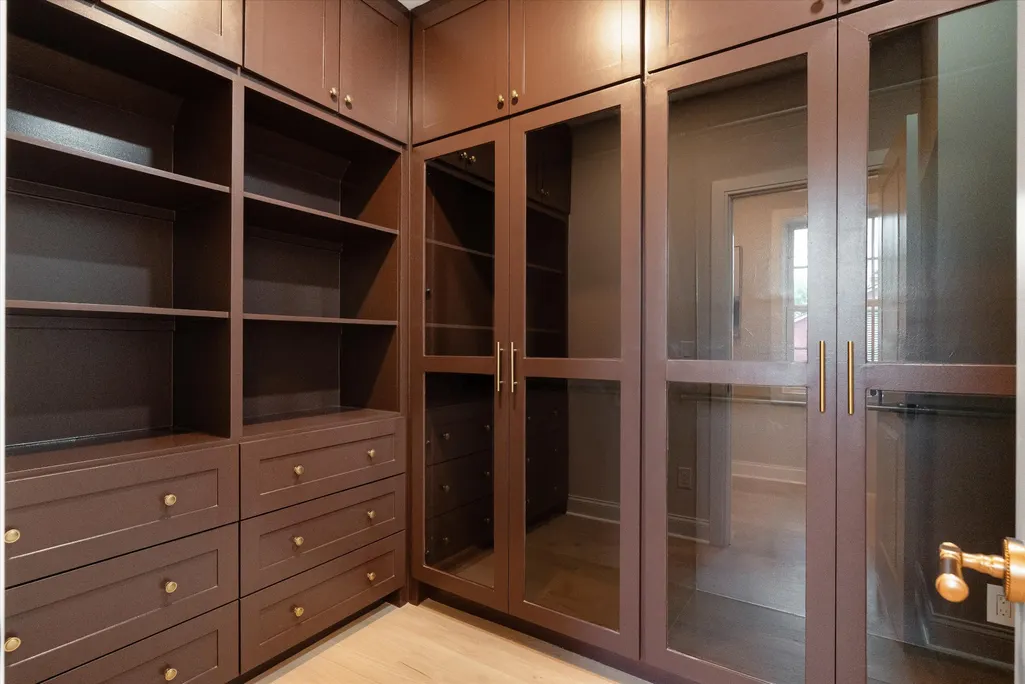
| Interior Amenities | Air Filter,Built-in Features,Ceiling Fan(s),Extra Closets,High Ceilings,Open Floorplan,Pantry,Smart Thermostat,Walk-In Closet(s),High Speed Internet,Kitchen Island |
|---|---|
| Basement | None,Unfinished |
| Flooring | Wood,Tile |
| Total Fireplaces | 1 |
| Air Conditioning Y/N | Yes |
| Heating Y/N | Yes |
| Fireplace Y/N | Yes |
| Above Grade Finished Area | 3822 |
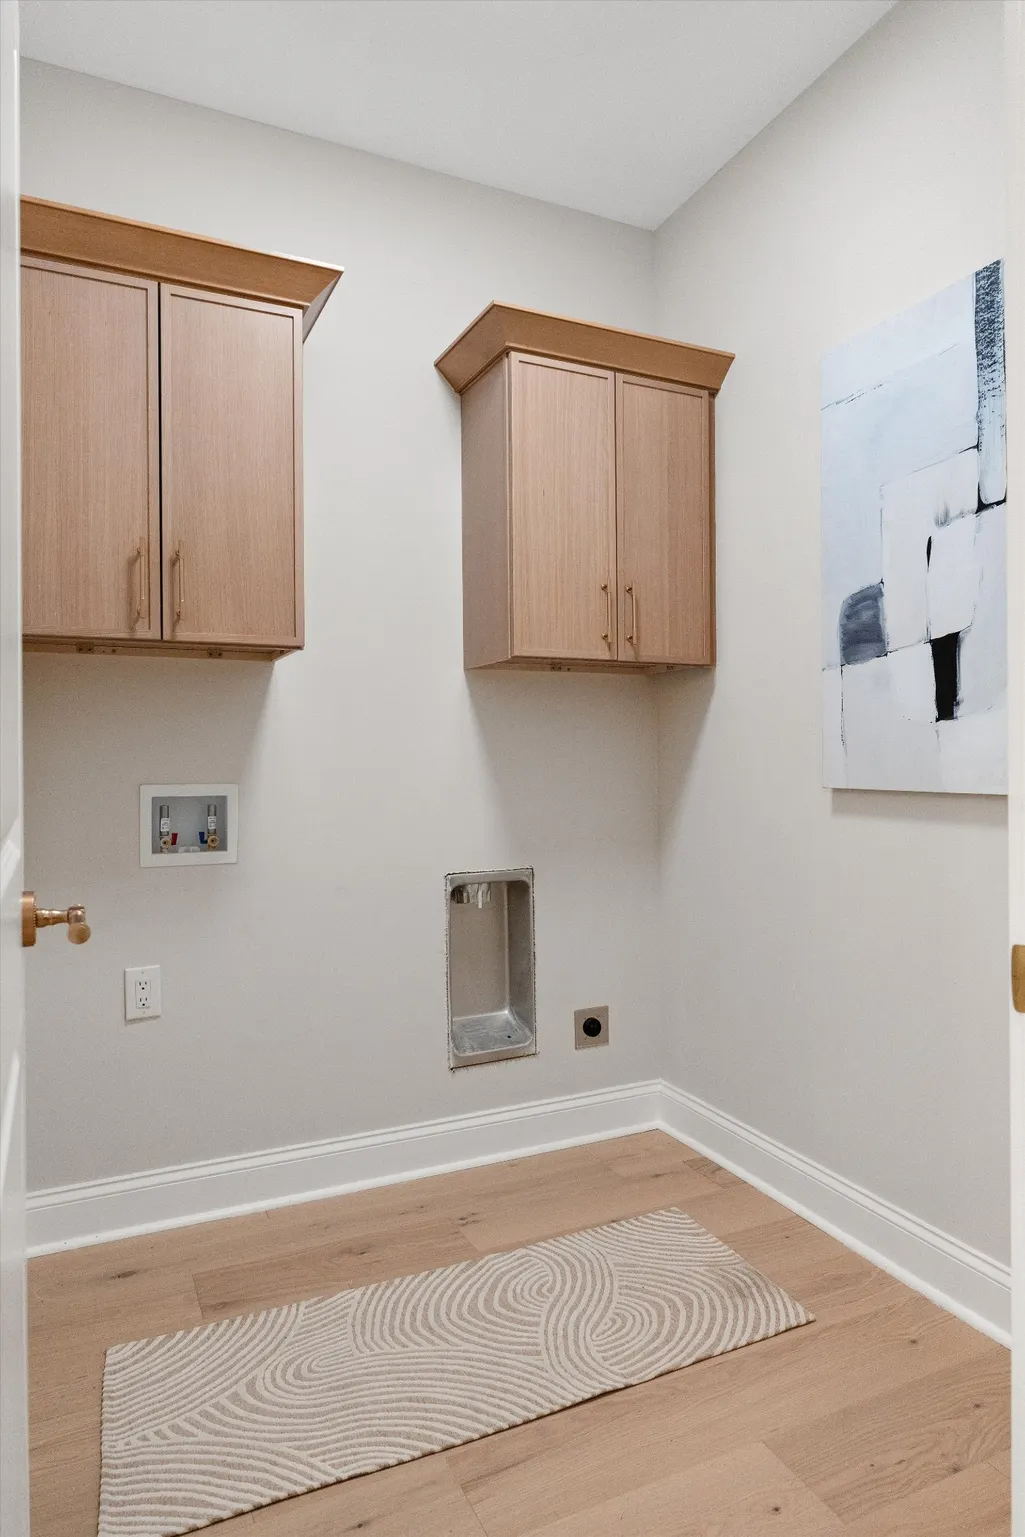
| Laundry Features | Electric Dryer Hookup,Washer Hookup |
| Total Bedrooms | 5 |
| Main Level Bedrooms | 3 |
| Below Grade Finished Area Unit Type | Square Feet |
| LivingAreaSource | Builder |
| Below Grade Finished Area Source | Builder |
| Above Grade Finished Area Source | Builder |
| Above Grade Finished Area Unit Type | Square Feet |
| Total Baths | 4 |
Exterior Features
| Fencing | Back Yard |
|---|---|
| Parking Features | Garage Door Opener,Detached,Alley Access,Concrete,Driveway |
| Lot Features | Corner Lot,Level |
| Water Source | Public |
| Total Parking | 6 |
| Lot Size Area | 0.32 |
| Building Area Total | 3822 |
| Lot Dimensions | 79 X 162 |
| Lot Size Acres | 0.32 |
| Lot Size Source | Assessor |
| Waterfront Y/N | No |
| Covered Spaces | 2 |
| Other Equipment | Air Purifier |
Amenities
- Foreclosure
- Views
- Short Sale
- New Construction
- Adult 55+
- Lease To Own
- No HOA Fees
- Furnished
- Primary On Main
- Air Conditioning
- Seller Finance
- Green
- Fixer Upper
- Horse
- Golf
- Fireplace
- Deck
- Garage
- Basement
- Pool
Property vs Single Family Average in 37212
Price
Taxes
Year Built
Visits
 The data relating to real estate for sale on this web site comes in part from the Internet Data Exchange Program of RealTracs Solutions as distributed by MLS Grid. Real estate listings held by brokerage firms other than Weichert, Realtors® - The Andrews Group - Nashville are marked with the Internet Data Exchange Program logo or thumbnail logo and detailed information about them includes the name of the listing brokers.
