
Open House Sun, Sep 13th 02:00 PM - 04:00 PM

Address
413 N 17th St, Nashville, TN
Price
$ 1,130,000
Property Attributes
- MLS#3526580
- TypeSingle Family
- Listing Status Active
- CountyDAVIDSON
- CityNashville
- NeighborhoodLockeland Springs
- Zip37206
- Style
- Year Built2013
- Taxes$ 8199
- Price$ 1,130,000
- Bedrooms3
- Full Bathrooms2
- Half Bathrooms1
- Sqr Footage2932
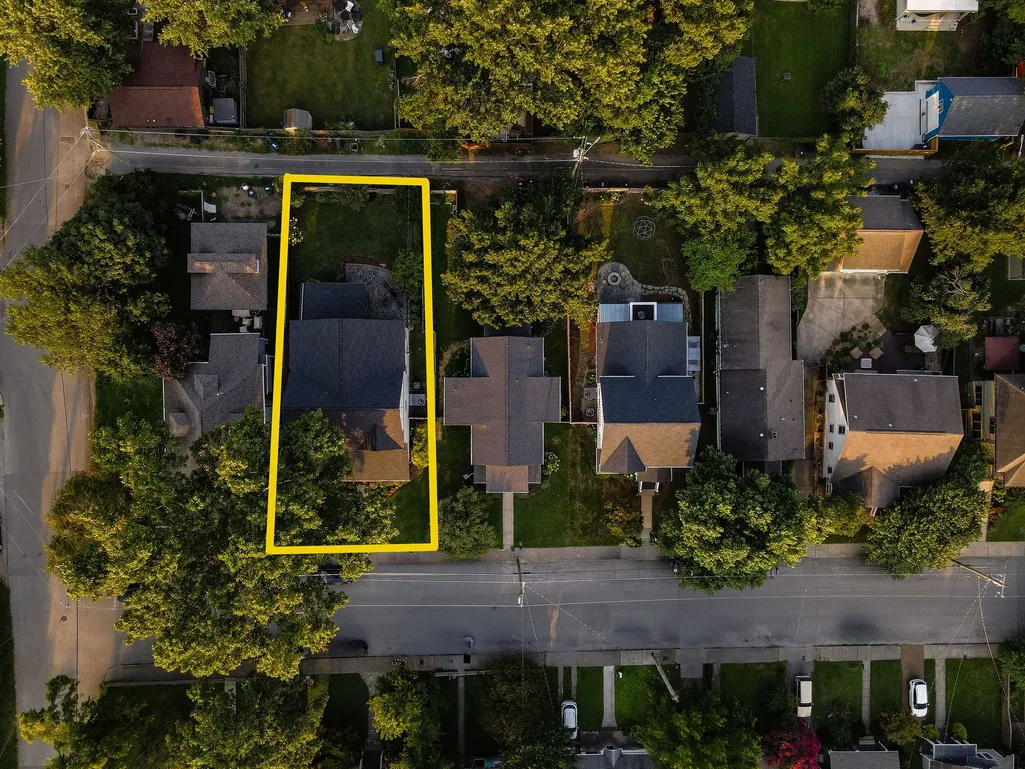
- Lot Size0.14 Acres
Data Source:
Listing courtesy of RealTracs MLS as distributed by MLS GRID
Property Description
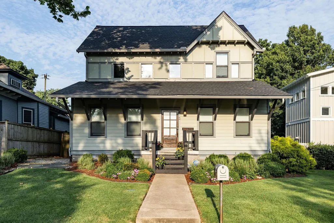
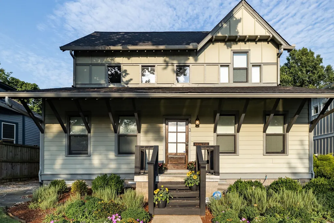
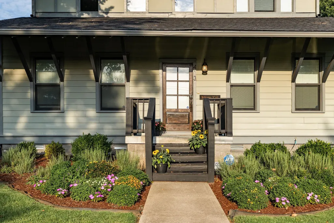
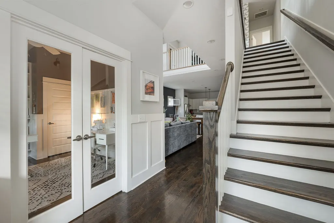
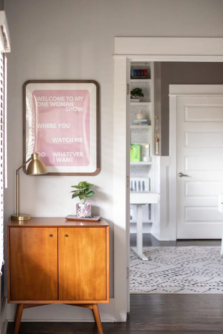
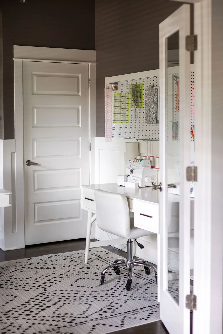
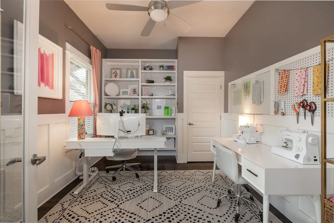
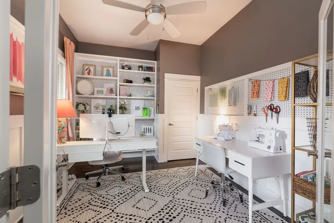
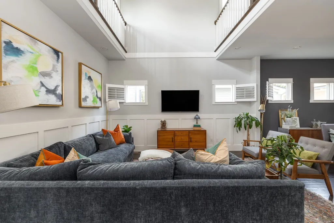
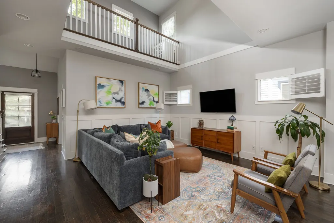
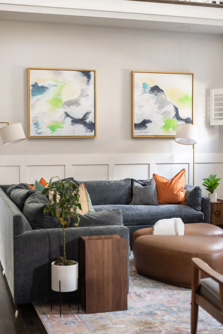
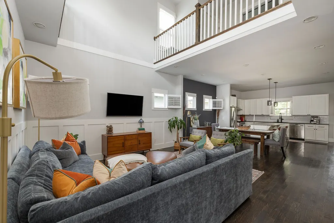
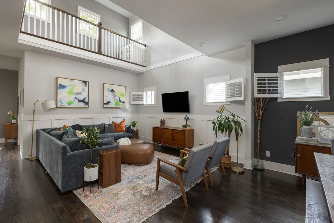
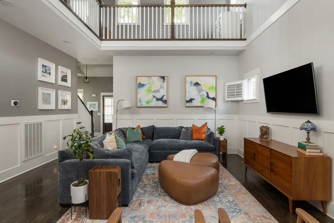
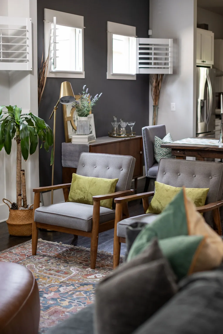
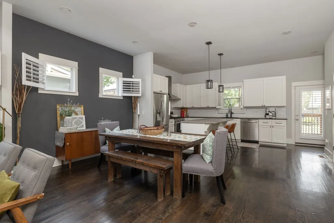
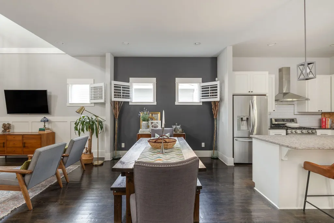
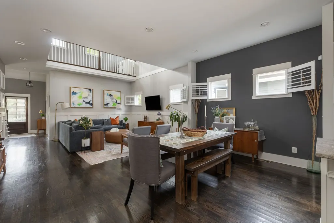
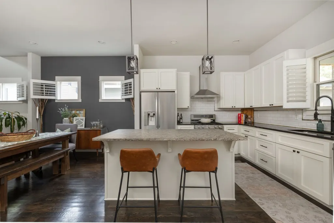
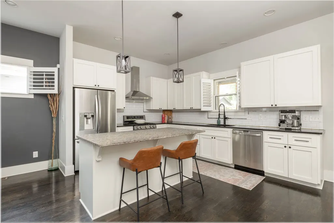
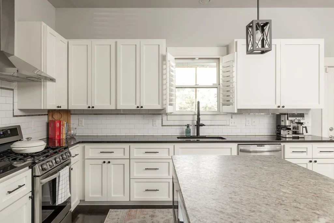
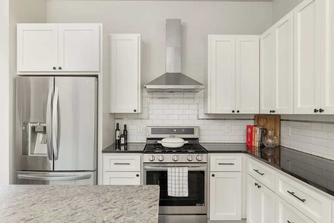
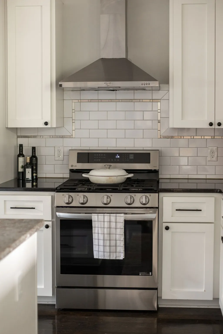
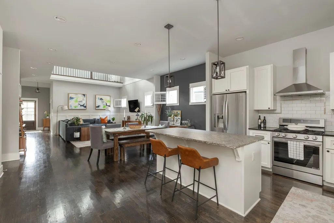
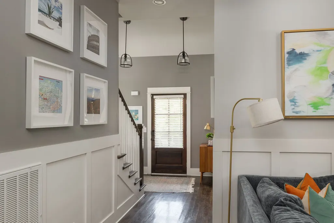
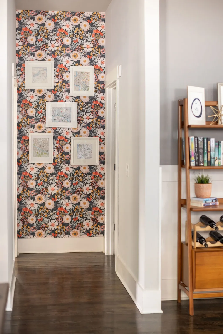
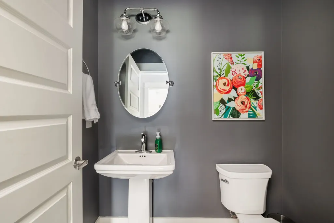
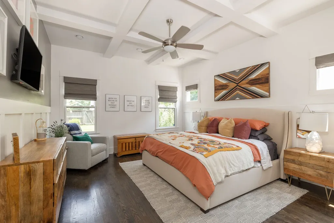
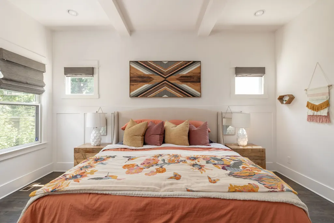
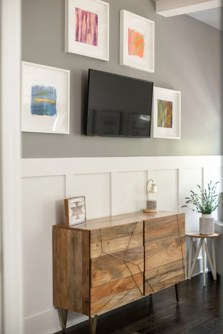
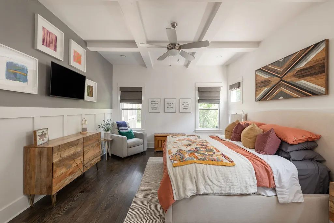
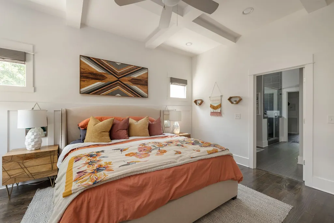
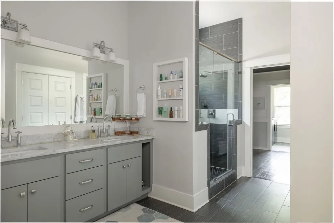
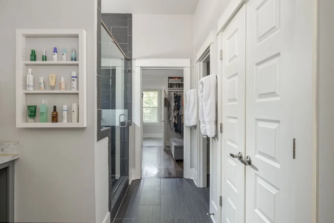
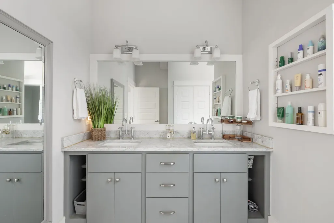
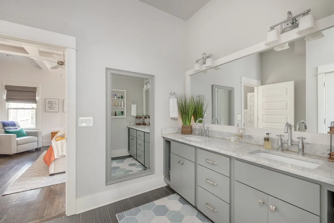
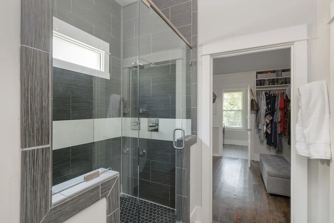
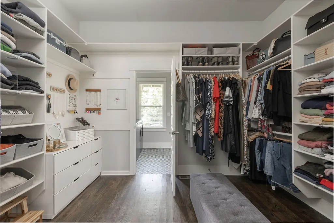
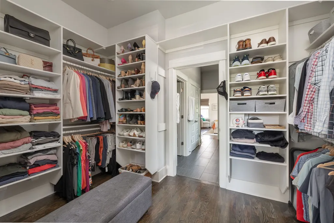
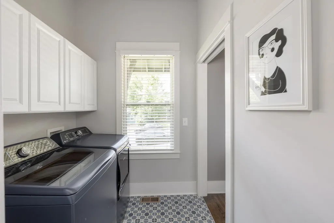
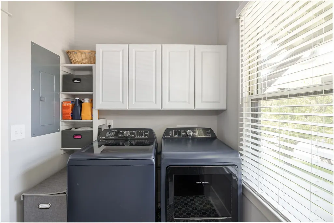
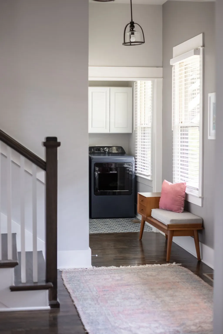
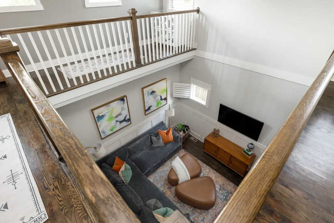
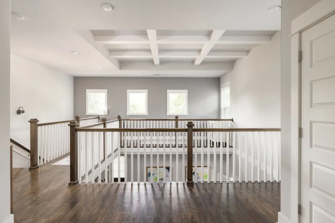
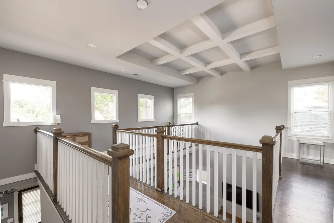
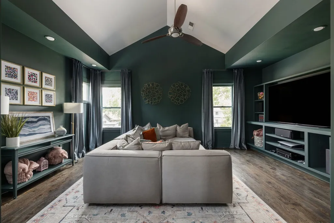
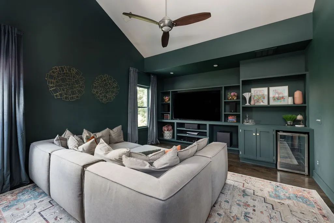
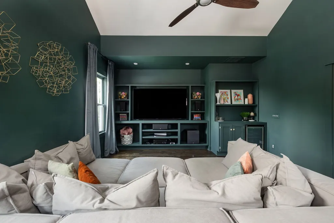
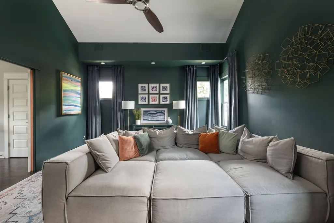
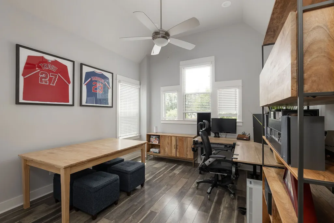
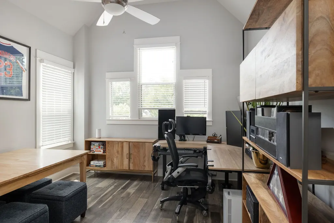
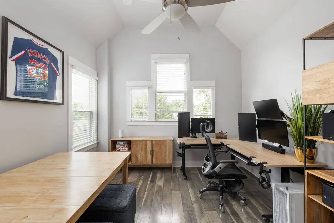
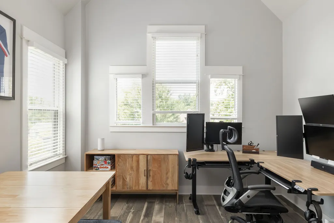
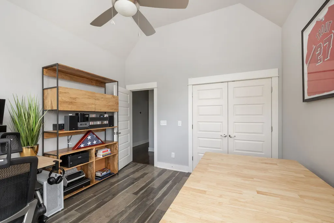
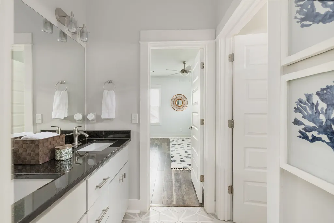
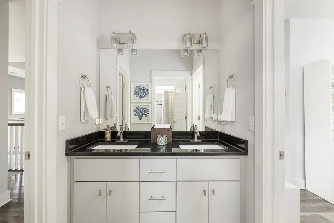
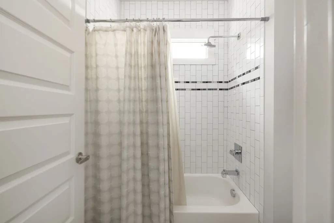
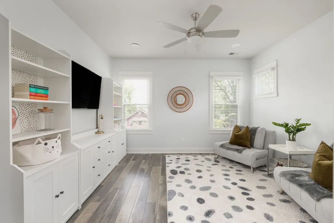
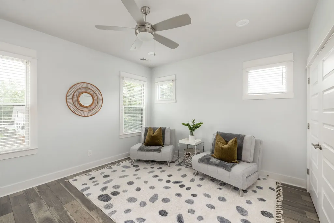
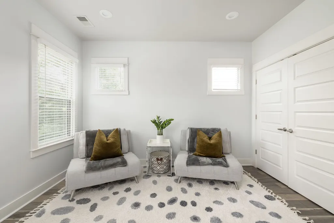
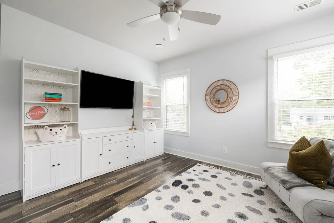
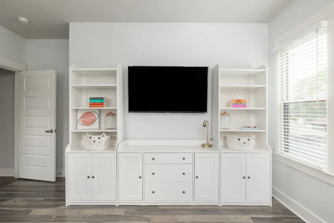
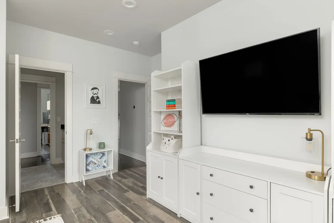
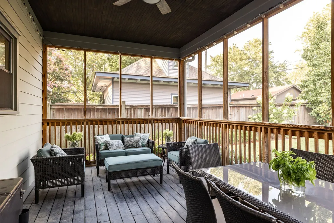
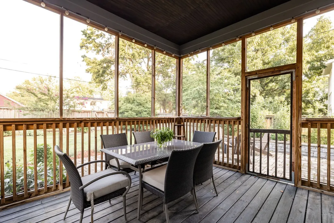
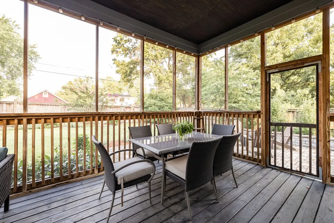
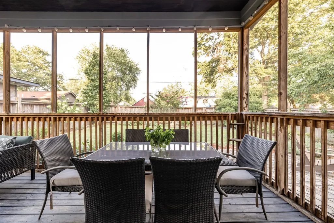
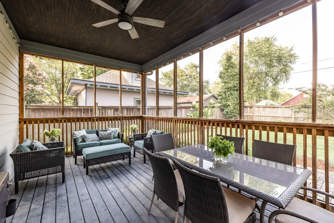
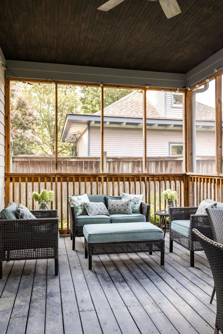
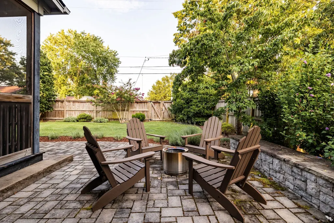
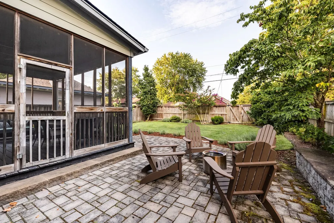
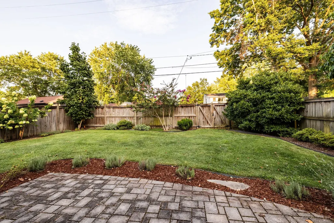
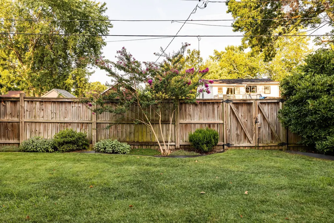
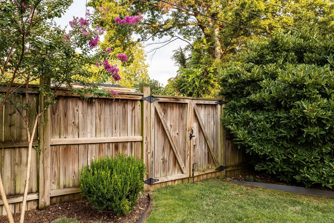
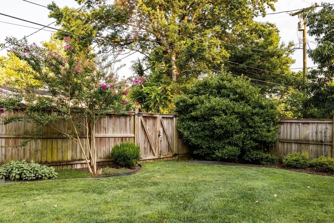
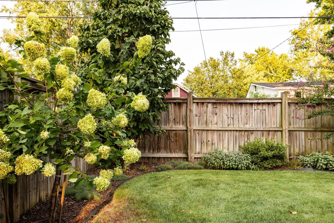
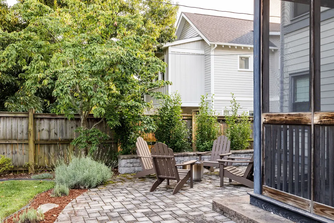
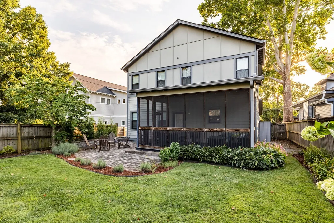
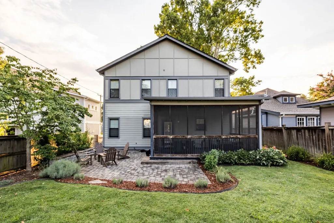
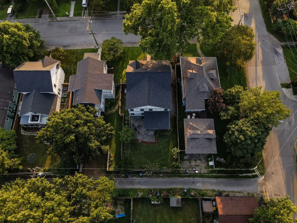
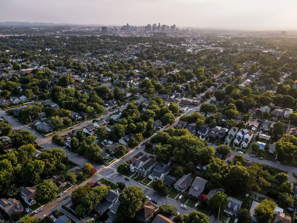
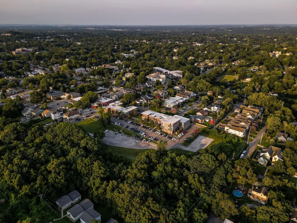
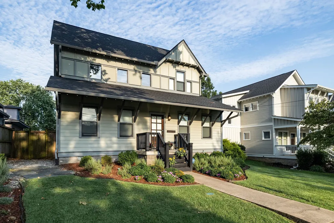
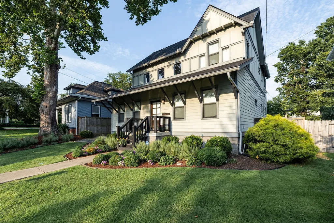
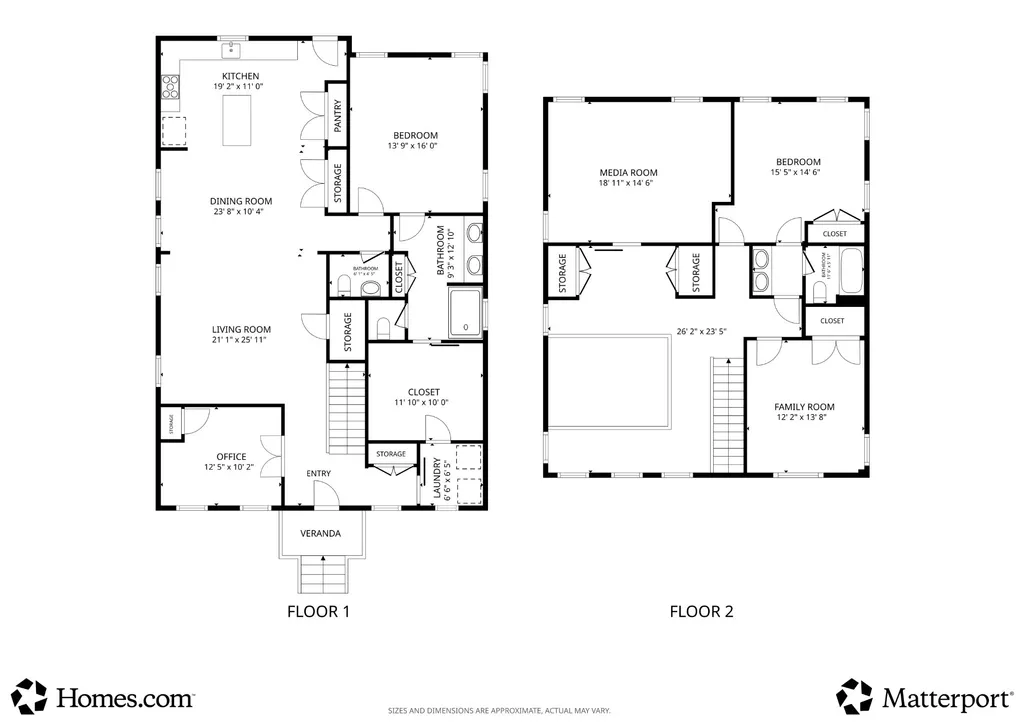
Ideally situated in East Nashville’s coveted Lockeland Springs neighborhood, this thoughtfully designed modern craftsman puts you just minutes from some of Nashville’s best restaurants, parks, live music venues, bars, and coffee shops! Built in 2013, the home features an inviting open-concept floor plan with generous living spaces designed for both everyday living and entertaining. The spacious main-level owner’s suite offers a stand-in shower, double vanity, private water closet, and sizable walk-in closet, while a dedicated downstairs office provides the flexibility for a home office, guest space, or additional living area. Upstairs, two bedrooms share a full bathroom and are complemented by a versatile flex space—perfect for a home theater, game room, playroom, or additional lounge area. Enjoy the outdoors from the screened-in back porch overlooking the fully fenced-in well manicured backyard—an ideal setting for relaxing, entertaining, or enjoying a quiet morning. Yard features a custom irrigation system. Zoned R6 and priority zoned for Lockeland Elementary, a mere 4 blocks away!
| Elementary School | Middle School | High School |
|---|---|---|
| Warner Elementary Enhanced Option | Stratford STEM Magnet School Lower Campus Middle School | Stratford STEM Magnet School Upper Campus High School |
| Price History | |
|---|---|
| 8/25/2026 | Listed $1,130,000 |
General Features
| Living Area | 2932 |
|---|---|
| Sewer | Public Sewer |
| Heating | Central |
| Cooling | Central Air |
| Utilities | Water Available |
| Possession | Close Of Escrow |
| Appliances | Electric Oven,Range,Dishwasher,Disposal,Dryer,ENERGY STAR Qualified Appliances,Freezer,Ice Maker,Microwave,Refrigerator,Washer |
| Construction Materials | Frame,Hardboard Siding |
| Year Built | 2013 |
| Stories Count | 2 |
| Levels | Two |
| Property Subtype | Single Family Residence |
| County | Davidson County,TN |
| New Construction | No |
| Property Type | Residential |
| Attached Garage | No |
| Subdivision Name | Lockeland Springs |
| Garage Y/N | No |
| Full Baths | 2 |
| Status | Active |
| Directions | From Downtown take the Woodland St bridge East,Continue on Woodland St through 5 Points,take a left on N 17th St,Home is on the Right just before McEwen Ave! |
| High School | Stratford STEM Magnet School Upper Campus |
| City | Nashville |
| Senior Community Y/N | No |
| Lot Size Units | Acres |
| Elementary School | Warner Elementary Enhanced Option |
| Property Attached Y/N | No |
| Year Built Details | Existing |
| Tax Annual Amount | 8199 |
| Middle/Junior High School | Stratford STEM Magnet School Lower Campus |
| Building Area Units | Square Feet |
| Living Area Units | Square Feet |
| Standard Status | Active |
Interior Features
| Basement | None |
|---|---|
| Flooring | Wood |
| Air Conditioning Y/N | Yes |
| Heating Y/N | Yes |
| Above Grade Finished Area | 2932 |
| Half Baths | 1 |
| Total Bedrooms | 3 |
| Main Level Bedrooms | 1 |
| Below Grade Finished Area Unit Type | Square Feet |
| LivingAreaSource | Owner |
| Below Grade Finished Area Source | Owner |
| Above Grade Finished Area Source | Owner |
| Above Grade Finished Area Unit Type | Square Feet |
| Total Baths | 3 |
Exterior Features
| Fencing | Back Yard |
|---|---|
| Water Source | Public |
| Lot Size Area | 0.14 |
| Building Area Total | 2932 |
| Lot Dimensions | 50 X 128 |
| Lot Size Acres | 0.14 |
| Lot Size Source | Assessor |
| Waterfront Y/N | No |
| Other Equipment | Irrigation System |
Amenities
- Foreclosure
- Views
- Short Sale
- New Construction
- Adult 55+
- Lease To Own
- No HOA Fees
- Furnished
- Primary On Main
- Air Conditioning
- Seller Finance
- Green
- Fixer Upper
- Horse
- Golf
- Fireplace
- Deck
- Garage
- Basement
- Pool
Property vs Single Family Average in 37206
Price
Taxes
Year Built
Visits
 The data relating to real estate for sale on this web site comes in part from the Internet Data Exchange Program of RealTracs Solutions as distributed by MLS Grid. Real estate listings held by brokerage firms other than Weichert, Realtors® - The Andrews Group - Nashville are marked with the Internet Data Exchange Program logo or thumbnail logo and detailed information about them includes the name of the listing brokers.
