
Address
1833 Bronwyn Ct, Brentwood, TN
Price
$ 1,989,000
Property Attributes
- MLS#3526878
- TypeSingle Family
- Listing Status Under Contract - Showing
- CountyWILLIAMSON
- CityBrentwood
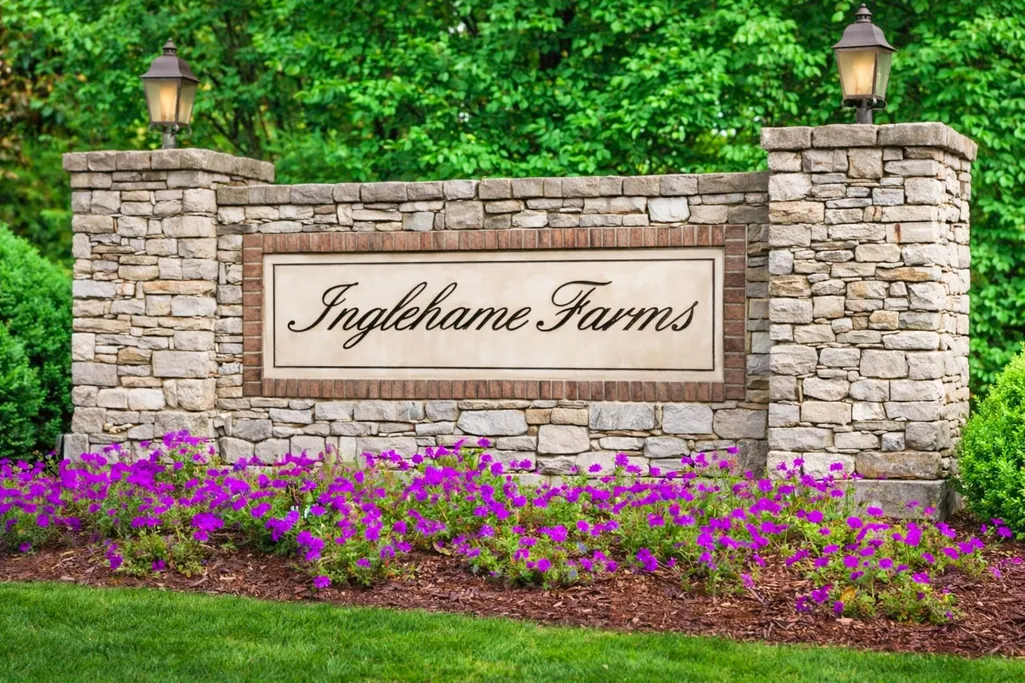
- NeighborhoodInglehame Farms
- Zip37027
- StyleContemporary
- Year Built2008
- Taxes$ 7060
- Price$ 1,989,000
- Bedrooms4
- Full Bathrooms5
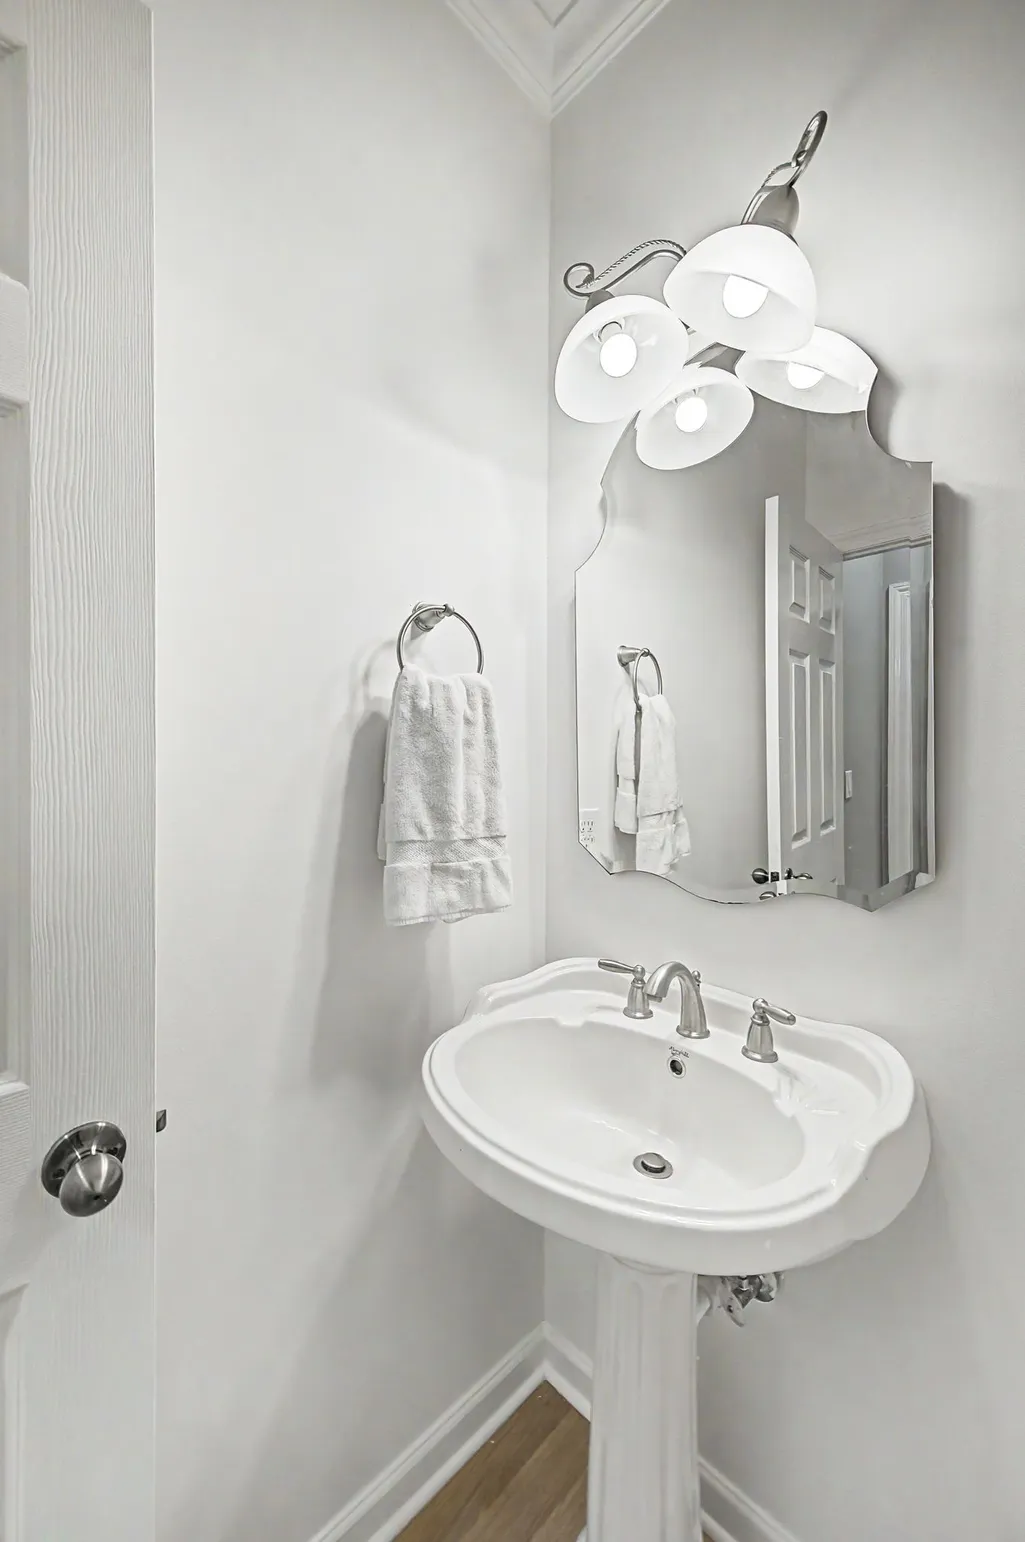
- Half Bathrooms1
- Sqr Footage6015
- Lot Size0.54 Acres
Data Source:
Listing courtesy of RealTracs MLS as distributed by MLS GRID
Property Description
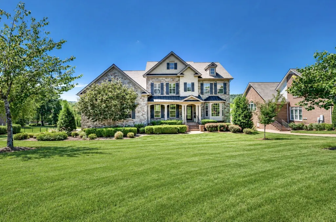
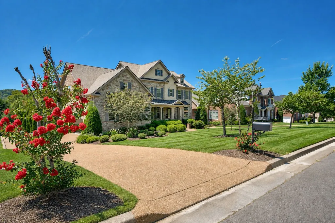
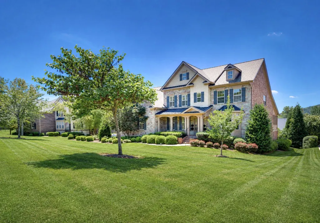
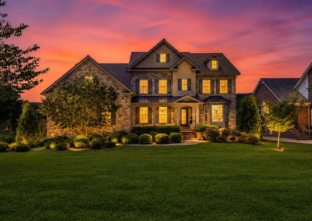
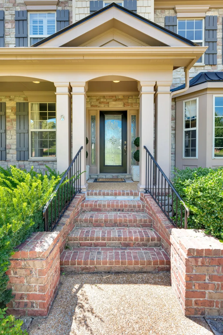
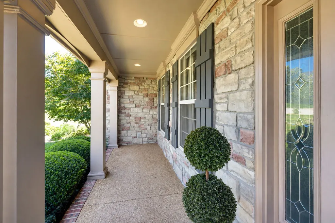
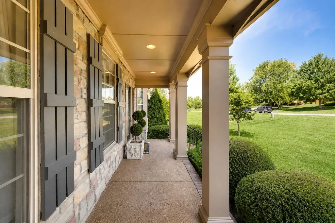
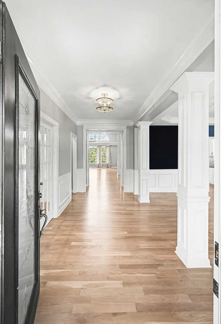
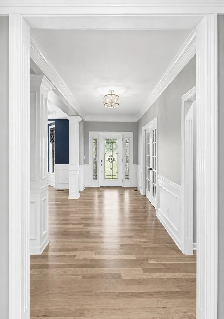
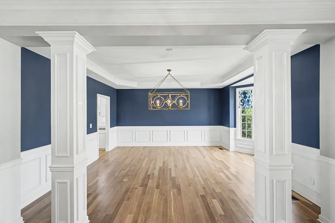
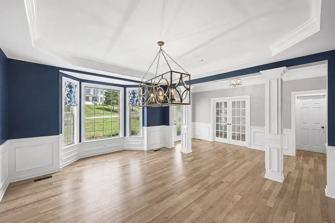
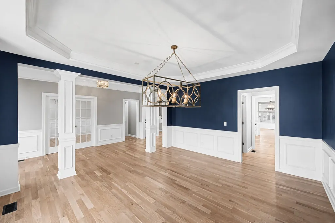
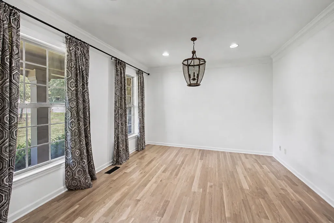
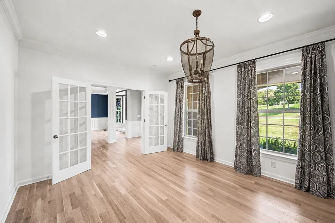
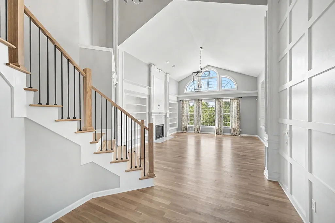
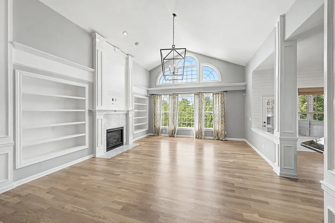
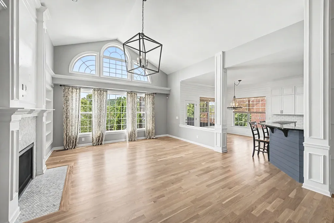
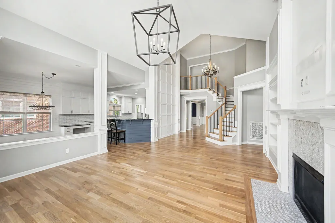
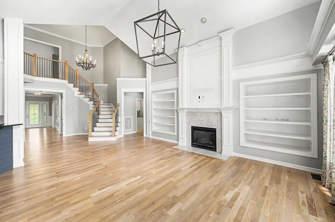
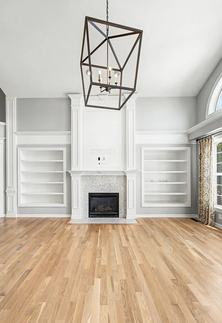
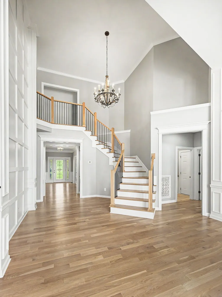
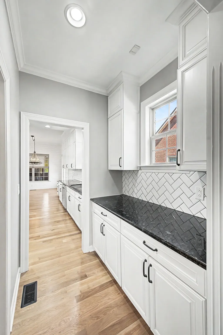
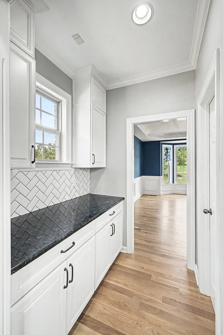
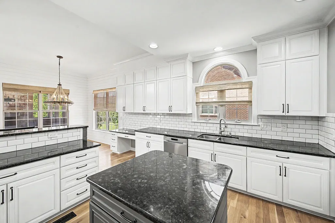
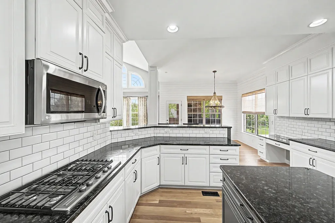
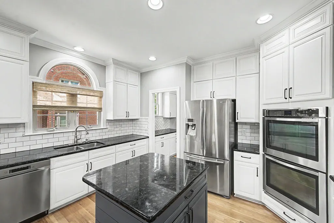
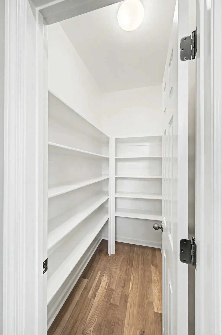
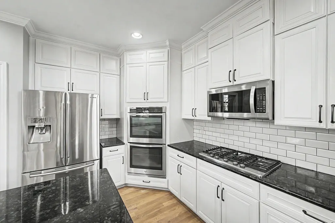
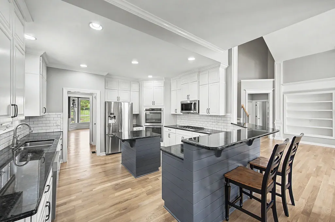
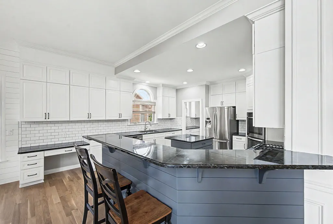
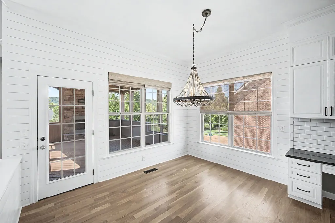
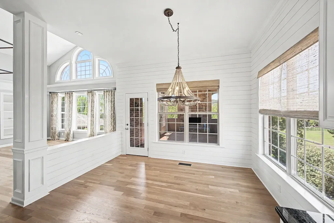
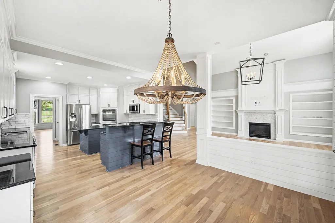
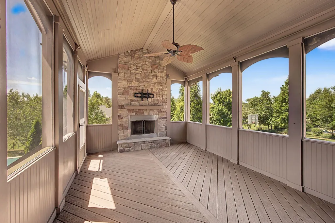
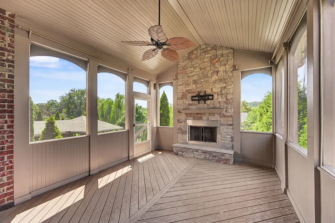
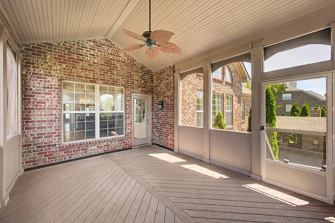
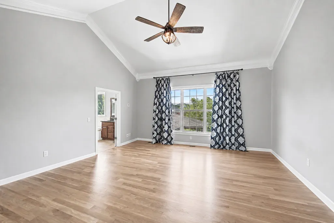
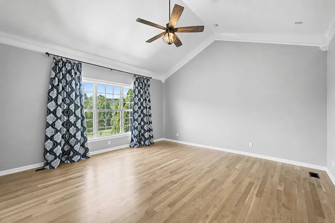
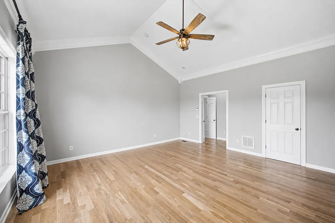
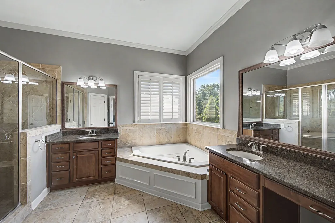
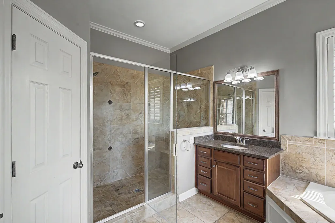
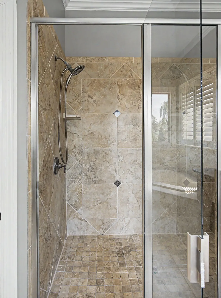
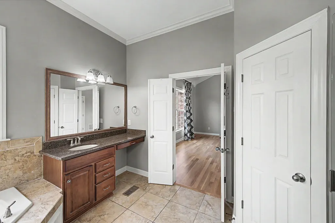
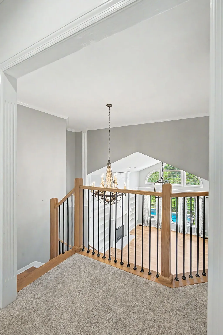
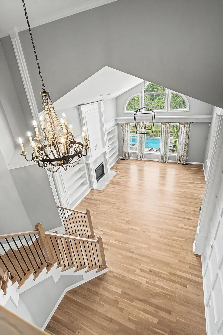
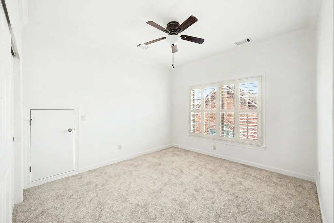
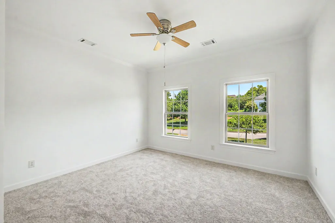
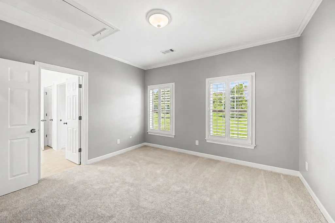
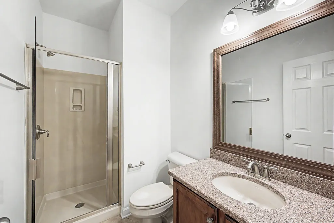
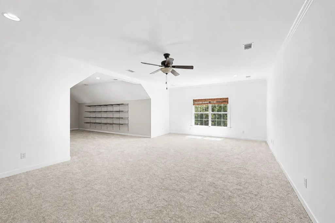
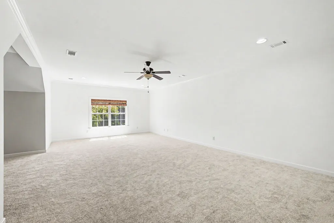
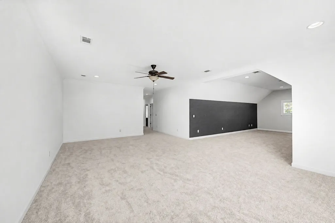
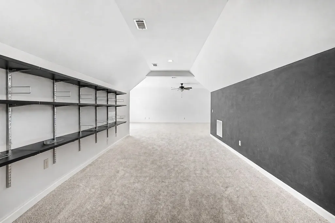
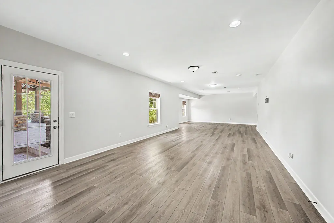
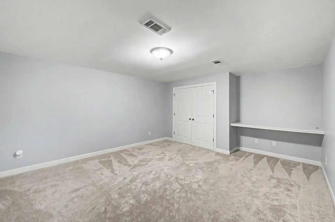
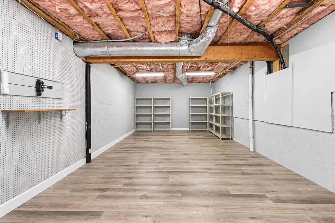
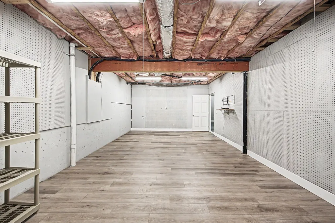
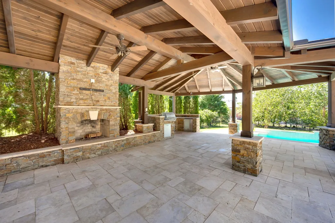
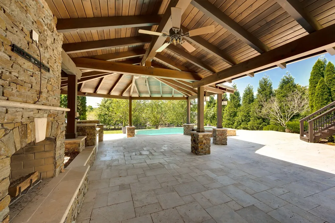
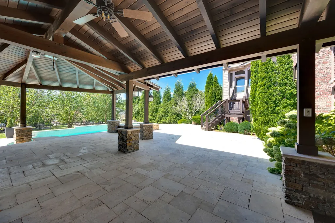
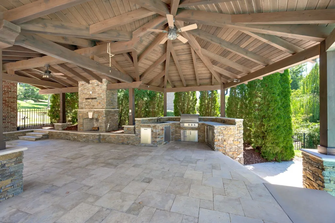
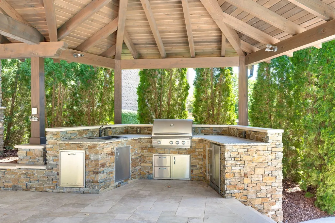
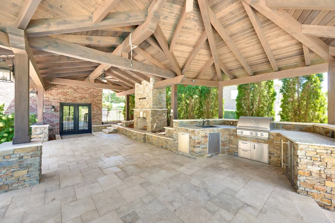
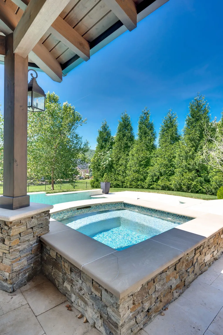
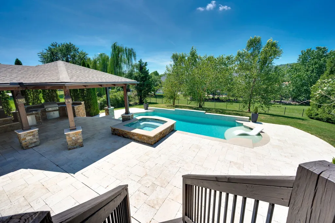
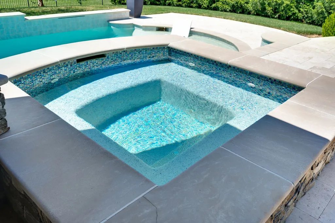
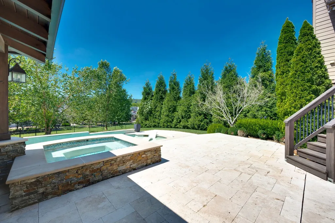
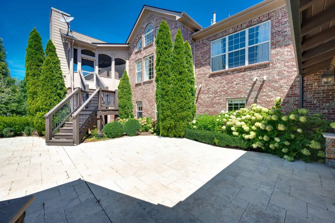
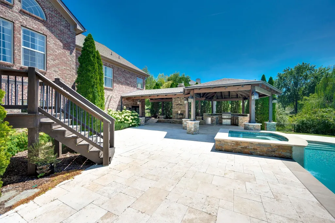
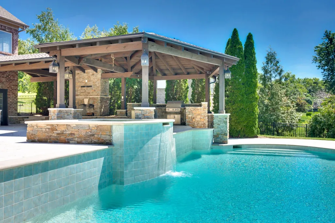
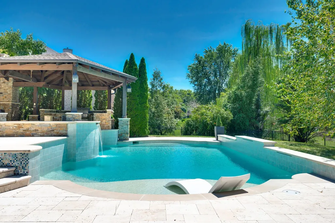
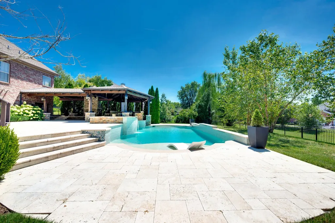
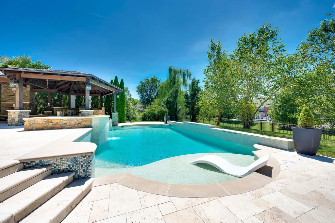
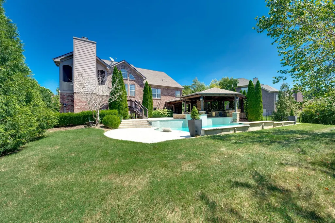
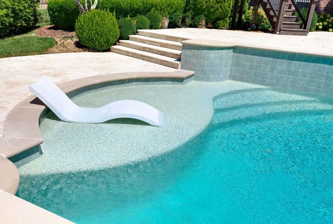
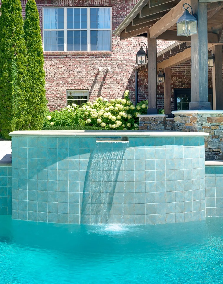
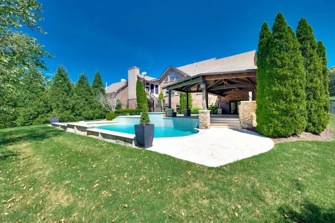
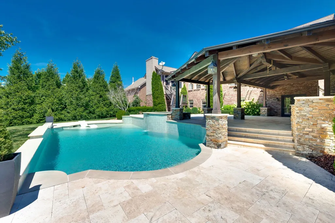
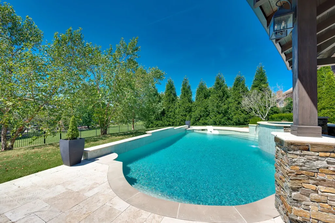
Tucked away on a cul-de-sac with community green space providing a peaceful backdrop, this full-brick home offers exceptional space for everyday living, entertaining, and everything in between—all just one mile from Ravenwood High School. The thoughtfully designed main level features a spacious Owner’s Suite, dedicated home office, formal dining room, and an oversized breakfast room. The updated kitchen is designed for gathering, with a breakfast bar, butler’s pantry, and an easy flow into the generous family room featuring built-ins and a cozy fireplace. With two bonus rooms and an abundance of flexible living space, there are endless possibilities for a home gym, media room, playroom, hobby space, or comfortable accommodations for overnight guests. Just off the kitchen, the screened porch with fireplace offers a relaxing place to enjoy the outdoors throughout much of the year—but the backyard is where this home truly shines. The private outdoor retreat features an in-ground pool with raised hot tub, along with a covered outdoor living area centered around a wood-burning fireplace. Whether hosting a summer pool party, enjoying a quiet evening by the fire, or simply relaxing at home, this backyard was made for entertaining. With its flexible floor plan, multiple gathering spaces, incredible outdoor amenities, and convenient location, this home offers plenty of room to live, work, entertain, and unwind. Sellers love this home and did some upgrades to make it their own but a job change has happened and thus they are selling. Special Notes~Brand New AC for main level, carpet for upstairs, washer, dryer, and freshly painted - July/August 2026. Roof 2022, Main level hardwood floors refinished 2026, Pool surround updated 2026.
| Elementary School | Middle School | High School |
|---|---|---|
| Kenrose Elementary | Woodland Middle School | Ravenwood High School |
| Price History | |
|---|---|
| 8/26/2026 | Listed $1,989,000 |
General Features
| Living Area | 6015 |
|---|---|
| Sewer | Public Sewer |
| Heating | Central,Natural Gas |
| Cooling | Central Air,Electric |
| Utilities | Electricity Available,Natural Gas Available,Water Available |
| Possession | Close Of Escrow |
| Roof | Asphalt |
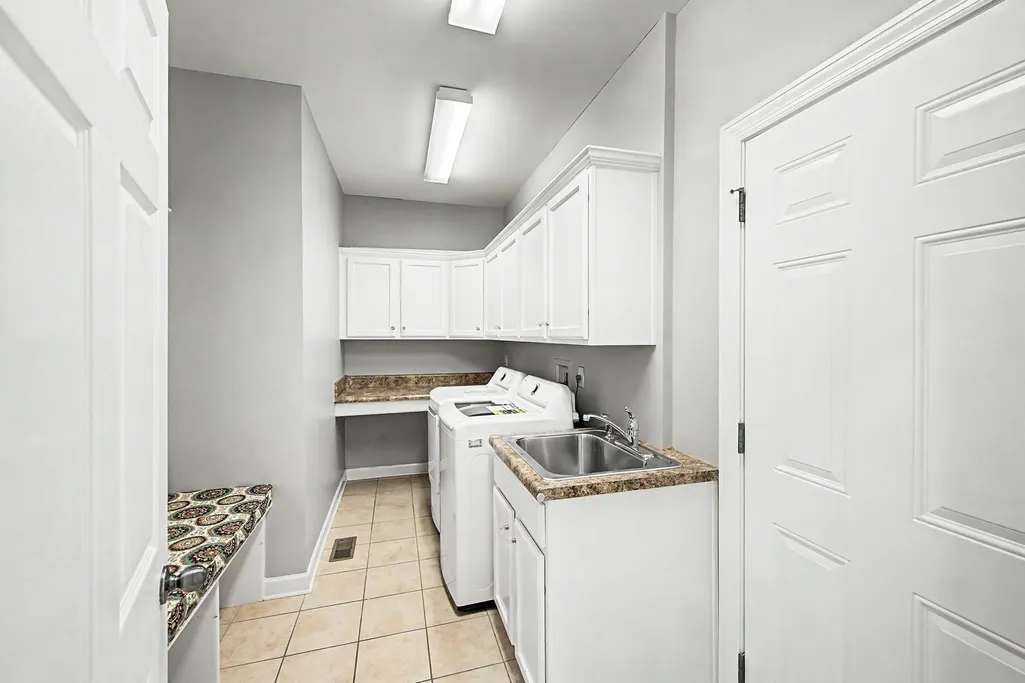
| Appliances | Built-In Gas Range,Dishwasher,Disposal,Dryer,Microwave,Refrigerator,Stainless Steel Appliance(s),Washer |
| HOA Fee | 109 |
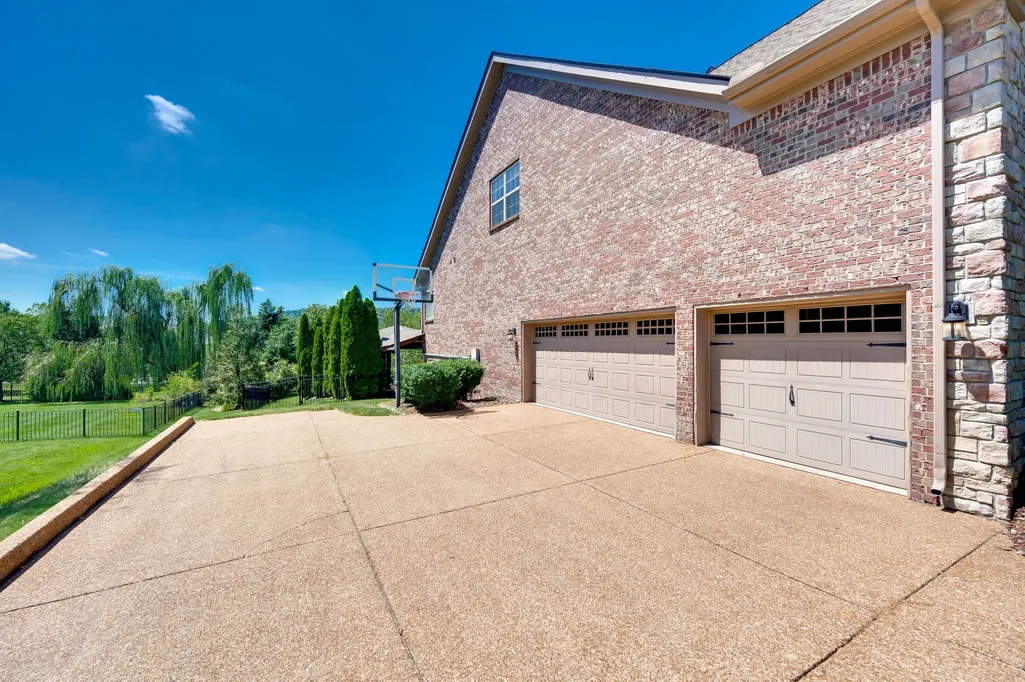
| Garage Spaces | 3 |
| Association Fee Includes | Maintenance Grounds,Recreation Facilities |
| Patio/Porch Features | Patio,Covered,Porch,Deck,Screened |
| Architectural Style | Contemporary |
| Construction Materials | Brick |
| Year Built | 2008 |
| Stories Count | 2 |
| Topography | Cul-De-Sac,Level |
| Levels | Three Or More |
| Property Subtype | Single Family Residence |
| Assoc Fee Paid Per | Monthly |
| County | Williamson County,TN |
| New Construction | No |
| Property Type | Residential |
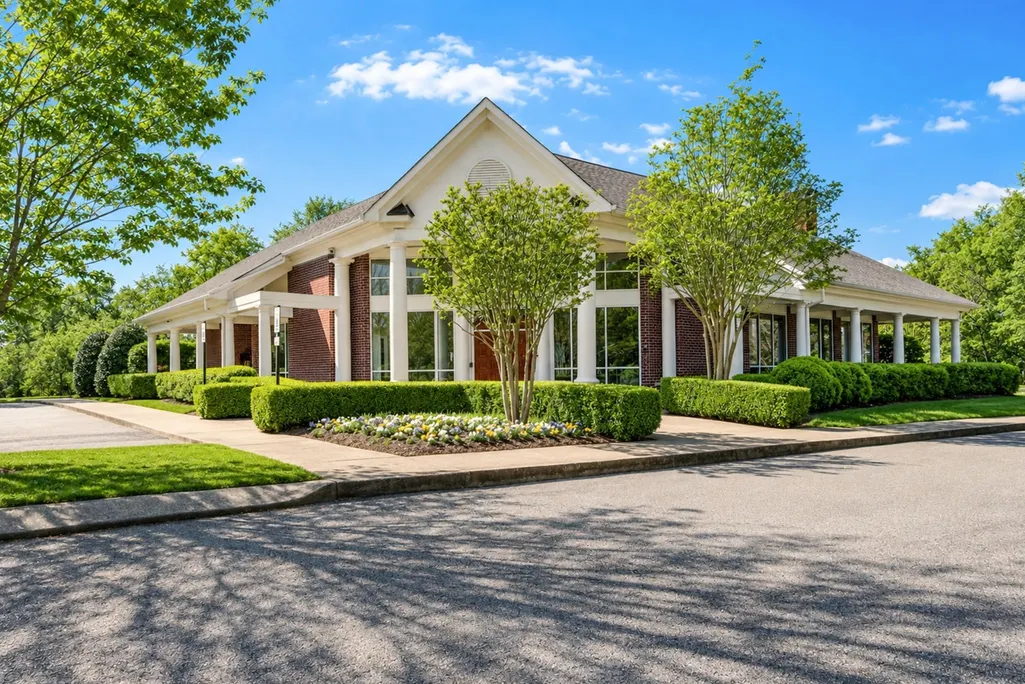
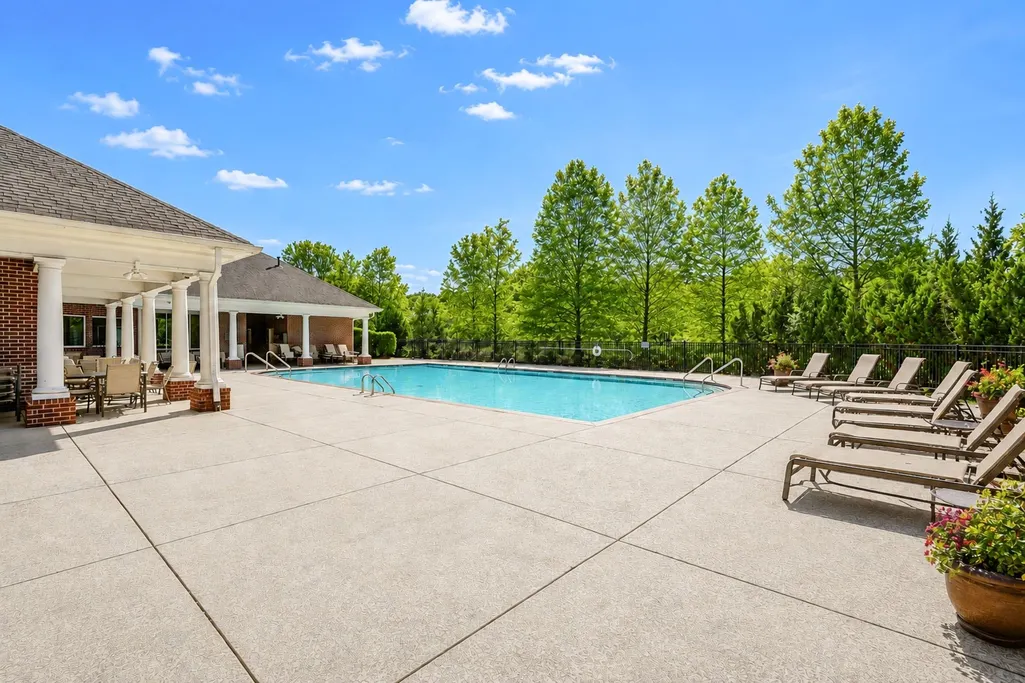
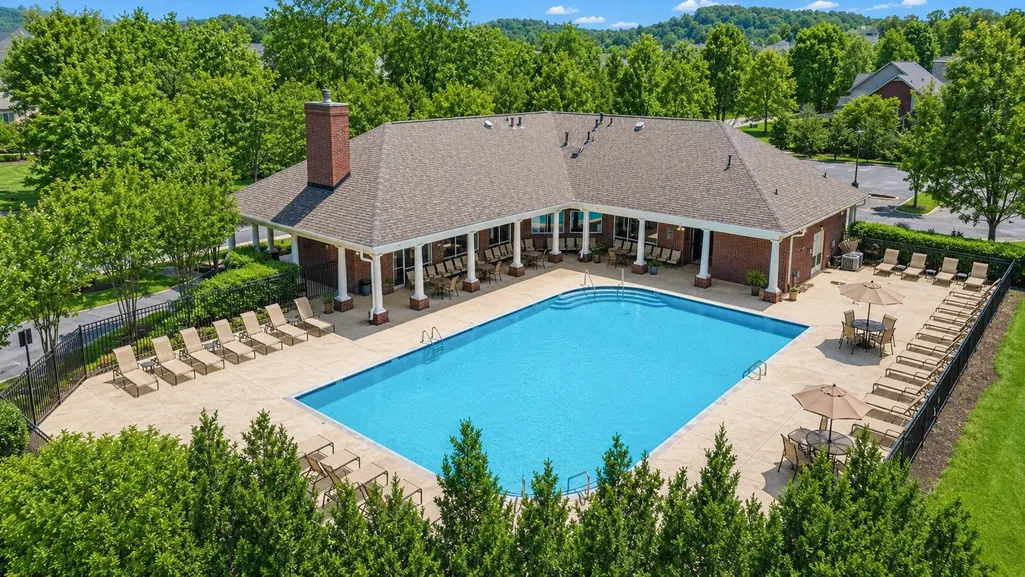
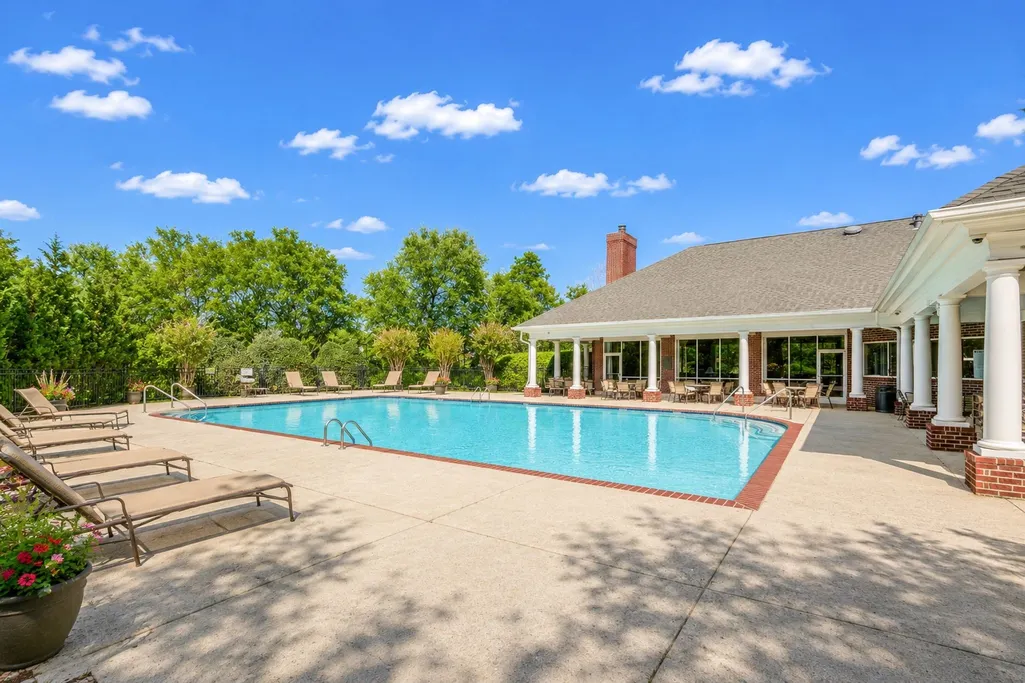
| Association Amenities | Clubhouse,Pool,Sidewalks,Underground Utilities |
| Attached Garage | Yes |
| Contingency | Financing |
| Subdivision Name | Inglehame Farms Sec 6 |
| Garage Y/N | Yes |
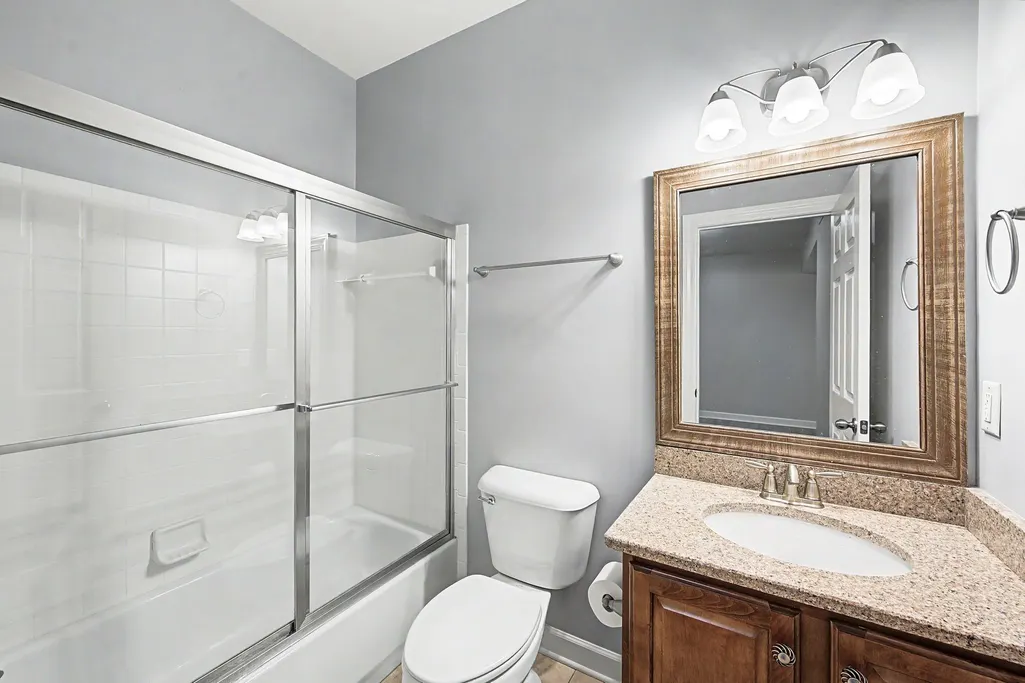
| Full Baths | 5 |
| Status | Under Contract - Showing |
| Directions | I65S exit Moores Lane East right on Wilson Pike,Left Inglehame Farms,Right on Grey Pointe and right on Bronwyn to the end of the Cul-de-sac |
| High School | Ravenwood High School |
| City | Brentwood |
| Senior Community Y/N | No |
| Lot Size Units | Acres |
| Elementary School | Kenrose Elementary |
| Property Attached Y/N | No |
| Year Built Details | Approximate |
| Tax Annual Amount | 7060 |
| Middle/Junior High School | Woodland Middle School |
| Building Area Units | Square Feet |
| Living Area Units | Square Feet |
| Standard Status | Active Under Contract |
Interior Features
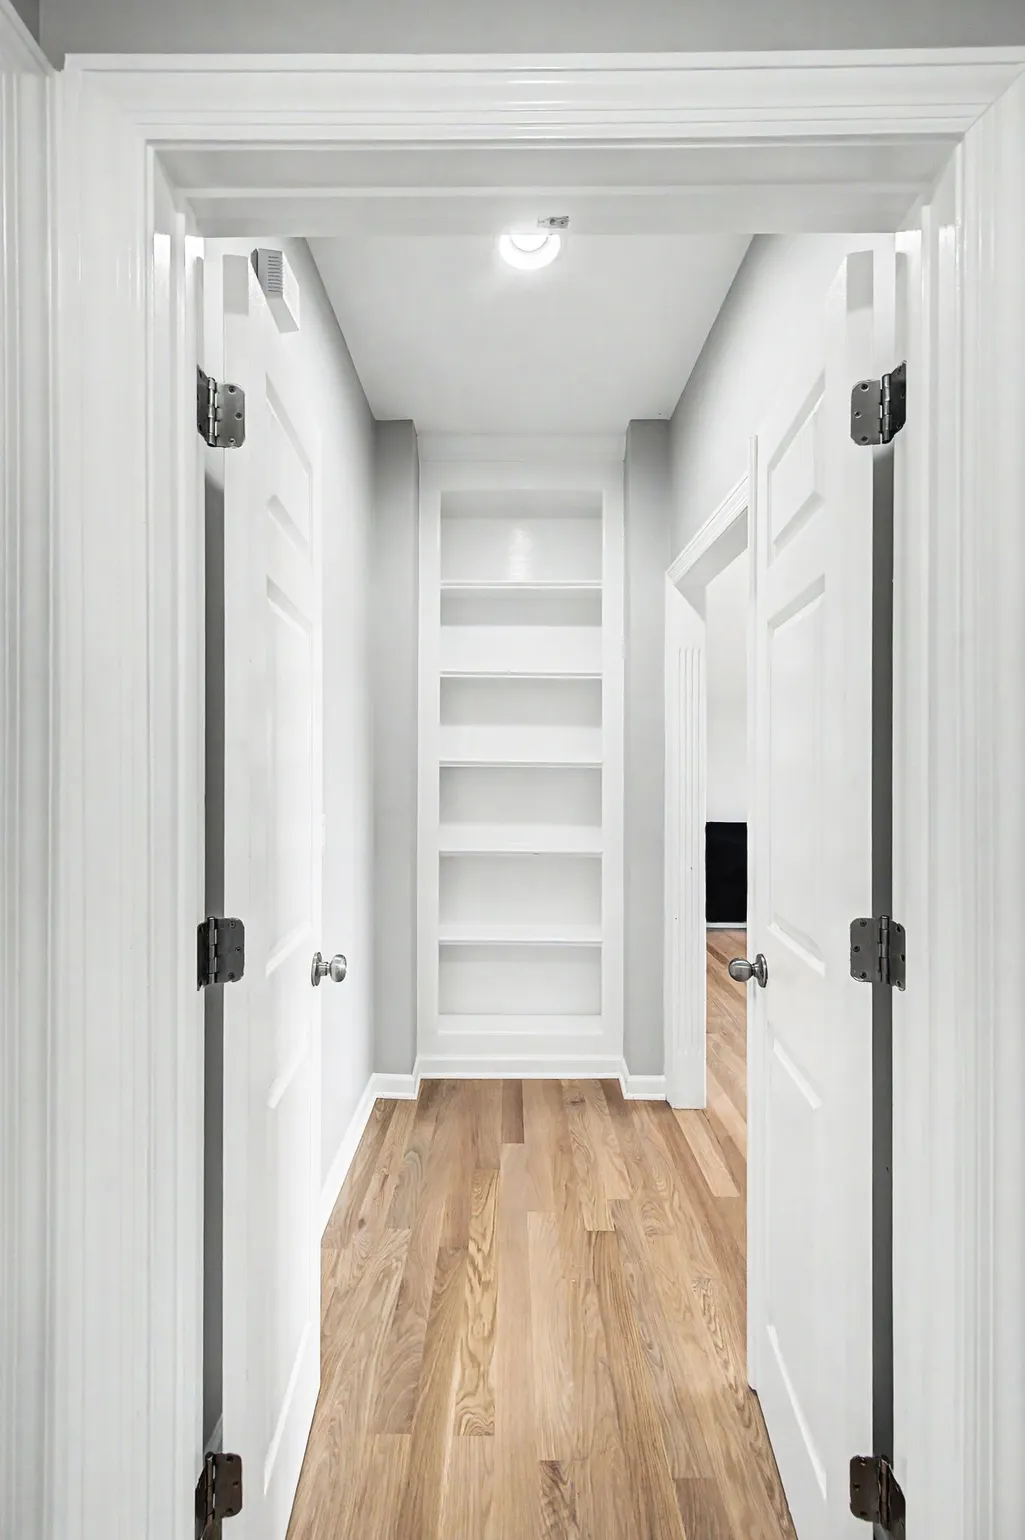
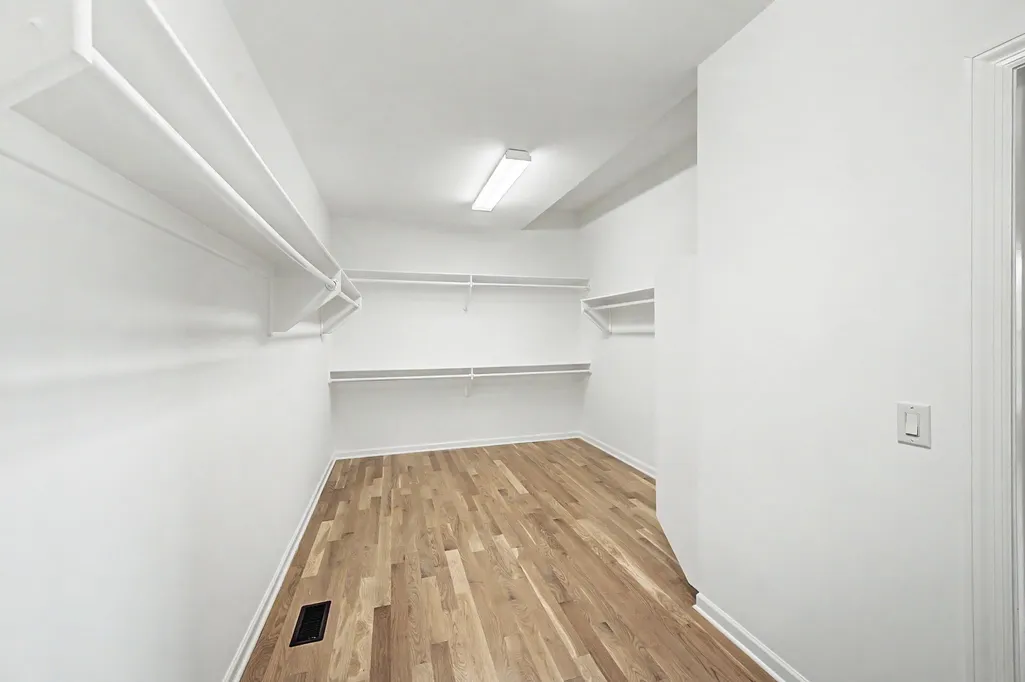
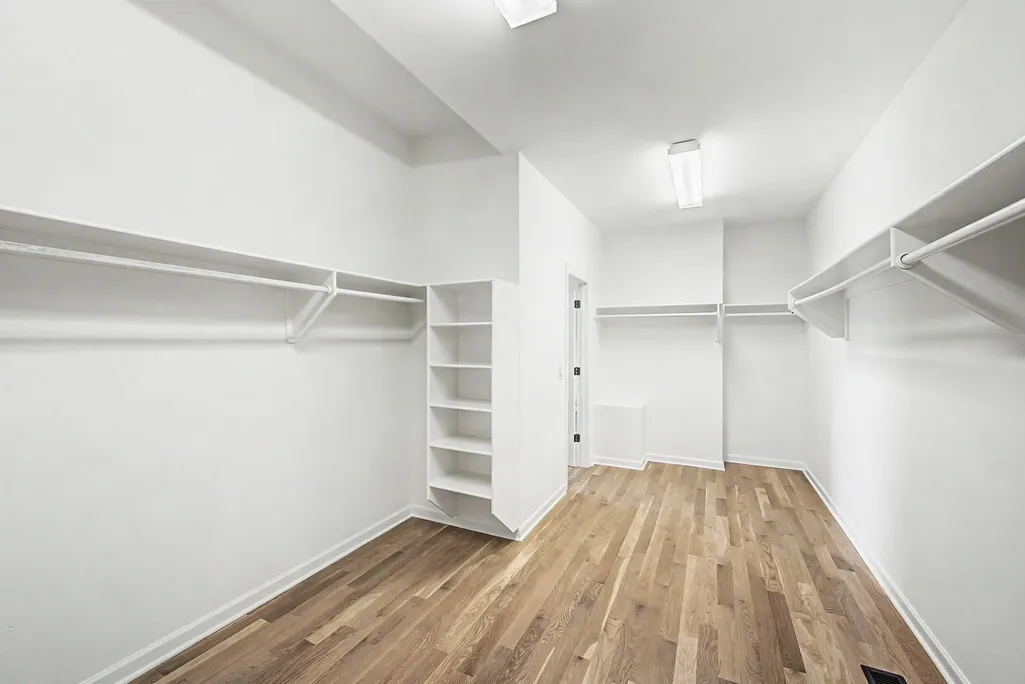
| Interior Amenities | Bookcases,Ceiling Fan(s),Entrance Foyer,Extra Closets,High Ceilings,Hot Tub,Open Floorplan,Pantry,Redecorated,Walk-In Closet(s),Kitchen Island |
|---|---|
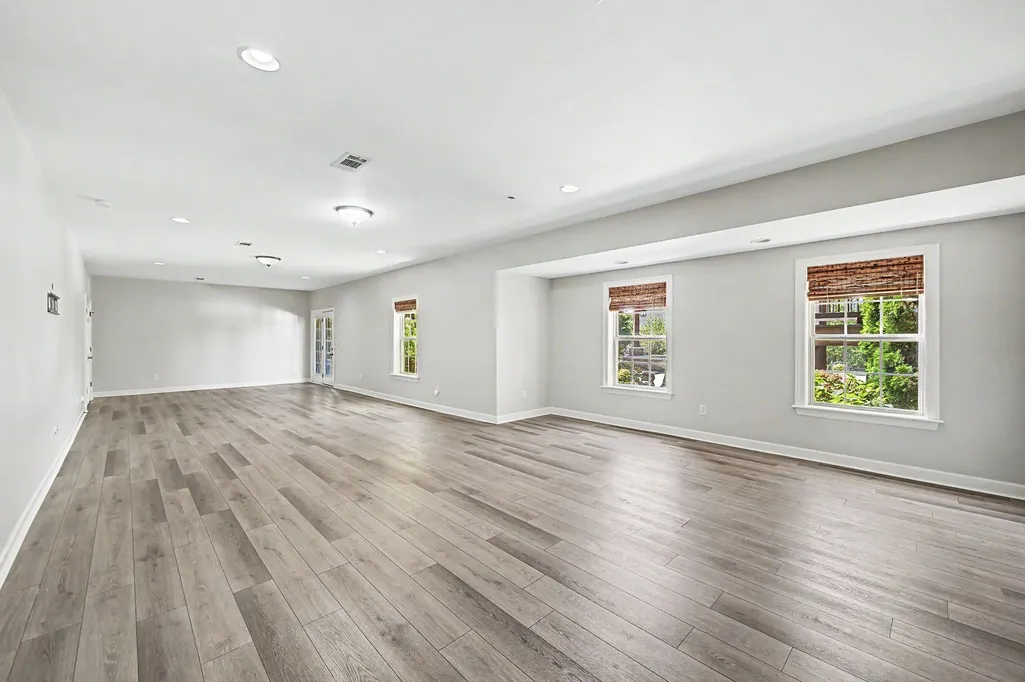
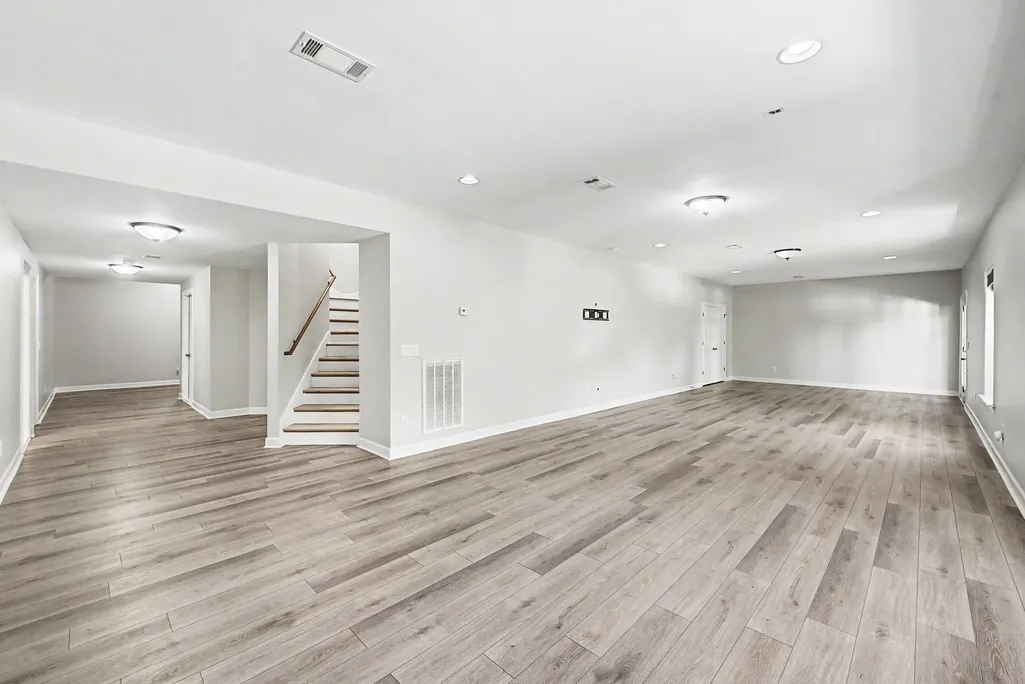
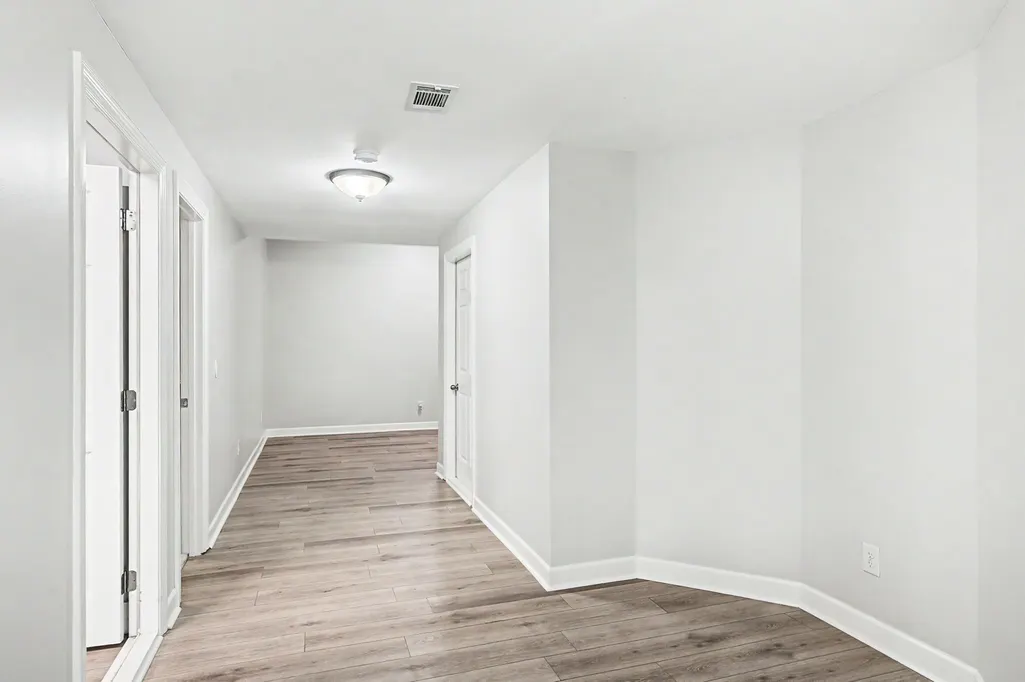
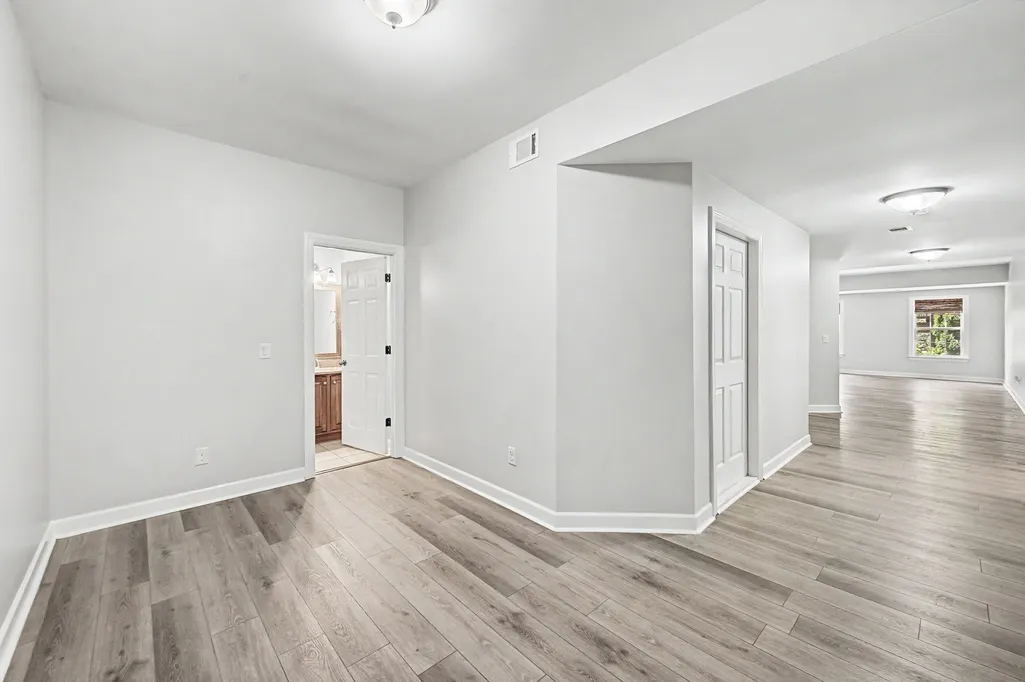
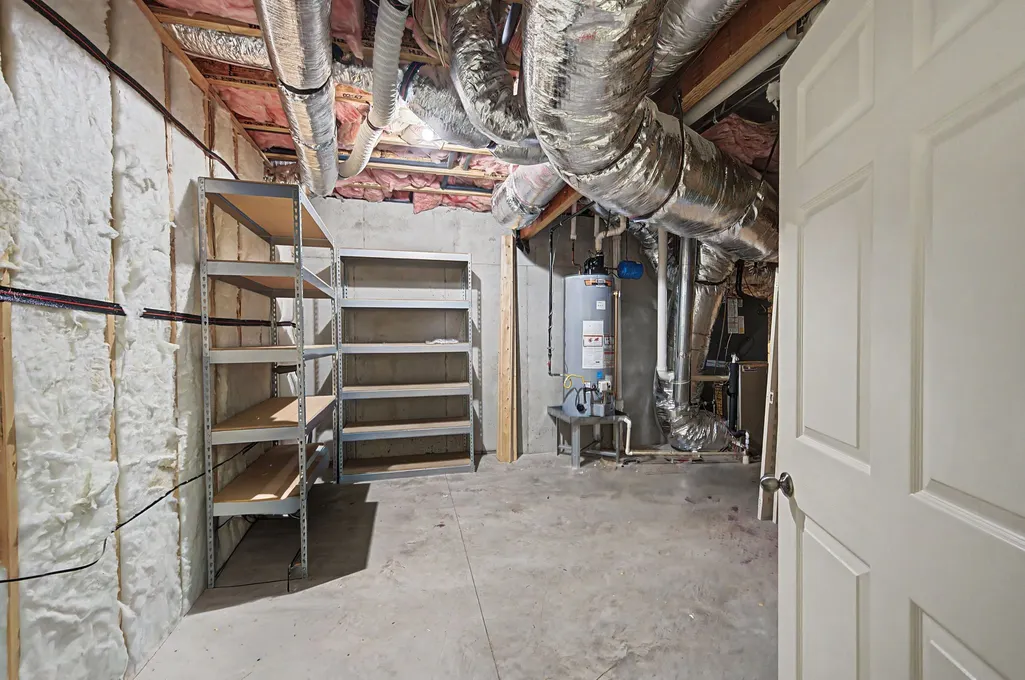
| Basement | Finished,Walk-Out Access |
| Flooring | Carpet,Wood,Tile |
| Total Fireplaces | 2 |
| Air Conditioning Y/N | Yes |
| Heating Y/N | Yes |
| Fireplace Y/N | Yes |
| Above Grade Finished Area | 4294 |
| Half Baths | 1 |
| Total Bedrooms | 4 |
| Below Grade Finished Area | 1721 |
| Main Level Bedrooms | 1 |
| Below Grade Finished Area Unit Type | Square Feet |
| LivingAreaSource | Appraiser |
| Below Grade Finished Area Source | Appraiser |
| Above Grade Finished Area Source | Appraiser |
| Above Grade Finished Area Unit Type | Square Feet |
| Total Baths | 6 |
Exterior Features
| Exterior Amenities | Gas Grill |
|---|---|
| Parking Features | Garage Door Opener,Attached |
| Lot Features | Cul-De-Sac,Level |
| Water Source | Public |
| Total Parking | 3 |
| Lot Size Area | 0.54 |
| Building Area Total | 6015 |
| Lot Dimensions | 111 X 200 |
| Lot Size Acres | 0.54 |
| Lot Size Source | Calculated from Plat |
| Waterfront Y/N | No |
| Covered Spaces | 3 |
| Other Equipment | Irrigation System |
Amenities
- Foreclosure
- Views
- Short Sale
- New Construction
- Adult 55+
- Lease To Own
- No HOA Fees
- Furnished
- Primary On Main
- Air Conditioning
- Seller Finance
- Green
- Fixer Upper
- Horse
- Golf
- Fireplace
- Deck
- Garage
- Basement
- Pool
Property vs Single Family Average in 37027
Price
Taxes
Year Built
Visits
 The data relating to real estate for sale on this web site comes in part from the Internet Data Exchange Program of RealTracs Solutions as distributed by MLS Grid. Real estate listings held by brokerage firms other than Weichert, Realtors® - The Andrews Group - Nashville are marked with the Internet Data Exchange Program logo or thumbnail logo and detailed information about them includes the name of the listing brokers.
